
751 Clearcrest Crescent Ottawa, Ontario K4A 3E7


$600,000
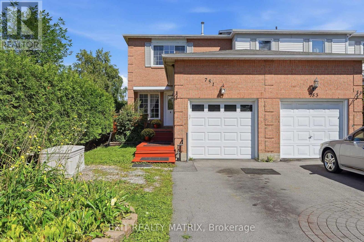
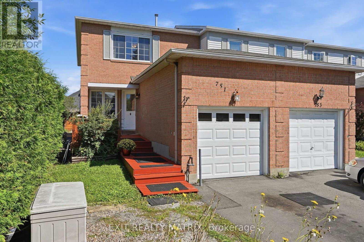
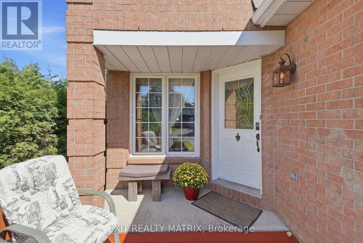
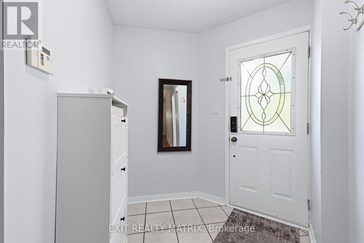
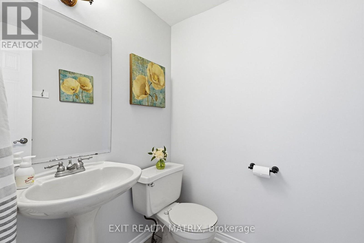
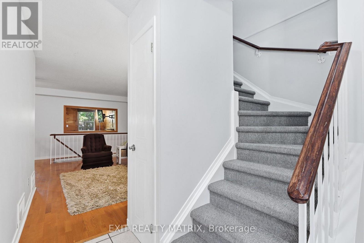
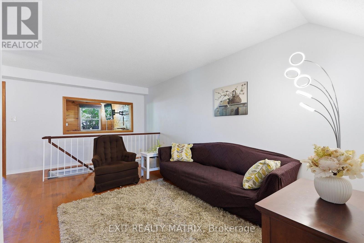
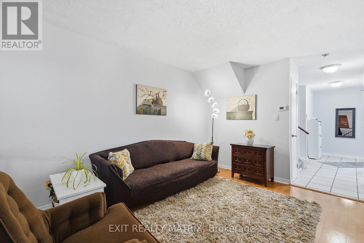
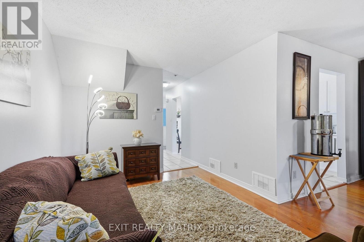
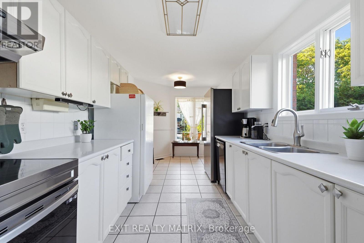
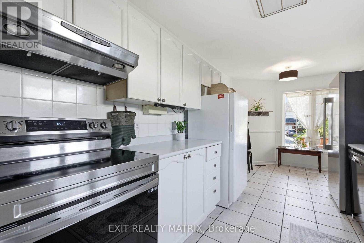
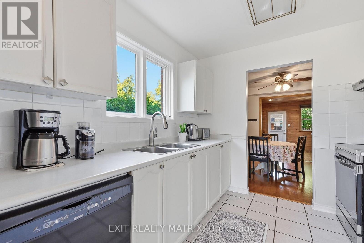
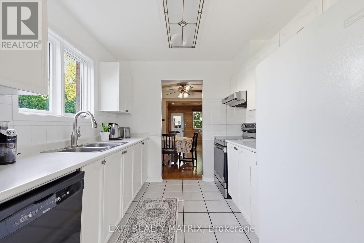
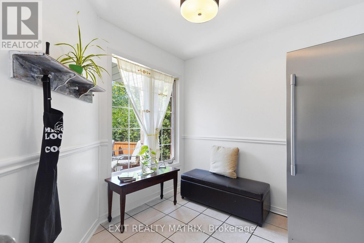
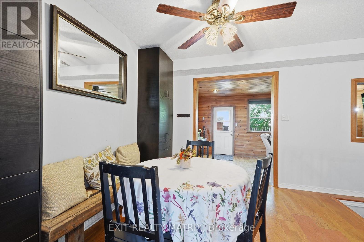
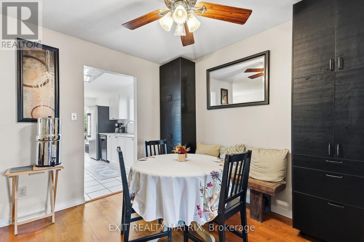
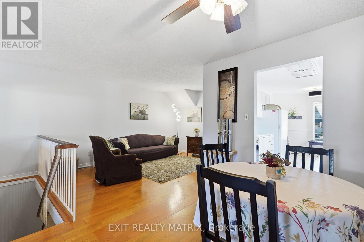
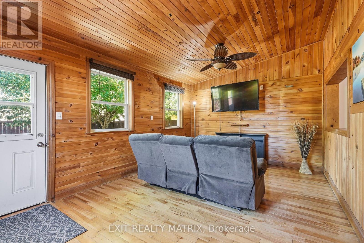
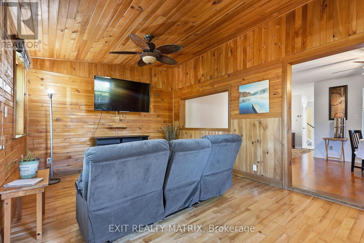
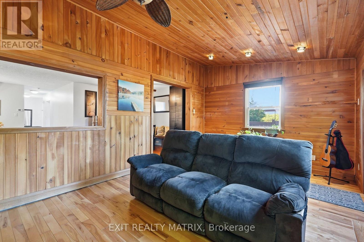
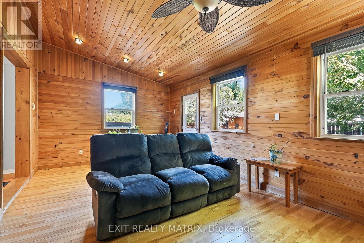
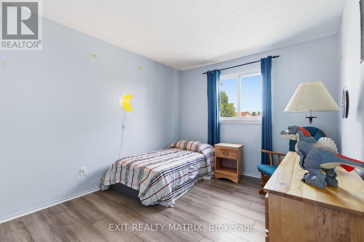

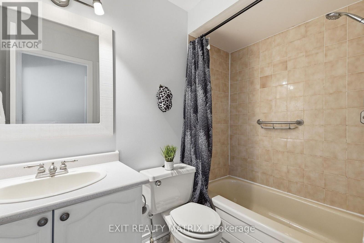
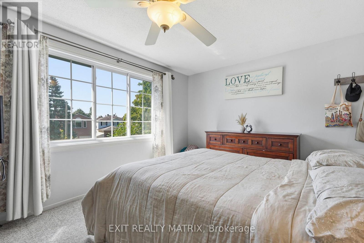
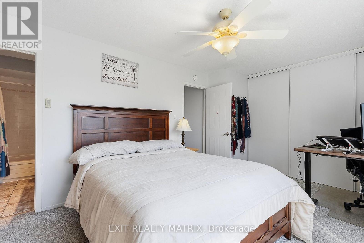
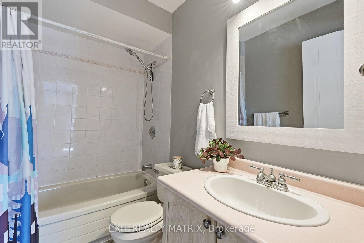
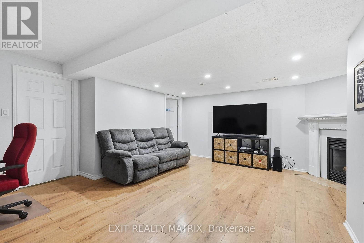
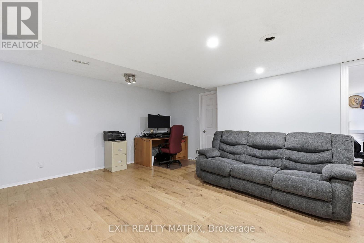
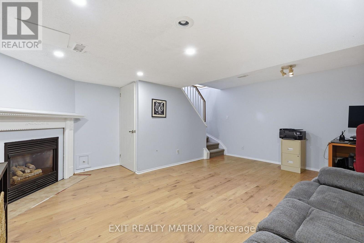
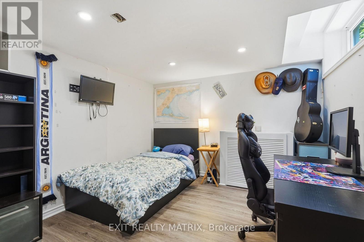
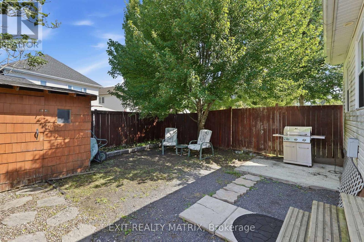
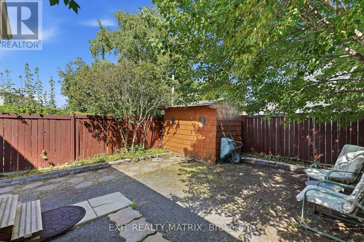
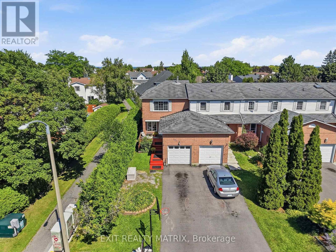
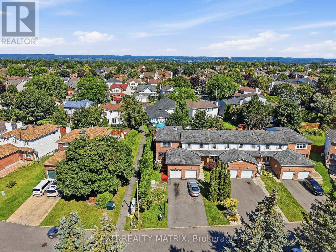
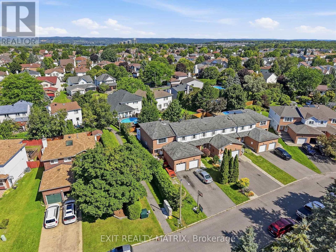
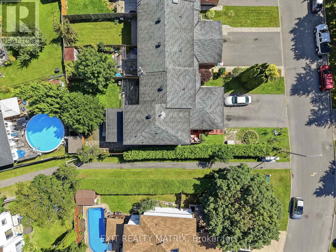
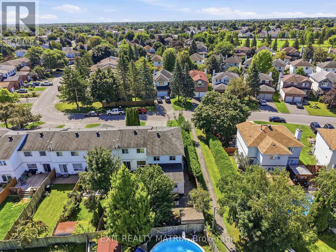
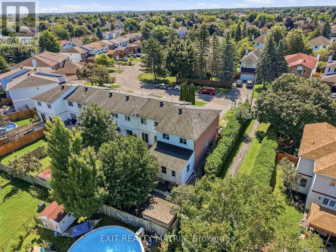
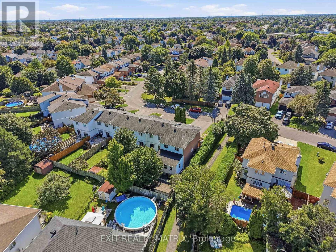
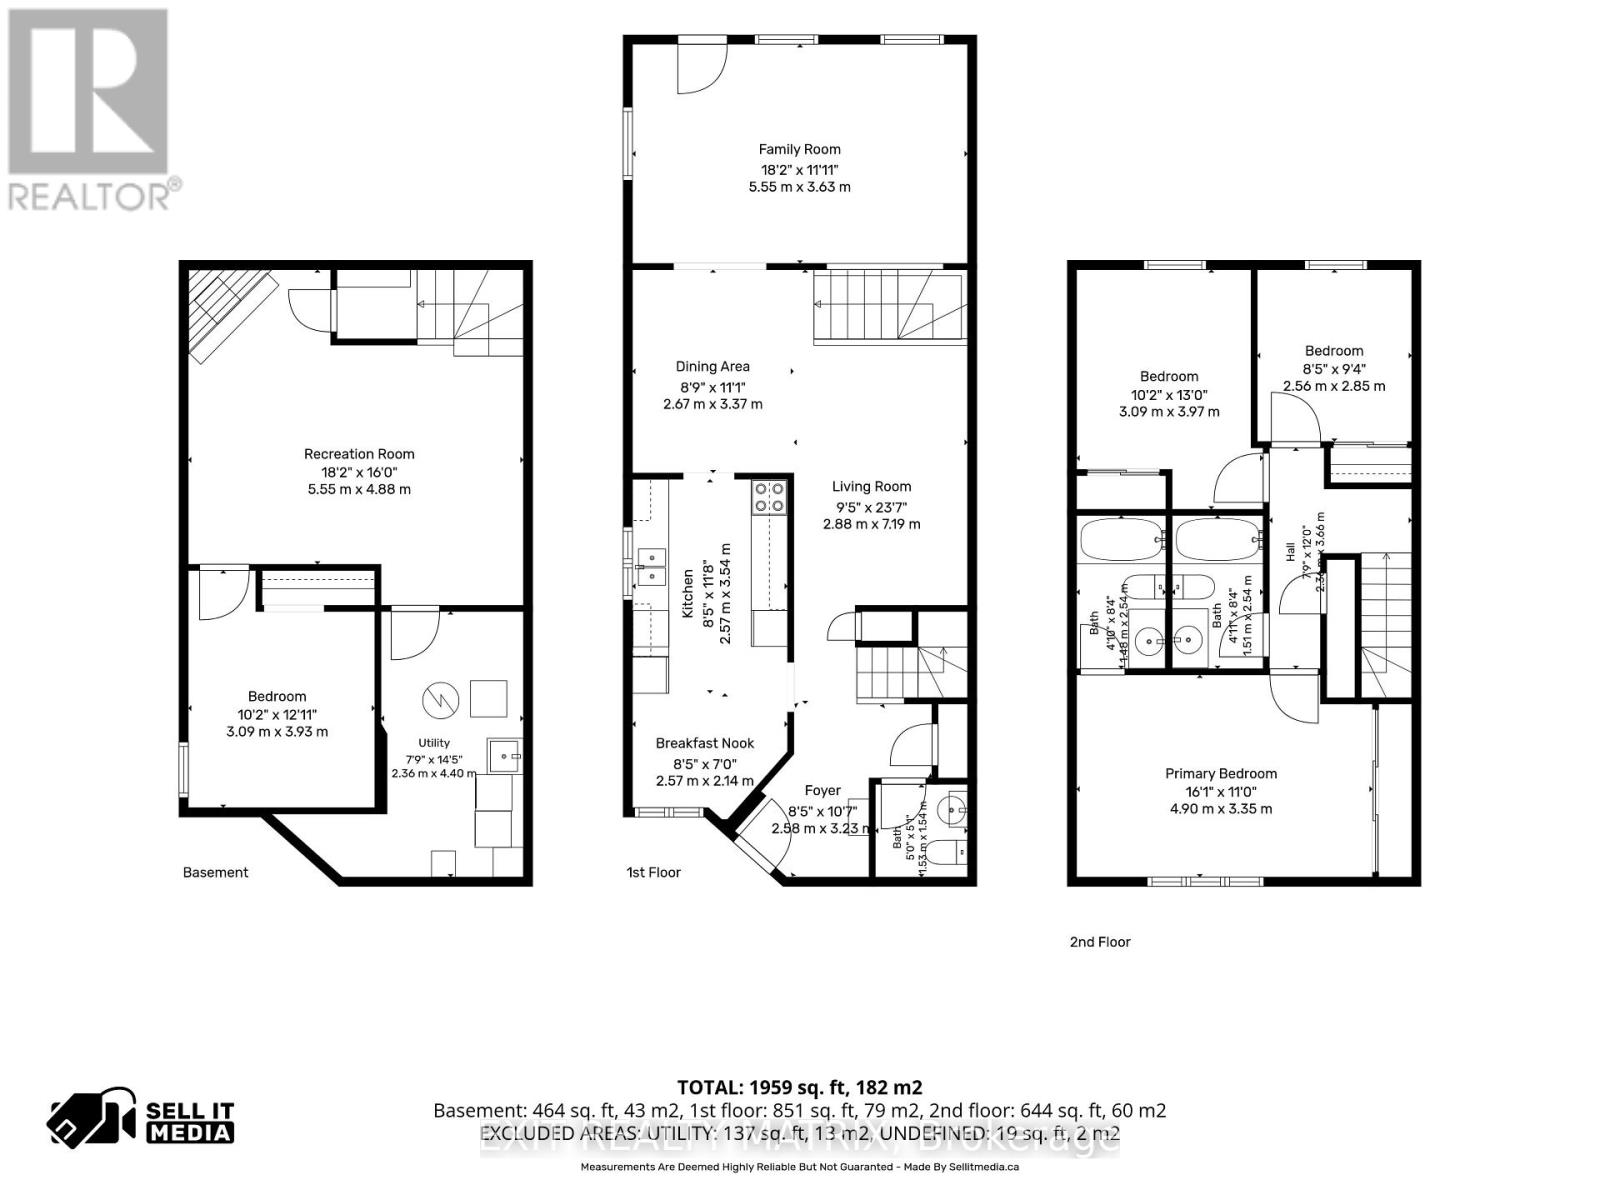
**OPEN-HOUSE SUNDAY AUGUST 30TH 2-4PM** Welcome to 751 Clearcrest Crescent, a bright and spacious 4-bedroom, 3-bathroom end-unit townhome offering more natural light, more privacy, and plenty of living space. Step inside to a freshly painted main level where hardwood and updated flooring connect the comfortable living and dining areas to a bright white kitchen with generous cabinetry, updated appliances, a tiled backsplash, and a large window overlooking the mature greenery outside. Just beyond the kitchen is the room that truly sets this home apart: a charming cottage-inspired family room wrapped in warm wood finishes, filled with windows on three sides, and offering direct access to the backyard. Upstairs, three comfortable bedrooms provide space for the family, including a spacious primary bedroom with generous closet space and a private ensuite, plus a full main bathroom. The space continues downstairs with a large finished recreation room featuring updated flooring, recessed lighting, and a cozy fireplace, along with a fourth bedroom that can easily serve as a home office, guest room, or private space for an older child. Outside, the tucked-away, fully fenced backyard is shaded by mature trees and includes a storage shed with plenty of room for gardening, entertaining, or relaxing. With refreshed kitchen and bathroom finishes, updated bathroom fixtures, a new garage door, a refreshed front deck, and more, this move-in-ready home is ready for its next family. Best of all, it sits directly beside a walking trail and close to schools, school bus routes, transit, parks, recreation, and everyday amenities. (id:44758)
Open House
此属性有开放式房屋!
2:00 pm
结束于:4:00 pm
房源概要
| MLS® Number | X13707422 |
| 房源类型 | 民宅 |
| 社区名字 | 1103 - Fallingbrook/Ridgemount |
| 设备类型 | 热水器 |
| 总车位 | 3 |
| 租赁设备类型 | 热水器 |
| 结构 | Deck, Patio(s) |
详 情
| 浴室 | 3 |
| 地上卧房 | 3 |
| 地下卧室 | 1 |
| 总卧房 | 4 |
| 赠送家电包括 | 洗碗机, 烘干机, 炉子, 洗衣机, 冰箱 |
| 地下室进展 | 已装修 |
| 地下室类型 | N/a (finished) |
| 施工种类 | 附加的 |
| 空调 | 中央空调 |
| 外墙 | 砖 |
| 壁炉 | 有 |
| Fireplace Total | 1 |
| 地基类型 | 混凝土 |
| 客人卫生间(不包含洗浴) | 1 |
| 供暖方式 | 天然气 |
| 供暖类型 | 压力热风 |
| 储存空间 | 2 |
| 内部尺寸 | 1100 - 1500 Sqft |
| 类型 | 联排别墅 |
| 设备间 | 市政供水 |
车 位
| 附加车库 | |
| 没有车库 |
土地
| 英亩数 | 无 |
| 围栏类型 | Fully Fenced |
| 污水道 | Sanitary Sewer |
| 土地深度 | 120 Ft |
| 土地宽度 | 27 Ft ,2 In |
| 不规则大小 | 27.2 X 120 Ft |
房 间
| 楼 层 | 类 型 | 长 度 | 宽 度 | 面 积 |
|---|---|---|---|---|
| 二楼 | 浴室 | 2.54 m | 1.51 m | 2.54 m x 1.51 m |
| 二楼 | 主卧 | 4.9 m | 3.35 m | 4.9 m x 3.35 m |
| 二楼 | 浴室 | 2.54 m | 2.48 m | 2.54 m x 2.48 m |
| 二楼 | 第二卧房 | 3.97 m | 3.09 m | 3.97 m x 3.09 m |
| 二楼 | 第三卧房 | 2.85 m | 2.56 m | 2.85 m x 2.56 m |
| 地下室 | 娱乐,游戏房 | 5.55 m | 4.88 m | 5.55 m x 4.88 m |
| 地下室 | Bedroom 4 | 3.93 m | 3.09 m | 3.93 m x 3.09 m |
| 一楼 | 厨房 | 3.54 m | 2.57 m | 3.54 m x 2.57 m |
| 一楼 | Eating Area | 2.57 m | 2.14 m | 2.57 m x 2.14 m |
| 一楼 | 客厅 | 7.19 m | 2.88 m | 7.19 m x 2.88 m |
| 一楼 | 餐厅 | 3.37 m | 2.67 m | 3.37 m x 2.67 m |
| 一楼 | 家庭房 | 5.55 m | 3.63 m | 5.55 m x 3.63 m |
| 一楼 | 浴室 | 1.54 m | 1.53 m | 1.54 m x 1.53 m |

The trademarks REALTOR®, REALTORS®, and the REALTOR® logo are controlled by The Canadian Real Estate Association (CREA) and identify real estate professionals who are members of CREA. The trademarks MLS®, Multiple Listing Service® and the associated logos are owned by The Canadian Real Estate Association (CREA) and identify the quality of services provided by real estate professionals who are members of CREA. The trademark DDF® is owned by The Canadian Real Estate Association (CREA) and identifies CREA's Data Distribution Facility (DDF®)
Ottawa Real Estate Board
Exit Realty Matrix
August 24 2026 07:33:09
