
751 Clearcrest Crescent Ottawa, Ontario K4A 3E7


$545,000
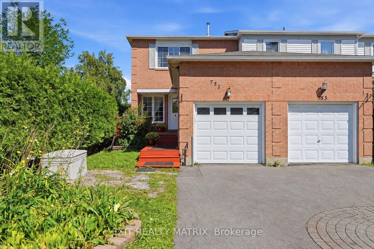
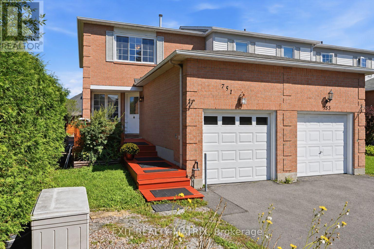
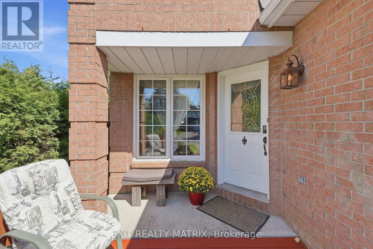
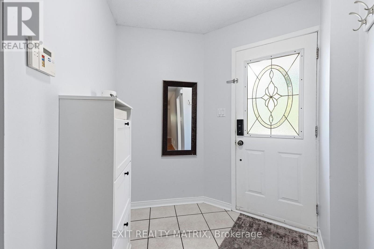
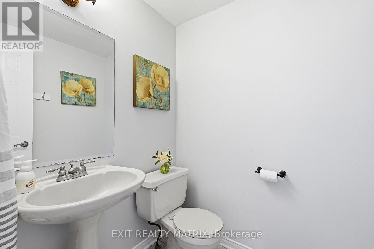
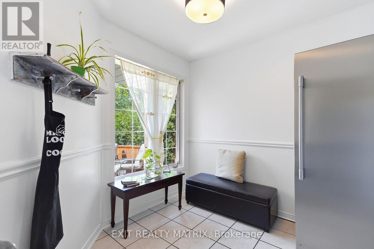
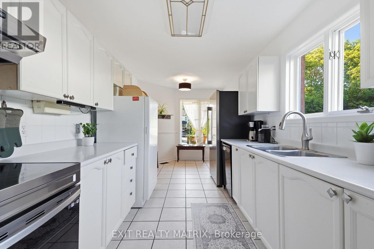
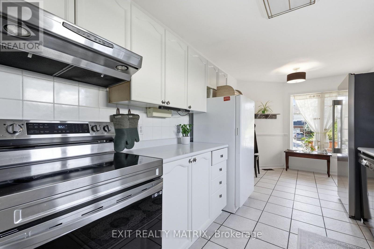
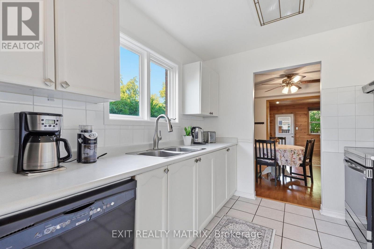
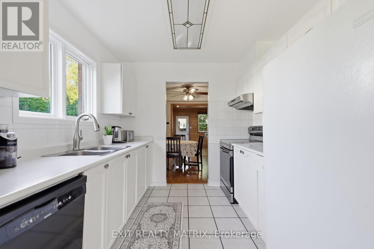
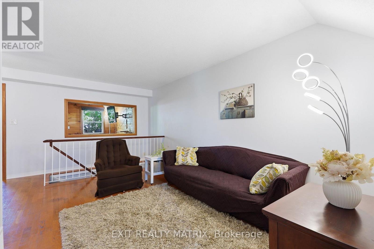
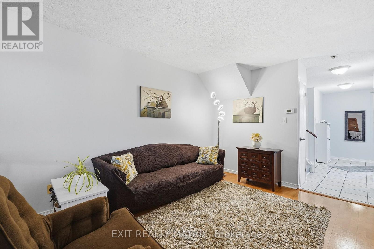
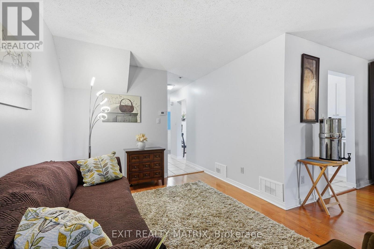
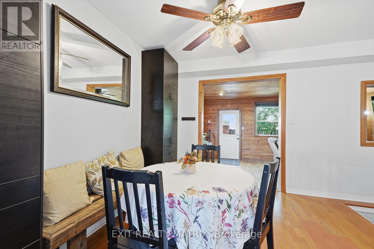
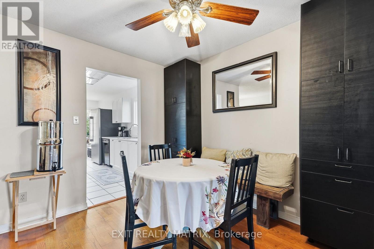
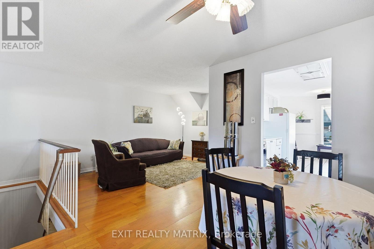
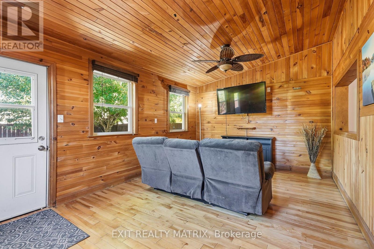
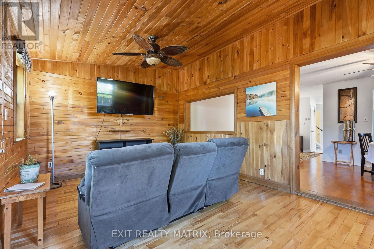
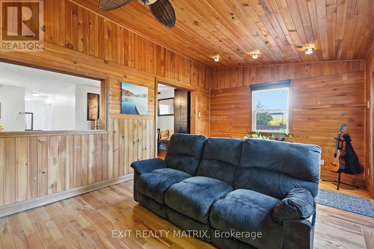
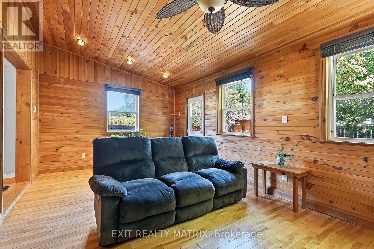
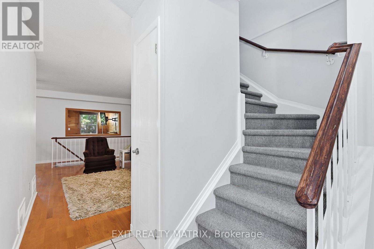
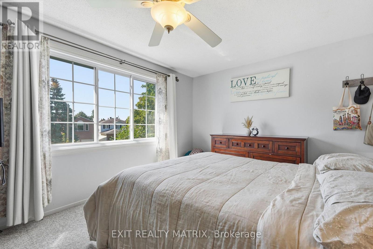
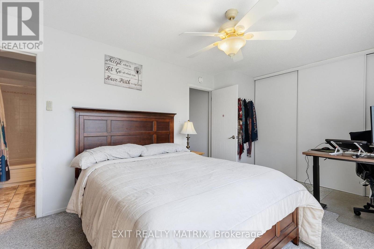
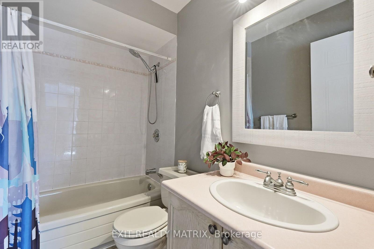
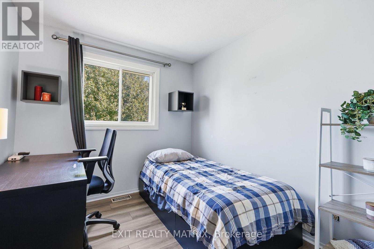
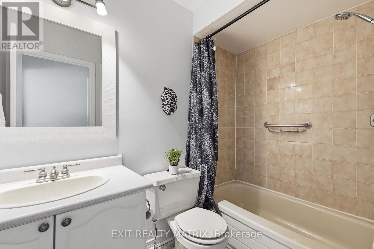
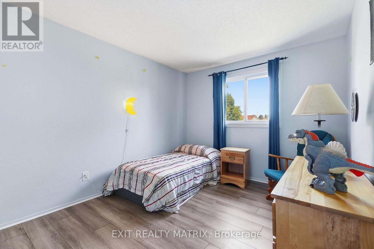
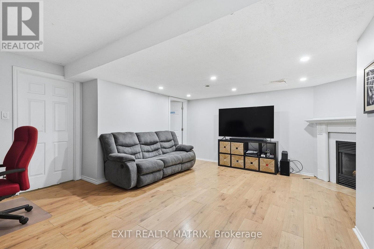
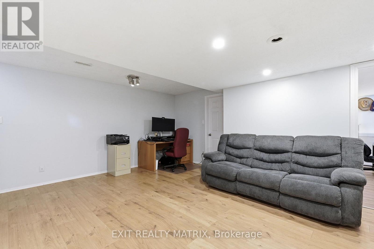
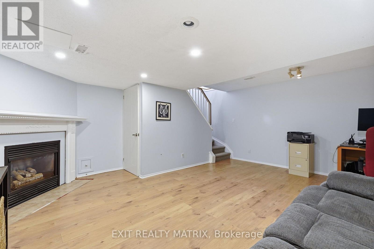
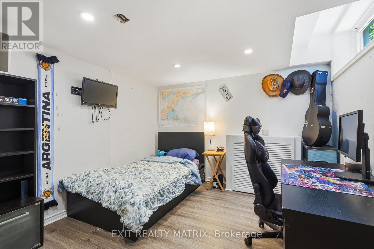
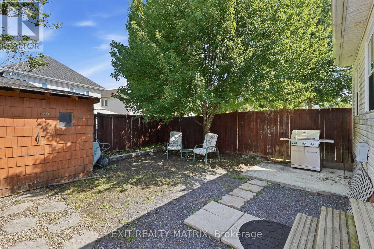
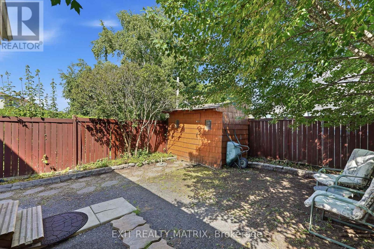
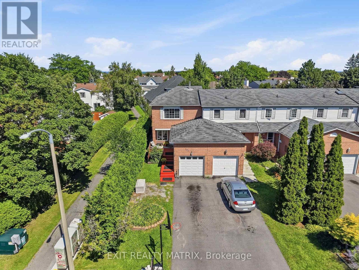
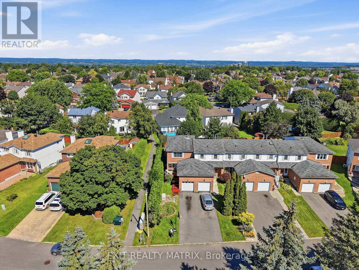
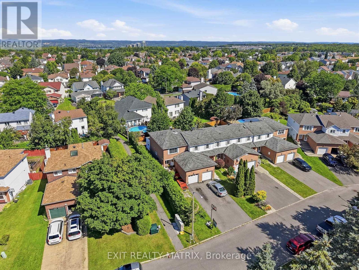
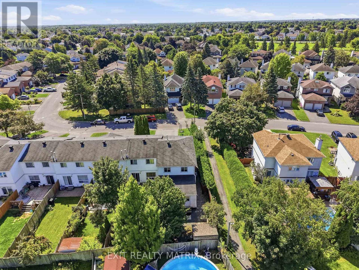
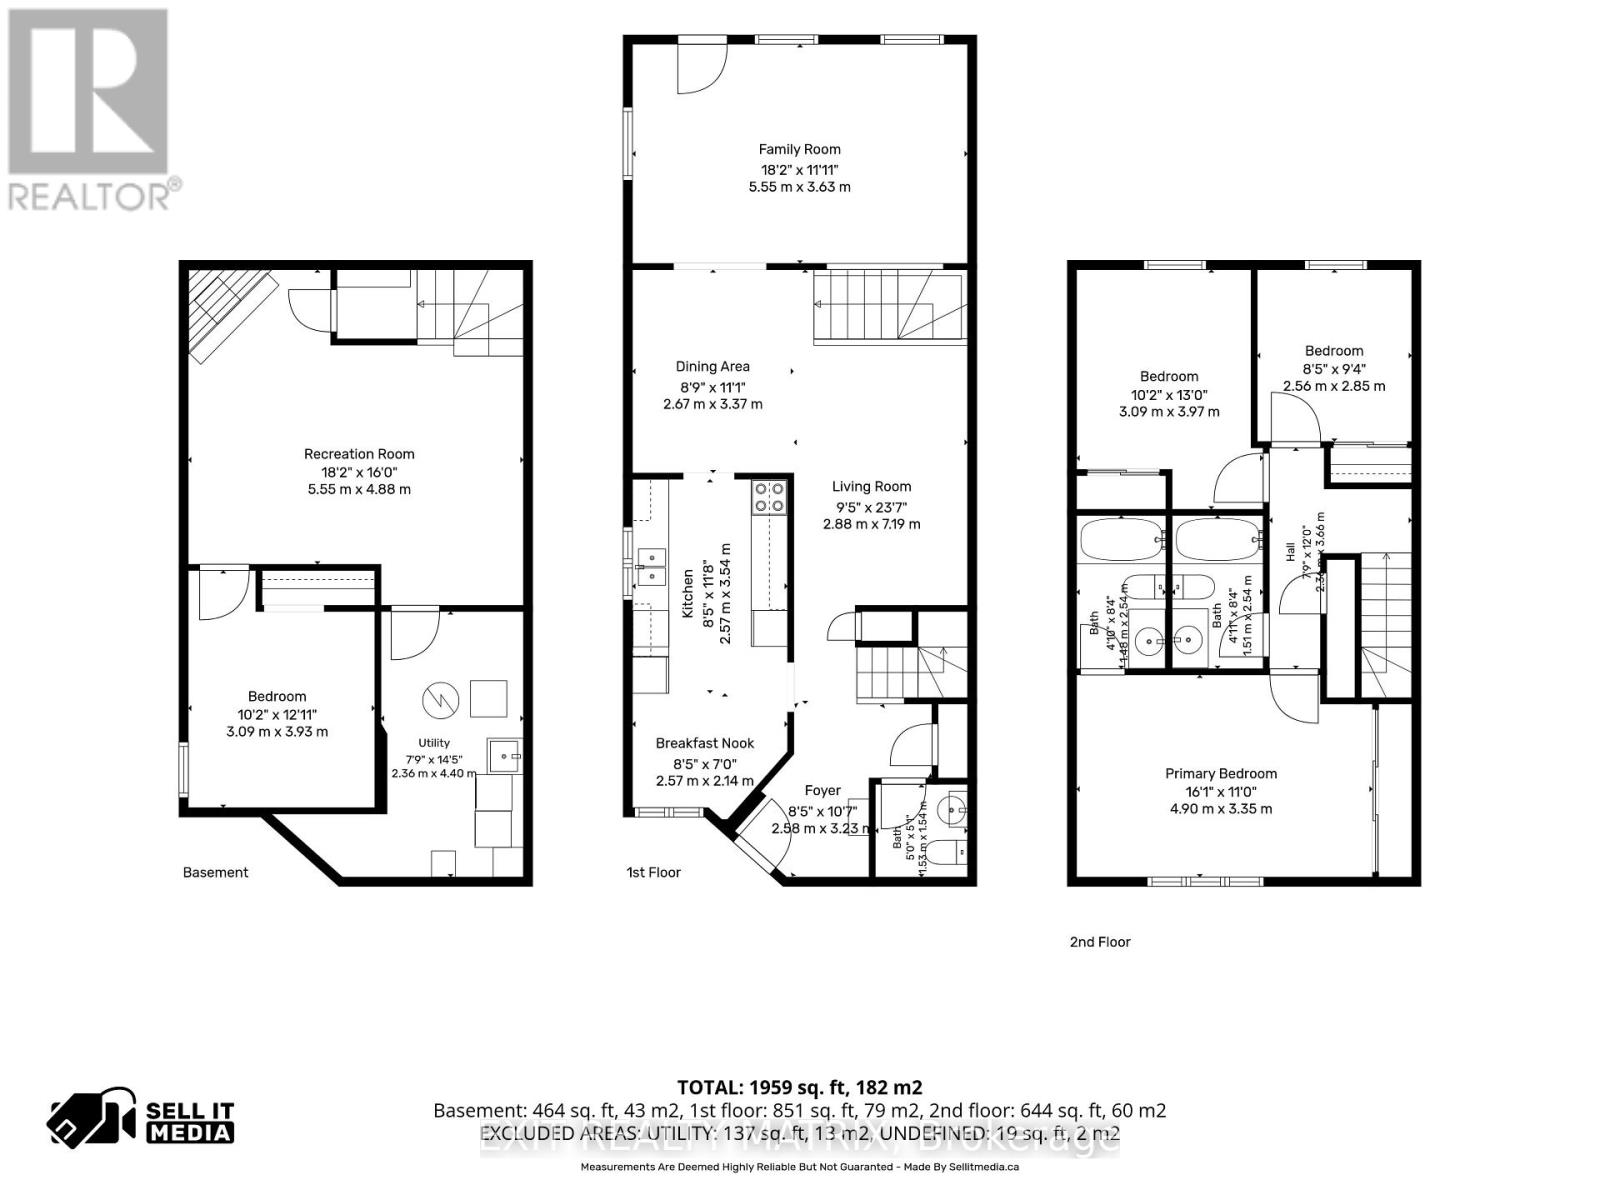
Welcome to this private end-unit home featuring four bedrooms, three bathrooms, a long driveway, and more than 1,500 sq. ft. of finished living space. The main level features comfortable living and dining areas, refreshed flooring, and fresh paint throughout. The bright white kitchen offers generous cabinetry, updated appliances, a tiled backsplash, and a large window that fills the space with natural light. Just beyond, the four-season sunroom features insulated walls, warm wood finishes, and an inviting atmosphere, providing a versatile space for a bright morning nook, lounging, or a cozy family retreat. The second level features a spacious primary bedroom with generous closet space and a private ensuite. Two additional bedrooms and a full bathroom are just a few steps away. The finished basement adds even more living space, featuring a recreation room with updated flooring, recessed lighting, and a cozy fireplace, along with a fourth bedroom perfect for a teen's room, guest room, home office, or private retreat. Situated beside a walking trail, the property boasts a fully fenced backyard surrounded by mature trees, offering plenty of room to relax, entertain, garden, or for children to play. Close to parks, schools, school bus routes, transit, recreation, and everyday amenities, this home offers a spacious layout, privacy, and a convenient location. (id:44758)
房源概要
| MLS® Number | X13871380 |
| 房源类型 | 民宅 |
| 社区名字 | 1103 - Fallingbrook/Ridgemount |
| 设备类型 | 热水器 |
| 总车位 | 3 |
| 租赁设备类型 | 热水器 |
| 结构 | Deck, Patio(s) |
详 情
| 浴室 | 3 |
| 地上卧房 | 3 |
| 地下卧室 | 1 |
| 总卧房 | 4 |
| 赠送家电包括 | 洗碗机, 烘干机, 炉子, 洗衣机, 冰箱 |
| 地下室进展 | 已装修 |
| 地下室类型 | N/a (finished) |
| 施工种类 | 附加的 |
| 空调 | 中央空调 |
| 外墙 | 砖 |
| 壁炉 | 有 |
| Fireplace Total | 1 |
| 地基类型 | 混凝土 |
| 客人卫生间(不包含洗浴) | 1 |
| 供暖方式 | 天然气 |
| 供暖类型 | 压力热风 |
| 储存空间 | 2 |
| 内部尺寸 | 1100 - 1500 Sqft |
| 类型 | 联排别墅 |
| 设备间 | 市政供水 |
车 位
| 附加车库 | |
| Garage |
土地
| 英亩数 | 无 |
| 围栏类型 | Fully Fenced |
| 污水道 | Sanitary Sewer |
| 土地深度 | 120 Ft |
| 土地宽度 | 27 Ft ,2 In |
| 不规则大小 | 27.2 X 120 Ft |
房 间
| 楼 层 | 类 型 | 长 度 | 宽 度 | 面 积 |
|---|---|---|---|---|
| 二楼 | 浴室 | 2.54 m | 1.51 m | 2.54 m x 1.51 m |
| 二楼 | 主卧 | 4.9 m | 3.35 m | 4.9 m x 3.35 m |
| 二楼 | 浴室 | 2.54 m | 2.48 m | 2.54 m x 2.48 m |
| 二楼 | 第二卧房 | 3.97 m | 3.09 m | 3.97 m x 3.09 m |
| 二楼 | 第三卧房 | 2.85 m | 2.56 m | 2.85 m x 2.56 m |
| 地下室 | 娱乐,游戏房 | 5.55 m | 4.88 m | 5.55 m x 4.88 m |
| 地下室 | Bedroom 4 | 3.93 m | 3.09 m | 3.93 m x 3.09 m |
| 一楼 | 厨房 | 3.54 m | 2.57 m | 3.54 m x 2.57 m |
| 一楼 | Eating Area | 2.57 m | 2.14 m | 2.57 m x 2.14 m |
| 一楼 | 客厅 | 7.19 m | 2.88 m | 7.19 m x 2.88 m |
| 一楼 | 餐厅 | 3.37 m | 2.67 m | 3.37 m x 2.67 m |
| 一楼 | 家庭房 | 5.55 m | 3.63 m | 5.55 m x 3.63 m |
| 一楼 | 浴室 | 1.54 m | 1.53 m | 1.54 m x 1.53 m |

The trademarks REALTOR®, REALTORS®, and the REALTOR® logo are controlled by The Canadian Real Estate Association (CREA) and identify real estate professionals who are members of CREA. The trademarks MLS®, Multiple Listing Service® and the associated logos are owned by The Canadian Real Estate Association (CREA) and identify the quality of services provided by real estate professionals who are members of CREA. The trademark DDF® is owned by The Canadian Real Estate Association (CREA) and identifies CREA's Data Distribution Facility (DDF®)
Ottawa Real Estate Board
Exit Realty Matrix
October 07 2026 03:23:21
