
753 Morningstar Way Ottawa, Ontario K1W 0G6


$595,000
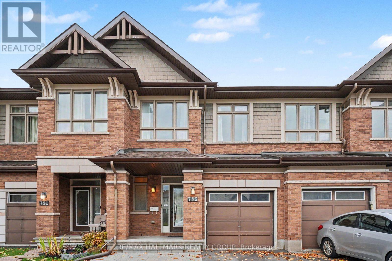
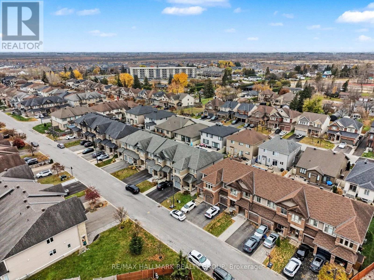
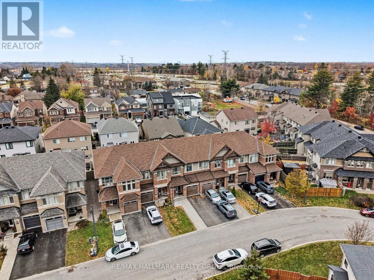
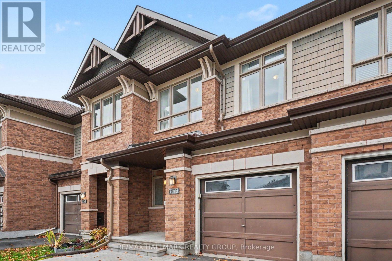
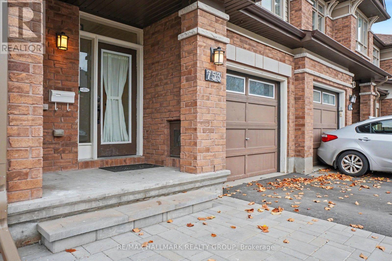
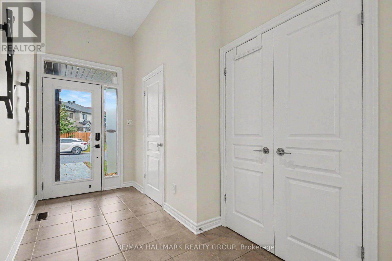
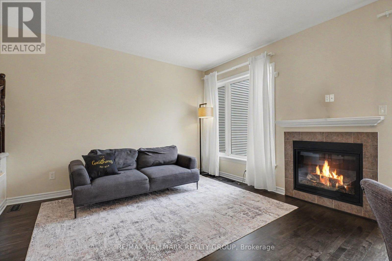
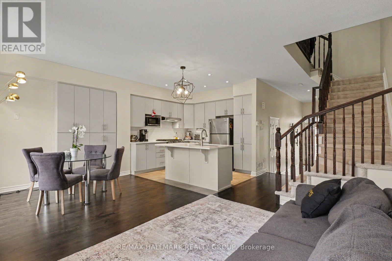
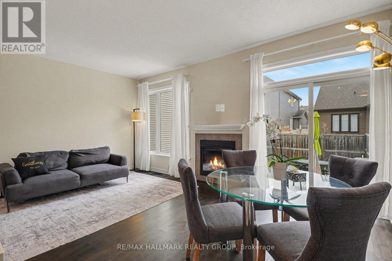
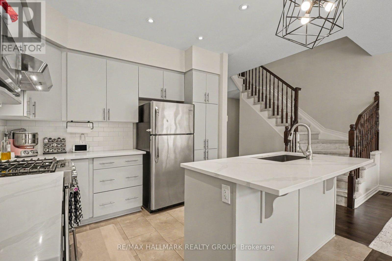
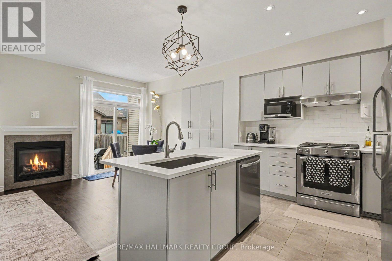
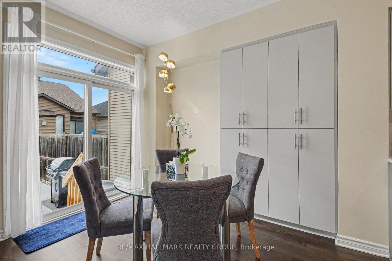
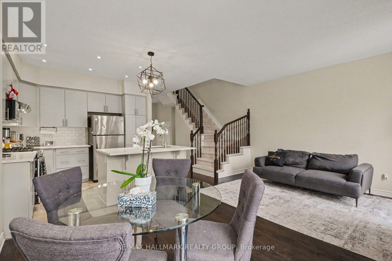
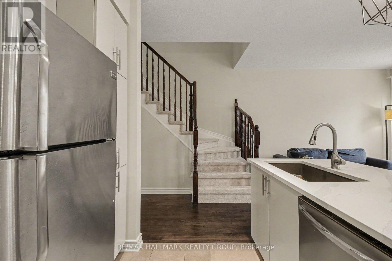
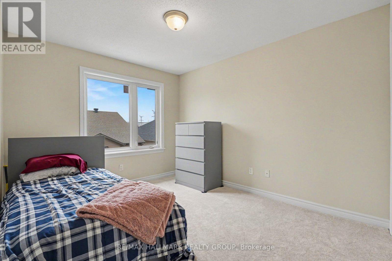
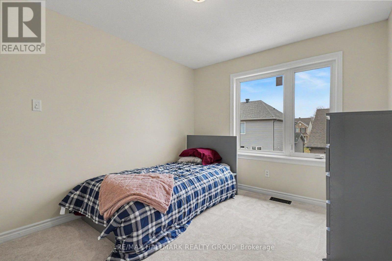
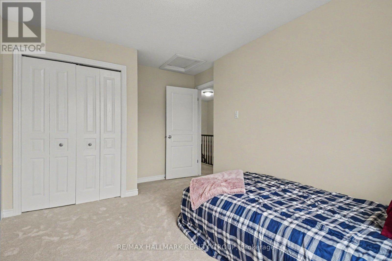
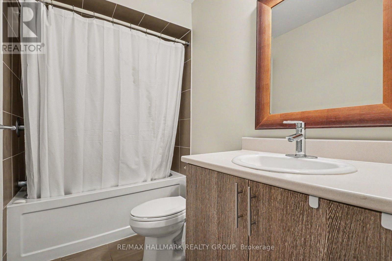
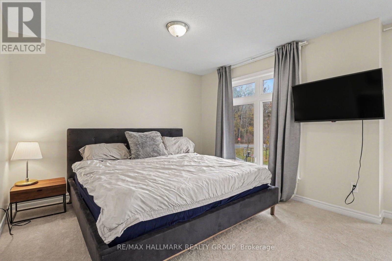
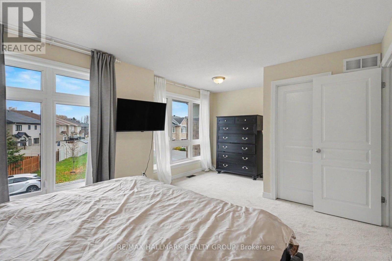
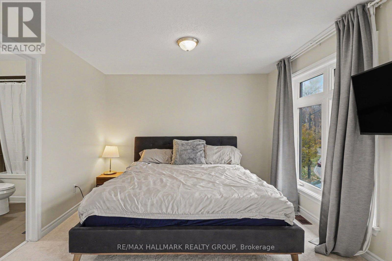
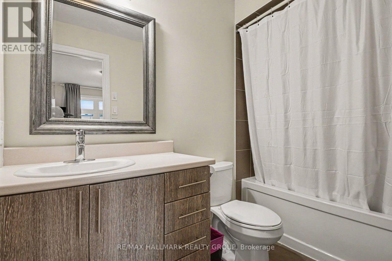
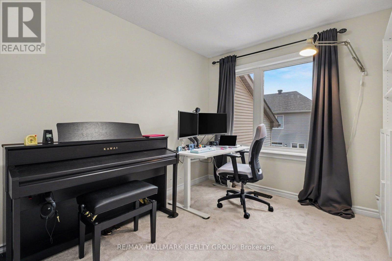
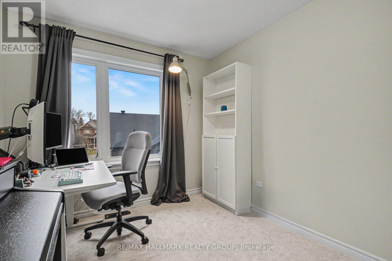
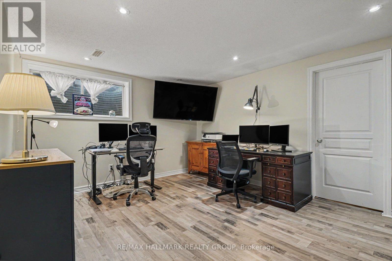
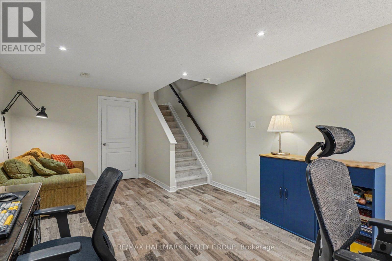
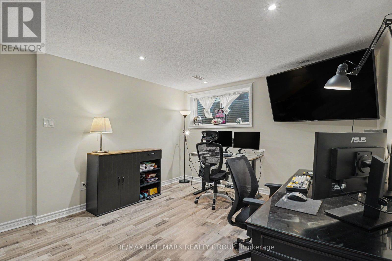
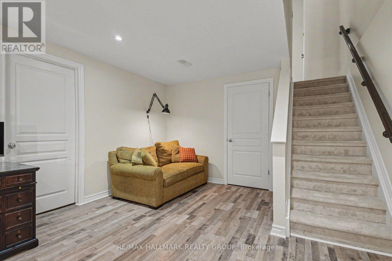
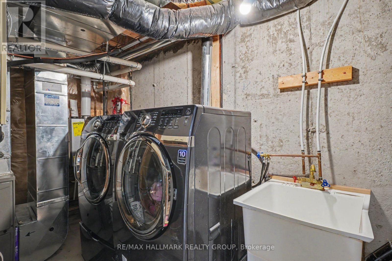
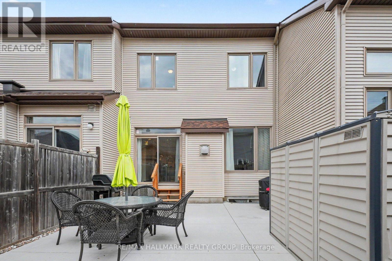
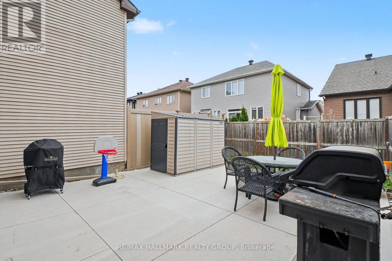
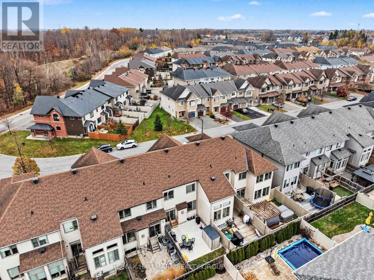
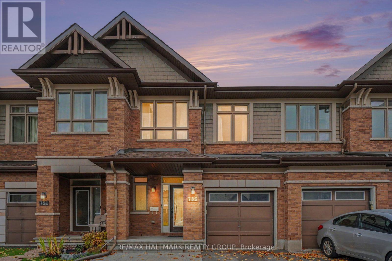
OPEN HOUSE | Sunday, November 1st | 2:00-4:00 PM. Extensively updated Richcraft Dalton model offering 3 bedrooms, 2.5 bathrooms and 1,640 sq. ft., just steps from green space and walking trails. The brick and cedar shake exterior is paired with professionally installed interlock and a freshly repaved driveway (both 2025). The bright, open main level features refinished hardwood (2026), ceramic tile and pot lights. The kitchen showcases quartz counters(2024), stainless steel appliances, including a new dishwasher(2025), an oversized granite composite sink (2024), plus an island with breakfast bar seating. Patio doors open to a west-facing yard with a concrete patio (2025) and storage shed (2026), ideal for afternoon sun and evening entertaining. Upstairs, the primary bedroom offers a walk-in closet, sitting area and 3-piece ensuite, joined by two well-sized secondary bedrooms. The finished lower level adds flexible space with laminate flooring and a large window, a laundry room with front-load washer and dryer, ample storage and a rough-in for a future 3-piece bath. Additional updates include a new A/C unit (2025), carpet and interior paint (2026). Move-in ready in a neighbourhood known for its tree-lined streets, blissful walking trails, and pride of ownership. Close to parks, top-rated schools, Orléans shopping, dining and recreation, and easy downtown commuting routes. (id:44758)
Open House
此属性有开放式房屋!
2:00 pm
结束于:4:00 pm
房源概要
| MLS® Number | X14131752 |
| 房源类型 | 民宅 |
| 社区名字 | 2013 - Mer Bleue/Bradley Estates/Anderson Park |
| 设备类型 | 热水器 |
| 总车位 | 3 |
| 租赁设备类型 | 热水器 |
详 情
| 浴室 | 3 |
| 地上卧房 | 3 |
| 总卧房 | 3 |
| 赠送家电包括 | Garage Door Opener Remote(s), Water Heater - Tankless, 洗碗机, 烘干机, Hood 电扇, 微波炉, 炉子, 洗衣机, 冰箱 |
| 地下室进展 | 已装修 |
| 地下室类型 | N/a (finished) |
| 施工种类 | 附加的 |
| 空调 | 中央空调 |
| 外墙 | 砖, 乙烯基壁板 |
| 壁炉 | 有 |
| 地基类型 | 混凝土 |
| 客人卫生间(不包含洗浴) | 1 |
| 供暖方式 | 天然气 |
| 供暖类型 | 压力热风 |
| 储存空间 | 2 |
| 内部尺寸 | 1500 - 2000 Sqft |
| 类型 | 联排别墅 |
| 设备间 | 市政供水 |
车 位
| 附加车库 | |
| Garage |
土地
| 英亩数 | 无 |
| 污水道 | Sanitary Sewer |
| 土地深度 | 92 Ft ,3 In |
| 土地宽度 | 20 Ft |
| 不规则大小 | 20 X 92.3 Ft |
房 间
| 楼 层 | 类 型 | 长 度 | 宽 度 | 面 积 |
|---|---|---|---|---|
| 二楼 | 主卧 | 6.07 m | 3.76 m | 6.07 m x 3.76 m |
| 二楼 | 卧室 | 4.7 m | 3.3 m | 4.7 m x 3.3 m |
| 二楼 | 卧室 | 3.56 m | 2.67 m | 3.56 m x 2.67 m |
| 二楼 | 浴室 | 3.3 m | 1.6 m | 3.3 m x 1.6 m |
| 二楼 | 卧室 | 3.3 m | 1.6 m | 3.3 m x 1.6 m |
| Lower Level | 娱乐,游戏房 | 5.97 m | 3.76 m | 5.97 m x 3.76 m |
| 一楼 | 厨房 | 3.15 m | 2.97 m | 3.15 m x 2.97 m |
| 一楼 | 客厅 | 3.94 m | 2.85 m | 3.94 m x 2.85 m |
| 一楼 | 餐厅 | 3.34 m | 3.07 m | 3.34 m x 3.07 m |
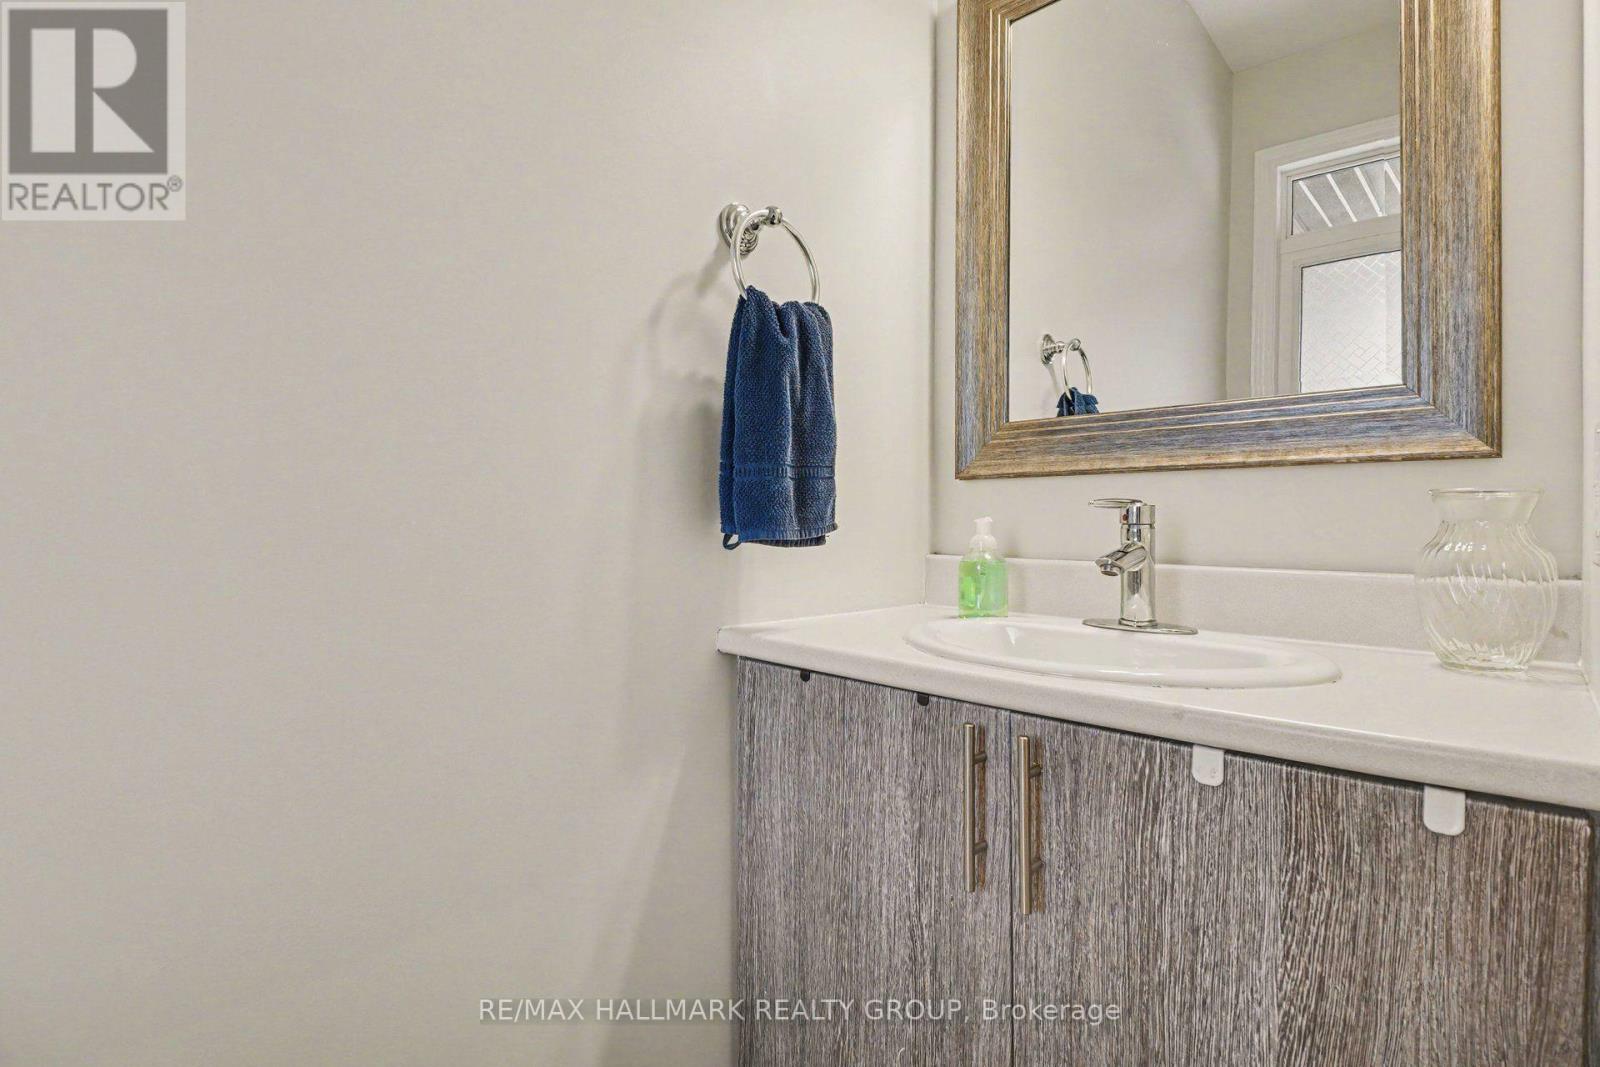
| 一楼 | 浴室 | 2.39 m | 0.91 m | 2.39 m x 0.91 m |

The trademarks REALTOR®, REALTORS®, and the REALTOR® logo are controlled by The Canadian Real Estate Association (CREA) and identify real estate professionals who are members of CREA. The trademarks MLS®, Multiple Listing Service® and the associated logos are owned by The Canadian Real Estate Association (CREA) and identify the quality of services provided by real estate professionals who are members of CREA. The trademark DDF® is owned by The Canadian Real Estate Association (CREA) and identifies CREA's Data Distribution Facility (DDF®)
Ottawa Real Estate Board
RE/MAX Hallmark Realty Group
October 30 2026 04:33:27
