
755 Bunchberry Way Ottawa, Ontario K1T 0J8


$2,975 Monthly
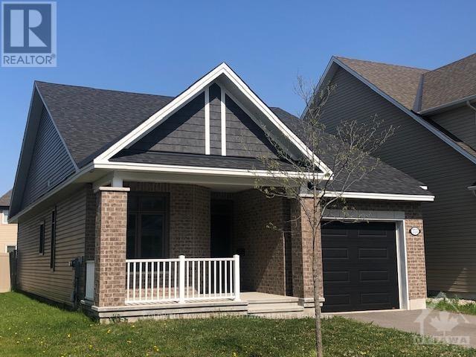
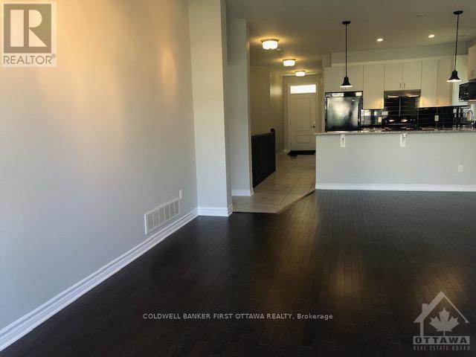
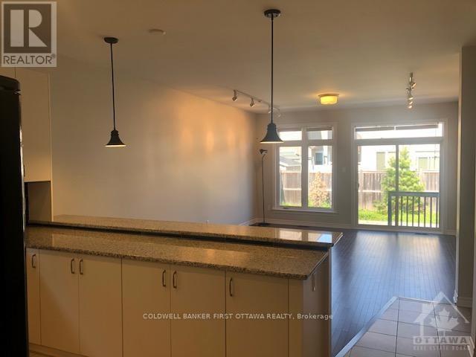
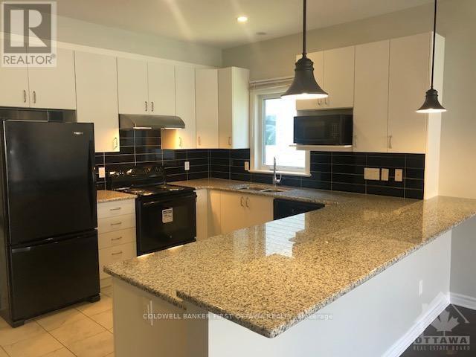
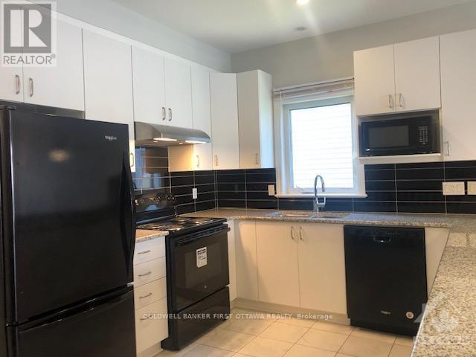
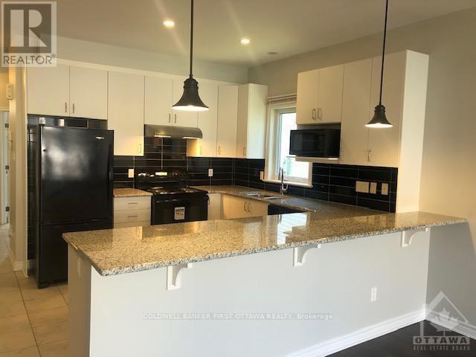
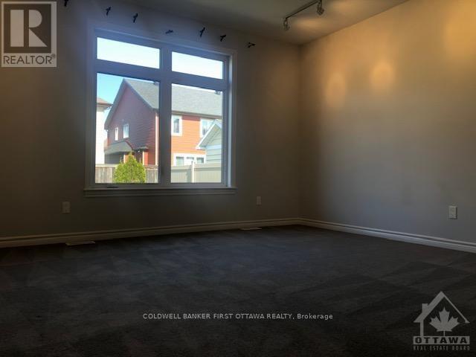
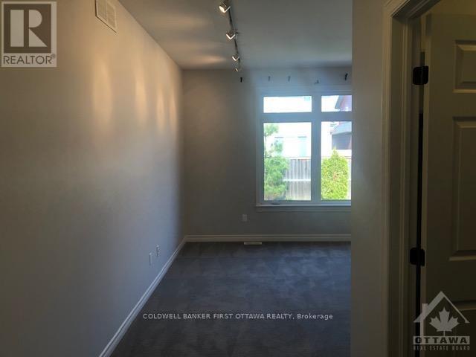
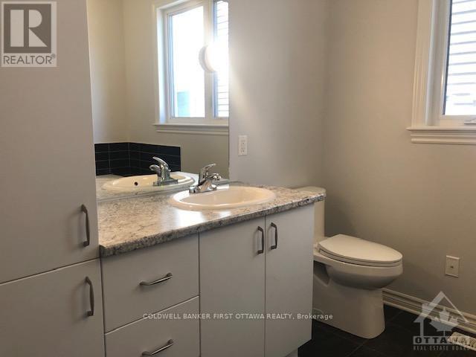
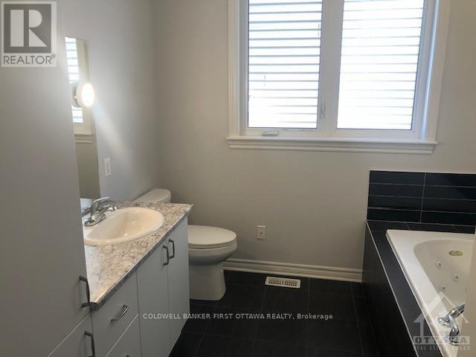
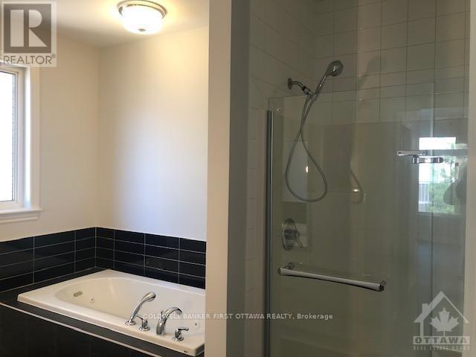
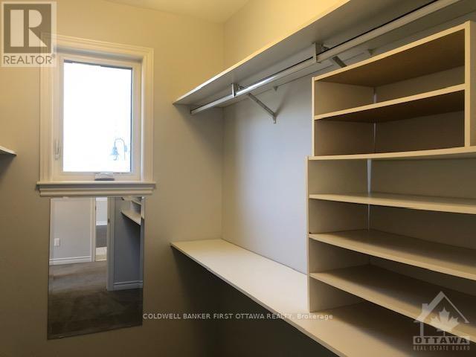
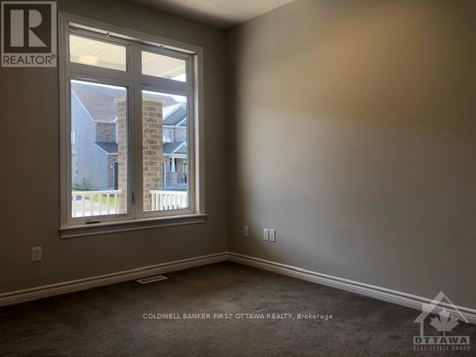
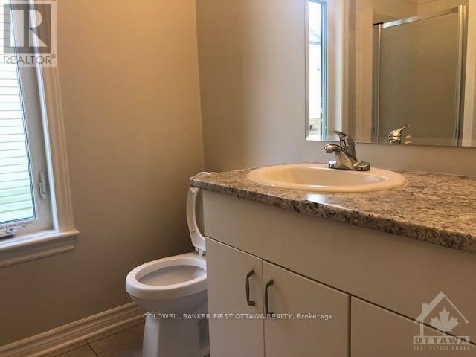
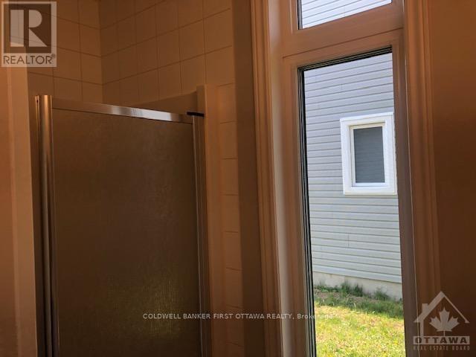
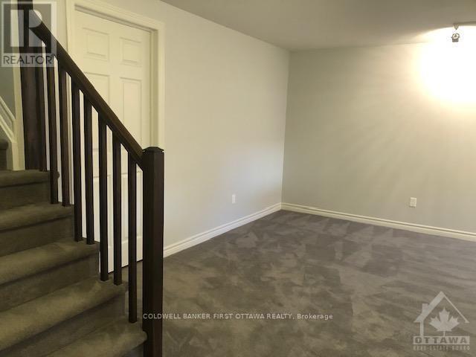
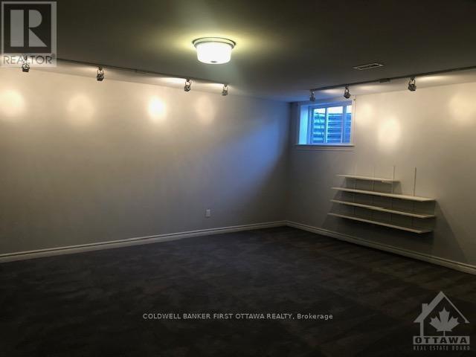
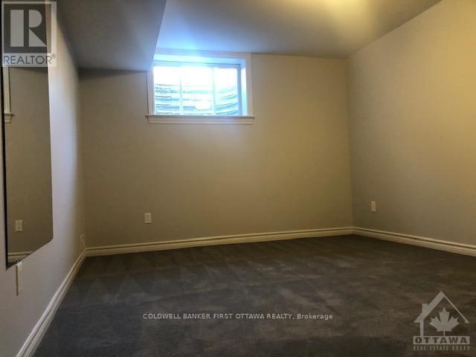
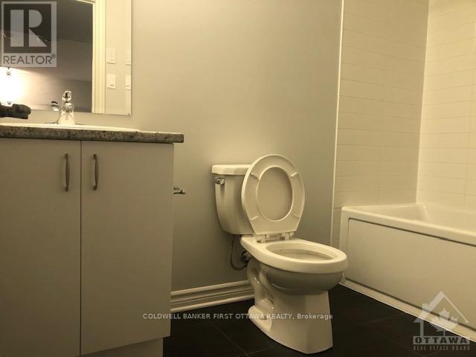
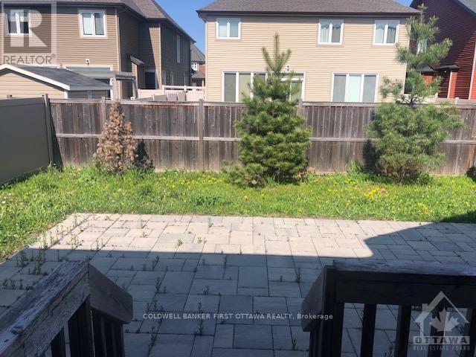
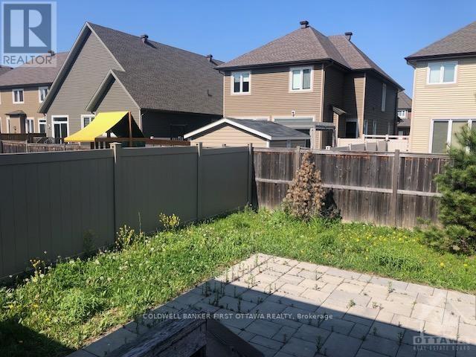
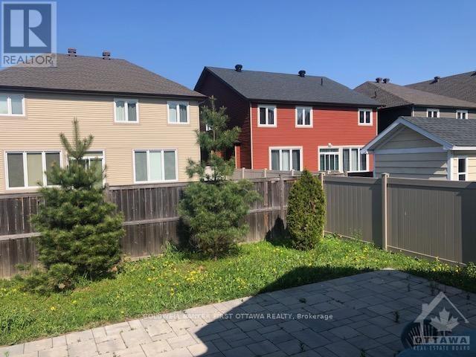
Beautiful Bungalow in the sought-after Findlay Creek community! This bright and inviting home features an open-concept living and dining area, a spacious kitchen with granite countertops, and a generous primary bedroom with a walk-in closet and private 4-piece ensuite. The main floor also offers a second bedroom and an additional full bathroom. The fully finished basement provides excellent additional living space, featuring a large recreation room, a third bedroom, and a 3-piece bathroom. Enjoy a large, sunny backyard, an attached garage, and convenient access to parks, public transit, shopping, and everyday amenities. A wonderful opportunity to enjoy comfortable bungalow living in a desirable family-friendly neighbourhood! (id:44758)
房源概要
| MLS® Number | X14135212 |
| 房源类型 | 民宅 |
| 社区名字 | 2605 - Blossom Park/Kemp Park/Findlay Creek |
| 附近的便利设施 | 公共交通, 公园 |
| 总车位 | 2 |
详 情
| 浴室 | 3 |
| 地上卧房 | 2 |
| 地下卧室 | 1 |
| 总卧房 | 3 |
| 建筑风格 | 平房 |
| 地下室进展 | 已装修 |
| 地下室类型 | 全完工 |
| 施工种类 | 独立屋 |
| 空调 | 中央空调 |
| 外墙 | 砖 |
| 地基类型 | 混凝土浇筑 |
| 供暖方式 | 天然气 |
| 供暖类型 | 压力热风 |
| 储存空间 | 1 |
| 内部尺寸 | 1100 - 1500 Sqft |
| 类型 | 独立屋 |
| 设备间 | 市政供水 |
车 位
| 附加车库 | |
| Garage | |
| 入内式车位 |
土地
| 英亩数 | 无 |
| 围栏类型 | Fenced Yard |
| 土地便利设施 | 公共交通, 公园 |
| 污水道 | Sanitary Sewer |
| 土地深度 | 104 Ft ,10 In |
| 土地宽度 | 45 Ft ,1 In |
| 不规则大小 | 45.1 X 104.9 Ft |
房 间
| 楼 层 | 类 型 | 长 度 | 宽 度 | 面 积 |
|---|---|---|---|---|
| Lower Level | 娱乐,游戏房 | 6.6 m | 4.97 m | 6.6 m x 4.97 m |
| Lower Level | 其它 | 8.58 m | 4.31 m | 8.58 m x 4.31 m |
| Lower Level | 卧室 | 3.86 m | 3.27 m | 3.86 m x 3.27 m |
| Lower Level | 浴室 | 2.13 m | 2.44 m | 2.13 m x 2.44 m |
| 一楼 | 客厅 | 6.42 m | 4.36 m | 6.42 m x 4.36 m |
| 一楼 | 厨房 | 3.37 m | 3.14 m | 3.37 m x 3.14 m |
| 一楼 | 主卧 | 4.24 m | 3.81 m | 4.24 m x 3.81 m |
| 一楼 | 其它 | Measurements not available | ||
| 一楼 | 浴室 | 2.44 m | 2.13 m | 2.44 m x 2.13 m |
| 一楼 | 卧室 | 3.55 m | 2.99 m | 3.55 m x 2.99 m |
| 一楼 | 浴室 | 2.74 m | 1.83 m | 2.74 m x 1.83 m |

The trademarks REALTOR®, REALTORS®, and the REALTOR® logo are controlled by The Canadian Real Estate Association (CREA) and identify real estate professionals who are members of CREA. The trademarks MLS®, Multiple Listing Service® and the associated logos are owned by The Canadian Real Estate Association (CREA) and identify the quality of services provided by real estate professionals who are members of CREA. The trademark DDF® is owned by The Canadian Real Estate Association (CREA) and identifies CREA's Data Distribution Facility (DDF®)
Ottawa Real Estate Board
Coldwell Banker First Ottawa Realty
October 31 2026 02:52:56
