
757 Schubert Circle Ottawa, Ontario K4A 4W3


$899,000
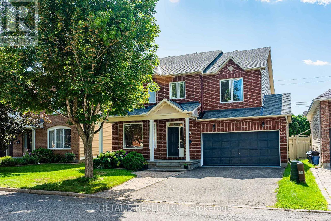
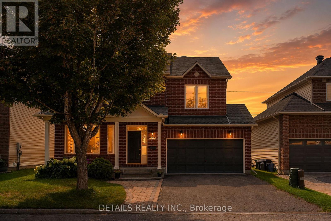
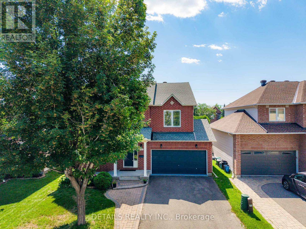
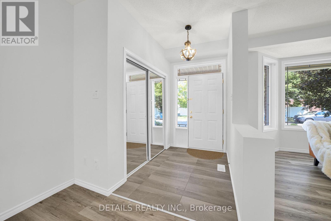
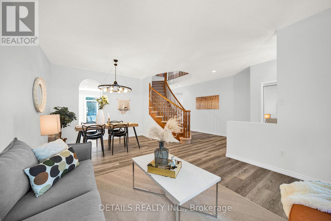
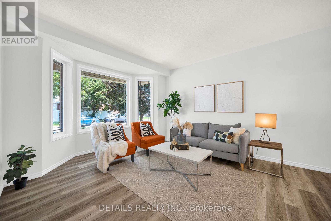
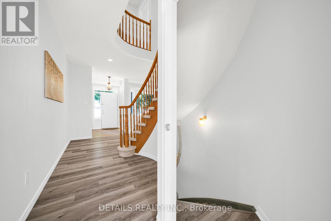
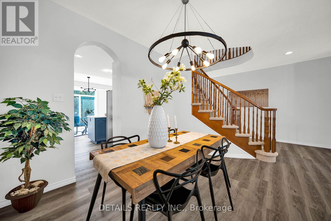
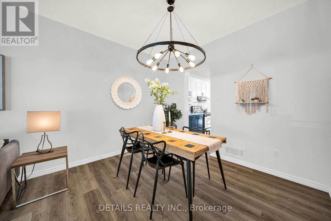
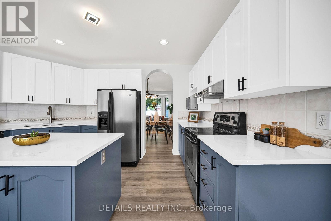
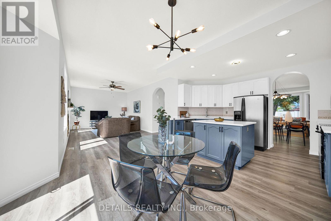
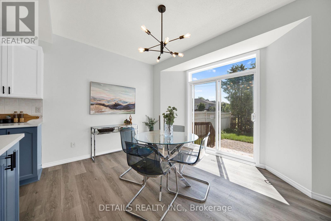
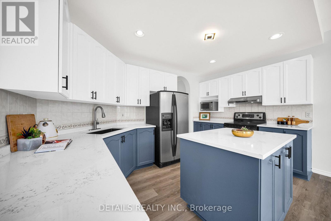
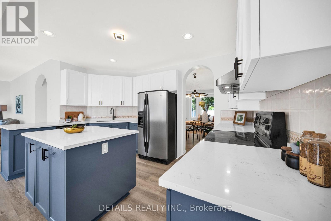
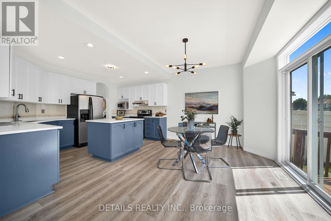
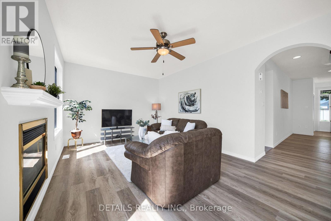
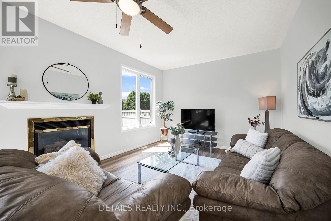
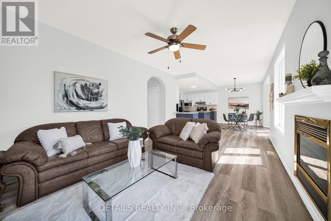
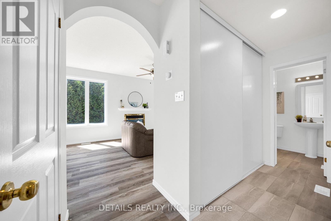
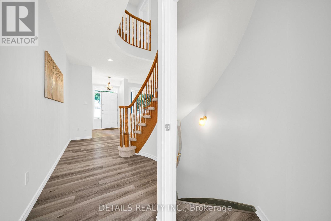
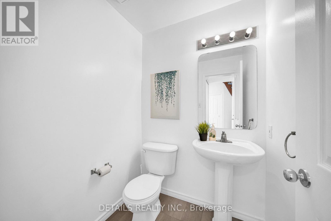
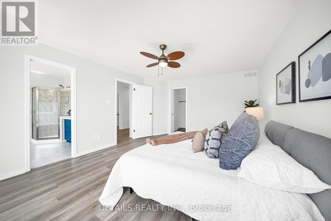
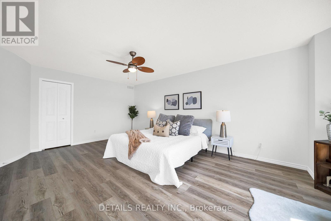
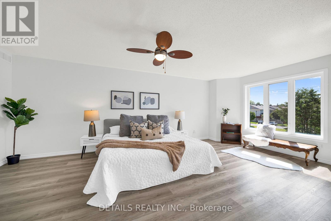
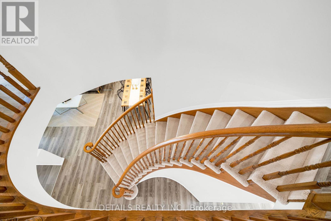
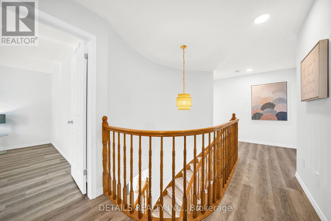
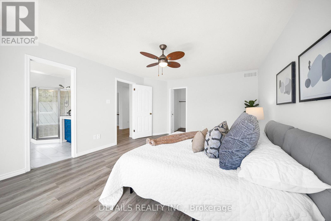
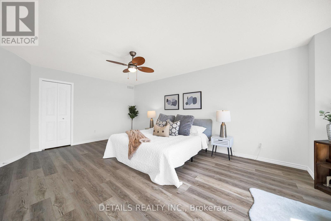
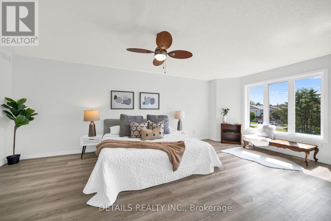
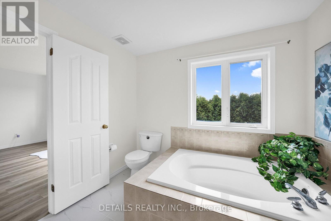
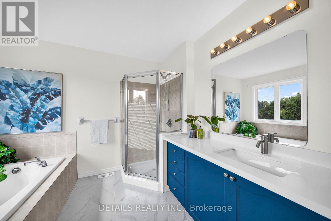
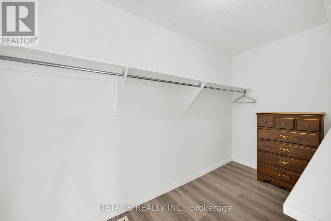
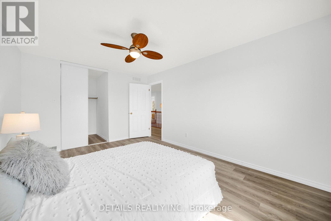
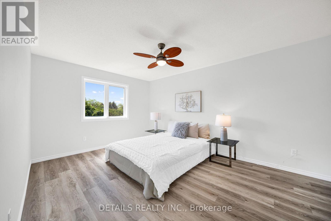
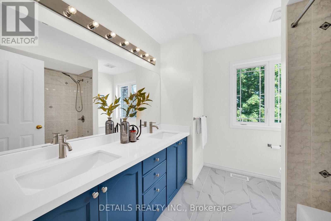
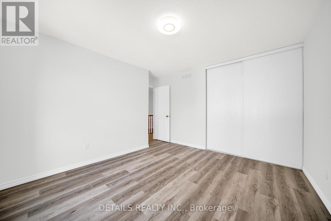
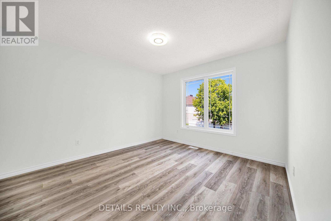
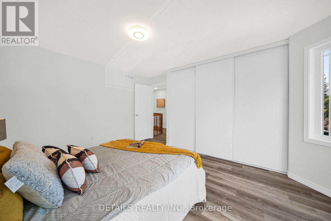
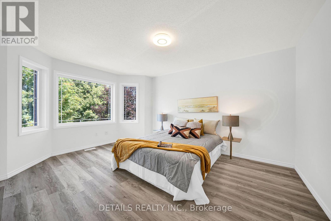
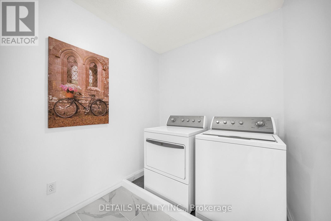
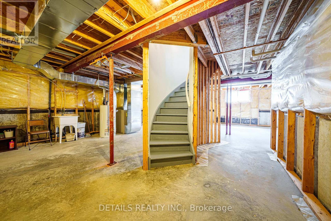
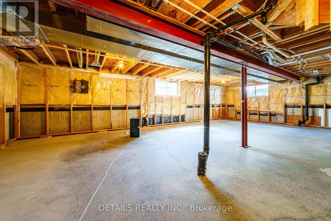
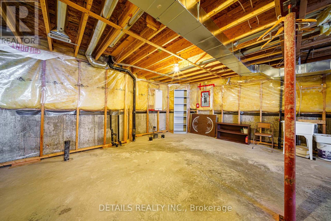
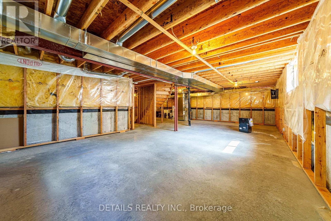
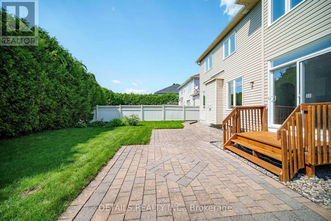
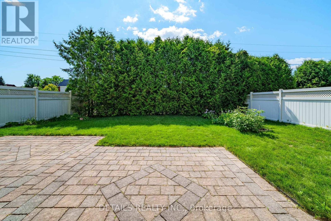
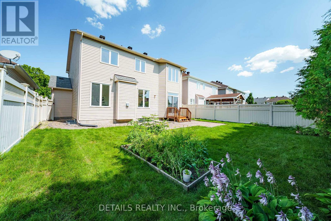
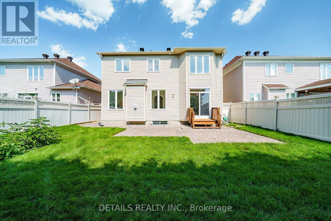
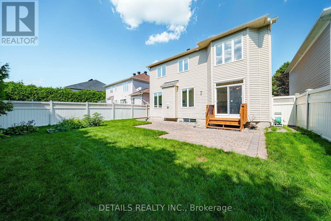
Nestled on a quiet street in desirable Avalon, this stunning 4-bedroom Minto "Riviera" model offers over 2,500 sq ft of functional and stylish living space!The bright main level boasts impressive 9 ft ceilings, creating an open entertaining layout with elegant formal living/dining areas and a separate family room featuring a cozy gas fireplace. The updated eat-in kitchen comes equipped with durable quartz countertops, a spacious breakfast nook, and ample storage.An eye-catching curved staircase leads to 4 generously sized bedrooms, convenient upper-level laundry, and an updated main bath. The primary suite features a walk-in closet, and 4-piece ensuite, while the additional bedrooms are exceptionally spacious.Step outside to a pristine backyard retreat with NO REAR NEIGHBORS! Fully enclosed with low-maintenance PVC fencing and flanked by a towering, natural cedar hedge for ultimate privacy and seclusion, this outdoor sanctuary boasts an interlock brick patio, a dedicated garden bed, and a lush green lawn. Downstairs, the vast unfinished basement features large windows, offering an incredible blank canvas awaiting your personal custom design. Unbeatable location directly across from Avebury Park, close to top schools, shopping, coffee shops, trails, and the upcoming LRT expansion for a fast, effortless commute! A true turn-key family gem. Recent Updates & Features: * Kitchen: Fully Updated (2025) * Bathrooms: Refreshed (2025) * Flooring: Quality Vinyl & Tile Throughout Main & Upper Levels (2025) * Paint: Freshly Painted Throughout (2025) * Hot Water Tank: Replaced (2022) * Roof: Replaced (2019) (id:44758)
房源概要
| MLS® Number | X13631444 |
| 房源类型 | 民宅 |
| 社区名字 | 1118 - Avalon East |
| 设备类型 | 热水器 |
| 总车位 | 6 |
| 租赁设备类型 | 热水器 |
详 情
| 浴室 | 3 |
| 地上卧房 | 4 |
| 总卧房 | 4 |
| Age | 16 To 30 Years |
| 公寓设施 | Fireplace(s) |
| 赠送家电包括 | Garage Door Opener Remote(s), Central Vacuum, 洗碗机, 烘干机, Hood 电扇, 微波炉, 洗衣机, 冰箱 |
| 地下室进展 | 已完成 |
| 地下室类型 | N/a (unfinished) |
| 施工种类 | 独立屋 |
| 空调 | 中央空调 |
| 外墙 | 砖 |
| 壁炉 | 有 |
| Fireplace Total | 1 |
| 地基类型 | 混凝土 |
| 客人卫生间(不包含洗浴) | 1 |
| 供暖方式 | 天然气 |
| 供暖类型 | 压力热风 |
| 储存空间 | 2 |
| 内部尺寸 | 2500 - 3000 Sqft |
| 类型 | 独立屋 |
| 设备间 | 市政供水 |
车 位
| 附加车库 | |
| Garage |
土地
| 英亩数 | 无 |
| 污水道 | Sanitary Sewer |
| 土地深度 | 101 Ft ,7 In |
| 土地宽度 | 45 Ft ,7 In |
| 不规则大小 | 45.6 X 101.6 Ft |
| 规划描述 | R1v |
房 间
| 楼 层 | 类 型 | 长 度 | 宽 度 | 面 积 |
|---|---|---|---|---|
| 二楼 | Bedroom 4 | 3.35 m | 3.76 m | 3.35 m x 3.76 m |
| 二楼 | 洗衣房 | 2.27 m | 1.94 m | 2.27 m x 1.94 m |
| 二楼 | 浴室 | 2.62 m | 2.45 m | 2.62 m x 2.45 m |
| 二楼 | 其它 | 1.89 m | 1.59 m | 1.89 m x 1.59 m |
| 二楼 | 主卧 | 3.96 m | 6.1 m | 3.96 m x 6.1 m |
| 二楼 | 浴室 | 3.12 m | 2.72 m | 3.12 m x 2.72 m |
| 二楼 | 其它 | 3.4 m | 1.8 m | 3.4 m x 1.8 m |
| 二楼 | 第三卧房 | 3.35 m | 4.57 m | 3.35 m x 4.57 m |
| 二楼 | 第二卧房 | 3.56 m | 4.6 m | 3.56 m x 4.6 m |
| 一楼 | 客厅 | 3.89 m | 3.56 m | 3.89 m x 3.56 m |
| 一楼 | Partial Bathroom | 1.56 m | 1.47 m | 1.56 m x 1.47 m |
| 一楼 | 餐厅 | 3.89 m | 2.38 m | 3.89 m x 2.38 m |
| 一楼 | 家庭房 | 5.95 m | 3.66 m | 5.95 m x 3.66 m |
| 一楼 | 厨房 | 4.27 m | 2.67 m | 4.27 m x 2.67 m |
| 一楼 | Eating Area | 4.27 m | 3.28 m | 4.27 m x 3.28 m |
设备间
| 配电箱 | 已安装 |
| 污水道 | 已安装 |
https://www.realtor.ca/real-estate/30107005/757-schubert-circle-ottawa-1118-avalon-east

The trademarks REALTOR®, REALTORS®, and the REALTOR® logo are controlled by The Canadian Real Estate Association (CREA) and identify real estate professionals who are members of CREA. The trademarks MLS®, Multiple Listing Service® and the associated logos are owned by The Canadian Real Estate Association (CREA) and identify the quality of services provided by real estate professionals who are members of CREA. The trademark DDF® is owned by The Canadian Real Estate Association (CREA) and identifies CREA's Data Distribution Facility (DDF®)
Ottawa Real Estate Board
Details Realty Inc.
August 17 2026 09:22:23
