
758 South Gower Drive North Grenville, Ontario K0G 1J0


$849,900
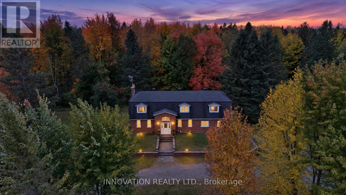
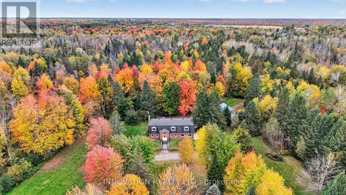
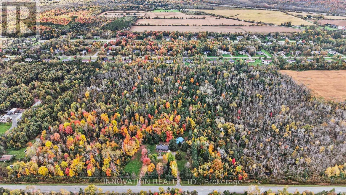
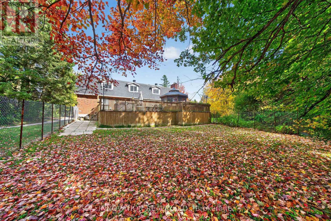
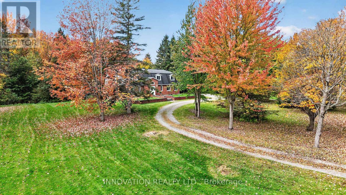
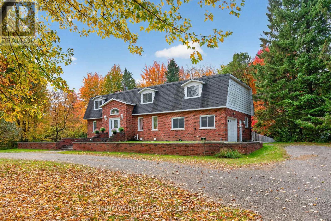
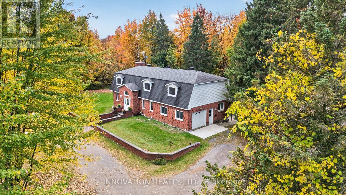
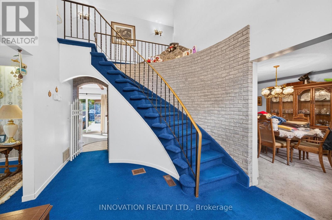
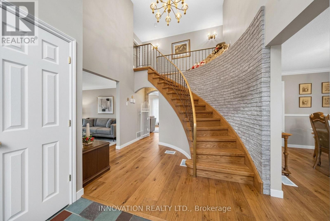
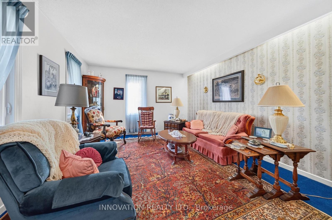
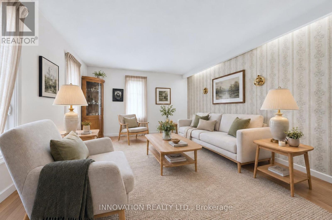
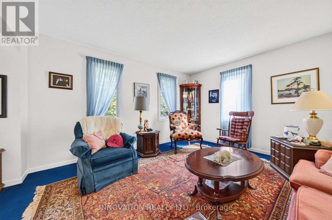
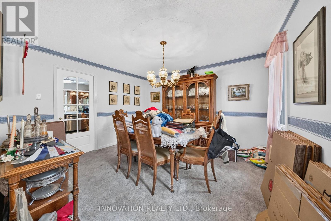
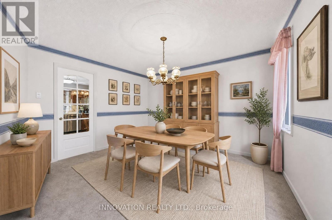
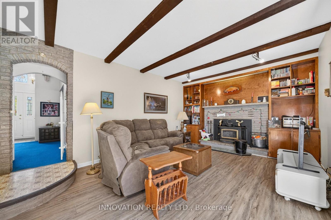
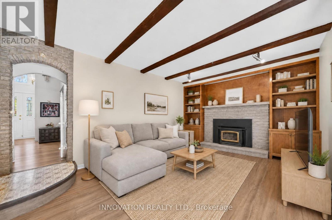
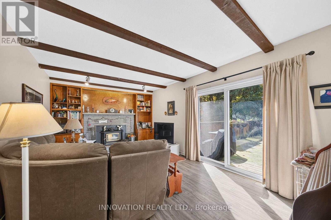
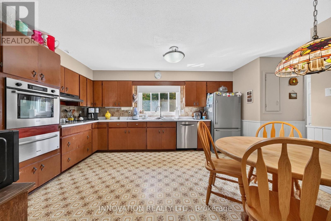
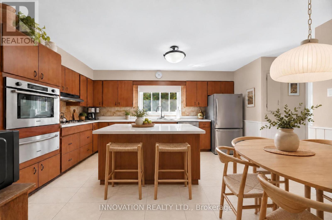
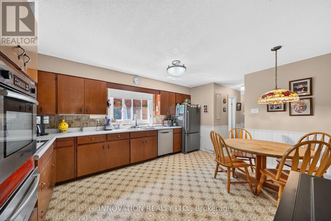
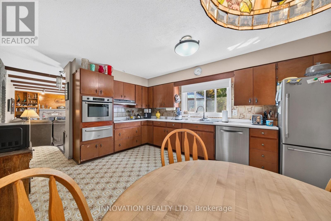
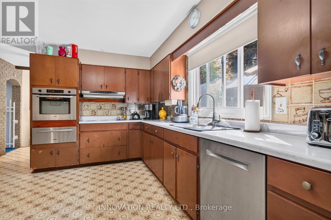
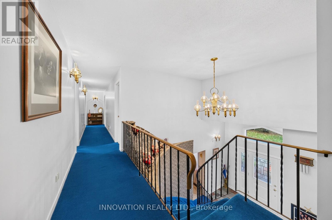
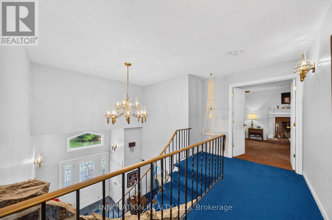
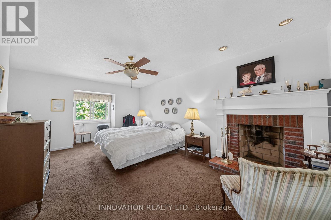
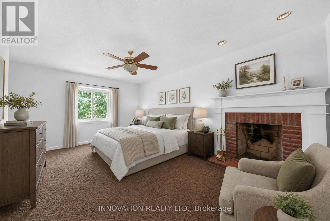
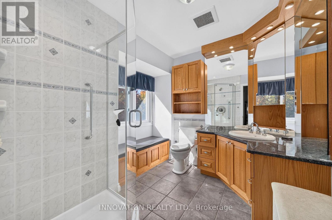
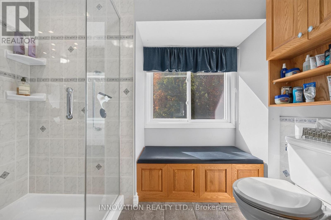
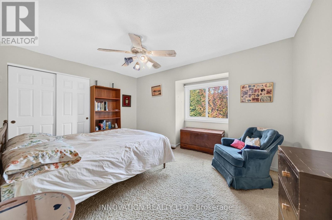
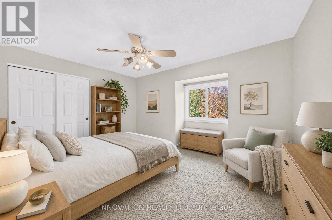
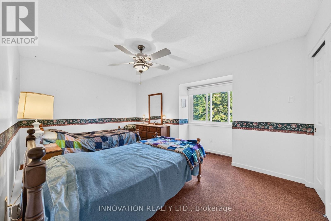
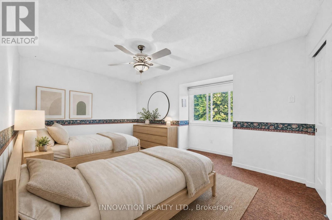
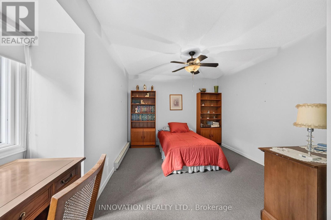
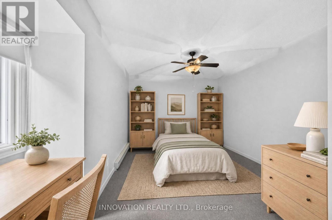
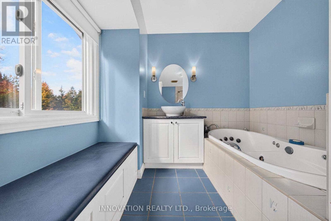
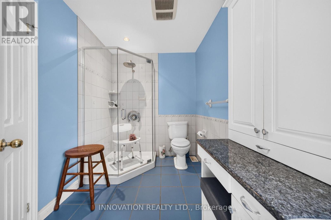
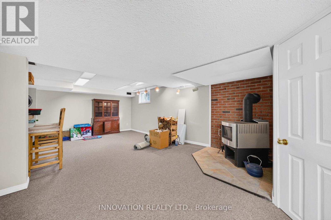
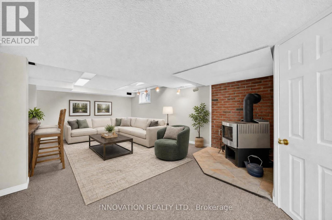
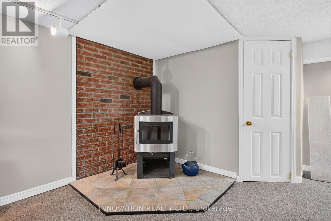
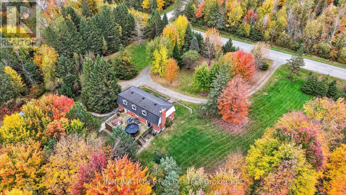
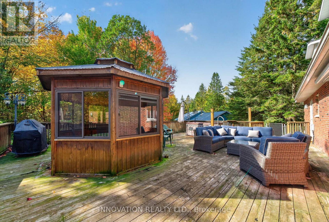
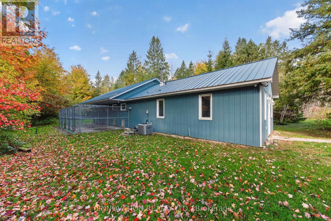
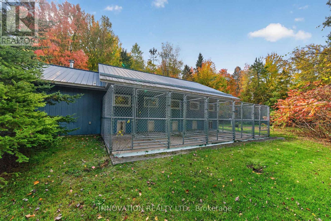
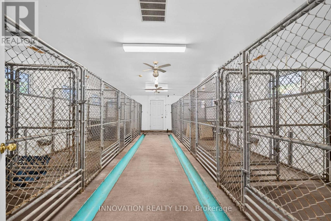
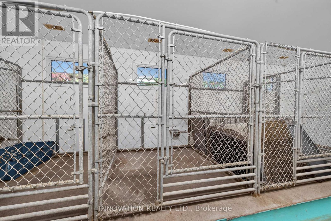
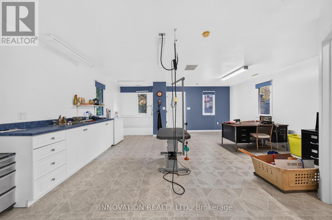
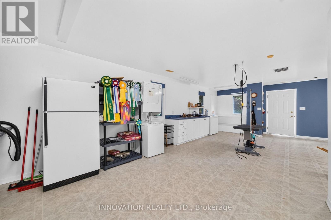
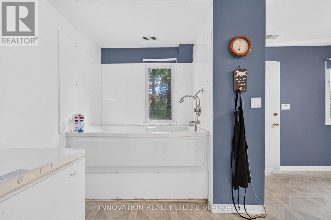
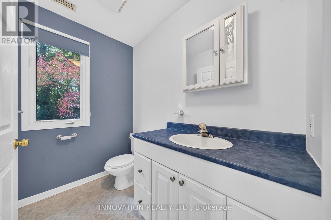
48.6 ACRES OF FOREST, A FULL-BRICK FAMILY HOME AND A PURPOSE-BUILT 10-RUN KENNEL, ALL AT THE END OF YOUR OWN TREE-LINED DRIVE. Turn in at 758 South Gower Drive and the road falls away behind you. The gravel lane curves under the maples to a classic two-storey brick home set well back on 48.6private acres, just outside Kemptville. Step inside and a sweeping curved staircase rises through the two-storey foyer, with a gallery landing and chandelier above. Separate living and dining rooms suit holiday dinners, and the family room, with its beamed ceiling, stone fireplace and built-ins, opens through garden doors to the deck. The eat-in kitchen has stainless appliances, a wall oven and a window to the trees. Upstairs are 4 bedrooms, including a primary retreat with a brick fireplace and a 4-piece ensuite with glass shower and window seat. The main bath offers a jetted tub. The finished lower level adds a rec room, wood stove and wet bar. You get 2,768 sq. ft. above grade, an oversized single attached garage with inside entry, main-floor laundry, windows updated 2018 to 2022,a 2023 furnace, 400-amp service and a generator that backs up the home and kennel. Summer evenings belong on the deck, with the enclosed gazebo, hot tub and a fenced yard under the maples. Then there is the kennel. Built in 2005, the 1,226 sq. ft. steel-clad building has 10 indoor runs with covered outdoor runs, in-floor radiant heat, air conditioning, its own 100-amp panel and septic, a raised dog-wash tub and a 2-piece bath. Picture boarding, grooming, training, breeding or another animal-related business close to home, or a heated workshop, studio or hobby space. Beyond it all, nearly 50 acres of woods wait for trails, firewood or simple quiet, and the forest is enrolled in Ontario's Managed Forest Tax Incentive Program (buyer to re-enrol after closing). Bring your ideas and discover what 758 South Gower Drive could become! Some photos virtually staged. (id:44758)
房源概要
| MLS® Number | X13883744 |
| 房源类型 | 民宅 |
| 社区名字 | 802 - North Grenville Twp (Kemptville East) |
| 特征 | 树木繁茂的地区, Gazebo, Sump Pump |
| 总车位 | 10 |
详 情
| 浴室 | 3 |
| 地上卧房 | 4 |
| 总卧房 | 4 |
| 公寓设施 | Fireplace(s) |
| 赠送家电包括 | Hot Tub, 洗碗机, 烘干机, Hood 电扇, 微波炉, 烤箱, 炉子, 洗衣机, 冰箱 |
| 地下室进展 | 已装修 |
| 地下室类型 | 全完工 |
| 施工种类 | 独立屋 |
| 外墙 | 砖, 铝壁板 |
| 壁炉 | 有 |
| Fireplace Total | 3 |
| 地基类型 | 混凝土 |
| 客人卫生间(不包含洗浴) | 1 |
| 供暖方式 | Propane |
| 供暖类型 | Heat Pump |
| 储存空间 | 2 |
| 内部尺寸 | 2500 - 3000 Sqft |
| 类型 | 独立屋 |
| 设备间 | Drilled Well |
车 位
| 附加车库 | |
| Garage |
土地
| 英亩数 | 无 |
| 围栏类型 | 部分围栏 |
| 污水道 | Septic System |
| 土地深度 | 1323 Ft |
| 土地宽度 | 1623 Ft |
| 不规则大小 | 1623 X 1323 Ft ; 0 |
| 规划描述 | Rural |
房 间
| 楼 层 | 类 型 | 长 度 | 宽 度 | 面 积 |
|---|---|---|---|---|
| 二楼 | 卧室 | 3.65 m | 4.77 m | 3.65 m x 4.77 m |
| 二楼 | 卧室 | 4.77 m | 3.76 m | 4.77 m x 3.76 m |
| 二楼 | 主卧 | 5.86 m | 4.32 m | 5.86 m x 4.32 m |
| 二楼 | 卧室 | 3.65 m | 4.35 m | 3.65 m x 4.35 m |
| 地下室 | 娱乐,游戏房 | 7.81 m | 6.13 m | 7.81 m x 6.13 m |
| 地下室 | 其它 | 1.52 m | 3.2 m | 1.52 m x 3.2 m |
| 地下室 | 其它 | 4.52 m | 3.99 m | 4.52 m x 3.99 m |
| 地下室 | 其它 | 2.29 m | 1.11 m | 2.29 m x 1.11 m |
| 地下室 | 其它 | 2.85 m | 3.26 m | 2.85 m x 3.26 m |
| 一楼 | 餐厅 | 3.98 m | 3.94 m | 3.98 m x 3.94 m |
| 一楼 | 家庭房 | 3.92 m | 5.82 m | 3.92 m x 5.82 m |
| 一楼 | 门厅 | 3.32 m | 4.78 m | 3.32 m x 4.78 m |
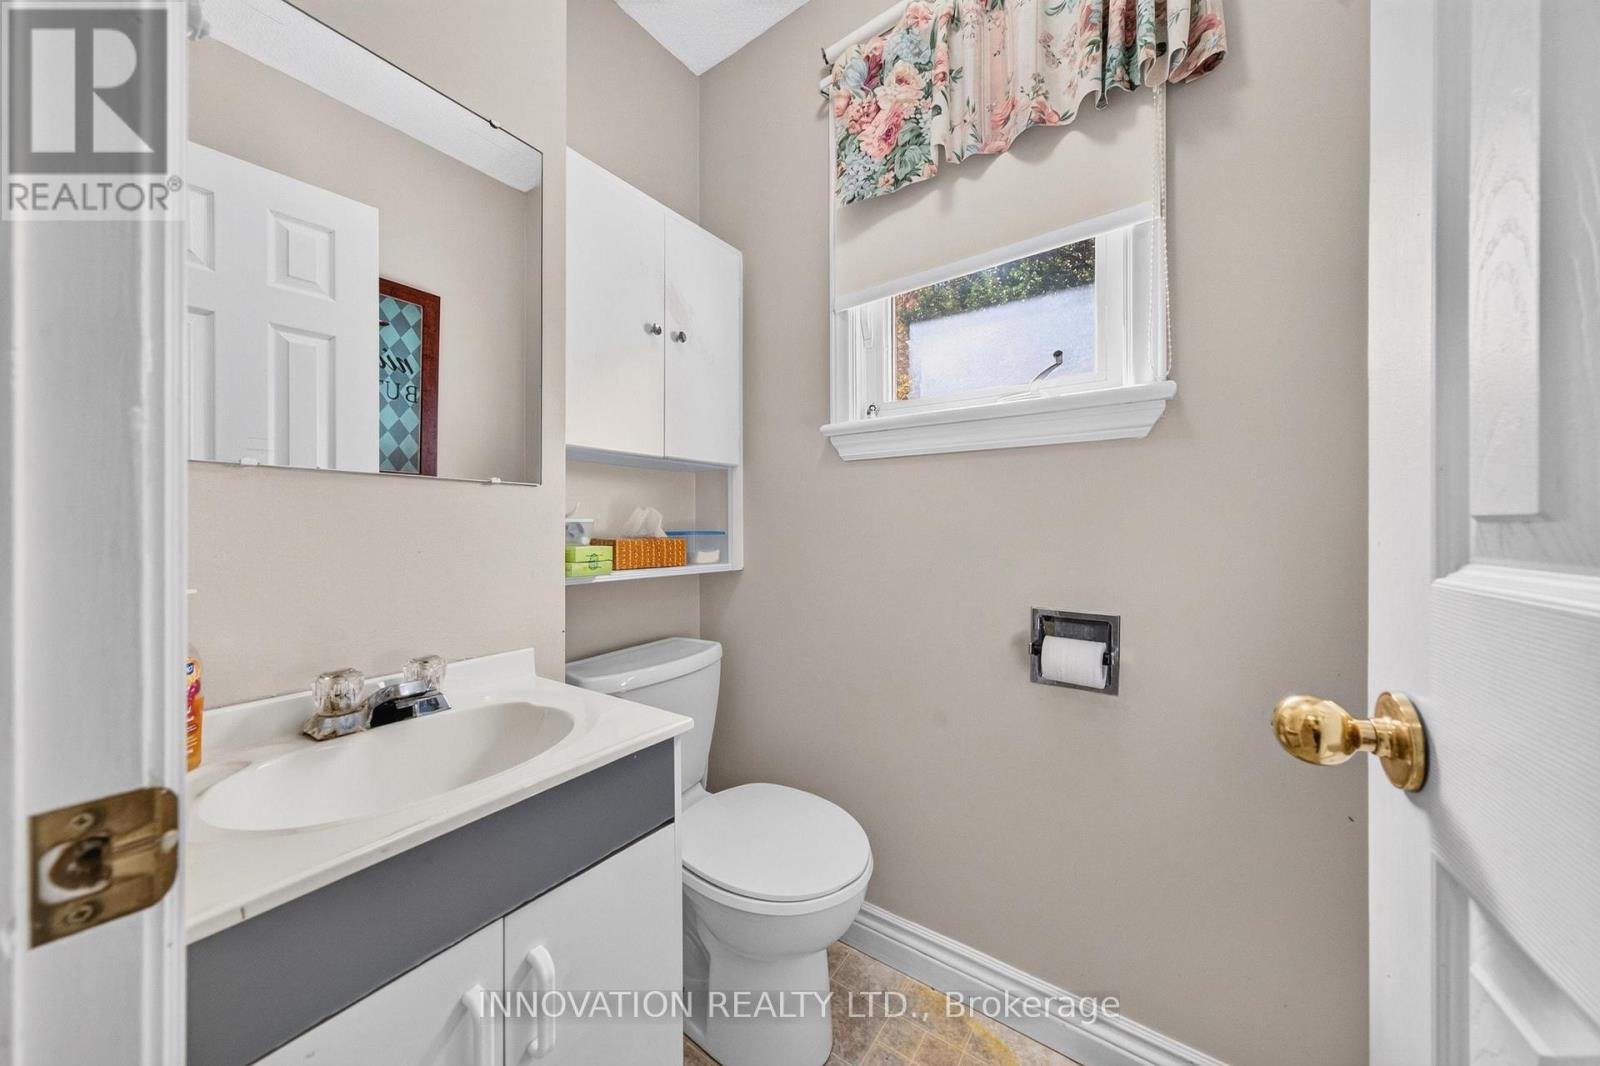
| 一楼 | 浴室 | 1.59 m | 1.11 m | 1.59 m x 1.11 m |
| 一楼 | 洗衣房 | 2.06 m | 2.54 m | 2.06 m x 2.54 m |

The trademarks REALTOR®, REALTORS®, and the REALTOR® logo are controlled by The Canadian Real Estate Association (CREA) and identify real estate professionals who are members of CREA. The trademarks MLS®, Multiple Listing Service® and the associated logos are owned by The Canadian Real Estate Association (CREA) and identify the quality of services provided by real estate professionals who are members of CREA. The trademark DDF® is owned by The Canadian Real Estate Association (CREA) and identifies CREA's Data Distribution Facility (DDF®)
Ottawa Real Estate Board
Innovation Realty Ltd.
October 15 2026 08:23:57
