
759 Sanibel Private Ottawa, Ontario K2H 0A8


$525,000管理费,Parcel of Tied Land
$79.85 每月
管理费,Parcel of Tied Land
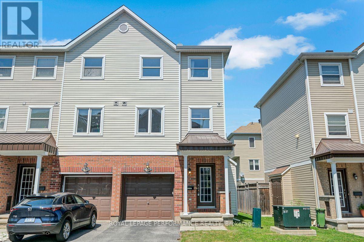
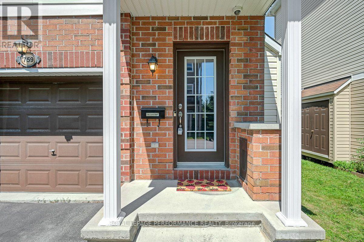
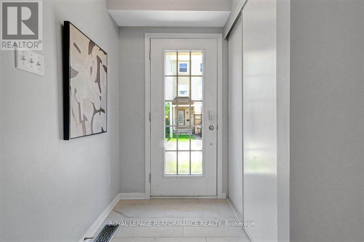
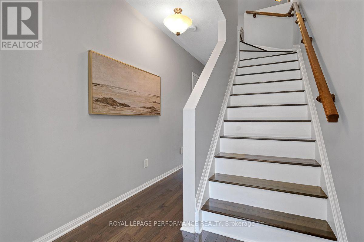
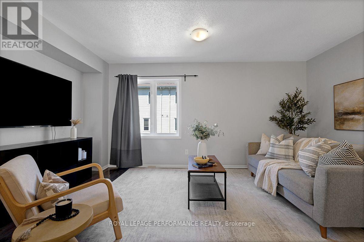
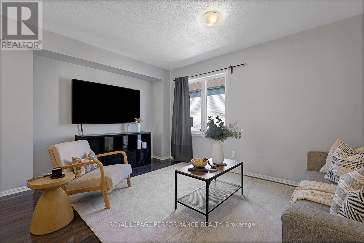
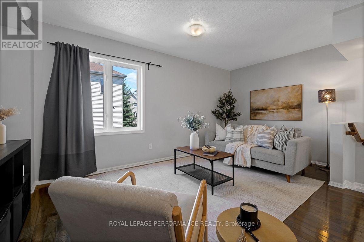
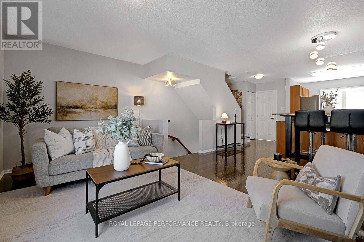
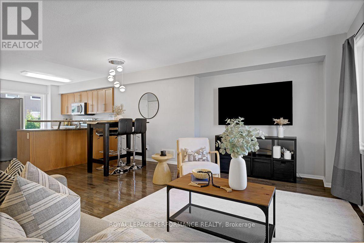
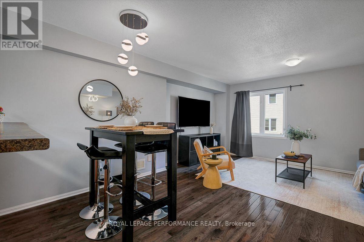
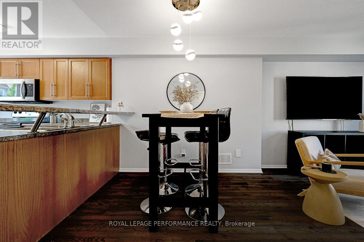
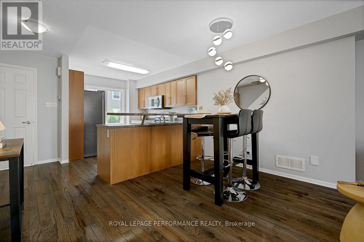
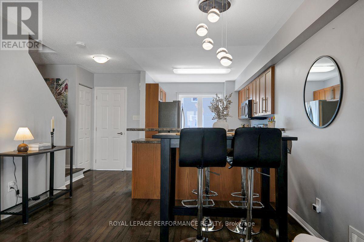
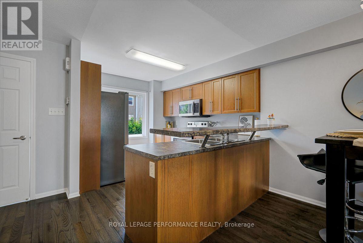
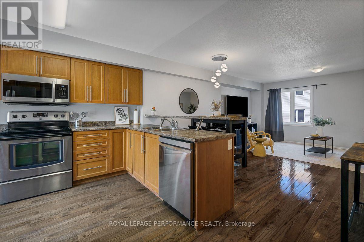
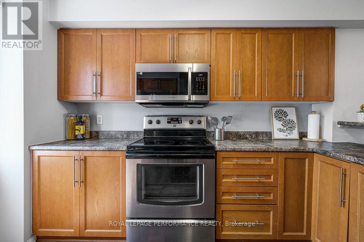
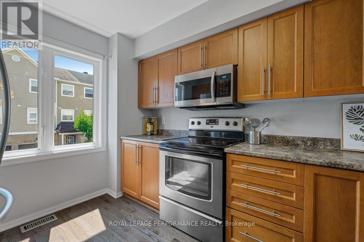
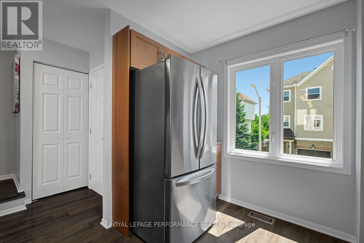
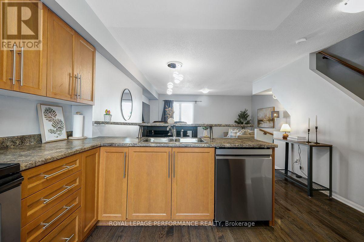
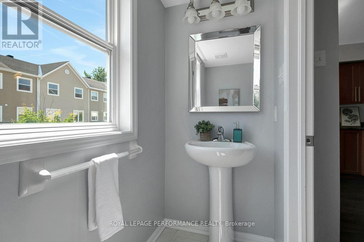
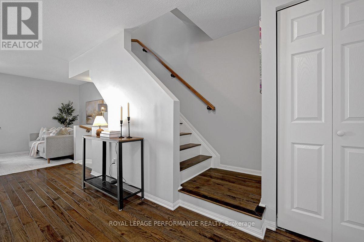
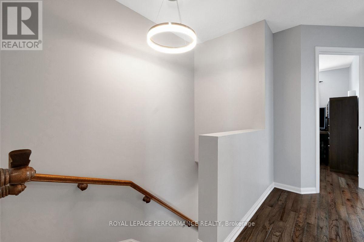
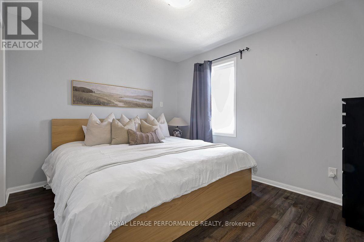
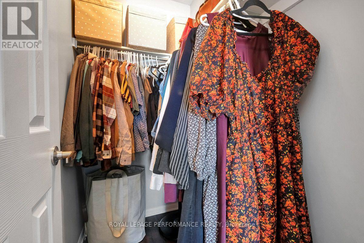
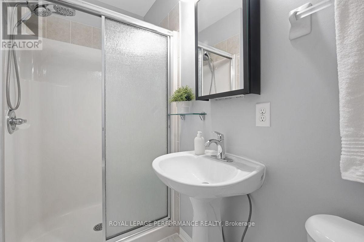
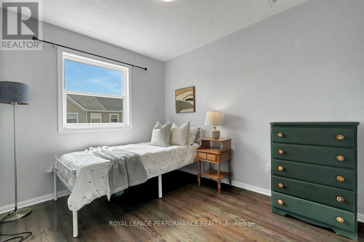
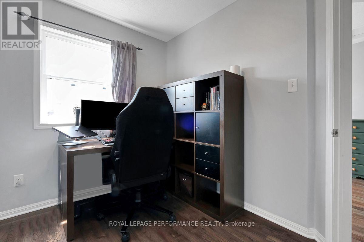
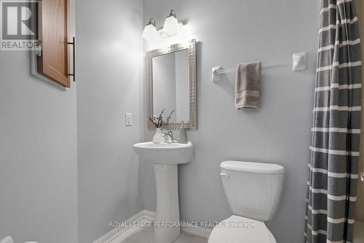
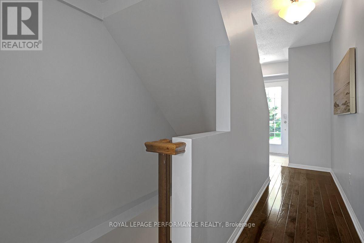
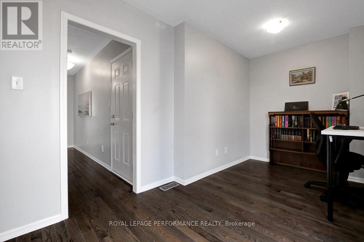
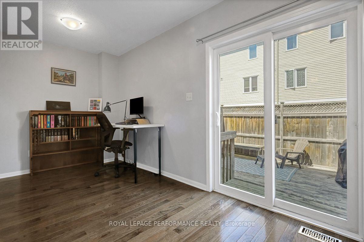
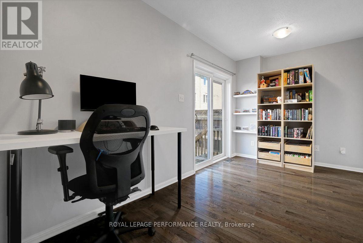
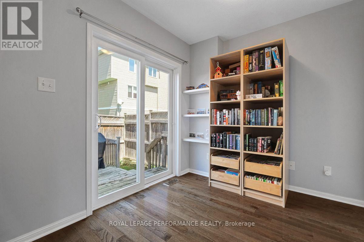
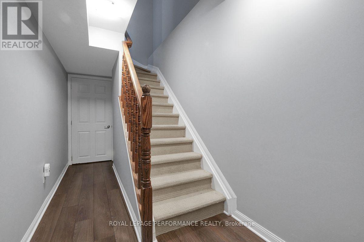
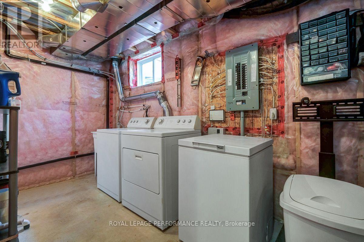
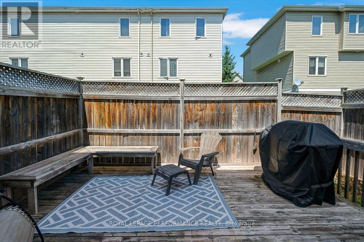
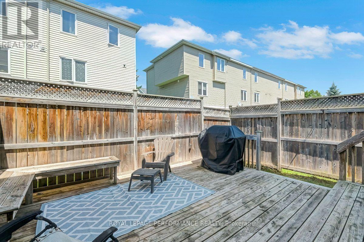
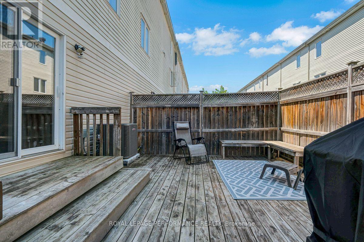
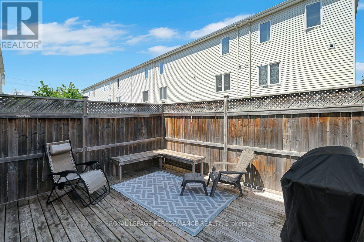
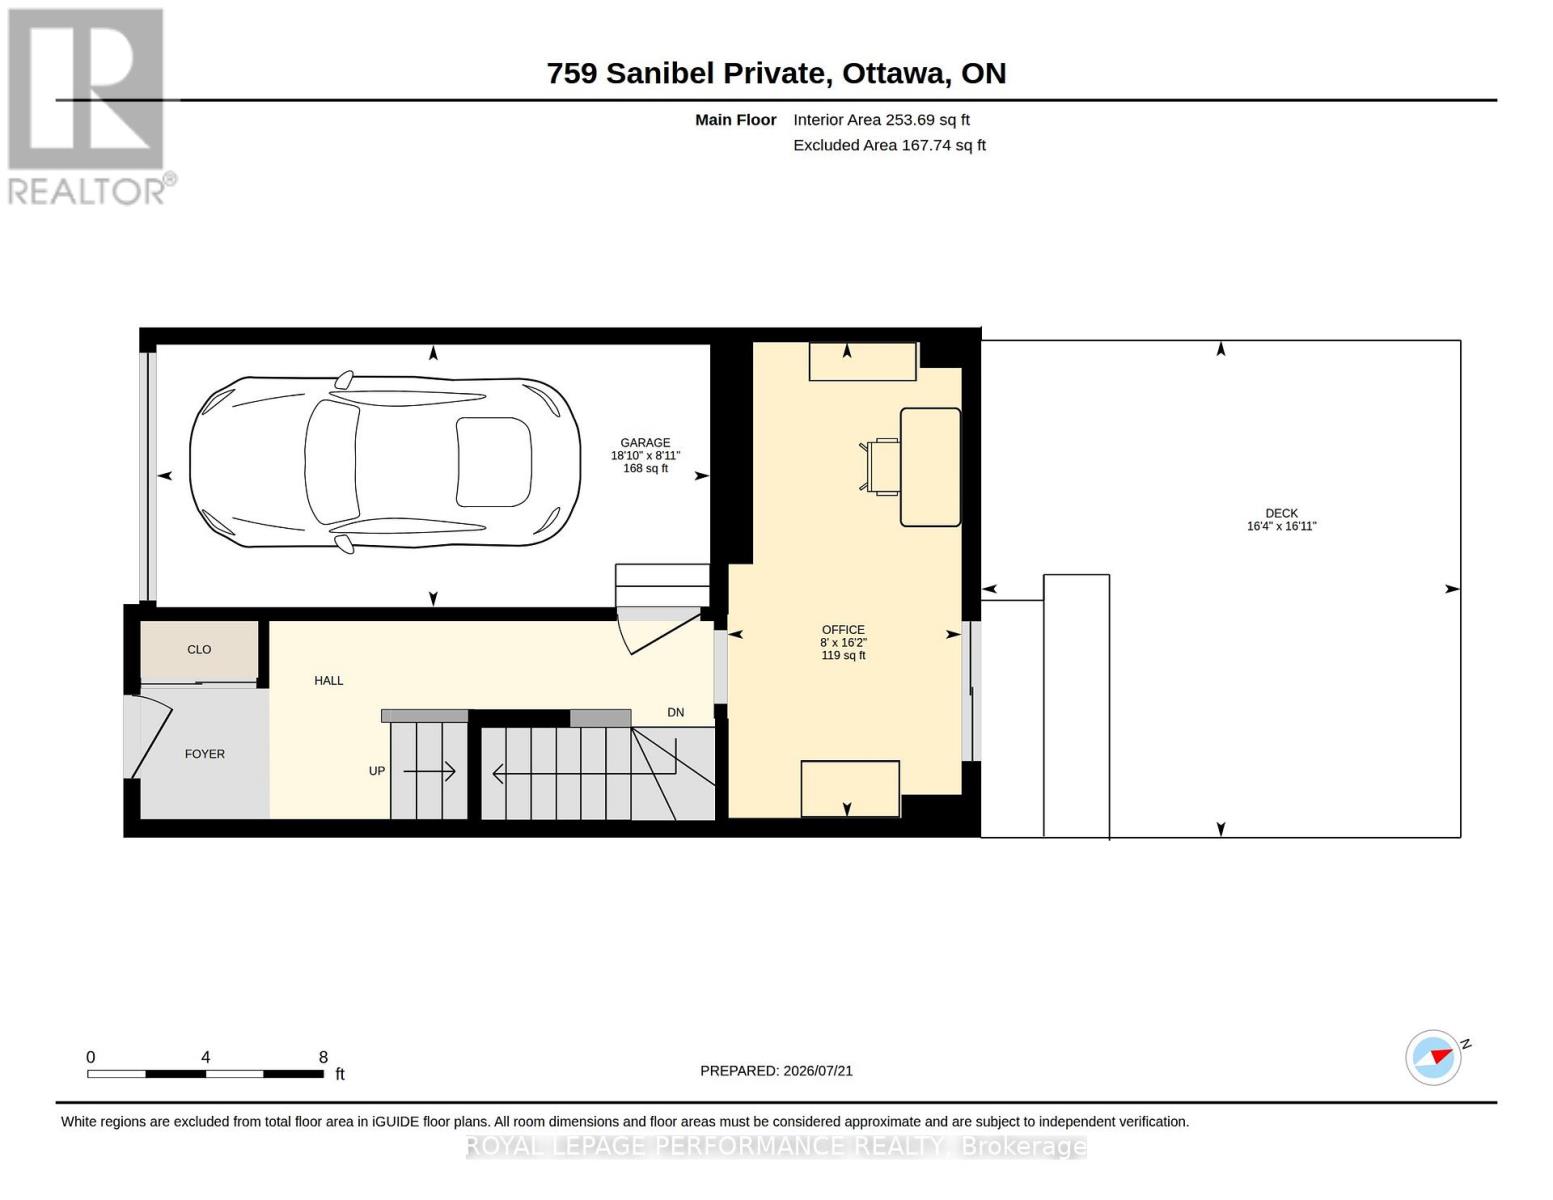
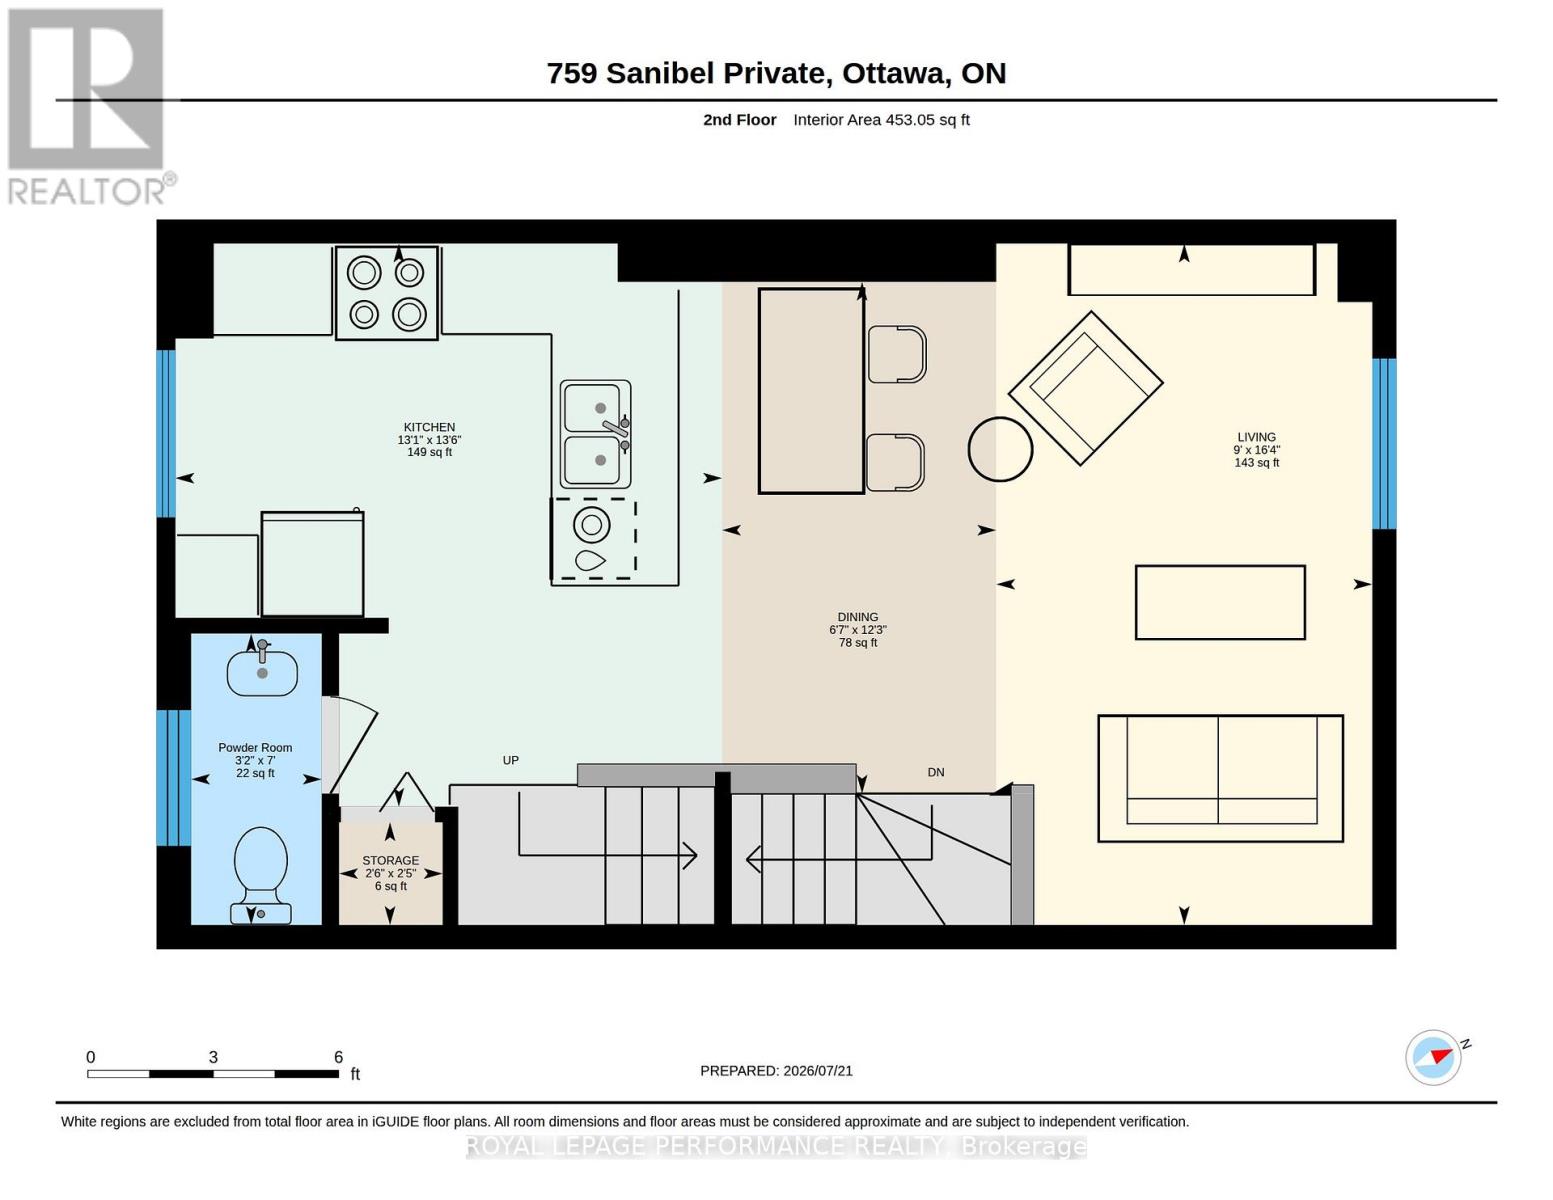
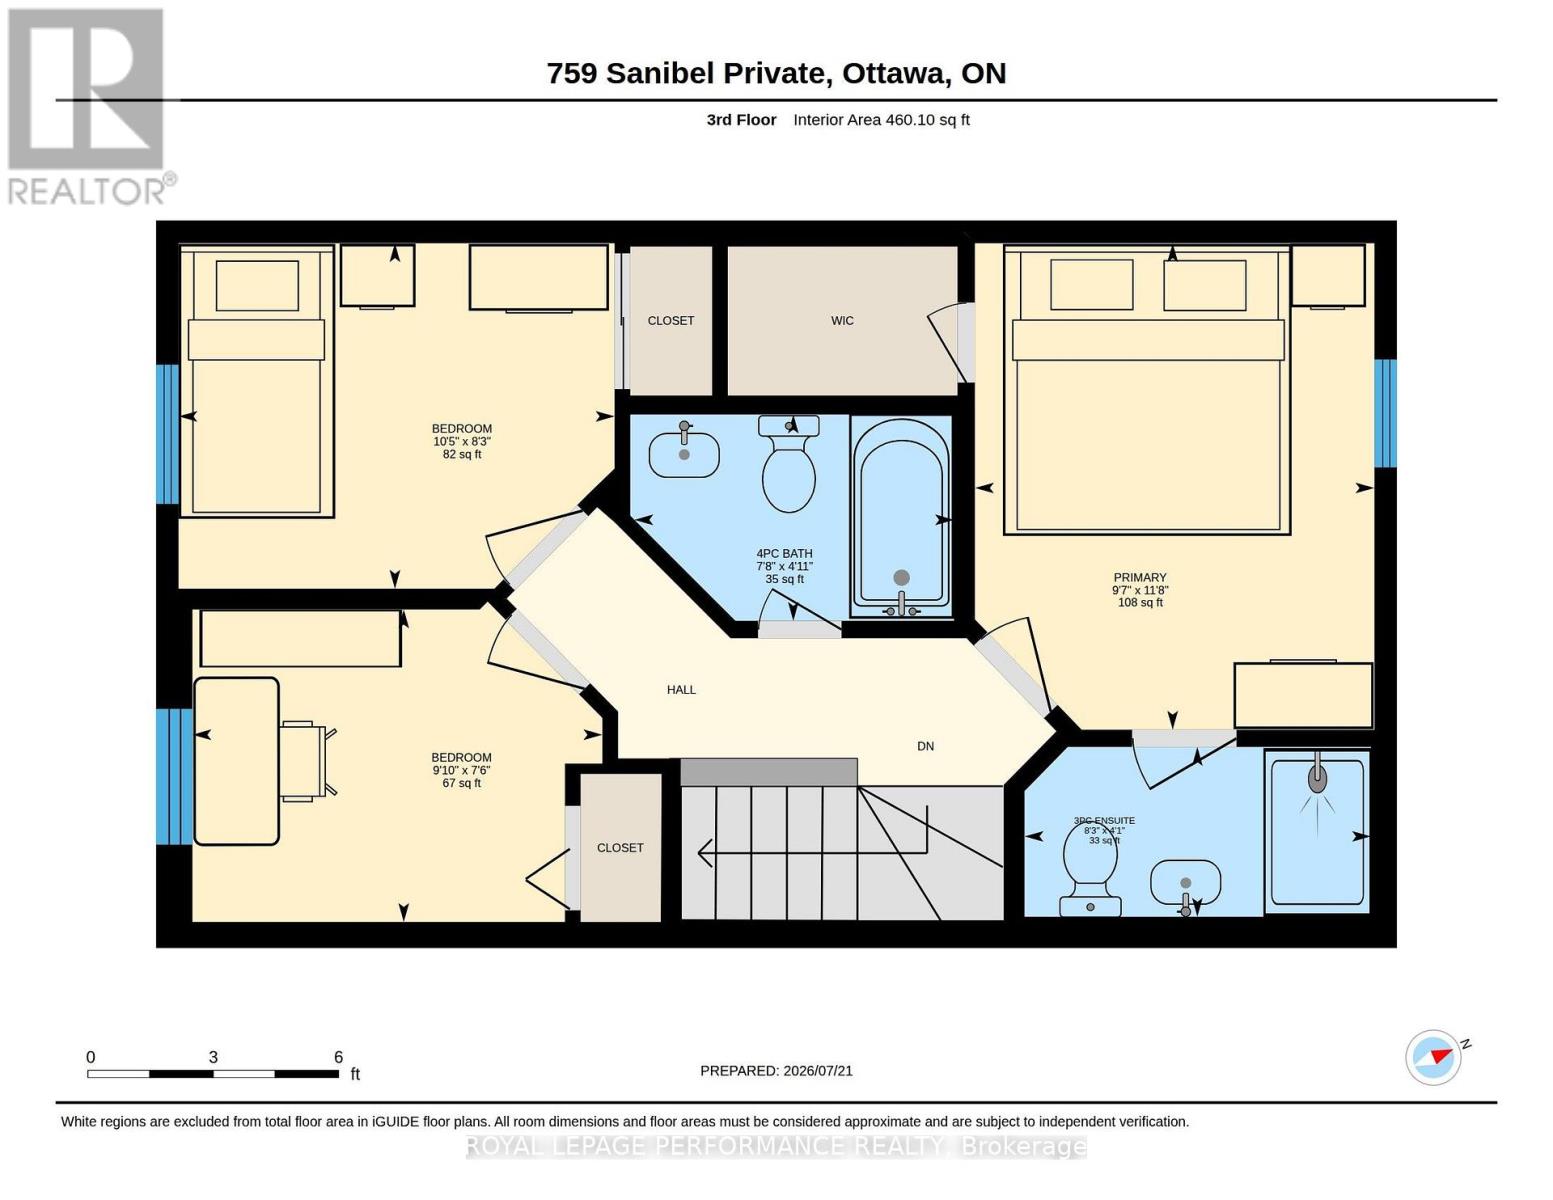
$79.85 每月Absolutely stunning executive styled 3-storey 3bed/3bath end-unit townhouse with 1-car attached garage in Bells Corners/Westcliffe Estates! Ideally located on a quiet crescent with no through traffic, this thoughtfully updated home is the perfect fit for the meticulous buyer looking for a low maintenance and turn-key option with an open-concept living space, hardwood floors throughout, quality updates, and attention to detail. Warm and inviting tiled front entrance with large closet. Walk-up the staircase and be impressed with the bright and airy open-concept main living area with impressive sight-lines, and hardwood floors throughout. Updated kitchen with breakfast bar, stainless steel appliances, and practical pantry. Convenient powder room. Third level features primary bedroom retreat with walk-in closet and ensuite with walk-in shower. Well-proportioned secondary bedrooms. Updated main bathroom with porcelain tile and soaker tub. Bonus main floor family room is the perfect space for a home office or secondary living area. Lower-level ideal for all your storage needs. Patio doors lead to fully-fenced low maintenance backyard with oversized deck with built-in seating. No need to worry about neighbours walking through your backyard with the fence built within the easement. Easy access to 416 & 417, LRT station at Moodie Drive, National Defence Headquarters, Jami Omar Mosque, Bruce Pit, and all your retail needs along Robertson Road. Move-in ready, thoughtfully updated, meticulously maintained, and nothing to do but back-up the moving truck! (id:44758)
房源概要
| MLS® Number | X13590164 |
| 房源类型 | 民宅 |
| 社区名字 | 7802 - Westcliffe Estates |
| 附近的便利设施 | 礼拜场所 |
| 设备类型 | 热水器 |
| 特征 | Cul-de-sac |
| 总车位 | 2 |
| 租赁设备类型 | 热水器 |
| 结构 | Deck |
详 情
| 浴室 | 3 |
| 地上卧房 | 3 |
| 总卧房 | 3 |
| Age | 6 To 15 Years |
| 赠送家电包括 | Garage Door Opener Remote(s), Water Meter, 洗碗机, 烘干机, Garage Door Opener, 微波炉, 炉子, 洗衣机, 窗帘, 冰箱 |
| 地下室进展 | 部分完成 |
| 地下室类型 | 全部完成 |
| 施工种类 | 附加的 |
| 空调 | 中央空调 |
| 外墙 | 砖, 乙烯基壁板 |
| Fire Protection | Smoke Detectors |
| Flooring Type | Hardwood, Tile |
| 地基类型 | 混凝土浇筑 |
| 客人卫生间(不包含洗浴) | 1 |
| 供暖方式 | 天然气 |
| 供暖类型 | 压力热风 |
| 储存空间 | 3 |
| 内部尺寸 | 1100 - 1500 Sqft |
| 类型 | 联排别墅 |
| 设备间 | 市政供水 |
车 位
| 附加车库 | |
| Garage | |
| 入内式车位 |
土地
| 英亩数 | 无 |
| 围栏类型 | Fenced Yard |
| 土地便利设施 | 宗教场所 |
| 污水道 | Sanitary Sewer |
| 土地深度 | 67 Ft |
| 土地宽度 | 24 Ft ,4 In |
| 不规则大小 | 24.4 X 67 Ft |
| 规划描述 | N4b[1652] |
房 间
| 楼 层 | 类 型 | 长 度 | 宽 度 | 面 积 |
|---|---|---|---|---|
| 二楼 | 客厅 | 4.97 m | 2.74 m | 4.97 m x 2.74 m |
| 二楼 | 餐厅 | 3.73 m | 2 m | 3.73 m x 2 m |
| 二楼 | 厨房 | 4.11 m | 3.99 m | 4.11 m x 3.99 m |
| 二楼 | 浴室 | 2.13 m | 0.95 m | 2.13 m x 0.95 m |
| 三楼 | 卧室 | 3.55 m | 2.92 m | 3.55 m x 2.92 m |
| 三楼 | 浴室 | 2.53 m | 1.24 m | 2.53 m x 1.24 m |
| 三楼 | 第二卧房 | 3.18 m | 2.52 m | 3.18 m x 2.52 m |
| 三楼 | 第三卧房 | 2.99 m | 2.28 m | 2.99 m x 2.28 m |
| 三楼 | 浴室 | 2.33 m | 1.51 m | 2.33 m x 1.51 m |
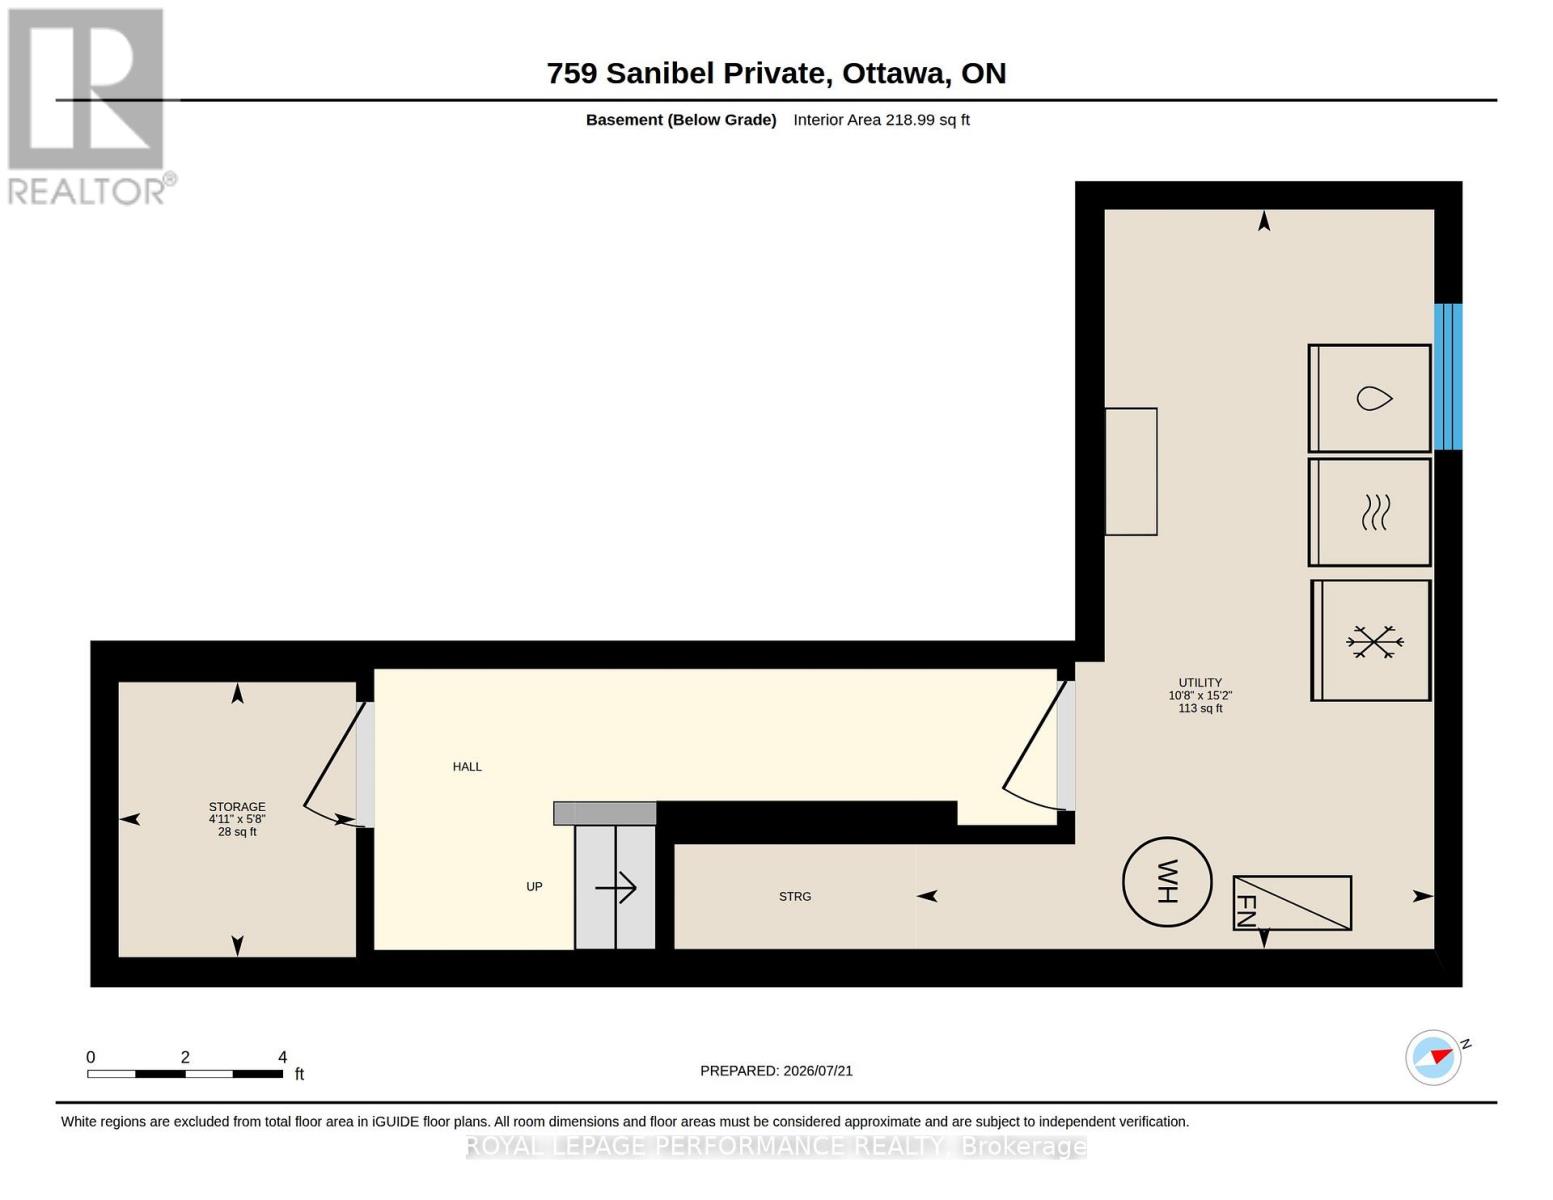
| Lower Level | 设备间 | 4.63 m | 3.25 m | 4.63 m x 3.25 m |
| 一楼 | Office | 4.93 m | 2.43 m | 4.93 m x 2.43 m |
设备间
| 有线电视 | 可用 |
| 配电箱 | 已安装 |
| 污水道 | 已安装 |
https://www.realtor.ca/real-estate/30062282/759-sanibel-private-ottawa-7802-westcliffe-estates

The trademarks REALTOR®, REALTORS®, and the REALTOR® logo are controlled by The Canadian Real Estate Association (CREA) and identify real estate professionals who are members of CREA. The trademarks MLS®, Multiple Listing Service® and the associated logos are owned by The Canadian Real Estate Association (CREA) and identify the quality of services provided by real estate professionals who are members of CREA. The trademark DDF® is owned by The Canadian Real Estate Association (CREA) and identifies CREA's Data Distribution Facility (DDF®)
Ottawa Real Estate Board
Royal LePage Performance Realty
August 18 2026 05:22:50
