
76 Doctor Agnes Craine Drive Smiths Falls, Ontario K7A 0B8


$446,144
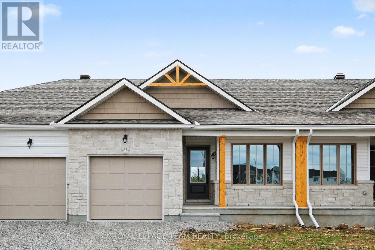
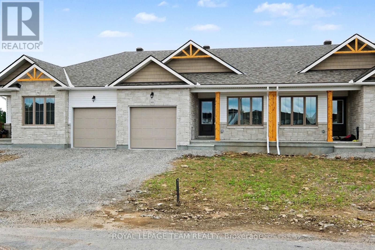
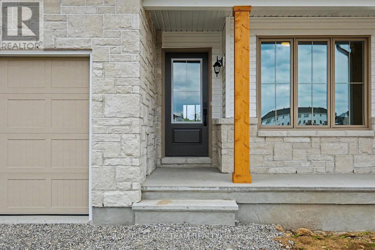
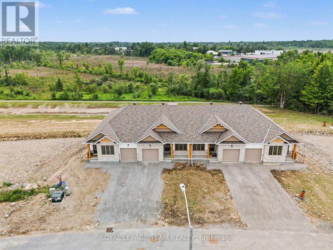
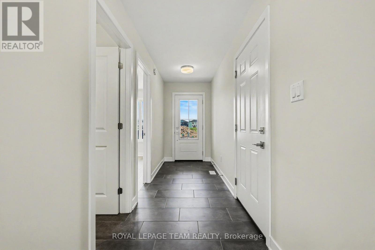
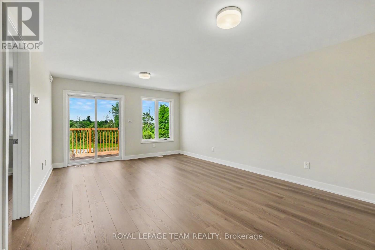
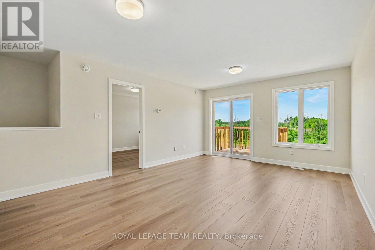
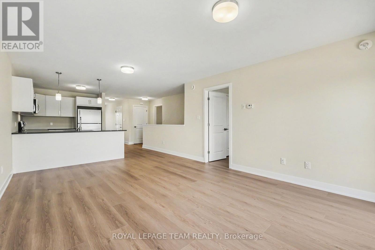
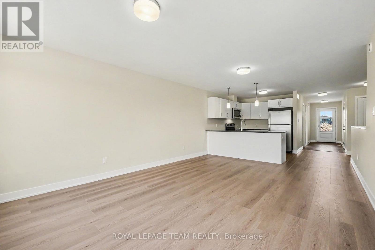
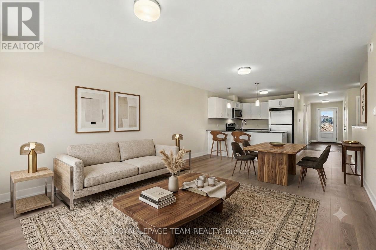
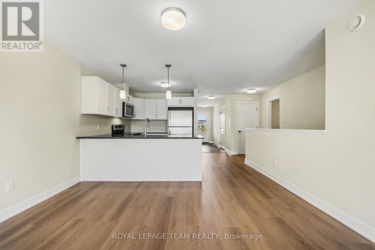
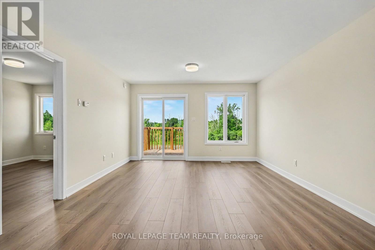
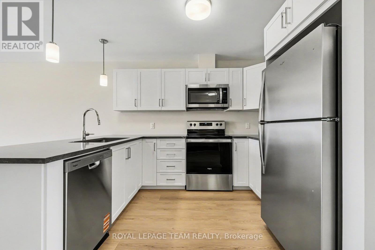
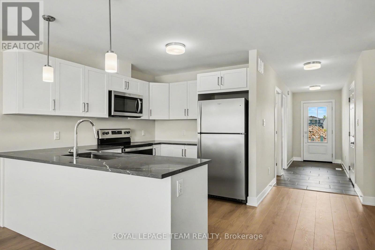
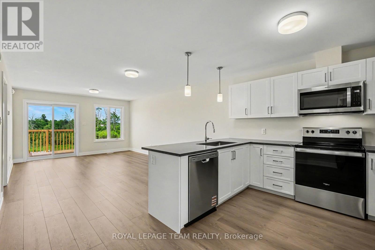
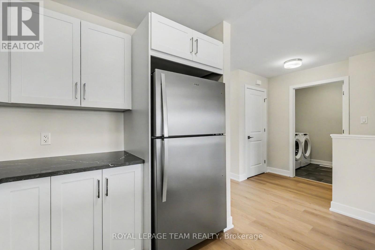
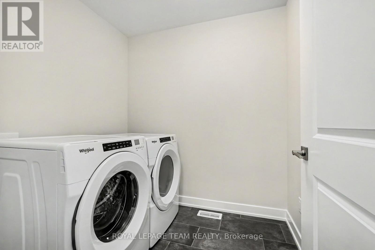
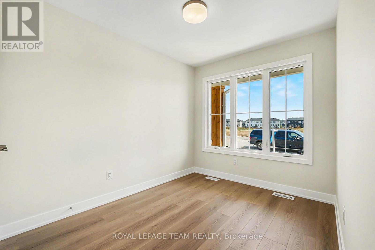
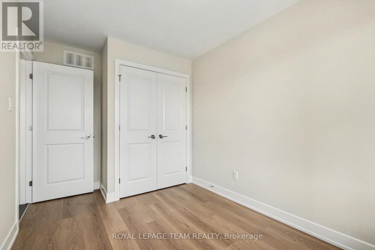
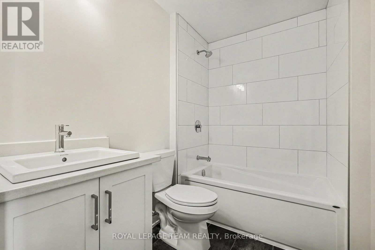
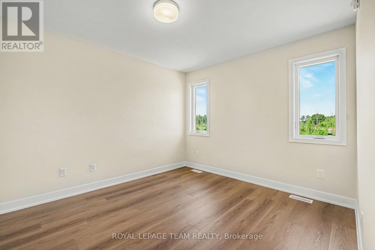
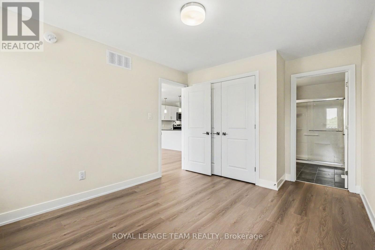
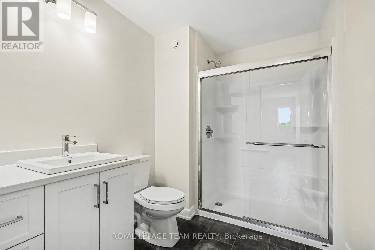
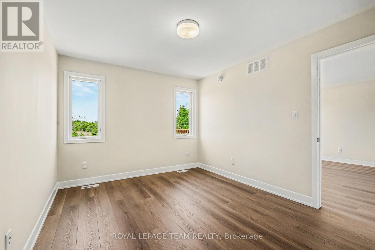
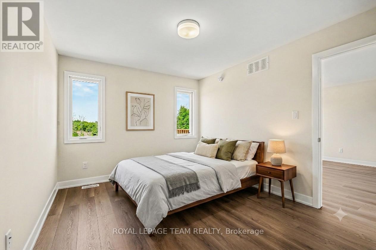
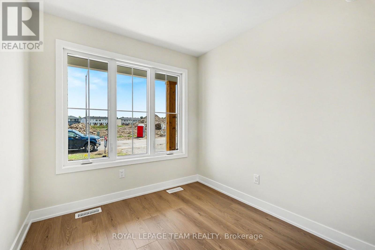
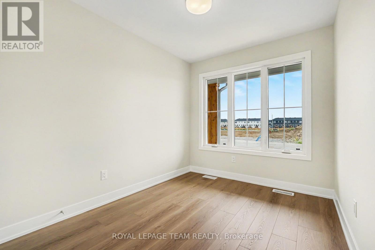
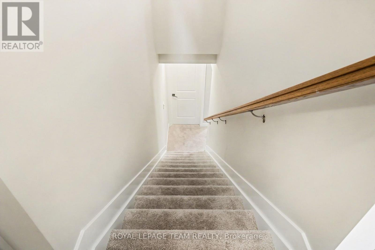
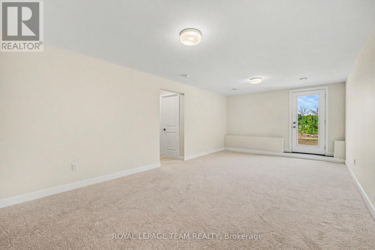
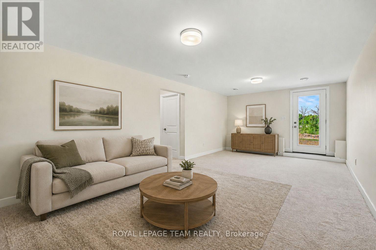
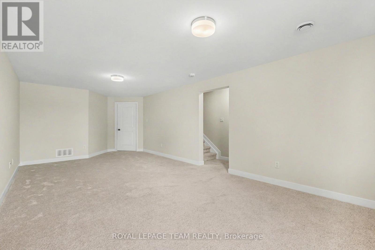
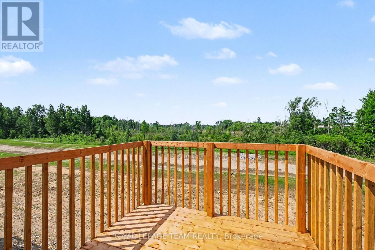
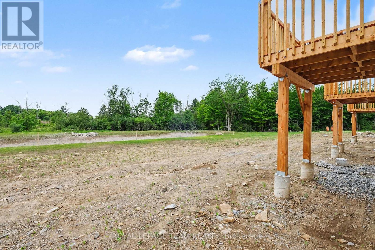
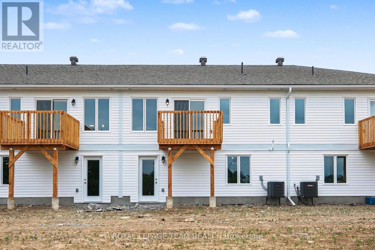
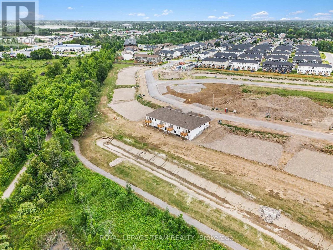
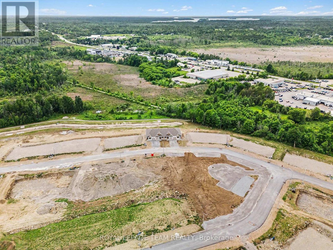
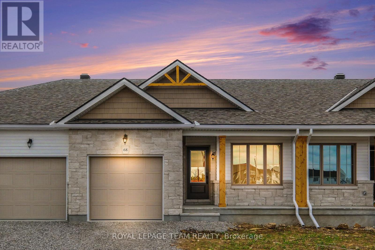
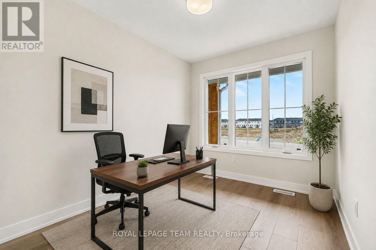
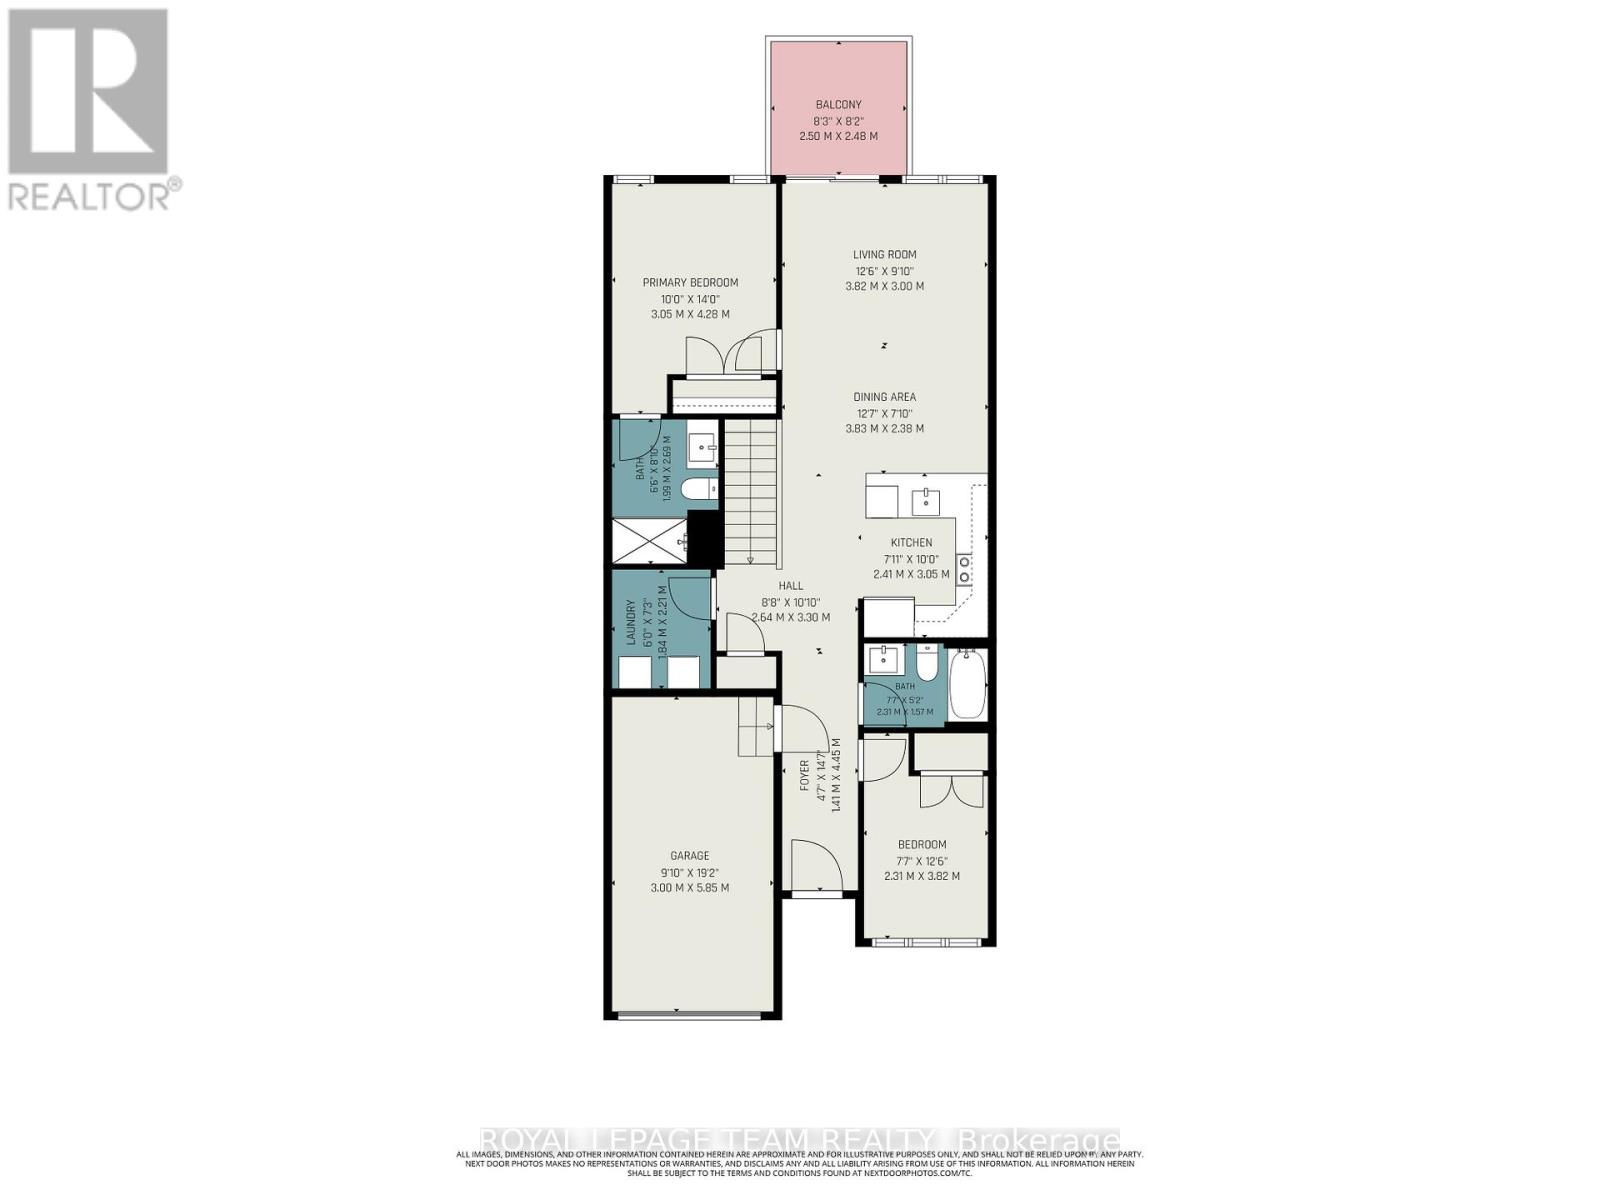
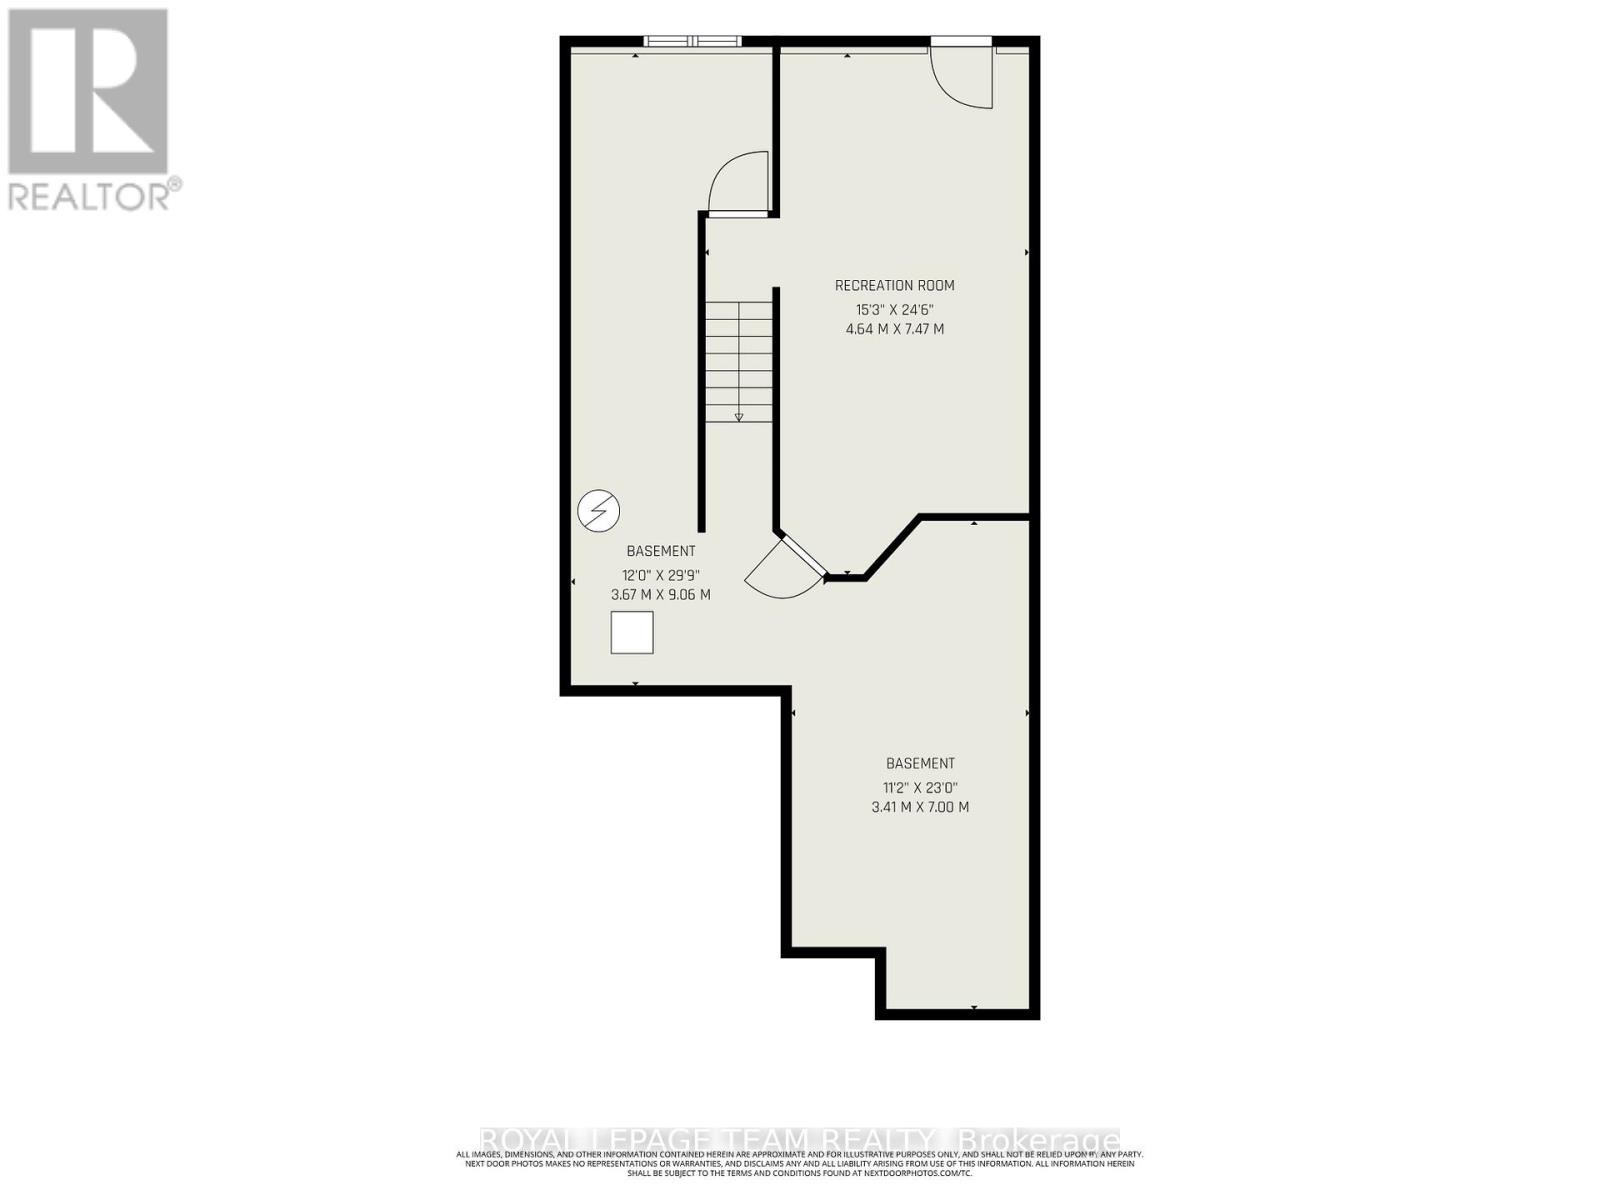
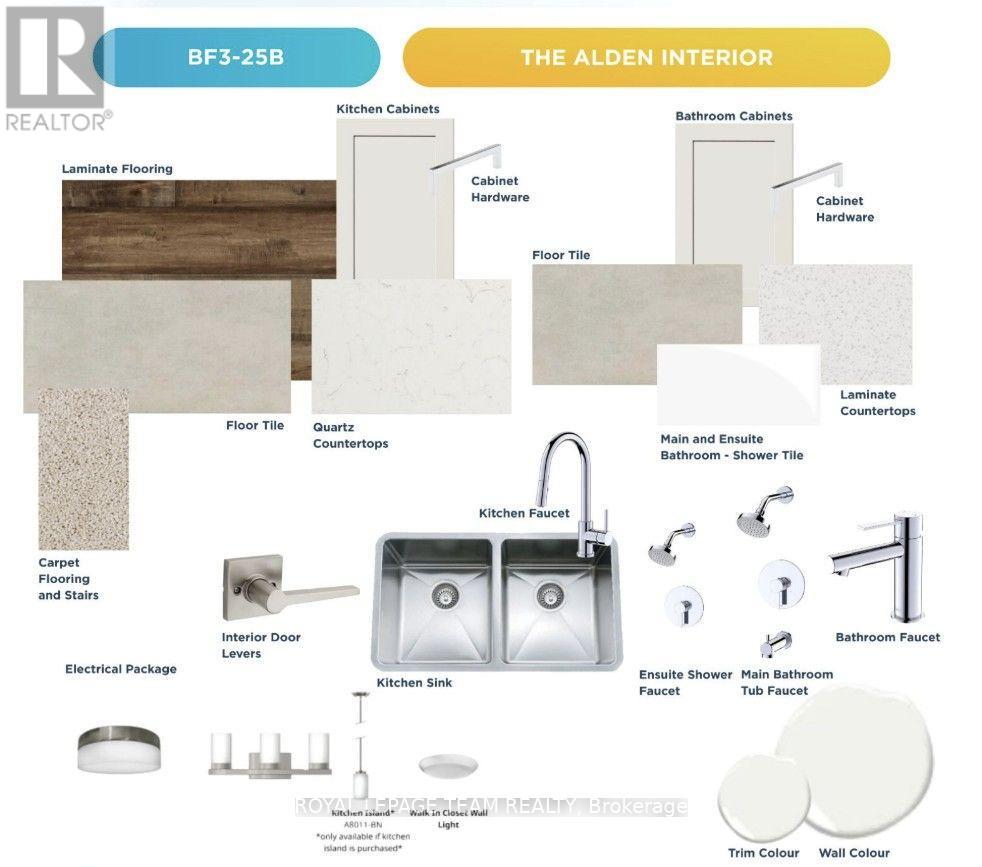
Enjoy main-floor living with nature as your backdrop at 76 Doctor Agnes Craine Drive in Smiths Falls. Backing onto the Cataraqui Trail, this new Alden Interior bungalow townhome by Park View Homes pairs a manageable layout with space to entertain, unwind and enjoy the outdoors. Walking and cycling opportunities are nearby, along with the scenic Rideau Canal. The home offers approximately 1,334 sq. ft. of finished living space, including a 1,000 sq. ft. main level with 2 bedrooms, 2 bathrooms and convenient main-floor laundry. The bright, open-concept kitchen, dining and living area keeps everyone connected. The kitchen features quartz countertops, designer-selected cabinetry, soft-close doors and drawers, a functional peninsula with pendant lighting, under-cabinet lighting and a double-bowl stainless steel undermount sink. Wide-plank laminate flooring extends through the kitchen, dining area and bedrooms, complemented by porcelain tile in the entry, bathrooms and laundry room. The primary bedroom includes a private ensuite with a glass-enclosed walk-in shower, while the second bedroom is ideal for guests or a home office. The finished walkout basement adds approximately 334 sq. ft. of living space with a generous rec room, storage and a 3-piece bathroom rough-in. ENERGY STAR certification and triple-glazed windows enhance year-round comfort. An attached single-car garage with inside entry adds everyday convenience. An OTR microwave and appliance voucher for a refrigerator, stove and dishwasher are included. Closing is anticipated for Feb 1st 2027. Purchase price is $479,900, inclusive of HST, and reflects the estimated Ontario Enhanced New Housing Rebate. Eligibility requirements apply; an ineligible purchaser may be responsible for a higher purchase price. (id:44758)
房源概要
| MLS® Number | X14088700 |
| 房源类型 | 民宅 |
| 社区名字 | 901 - Smiths Falls |
| 设备类型 | Air Conditioner, Hrv, 热水器, Furnace |
| 总车位 | 2 |
| 租赁设备类型 | Air Conditioner, Hrv, 热水器, Furnace |
详 情
| 浴室 | 2 |
| 地上卧房 | 2 |
| 总卧房 | 2 |
| Age | New Building |
| 赠送家电包括 | Water Heater |
| 建筑风格 | 平房 |
| 地下室进展 | 部分完成 |
| 地下室功能 | Walk Out |
| 地下室类型 | N/a, N/a (partially Finished) |
| 施工种类 | 附加的 |
| 空调 | 中央空调 |
| 外墙 | 砖 Veneer, 乙烯基壁板 |
| 地基类型 | 混凝土浇筑 |
| 供暖方式 | 天然气 |
| 供暖类型 | 压力热风 |
| 储存空间 | 1 |
| 内部尺寸 | 700 - 1100 Sqft |
| 类型 | 联排别墅 |
| 设备间 | 市政供水 |
车 位
| 附加车库 | |
| Garage | |
| 入内式车位 |
土地
| 英亩数 | 无 |
| 污水道 | Sanitary Sewer |
| 土地深度 | 44.04 M |
| 土地宽度 | 7.5 M |
| 不规则大小 | 7.5 X 44 M |
房 间
| 楼 层 | 类 型 | 长 度 | 宽 度 | 面 积 |
|---|---|---|---|---|
| Lower Level | 家庭房 | 7.04 m | 3.84 m | 7.04 m x 3.84 m |
| 一楼 | 门厅 | 2.83 m | 1.25 m | 2.83 m x 1.25 m |
| 一楼 | 卧室 | 3.04 m | 2.43 m | 3.04 m x 2.43 m |
| 一楼 | 浴室 | 2.43 m | 1.73 m | 2.43 m x 1.73 m |
| 一楼 | 洗衣房 | 2.13 m | 1.95 m | 2.13 m x 1.95 m |
| 一楼 | 厨房 | 3.26 m | 2.8 m | 3.26 m x 2.8 m |
| 一楼 | 餐厅 | 4.02 m | 2.13 m | 4.02 m x 2.13 m |
| 一楼 | 客厅 | 4.02 m | 3.35 m | 4.02 m x 3.35 m |
| 一楼 | 主卧 | 3.65 m | 3.14 m | 3.65 m x 3.14 m |
| 一楼 | 浴室 | 2.8 m | 1.86 m | 2.8 m x 1.86 m |

The trademarks REALTOR®, REALTORS®, and the REALTOR® logo are controlled by The Canadian Real Estate Association (CREA) and identify real estate professionals who are members of CREA. The trademarks MLS®, Multiple Listing Service® and the associated logos are owned by The Canadian Real Estate Association (CREA) and identify the quality of services provided by real estate professionals who are members of CREA. The trademark DDF® is owned by The Canadian Real Estate Association (CREA) and identifies CREA's Data Distribution Facility (DDF®)
Ottawa Real Estate Board
Royal LePage Team Realty
October 16 2026 09:23:38
