5 卧室
4 浴室
2500 - 3000 sqft
壁炉
Inground Pool
中央空调
风热取暖
Landscaped, Lawn Sprinkler
$1,099,000
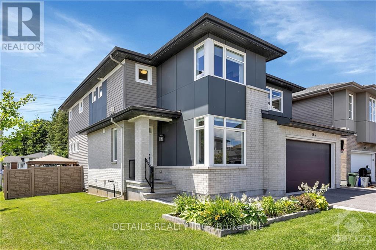
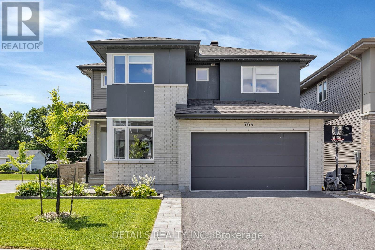
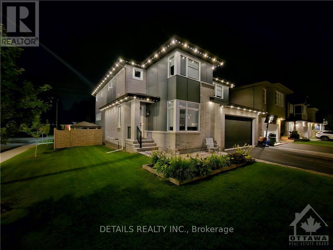
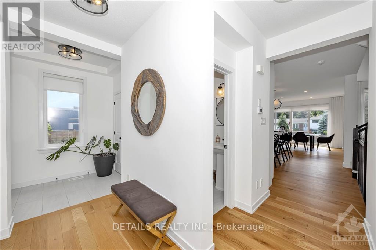
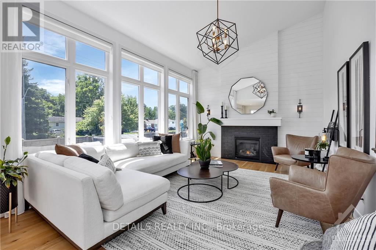
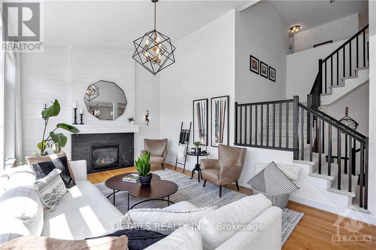
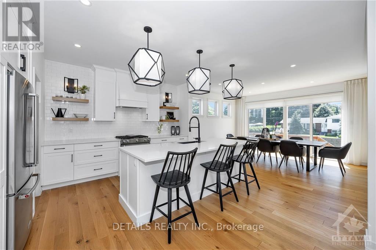
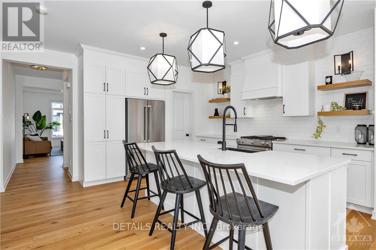
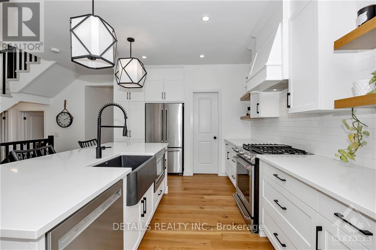
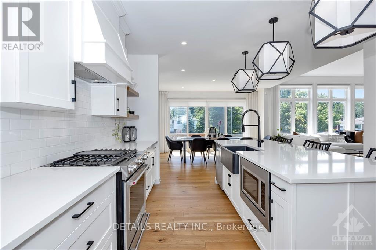
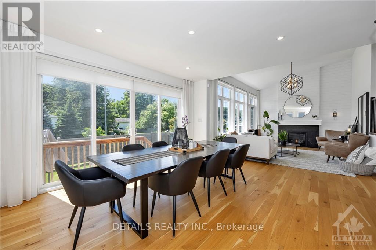
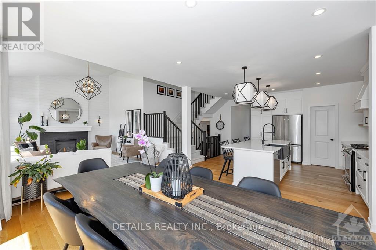
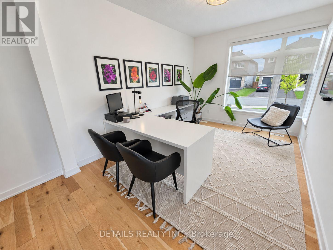
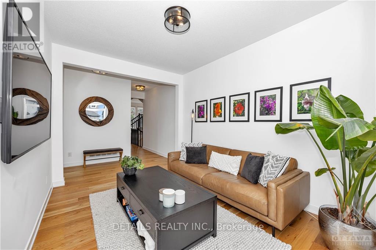
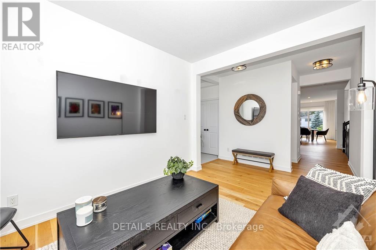
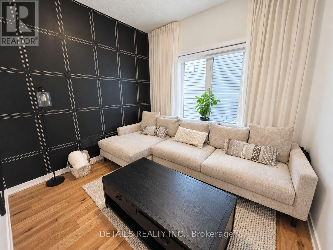
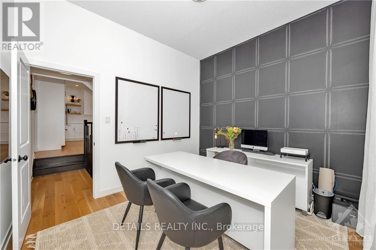
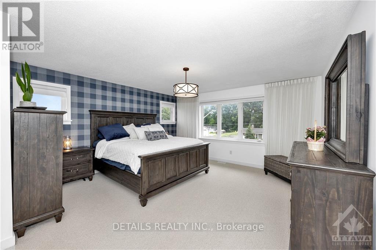
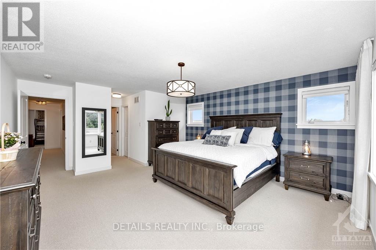
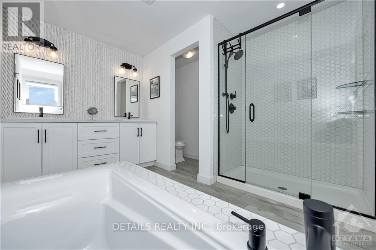
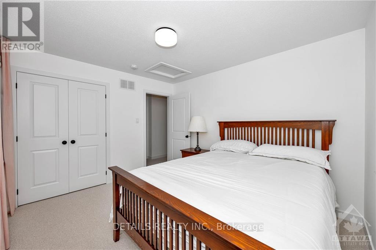
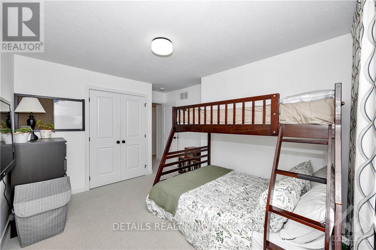
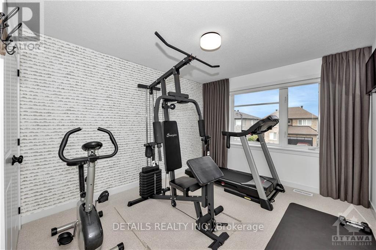
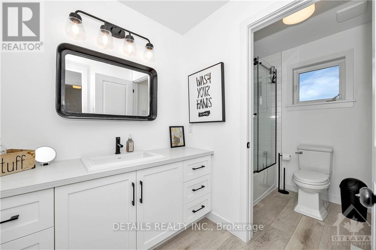
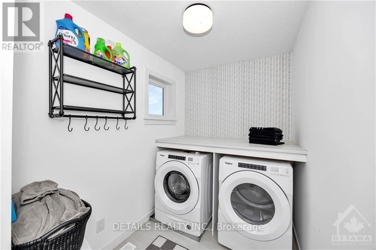
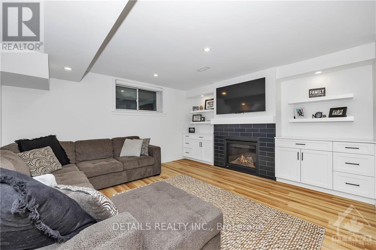
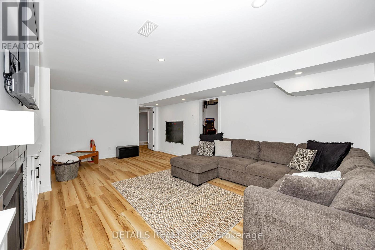
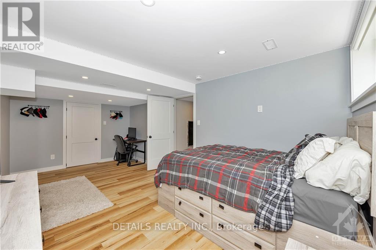
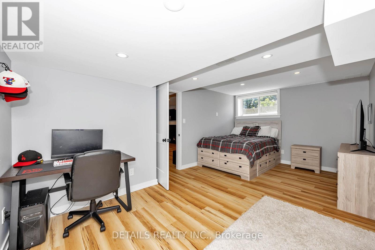
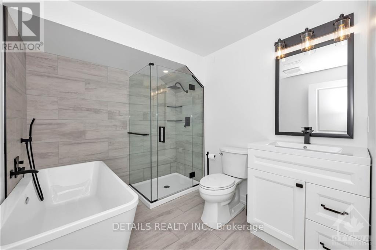
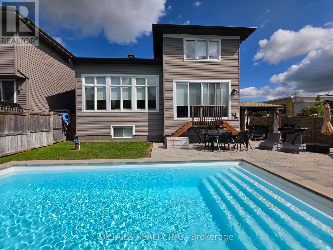
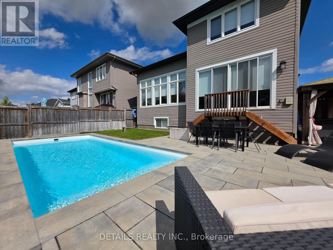
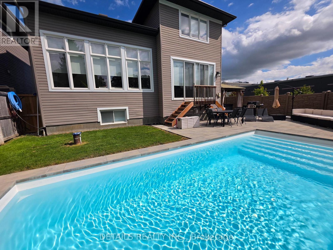
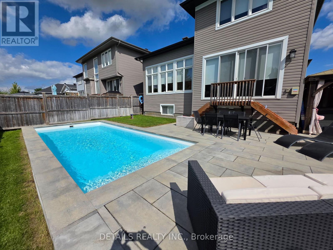
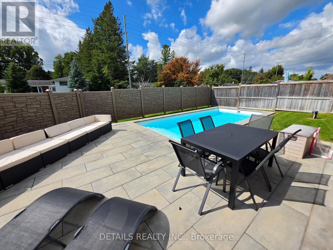
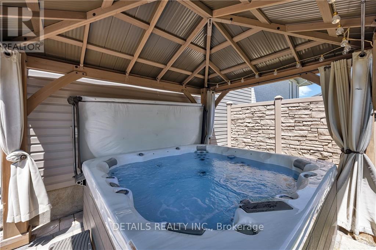
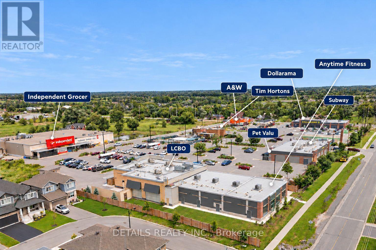
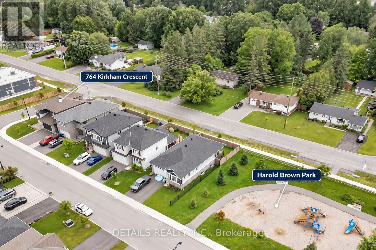
Welcome to this stunning former model home by award-winning Cardel Homes, showcasing exceptional craftsmanship, thoughtful design, high-end finishes and an incredible backyard retreat complete with a fiberglass pool installed in 2025, hot tub, gazebo and extensive interlock. From the moment you step inside, the attention to detail and impressive layout stand out. Wall-to-wall windows fill the great room with natural light, while the soaring vaulted ceiling, striking black brick fireplace and shiplap feature wall create an impressive focal point. The spacious kitchen is designed for both everyday family living and entertaining, featuring a large island with breakfast bar, walk-in pantry and gas stove. The adjoining eating area offers plenty of room for family gatherings and features a four-panel patio door overlooking the backyard. A dedicated main-floor office and separate living room complete this versatile layout. Upstairs, the oversized primary bedroom offers a private retreat with his-and-hers closets and a luxurious ensuite featuring a glass shower and corner soaker tub. Three additional generously sized bedrooms, a full bathroom and convenient second-floor laundry complete the upper level. The finished lower level adds exceptional living space with a spacious family room featuring a gas fireplace and built-ins, a large bedroom with walk-in closet and a beautifully finished bathroom, making it ideal for guests, teens or extended family. Step outside to your own private backyard oasis featuring the fiberglass pool, hot tub, gazebo, patio and extensive interlock-an incredible setting for summer days, evening gatherings and entertaining family and friends. Located just steps from shopping and everyday amenities, this exceptional home combines style, space, convenience and outstanding indoor-outdoor living. (id:44758)
房源概要
|
MLS® Number
|
X13798320 |
|
房源类型
|
民宅 |
|
社区名字
|
8208 - Btwn Franktown Rd. & Fallowfield Rd. |
|
附近的便利设施
|
近高尔夫球场, 公园 |
|
设备类型
|
热水器 |
|
特征
|
Gazebo |
|
总车位
|
6 |
|
泳池类型
|
Inground Pool |
|
租赁设备类型
|
热水器 |
|
结构
|
Patio(s) |
详 情
|
浴室
|
4 |
|
地上卧房
|
4 |
|
地下卧室
|
1 |
|
总卧房
|
5 |
|
Age
|
6 To 15 Years |
|
公寓设施
|
Fireplace(s) |
|
赠送家电包括
|
Hot Tub, Garage Door Opener Remote(s), 洗碗机, 烘干机, 炉子, 洗衣机, 冰箱 |
|
地下室进展
|
已装修 |
|
地下室类型
|
全完工 |
|
施工种类
|
独立屋 |
|
空调
|
中央空调 |
|
外墙
|
砖, 乙烯基壁板 |
|
壁炉
|
有 |
|
Fireplace Total
|
2 |
|
地基类型
|
混凝土 |
|
客人卫生间(不包含洗浴)
|
1 |
|
供暖方式
|
天然气 |
|
供暖类型
|
压力热风 |
|
储存空间
|
2 |
|
内部尺寸
|
2500 - 3000 Sqft |
|
类型
|
独立屋 |
|
设备间
|
Drilled Well |
车 位
土地
|
英亩数
|
无 |
|
围栏类型
|
Fenced Yard |
|
土地便利设施
|
近高尔夫球场, 公园 |
|
Landscape Features
|
Landscaped, Lawn Sprinkler |
|
污水道
|
Sanitary Sewer |
|
土地深度
|
105 Ft ,10 In |
|
土地宽度
|
57 Ft ,8 In |
|
不规则大小
|
57.7 X 105.9 Ft ; 1 |
|
规划描述
|
住宅 |
房 间
| 楼 层 |
类 型 |
长 度 |
宽 度 |
面 积 |
|
二楼 |
其它 |
1.93 m |
1.62 m |
1.93 m x 1.62 m |
|
二楼 |
卧室 |
3.58 m |
3.14 m |
3.58 m x 3.14 m |
|
二楼 |
卧室 |
3.68 m |
3.35 m |
3.68 m x 3.35 m |
|
二楼 |
卧室 |
3.58 m |
3.14 m |
3.58 m x 3.14 m |
|
二楼 |
洗衣房 |
3.35 m |
1.72 m |
3.35 m x 1.72 m |
|
二楼 |
浴室 |
3.42 m |
1.82 m |
3.42 m x 1.82 m |
|
二楼 |
主卧 |
4.57 m |
4.49 m |
4.57 m x 4.49 m |
|
二楼 |
浴室 |
3.35 m |
3.22 m |
3.35 m x 3.22 m |
|
Lower Level |
家庭房 |
6.29 m |
4.34 m |
6.29 m x 4.34 m |
|
Lower Level |
卧室 |
5.61 m |
3.27 m |
5.61 m x 3.27 m |
|
Lower Level |
其它 |
2.87 m |
1.34 m |
2.87 m x 1.34 m |
|
Lower Level |
浴室 |
2.64 m |
2.26 m |
2.64 m x 2.26 m |
|
一楼 |
门厅 |
1.52 m |
1.72 m |
1.52 m x 1.72 m |
|
一楼 |
衣帽间 |
3.88 m |
2.92 m |
3.88 m x 2.92 m |
|
一楼 |
其它 |
3.14 m |
1.9 m |
3.14 m x 1.9 m |
|
一楼 |
厨房 |
4.44 m |
4.19 m |
4.44 m x 4.19 m |
|
一楼 |
餐厅 |
4.49 m |
3.78 m |
4.49 m x 3.78 m |
|
一楼 |
家庭房 |
5.68 m |
3.88 m |
5.68 m x 3.88 m |
|
一楼 |
客厅 |
3.42 m |
3.09 m |
3.42 m x 3.09 m |
|
一楼 |
Mud Room |
1.95 m |
1.72 m |
1.95 m x 1.72 m |
|
一楼 |
浴室 |
1.44 m |
1.44 m |
1.44 m x 1.44 m |
设备间
https://www.realtor.ca/real-estate/30294104/764-kirkham-crescent-ottawa-8208-btwn-franktown-rd-fallowfield-rd