
767 Claude Street Ottawa, Ontario K1K 2S1


$549,900
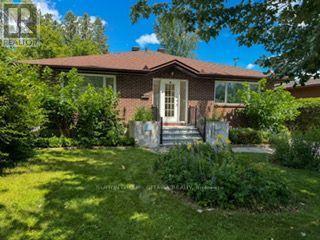
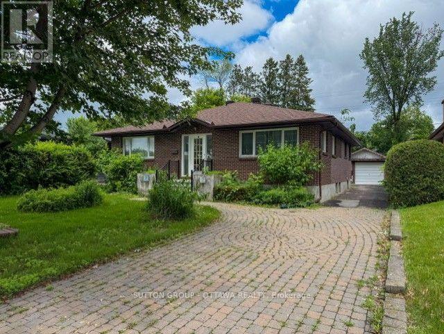
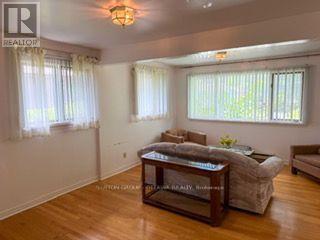
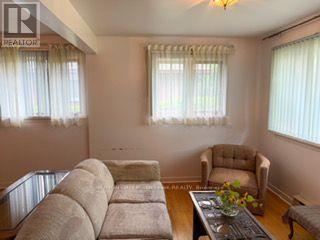
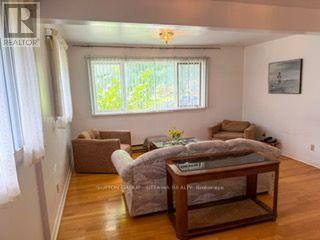
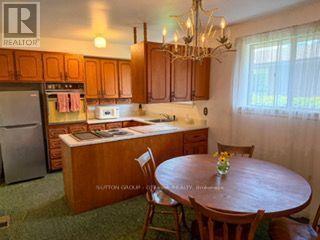
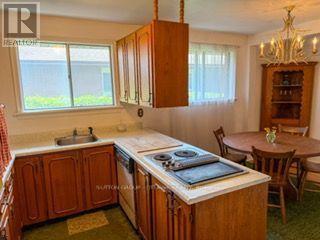
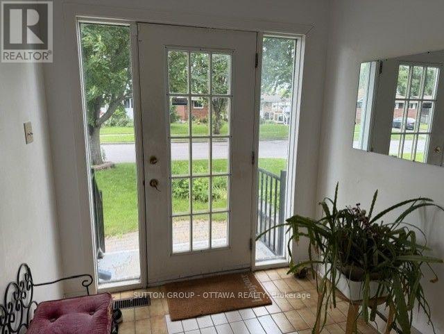
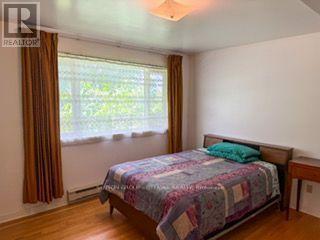
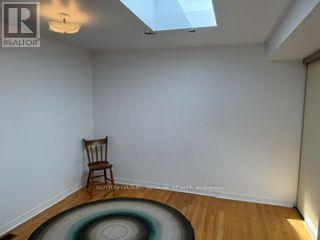
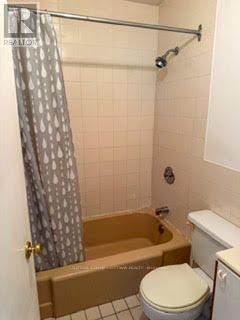
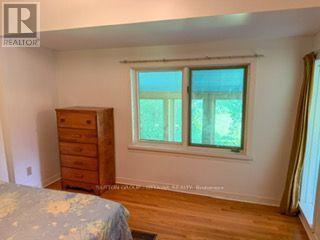
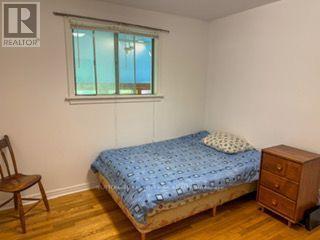
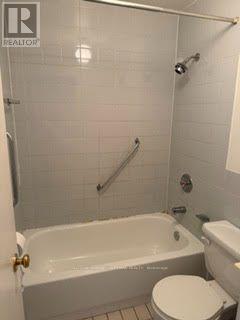
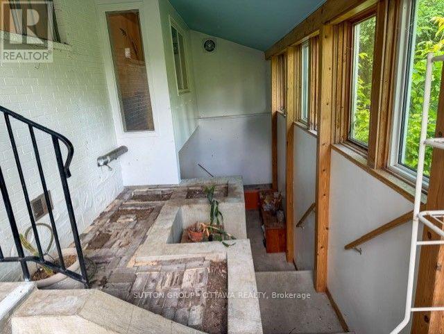
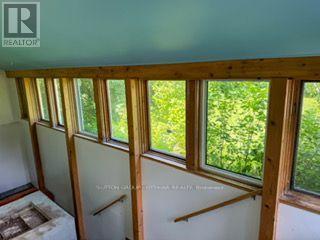
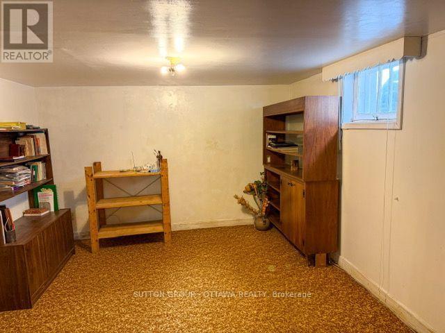
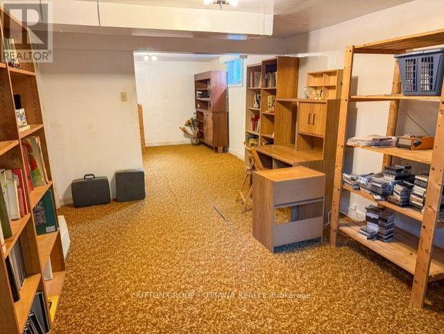
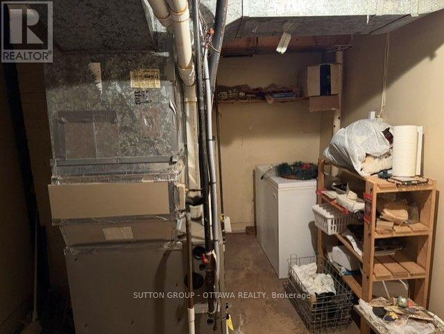
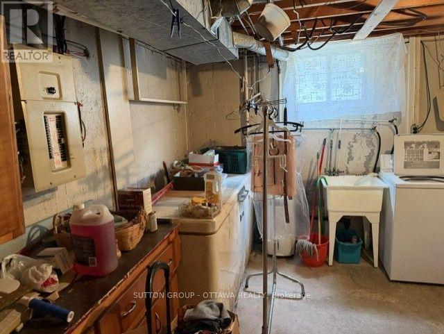
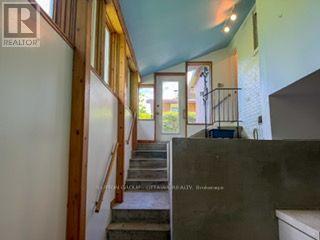
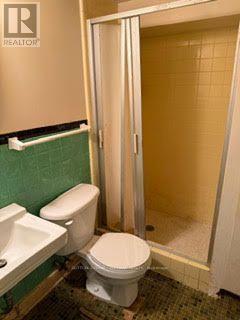
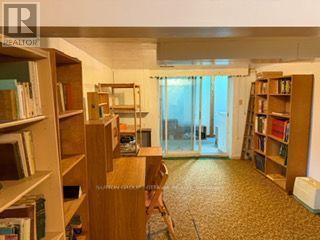
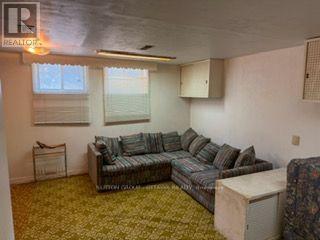
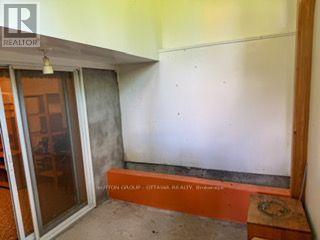
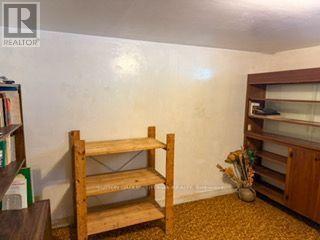
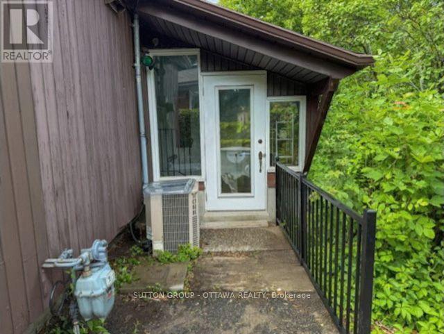
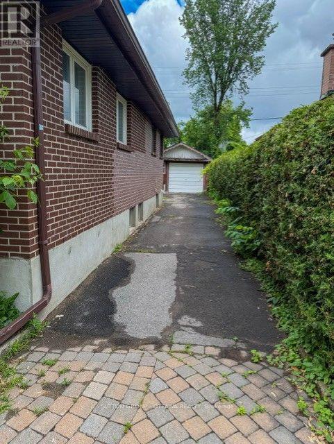
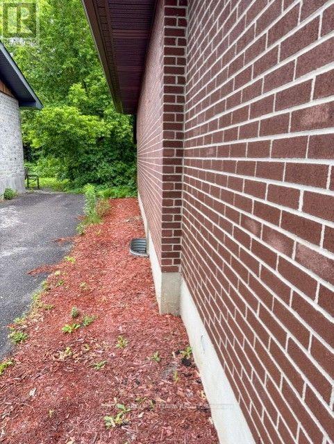
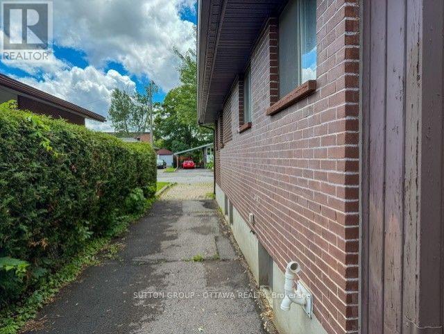
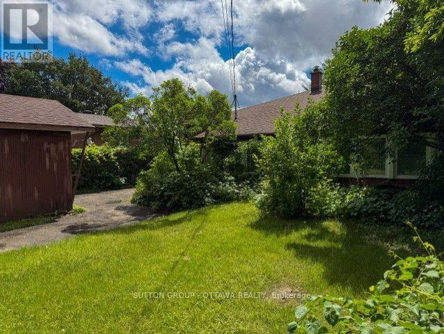
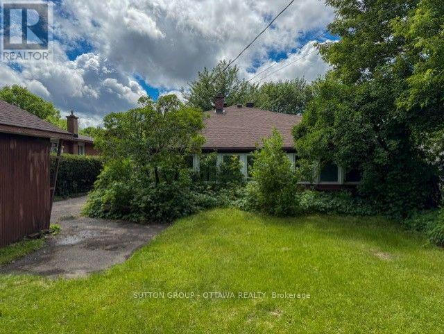
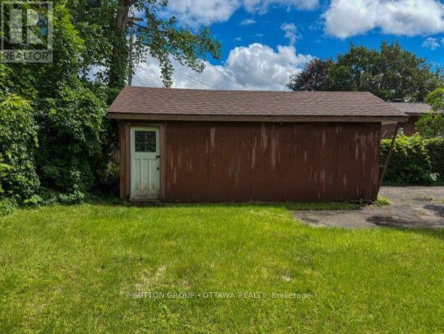
A spacious & sunlit bungalow (w/'89 addition) on a quiet tree-lined residential street (with a sidewalk) w/4 main flr bedrooms & 3 bthrms (2 on main flr are 4 pce), with a 1989 front & rear addition on the home. Plus an oversized 51 x 122.39 ft. lot. You'll find an open & friendly lvgrm with hdwd flrs & many large windows-Perfect for someone looking for an opportunity to put their own stamp on a property, a terrific Foyer, bright & made for greeting friends, & winter clothes. The large primary bedroom faces the front yard, with a 4pce bthrm immediately beside it. In the other 3 main flr bdrms, one has a skylight & the other 2 overlook the rear solarium (with a gardeners dream planting area, which could also be converted to an indoor seating area) & backyard greenery. A functional kitchen w/upgraded fridge ('20) & adjacent open diningroom. The roof itself was redone in '02 & reshingled in '16. Basement features a spacious recroom, a den, and another room plus a 3pce bthrm & utility/furnace ('16) room w/upgraded dryer ('25). There is a large, paver laneway for 4+ cars & 1 garage spot. The home is in a quiet & peaceful nook of homes, with, for the kids, 'Forbes Park' at the North end. The South end of Claude St. is a Cul-de-sac, resulting in less traffic and a community feel. Yet, close to shopping, transportation, schools & hospitals-perfect for all ages. Don't miss this opportunity! (id:44758)
房源概要
| MLS® Number | X13729072 |
| 房源类型 | 民宅 |
| 社区名字 | 3504 - Castle Heights/Rideau High |
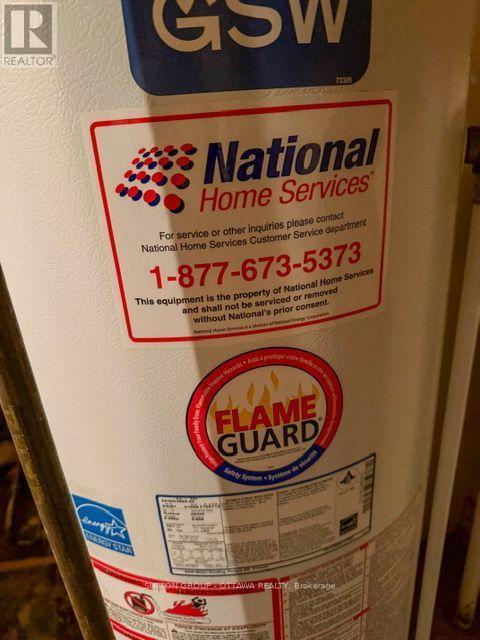
| 设备类型 | 热水器 - Gas, 热水器 |
| 总车位 | 5 |
| 租赁设备类型 | 热水器 - Gas, 热水器 |
详 情
| 浴室 | 3 |
| 地上卧房 | 4 |
| 总卧房 | 4 |
| 赠送家电包括 | Range, 烤箱 - Built-in, Water Meter, All, 洗碗机, 烘干机, 微波炉, 烤箱, 洗衣机, 窗帘, 冰箱 |
| 建筑风格 | 平房 |
| 地下室类型 | Full, Crawl Space |
| 施工种类 | 独立屋 |
| 空调 | 中央空调 |
| 外墙 | 砖 |
| Fire Protection | 报警系统 |
| 地基类型 | 混凝土浇筑 |
| 供暖方式 | 天然气 |
| 供暖类型 | 压力热风 |
| 储存空间 | 1 |
| 内部尺寸 | 1100 - 1500 Sqft |
| 类型 | 独立屋 |
| 设备间 | 市政供水 |
车 位
| Detached Garage | |
| Garage |
土地
| 英亩数 | 无 |
| 污水道 | Sanitary Sewer |
| 土地深度 | 122 Ft ,4 In |
| 土地宽度 | 51 Ft |
| 不规则大小 | 51 X 122.4 Ft |
| 规划描述 | N3c |
房 间
| 楼 层 | 类 型 | 长 度 | 宽 度 | 面 积 |
|---|---|---|---|---|
| 地下室 | 衣帽间 | 3.852 m | 3.517 m | 3.852 m x 3.517 m |
| 地下室 | 娱乐,游戏房 | 5 m | 4.358 m | 5 m x 4.358 m |
| 地下室 | 设备间 | 7.022 m | 3.499 m | 7.022 m x 3.499 m |
| 地下室 | 其它 | 3.852 m | 3.216 m | 3.852 m x 3.216 m |
| 一楼 | 客厅 | 5.851 m | 4.304 m | 5.851 m x 4.304 m |
| 一楼 | 厨房 | 3.117 m | 2.322 m | 3.117 m x 2.322 m |
| 一楼 | 餐厅 | 3.248 m | 3.112 m | 3.248 m x 3.112 m |
| 一楼 | 主卧 | 4.172 m | 3.813 m | 4.172 m x 3.813 m |
| 一楼 | 门厅 | 2.756 m | 2.151 m | 2.756 m x 2.151 m |
| 一楼 | 第二卧房 | 3.633 m | 3.463 m | 3.633 m x 3.463 m |
| 一楼 | 第三卧房 | 3.779 m | 3.536 m | 3.779 m x 3.536 m |
| 一楼 | Bedroom 4 | 3.245 m | 3.193 m | 3.245 m x 3.193 m |
| In Between | Solarium | 7.781 m | 2.59 m | 7.781 m x 2.59 m |
设备间
| 配电箱 | 已安装 |
| 污水道 | 已安装 |
https://www.realtor.ca/real-estate/30216635/767-claude-street-ottawa-3504-castle-heightsrideau-high

The trademarks REALTOR®, REALTORS®, and the REALTOR® logo are controlled by The Canadian Real Estate Association (CREA) and identify real estate professionals who are members of CREA. The trademarks MLS®, Multiple Listing Service® and the associated logos are owned by The Canadian Real Estate Association (CREA) and identify the quality of services provided by real estate professionals who are members of CREA. The trademark DDF® is owned by The Canadian Real Estate Association (CREA) and identifies CREA's Data Distribution Facility (DDF®)
Ottawa Real Estate Board
Sutton Group - Ottawa Realty
August 31 2026 09:23:20
