4 卧室
4 浴室
3000 - 3500 sqft
壁炉
中央空调
风热取暖
Landscaped
$1,249,900
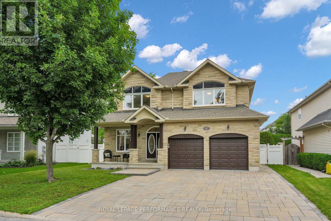
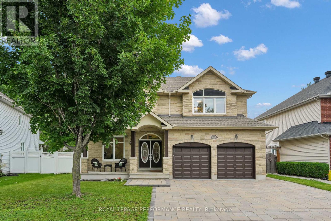
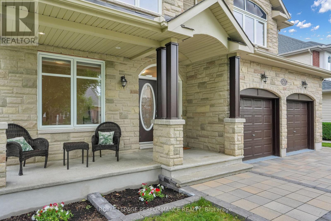
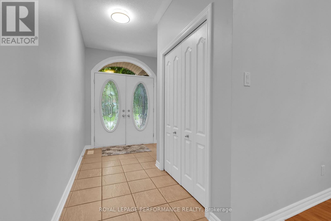
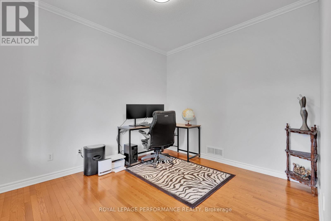
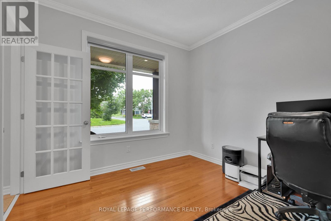
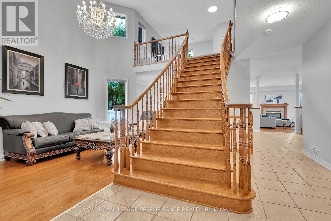
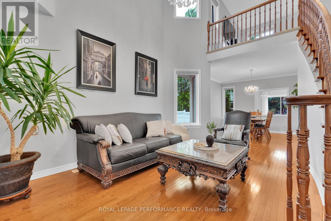
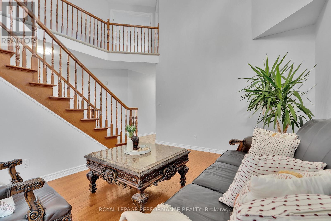
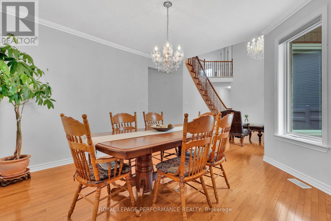
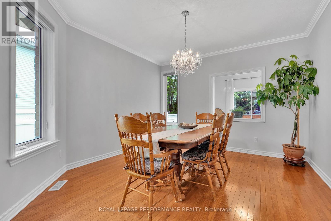
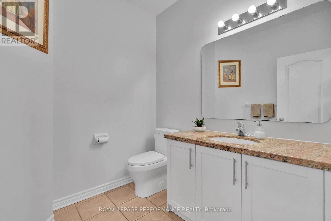
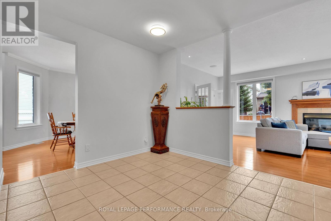
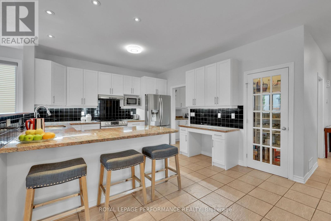
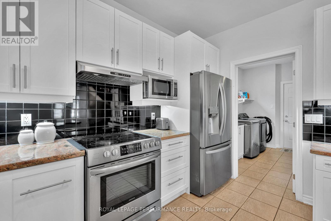
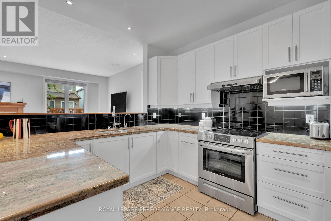
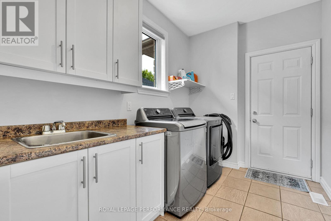
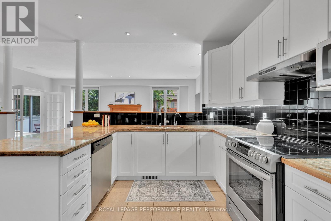
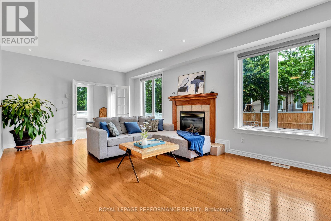
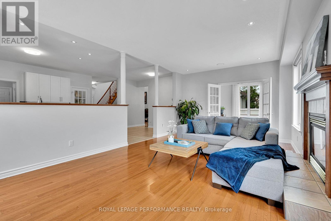
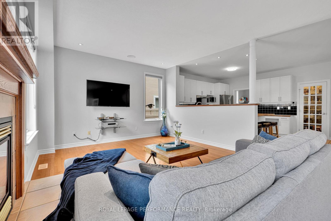
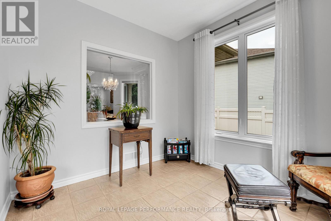
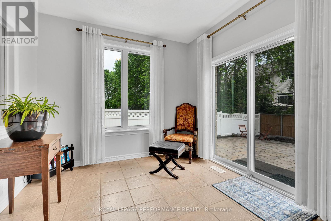
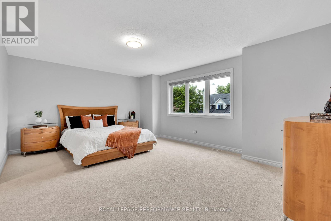
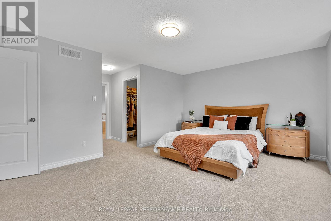
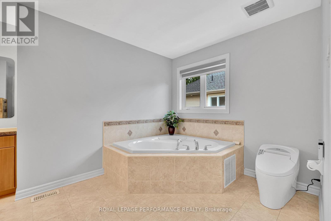
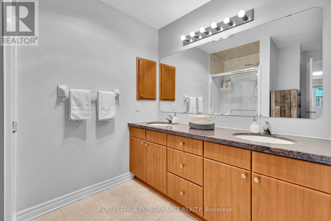
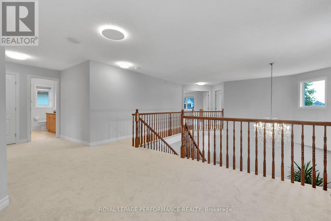
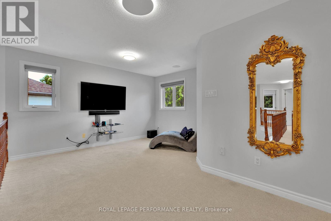
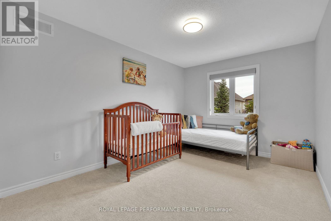
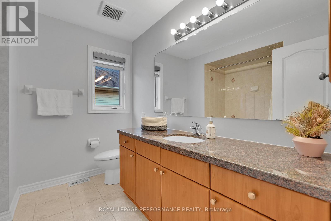
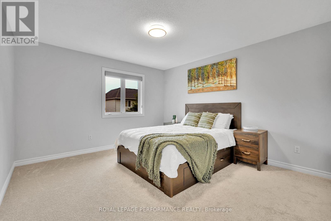
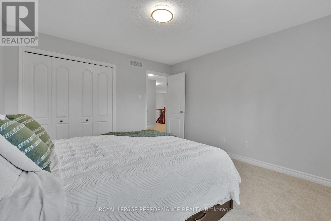
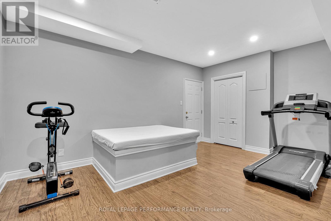
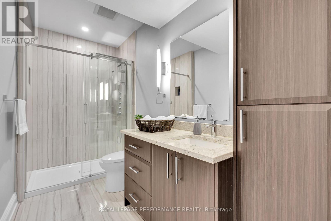
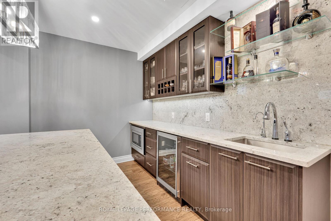
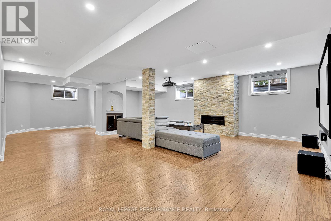
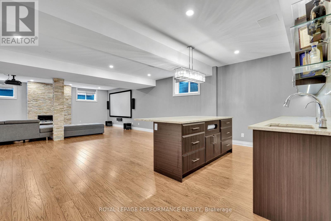
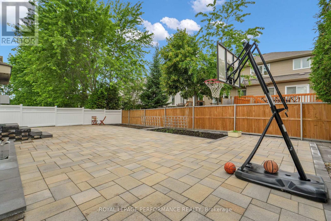
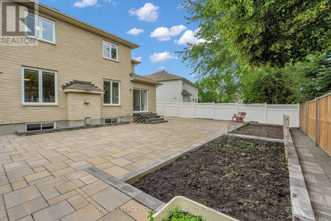
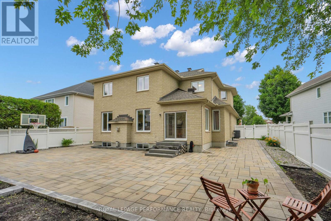
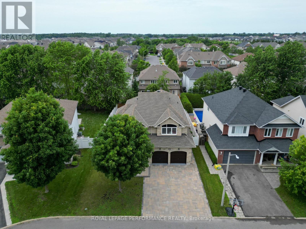
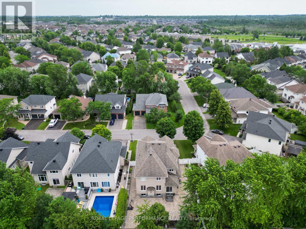
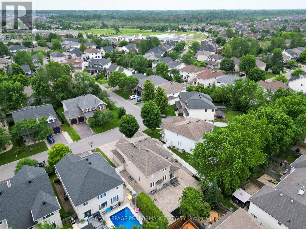
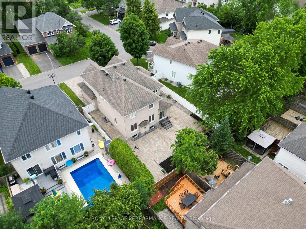
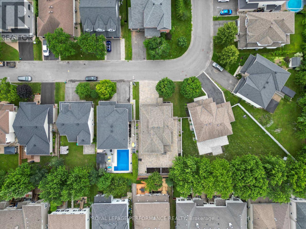
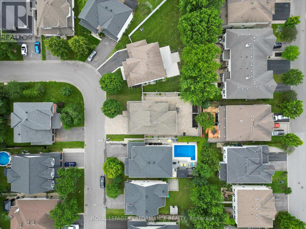
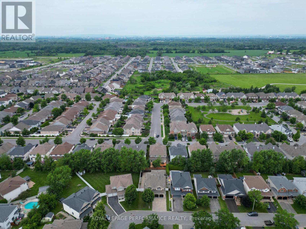
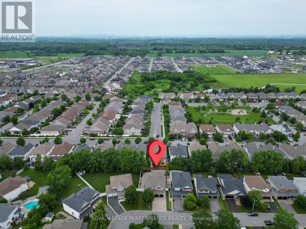
Exceptional Tartan Royal Edward model in sought-after Findlay Creek! This executive home offers outstanding curb appeal with a premium builder upgraded full-stone exterior, extensive professional landscaping (2022), and a huge backyard perfect for entertaining, family gatherings, gardening, and outdoor enjoyment. The well-designed main level features a grand foyer with a hardwood staircase, separate living and dining rooms, a spacious family room with fireplace, a bright sunroom, hardwood and tile flooring, a main-floor office/bedroom, and a beautifully updated kitchen with granite countertops and professionally refinished cabinetry (2026).The second level offers four spacious bedrooms plus a versatile loft/den. The primary suite features two walk-in closets and a luxurious ensuite with a Jacuzzi tub, heat lamp, and premium OVE electric toilet.The professionally finished basement is ideal for entertaining, featuring a large recreation room with a second fireplace, granite countertops and expansive island with modern bar, a flexible room perfect for a gym, office, playroom, or bedroom, a 3-piece bathroom, and cold storage. Enjoy the warmth and comfort of an additional fireplace, creating a cozy and inviting atmosphere for gatherings and movie nights.Enjoy the ultimate home theatre with a Yamaha 7.2 Dolby Atmos AV receiver, Sonos speaker system, Epson 4K projector, and 110-inch projection screen. Built-in speakers on the main and second floors provide seamless multi-room audio.A rare opportunity to own a beautifully upgraded executive home in one of Findlay Creek's most desirable communities. Close to parks, top-rated schools, shopping, walking trails, and all the amenities that make Findlay Creek one of Ottawa's most desirable family communities. Book your private showing today and experience everything this remarkable property has to offer. (id:44758)
房源概要
|
MLS® Number
|
X13525818 |
|
房源类型
|
民宅 |
|
社区名字
|
2605 - Blossom Park/Kemp Park/Findlay Creek |
|
附近的便利设施
|
公园, 公共交通, 学校 |
|
社区特征
|
School Bus |
|
设备类型
|
热水器 |
|
特征
|
Sump Pump |
|
总车位
|
6 |
|
租赁设备类型
|
热水器 |
详 情
|
浴室
|
4 |
|
地上卧房
|
4 |
|
总卧房
|
4 |
|
Age
|
16 To 30 Years |
|
公寓设施
|
Fireplace(s) |
|
赠送家电包括
|
Central Vacuum, 洗碗机, 烘干机, Home Theatre, Hood 电扇, Range, 洗衣机, 窗帘, 冰箱 |
|
地下室进展
|
已装修 |
|
地下室类型
|
全完工 |
|
施工种类
|
独立屋 |
|
空调
|
中央空调 |
|
外墙
|
石 |
|
壁炉
|
有 |
|
Fireplace Total
|
2 |
|
地基类型
|
石, 混凝土 |
|
客人卫生间(不包含洗浴)
|
1 |
|
供暖方式
|
天然气 |
|
供暖类型
|
压力热风 |
|
储存空间
|
2 |
|
内部尺寸
|
3000 - 3500 Sqft |
|
类型
|
独立屋 |
|
设备间
|
市政供水, Unknown |
车 位
土地
|
英亩数
|
无 |
|
围栏类型
|
Fully Fenced, Fenced Yard |
|
土地便利设施
|
公园, 公共交通, 学校 |
|
Landscape Features
|
Landscaped |
|
污水道
|
Sanitary Sewer |
|
土地深度
|
110 Ft ,2 In |
|
土地宽度
|
59 Ft ,10 In |
|
不规则大小
|
59.9 X 110.2 Ft |
|
规划描述
|
R3vv |
房 间
| 楼 层 |
类 型 |
长 度 |
宽 度 |
面 积 |
|
二楼 |
衣帽间 |
2.44 m |
4.06 m |
2.44 m x 4.06 m |
|
二楼 |
Bedroom 4 |
3.43 m |
3.4 m |
3.43 m x 3.4 m |
|
二楼 |
浴室 |
2.44 m |
1.52 m |
2.44 m x 1.52 m |
|
二楼 |
浴室 |
3.05 m |
3.66 m |
3.05 m x 3.66 m |
|
二楼 |
主卧 |
5.56 m |
3.76 m |
5.56 m x 3.76 m |
|
二楼 |
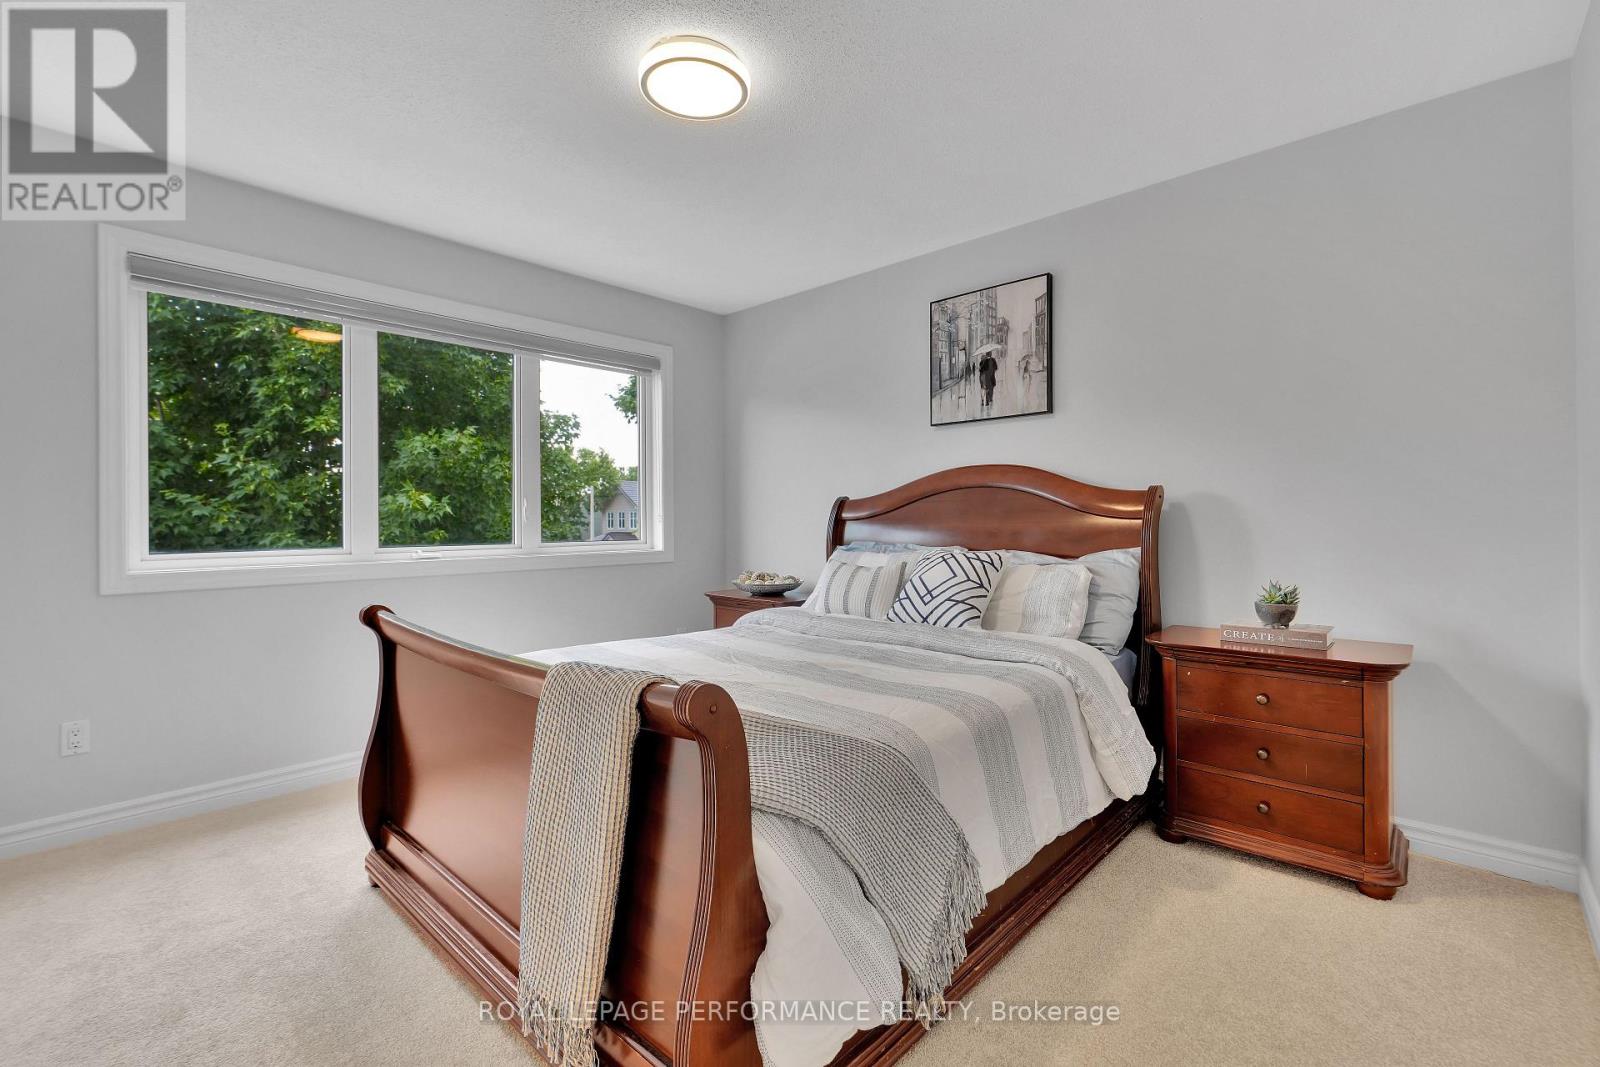
第二卧房 |
3.66 m |
3.96 m |
3.66 m x 3.96 m |
|
二楼 |
第三卧房 |
3.05 m |
3.96 m |
3.05 m x 3.96 m |
|
一楼 |
家庭房 |
6.86 m |
3.96 m |
6.86 m x 3.96 m |
|
一楼 |
Partial Bathroom |
1.52 m |
1.52 m |
1.52 m x 1.52 m |
|
一楼 |
Sunroom |
2.82 m |
3 m |
2.82 m x 3 m |
|
一楼 |
厨房 |
3.4 m |
3.73 m |
3.4 m x 3.73 m |
|
一楼 |
Eating Area |
3.05 m |
3.45 m |
3.05 m x 3.45 m |
|
一楼 |
餐厅 |
3.81 m |
4.06 m |
3.81 m x 4.06 m |
|
一楼 |
客厅 |
3.56 m |
5.11 m |
3.56 m x 5.11 m |
|
一楼 |
Study |
3.05 m |
3.35 m |
3.05 m x 3.35 m |
设备间
https://www.realtor.ca/real-estate/29992628/767-long-point-circle-ottawa-2605-blossom-parkkemp-parkfindlay-creek