
77 Lorlei Drive Mcnab/braeside, Ontario K0A 3L0


$794,900
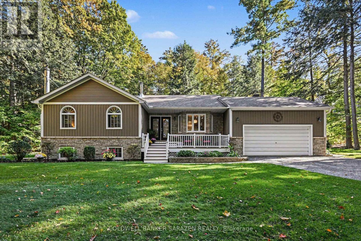
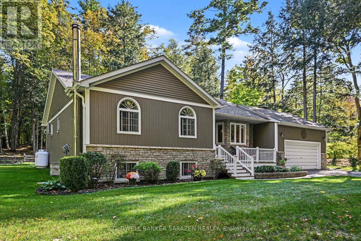
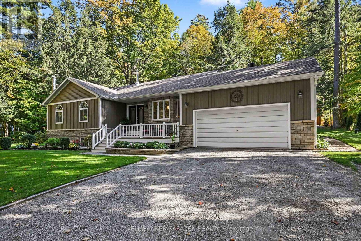
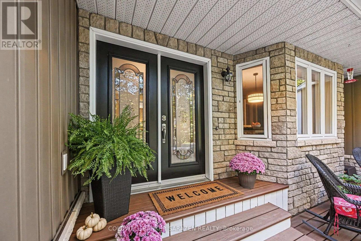
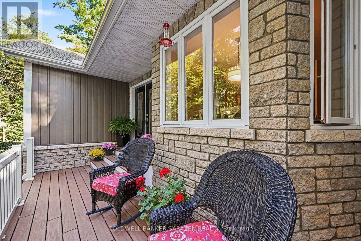
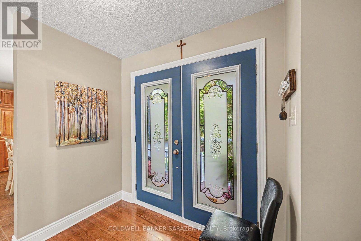
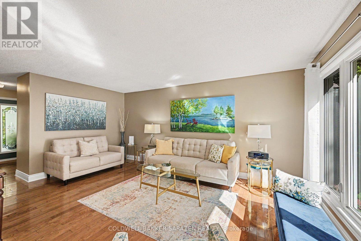
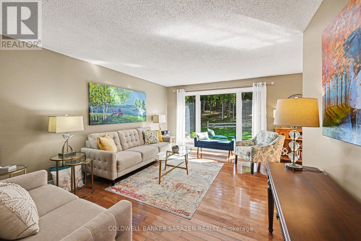
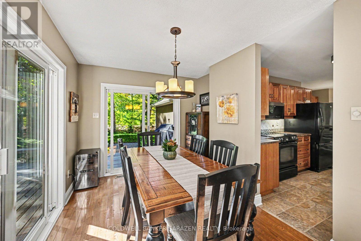
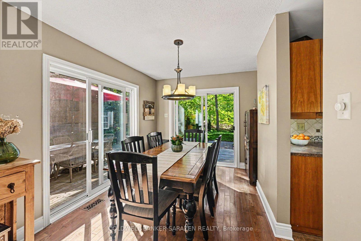
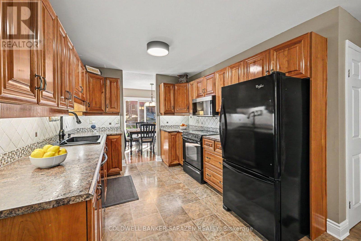
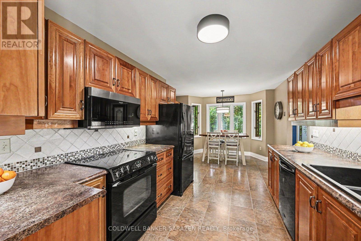
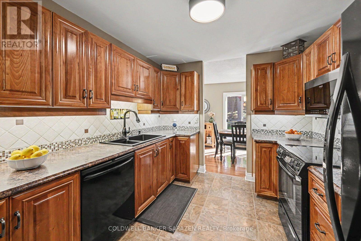
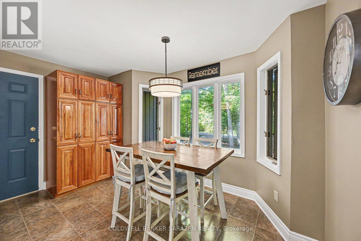
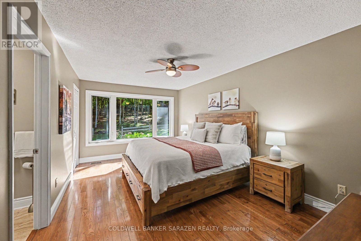
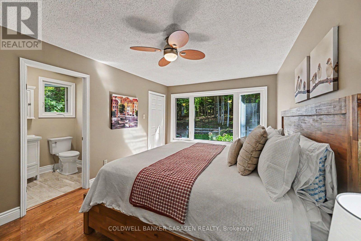
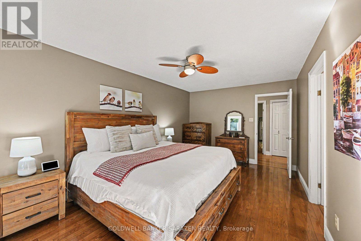
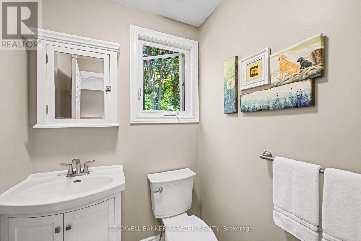
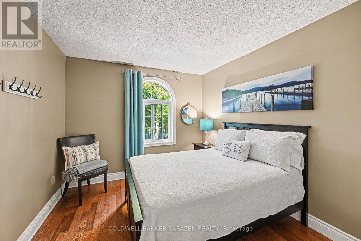
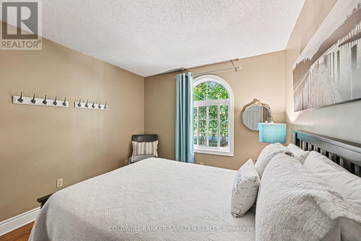
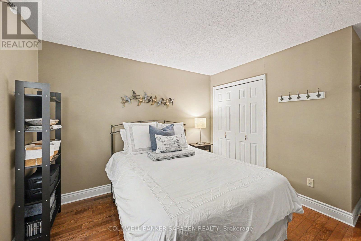
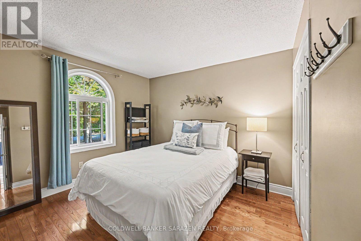
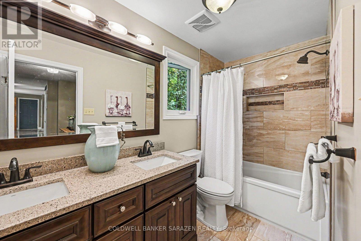
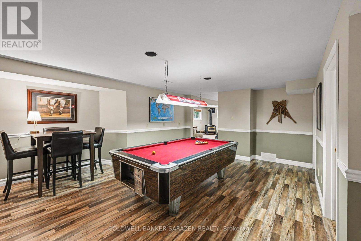
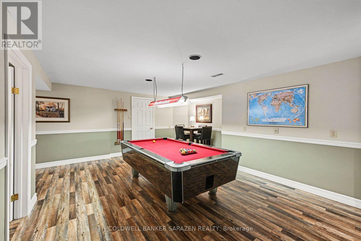
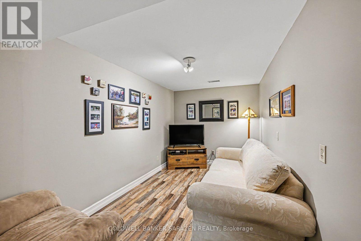
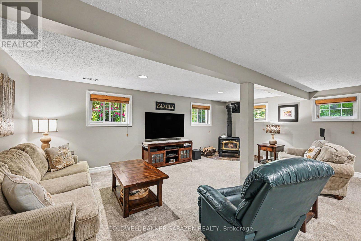
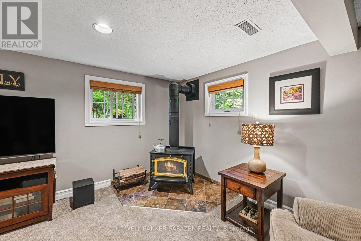
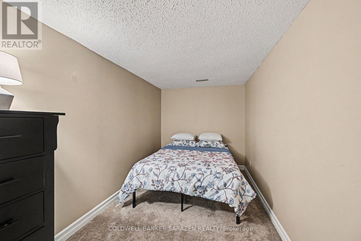
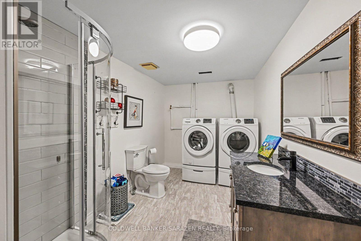
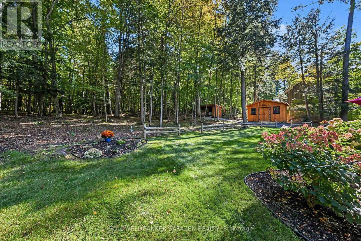
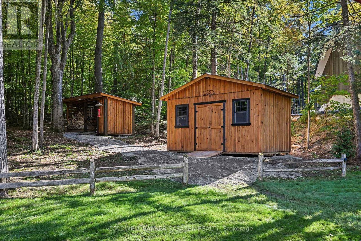
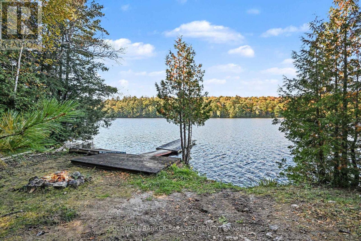
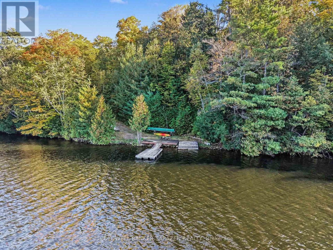
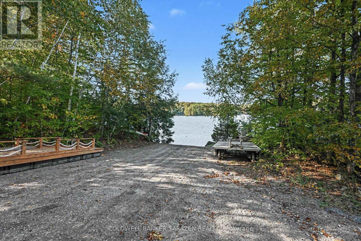
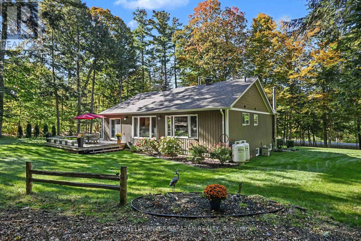
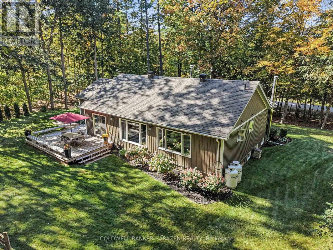
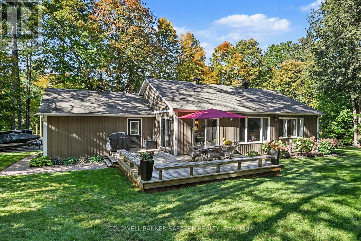
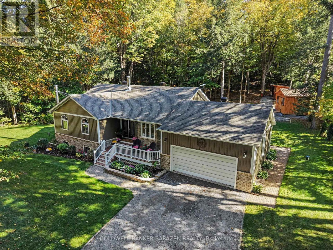
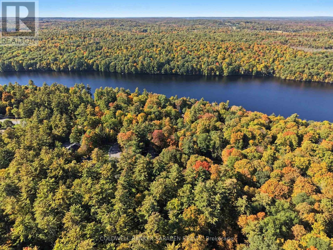
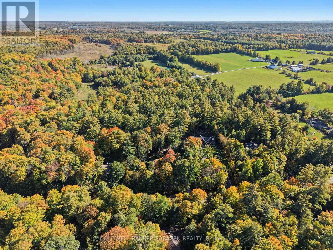
Stunning meticuously maintained Bungalow nestled in the peaceful sought after, Cameron Woods Waterfront Community. 1/10th ownership offers Deeded River access to the Madawaska River for swimming off Lorlei Drive , & a boat launch , off Deerfield Drive. 3 bedrooms, 3 bathrooms, 2 fully finished levels of comfortable living space . Recreation available at your fingertips , with the River near by for swimming, boating, & fishing. Calabogie Ski Peaks a short 25 minute drive. Multiple golf courses 10-30 minutes away. Whether you are a young growing family, or searching for that quiet place to retire, this property checks all the boxes. (id:44758)
房源概要
| MLS® Number | X13859580 |
| 房源类型 | 民宅 |
| 社区名字 | 551 - Mcnab/Braeside Twps |
| 社区特征 | School Bus |
| 设备类型 | Propane Tank |
| 特征 | Cul-de-sac |
| 总车位 | 8 |
| 租赁设备类型 | Propane Tank |
| 结构 | Porch, Deck, 棚, Outbuilding |
| Water Front Name | Madawaska River |
详 情
| 浴室 | 3 |
| 地上卧房 | 3 |
| 总卧房 | 3 |
| 赠送家电包括 | Garage Door Opener Remote(s), Central Vacuum, Water Heater, Blinds, 洗碗机, 烘干机, Garage Door Opener, 微波炉, 炉子, 洗衣机, 窗帘, 冰箱 |
| 建筑风格 | 平房 |
| 地下室进展 | 已装修 |
| 地下室类型 | 全完工 |
| 施工种类 | 独立屋 |
| 空调 | 中央空调 |
| 外墙 | 石, 乙烯基壁板 |
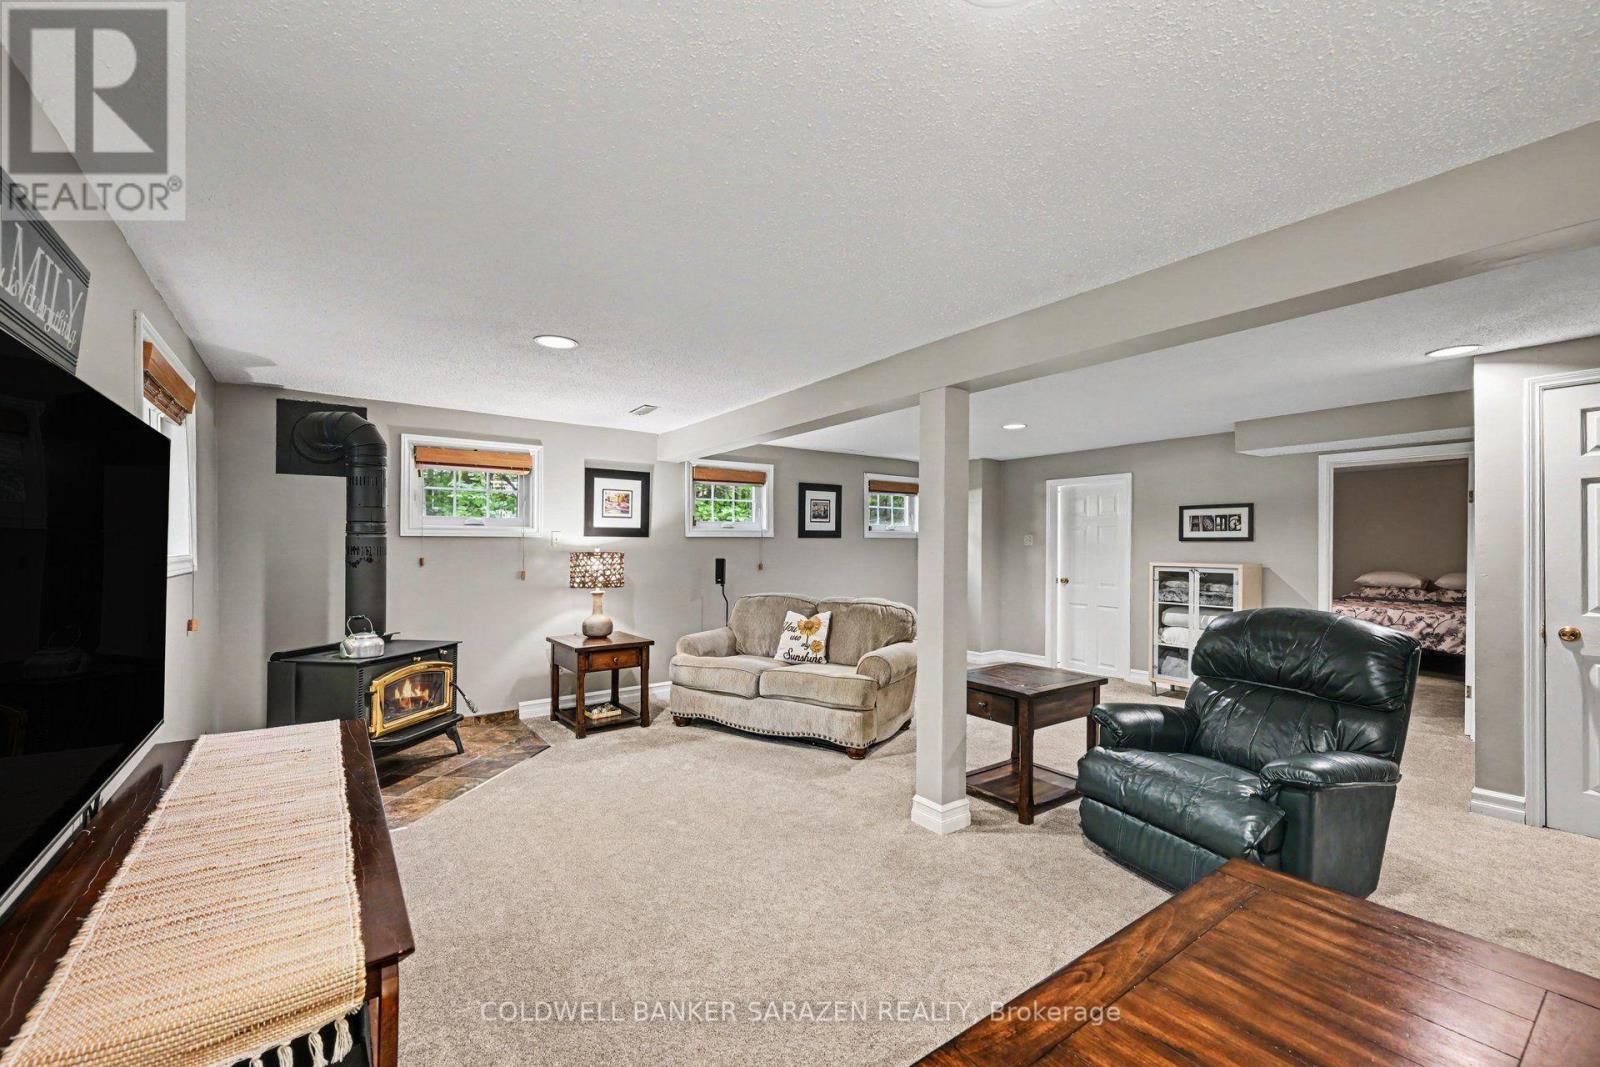
| 壁炉 | 有 |
| 壁炉类型 | 木头stove |
| 地基类型 | 木头 |
| 客人卫生间(不包含洗浴) | 1 |
| 供暖方式 | Propane, 木头 |
| 供暖类型 | 压力热风 |
| 储存空间 | 1 |
| 内部尺寸 | 1100 - 1500 Sqft |
| 类型 | 独立屋 |
| Utility Power | Generator |
| 设备间 | Drilled Well |
车 位
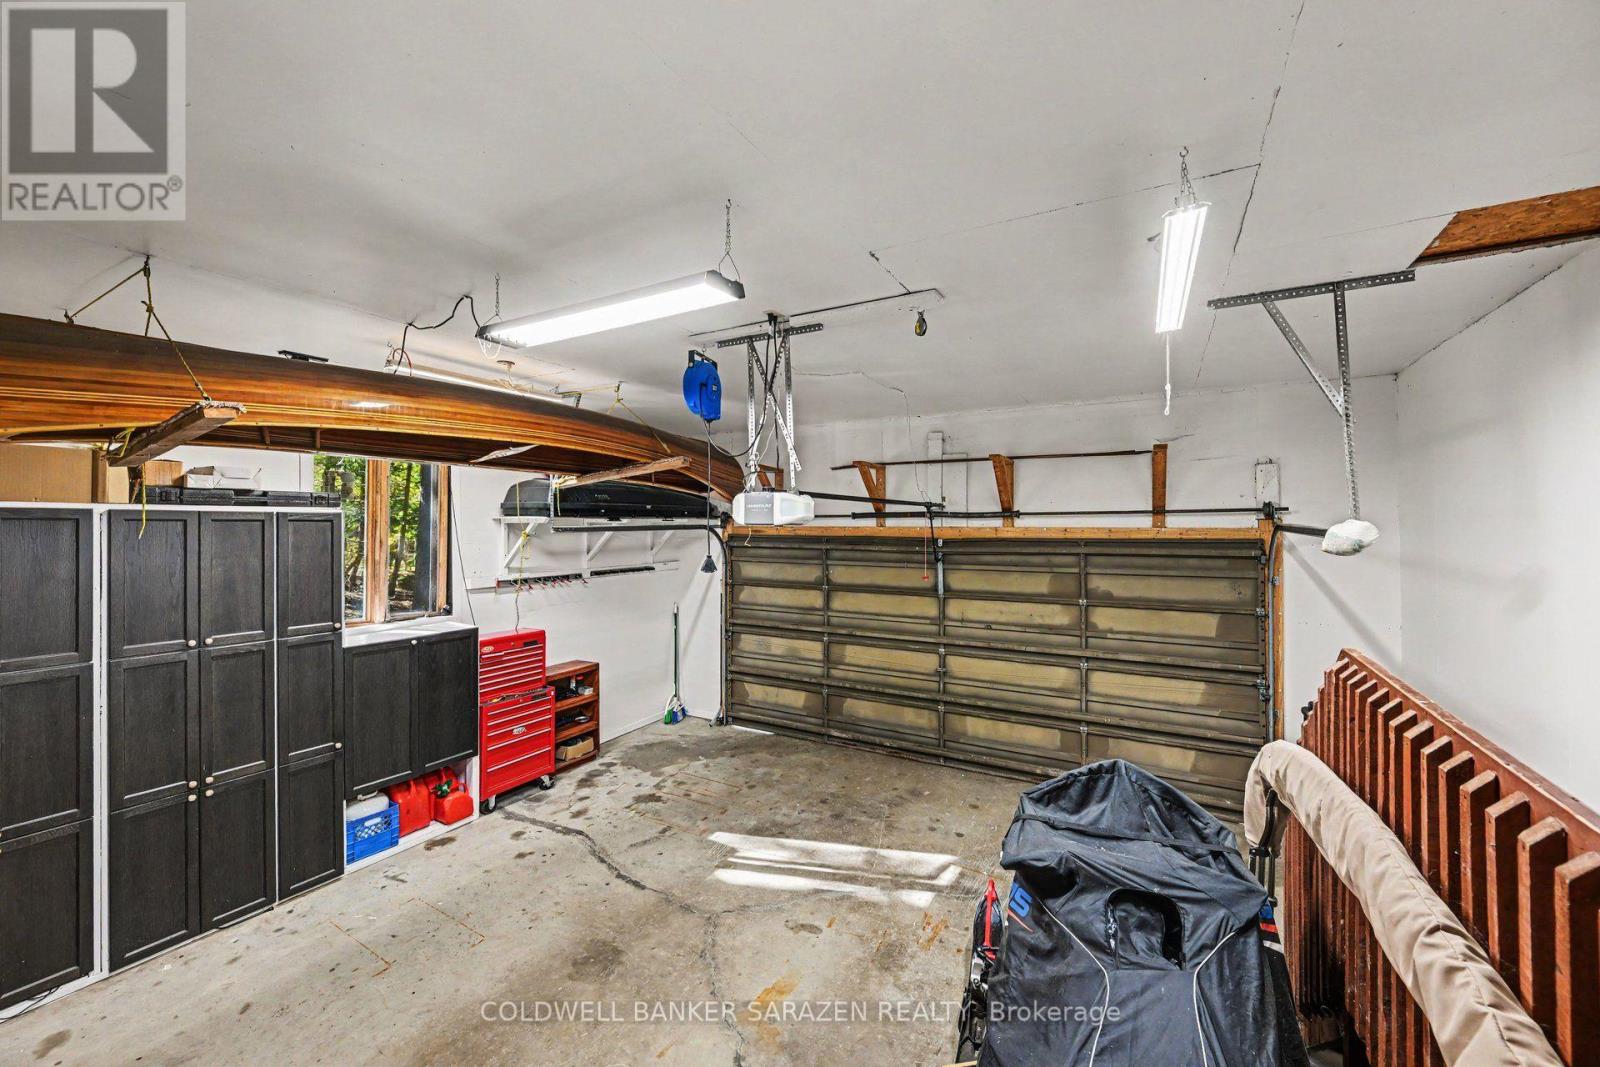
| 附加车库 | |
| Garage |
土地
| 入口类型 | Year-round Access |
| 英亩数 | 无 |
| 污水道 | Septic System |
| 土地深度 | 304 Ft ,6 In |
| 土地宽度 | 154 Ft ,3 In |
| 不规则大小 | 154.3 X 304.5 Ft |
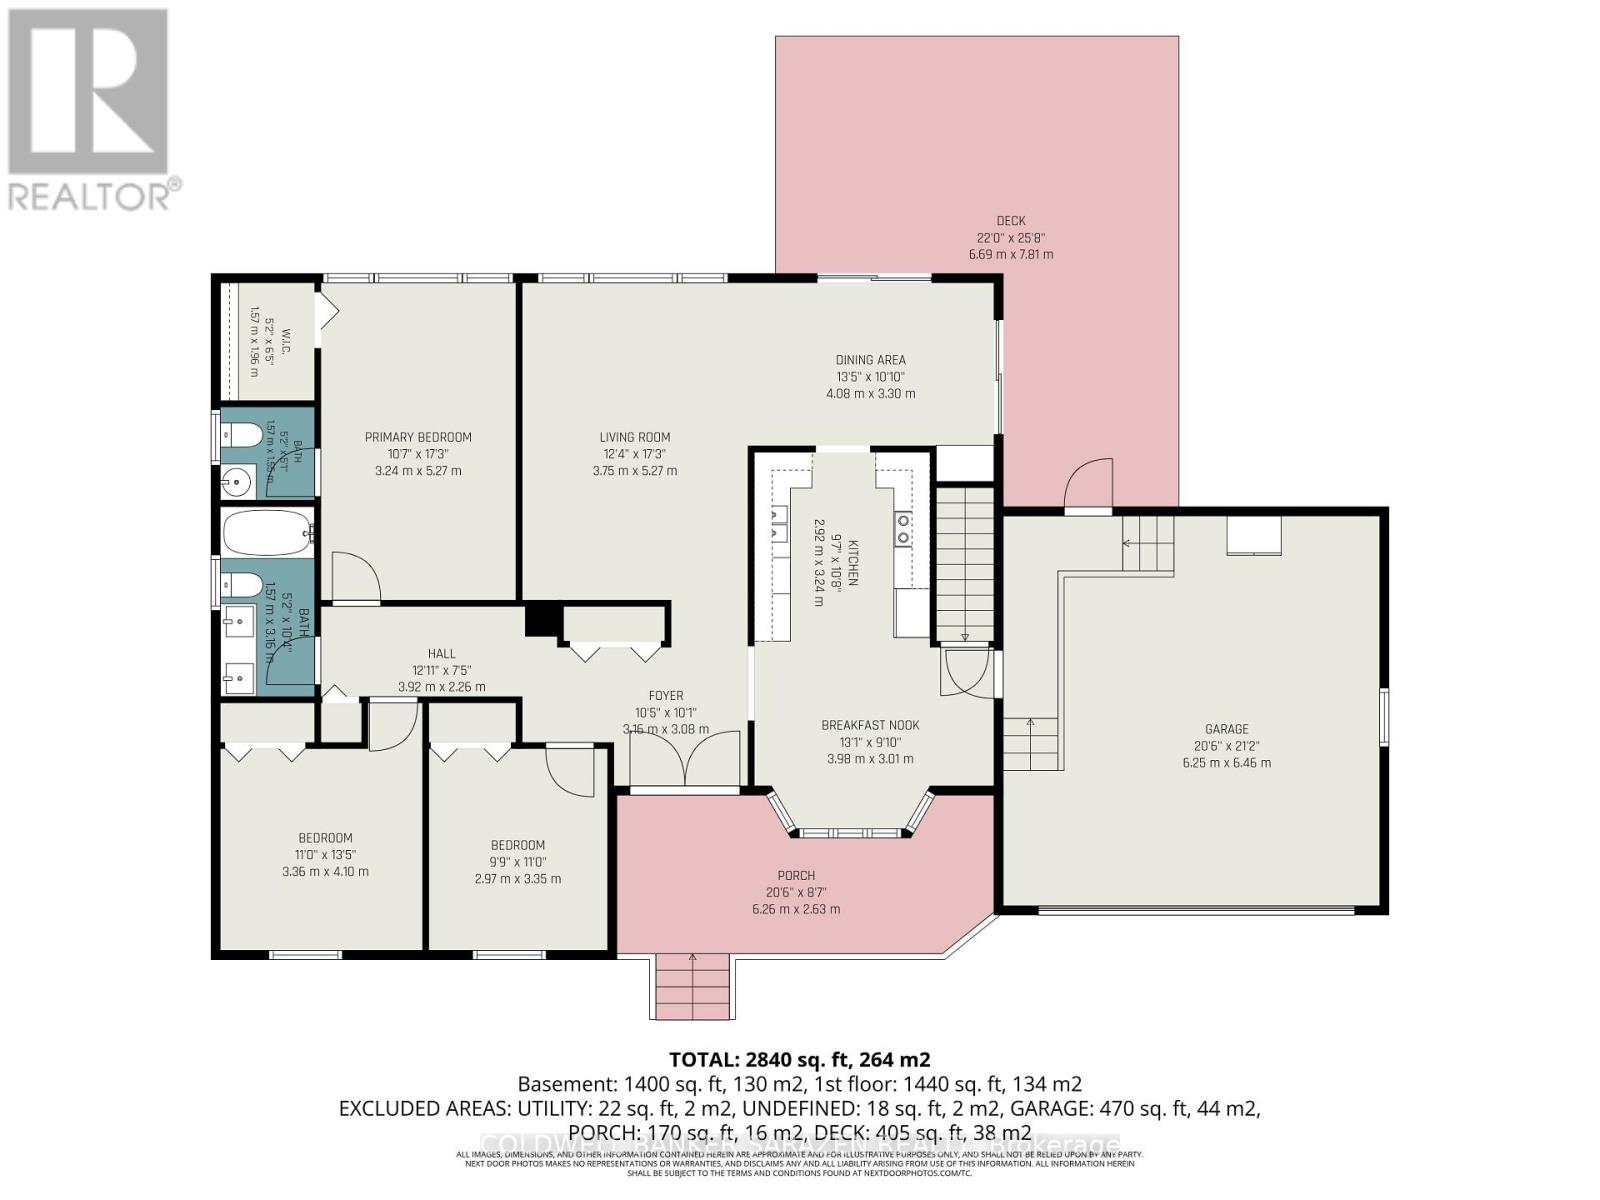
房 间
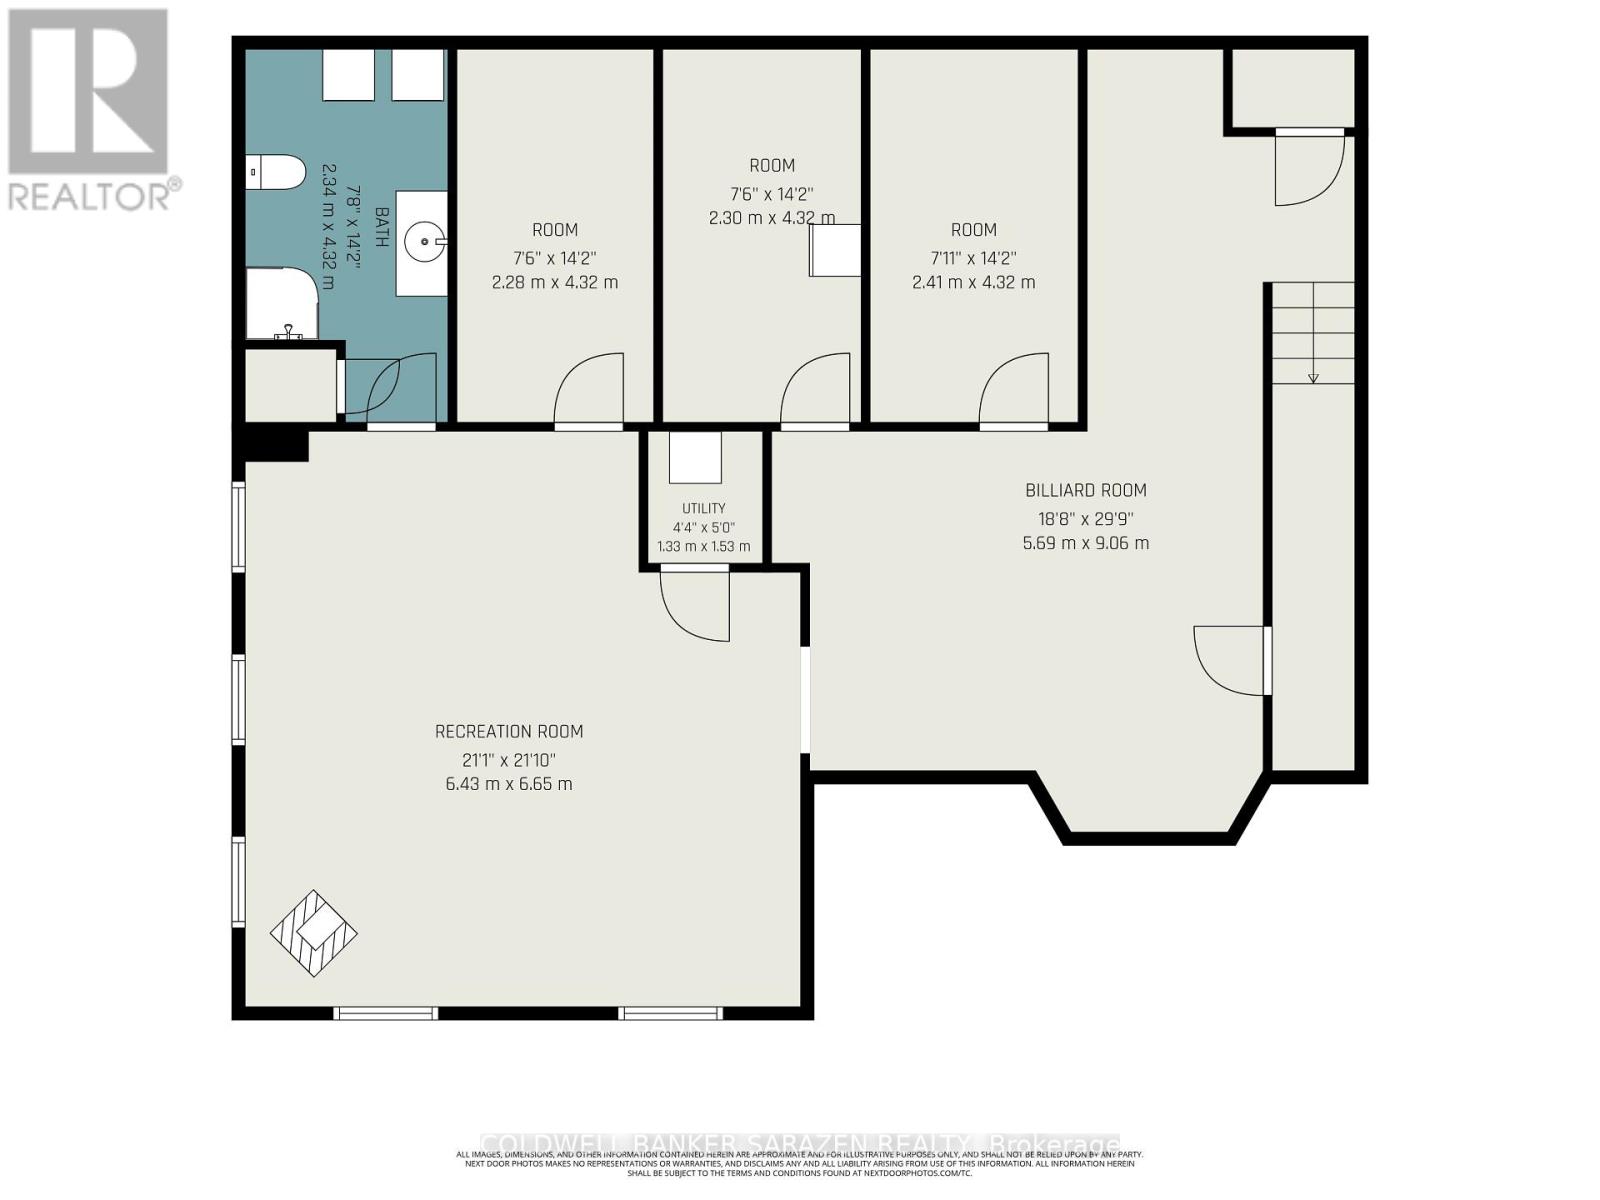
| 楼 层 | 类 型 | 长 度 | 宽 度 | 面 积 |
|---|---|---|---|---|
| 地下室 | Games Room | 9.06 m | 5.69 m | 9.06 m x 5.69 m |
| 地下室 | 家庭房 | 6.65 m | 6.43 m | 6.65 m x 6.43 m |
| 地下室 | 洗衣房 | 4.32 m | 2.34 m | 4.32 m x 2.34 m |
| 地下室 | Office | 4.32 m | 2.28 m | 4.32 m x 2.28 m |
| 地下室 | 其它 | 4.32 m | 2.3 m | 4.32 m x 2.3 m |
| 地下室 | 起居室 | 4.32 m | 2.41 m | 4.32 m x 2.41 m |
| 地下室 | 设备间 | 1.53 m | 1.33 m | 1.53 m x 1.33 m |
| 一楼 | 门厅 | 3.16 m | 3.08 m | 3.16 m x 3.08 m |
| 一楼 | 第三卧房 | 3.35 m | 2.97 m | 3.35 m x 2.97 m |
| 一楼 | 其它 | 3.92 m | 2.26 m | 3.92 m x 2.26 m |
| 一楼 | 厨房 | 3.24 m | 2.92 m | 3.24 m x 2.92 m |
| 一楼 | Eating Area | 3.01 m | 3.98 m | 3.01 m x 3.98 m |
| 一楼 | 餐厅 | 4.08 m | 3.3 m | 4.08 m x 3.3 m |
| 一楼 | 客厅 | 5.27 m | 3.75 m | 5.27 m x 3.75 m |
| 一楼 | 主卧 | 5.27 m | 3.24 m | 5.27 m x 3.24 m |
| 一楼 | 浴室 | 1.57 m | 1.55 m | 1.57 m x 1.55 m |
| 一楼 | 其它 | 1.96 m | 1.57 m | 1.96 m x 1.57 m |
| 一楼 | 浴室 | 1.57 m | 3.16 m | 1.57 m x 3.16 m |
| 一楼 | 第二卧房 | 4.1 m | 3.36 m | 4.1 m x 3.36 m |
https://www.realtor.ca/real-estate/30362232/77-lorlei-drive-mcnabbraeside-551-mcnabbraeside-twps

The trademarks REALTOR®, REALTORS®, and the REALTOR® logo are controlled by The Canadian Real Estate Association (CREA) and identify real estate professionals who are members of CREA. The trademarks MLS®, Multiple Listing Service® and the associated logos are owned by The Canadian Real Estate Association (CREA) and identify the quality of services provided by real estate professionals who are members of CREA. The trademark DDF® is owned by The Canadian Real Estate Association (CREA) and identifies CREA's Data Distribution Facility (DDF®)
Ottawa Real Estate Board
Coldwell Banker Sarazen Realty
October 04 2026 01:52:26
