
77 Tabitha Crescent North Dundas, Ontario K0C 1H0


$629,000
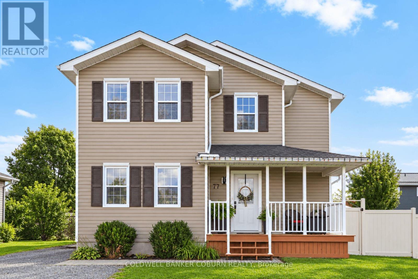
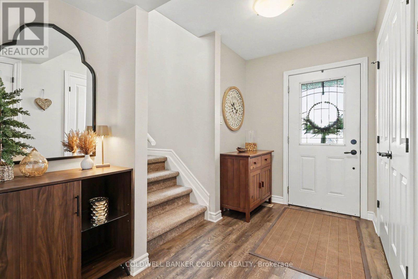
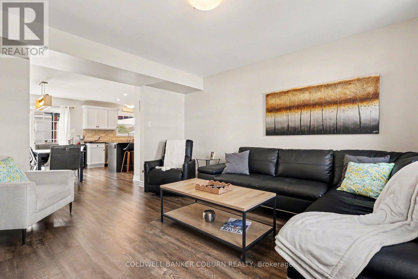
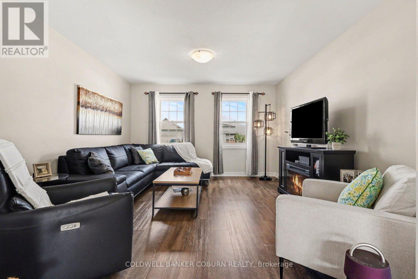
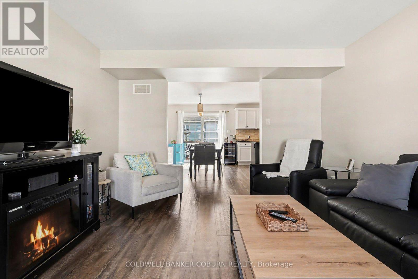
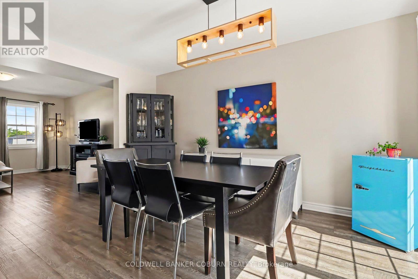
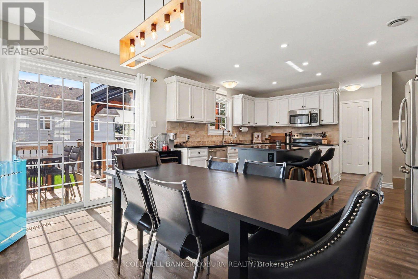
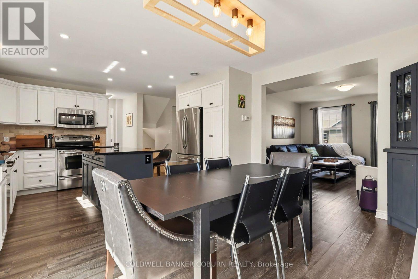
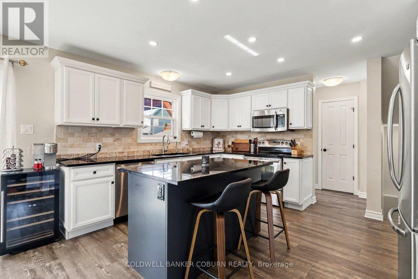
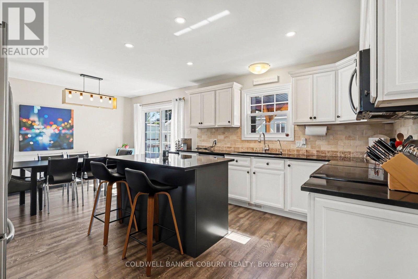
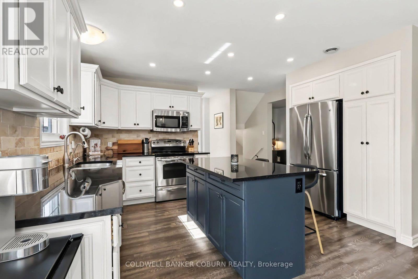
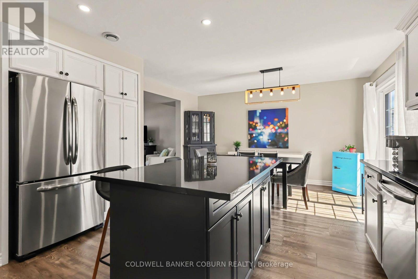
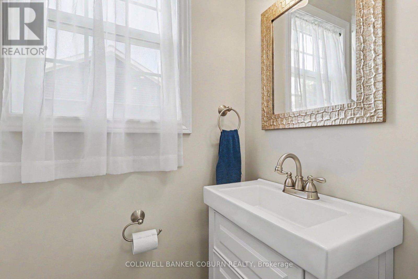
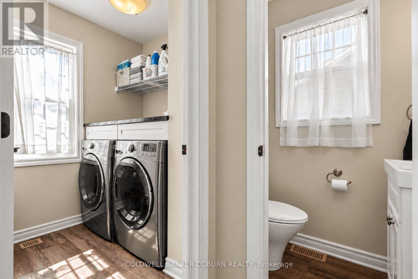
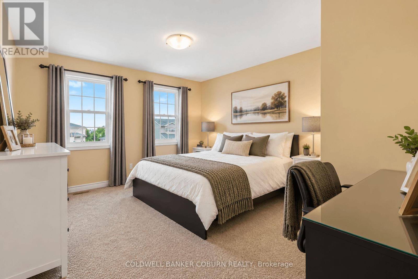
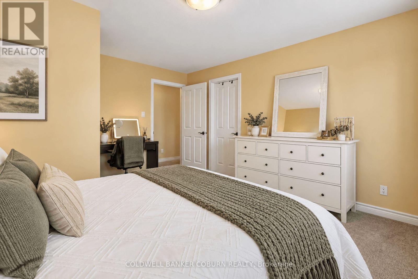
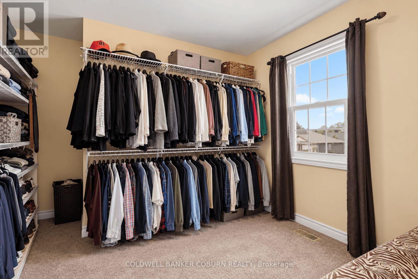
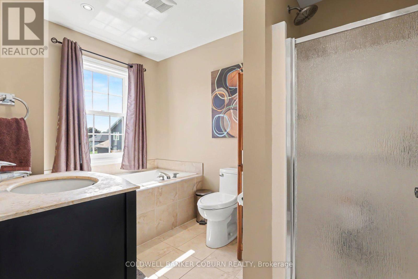
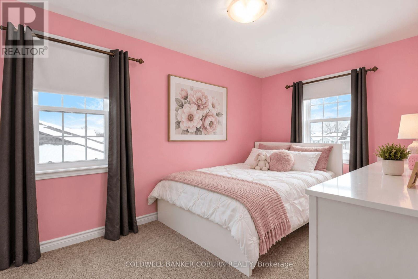
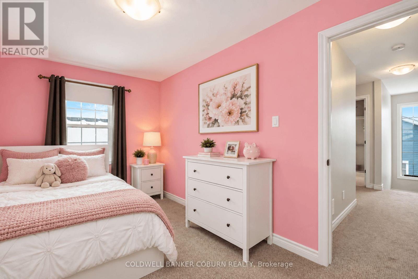
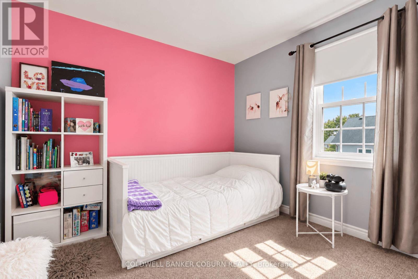
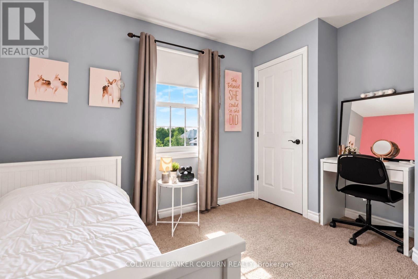
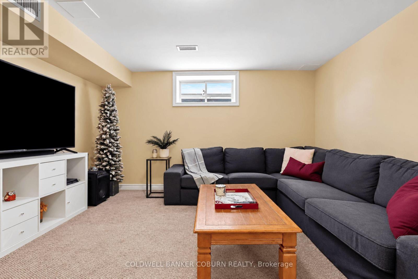
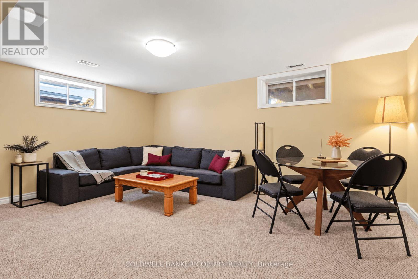
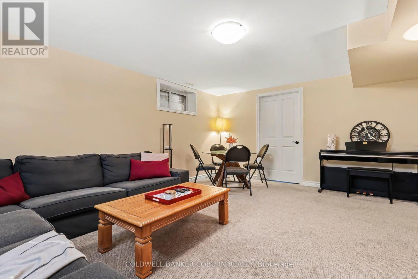
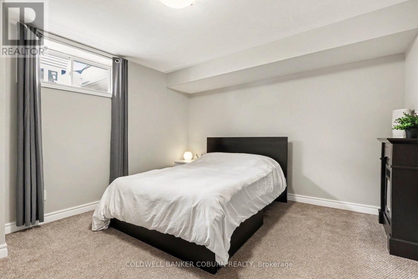
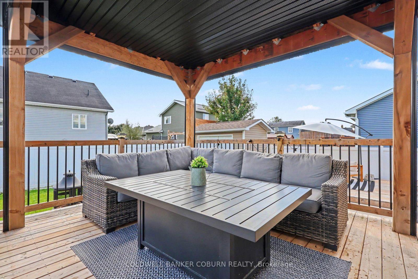
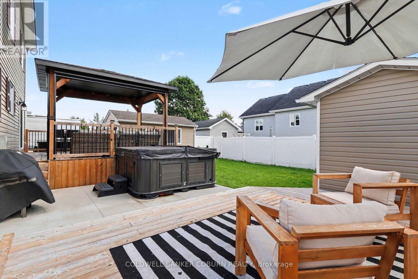
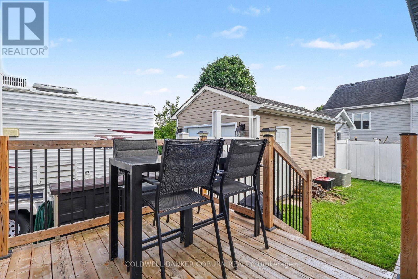
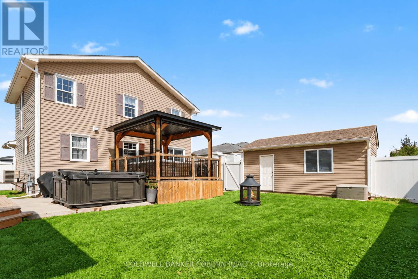
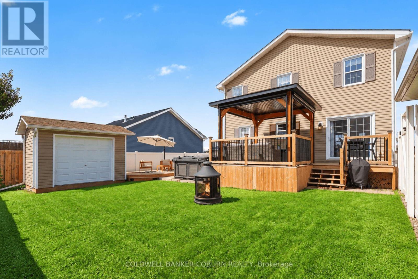
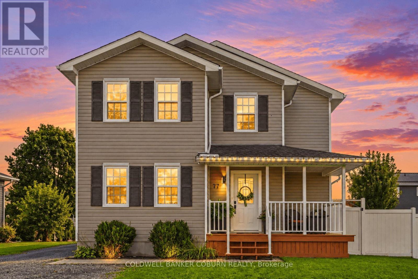
Immaculate, well kept home located in a popular family friendly subdivision just on the outskirts of Chesterville. This 3+1 bed, 1.5 bath home is an absolute pleasure to show. Walk right into the spacious foyer with ample closest space and storage. Bright open concept kitchen, dining and living areas with a patio door leading to the large deck with gazebo. Convenient main floor laundry and half bath. Generous primary bedroom with massive walk-in closet. Two additional bedrooms and full bath with luxurious soaker tub complete the upper level. Downstairs there is an additional bedroom, large utility room and family room perfect for the kids to hang out. Enjoy outside living with gorgeous gazebo and decks with a 7-person Arctic Spa hot tub sitting on concrete pad with in-floor heating. There is a detached single car garage with an additional storage shed for your toys and tools. Park, playground and riverfront steps away. (id:44758)
房源概要
| MLS® Number | X13751632 |
| 房源类型 | 民宅 |
| 社区名字 | 705 - Chesterville |
| 总车位 | 4 |
详 情
| 浴室 | 2 |
| 地上卧房 | 3 |
| 地下卧室 | 1 |
| 总卧房 | 4 |
| Age | 6 To 15 Years |
| 赠送家电包括 | Water Heater, Water Purifier, 洗碗机, 烘干机, 微波炉, 炉子, 洗衣机, 冰箱 |
| 地下室进展 | 已装修 |
| 地下室类型 | N/a (finished) |
| 施工种类 | 独立屋 |
| 空调 | 中央空调 |
| 外墙 | 乙烯基壁板 |
| 地基类型 | 混凝土浇筑 |
| 客人卫生间(不包含洗浴) | 1 |
| 供暖方式 | 天然气 |
| 供暖类型 | 压力热风 |
| 储存空间 | 2 |
| 内部尺寸 | 1500 - 2000 Sqft |
| 类型 | 独立屋 |
| 设备间 | 市政供水 |
车 位
| Detached Garage | |
| Garage |
土地
| 英亩数 | 无 |
| 污水道 | Sanitary Sewer |
| 土地深度 | 96 Ft ,10 In |
| 土地宽度 | 65 Ft ,7 In |
| 不规则大小 | 65.6 X 96.9 Ft |
| 规划描述 | 住宅 |
房 间
| 楼 层 | 类 型 | 长 度 | 宽 度 | 面 积 |
|---|---|---|---|---|
| 二楼 | 主卧 | 4.12 m | 3.78 m | 4.12 m x 3.78 m |
| 二楼 | 卧室 | 4.3 m | 2.8 m | 4.3 m x 2.8 m |
| 二楼 | 卧室 | 2.96 m | 3.75 m | 2.96 m x 3.75 m |
| 二楼 | 浴室 | 3.26 m | 1.95 m | 3.26 m x 1.95 m |
| 地下室 | 卧室 | 4.18 m | 3.78 m | 4.18 m x 3.78 m |
| 地下室 | Furnace | 4.3 m | 3.11 m | 4.3 m x 3.11 m |
| 地下室 | 家庭房 | 4.54 m | 5.21 m | 4.54 m x 5.21 m |
| 一楼 | 厨房 | 4.3 m | 3.35 m | 4.3 m x 3.35 m |
| 一楼 | 餐厅 | 4.3 m | 3.05 m | 4.3 m x 3.05 m |
| 一楼 | 客厅 | 4.33 m | 3.78 m | 4.33 m x 3.78 m |
| 一楼 | 洗衣房 | 1.92 m | 1.89 m | 1.92 m x 1.89 m |
| 一楼 | 浴室 | 1.59 m | 0.64 m | 1.59 m x 0.64 m |
设备间
| 有线电视 | 已安装 |
| 配电箱 | 已安装 |
| 污水道 | 已安装 |
https://www.realtor.ca/real-estate/30242876/77-tabitha-crescent-north-dundas-705-chesterville

The trademarks REALTOR®, REALTORS®, and the REALTOR® logo are controlled by The Canadian Real Estate Association (CREA) and identify real estate professionals who are members of CREA. The trademarks MLS®, Multiple Listing Service® and the associated logos are owned by The Canadian Real Estate Association (CREA) and identify the quality of services provided by real estate professionals who are members of CREA. The trademark DDF® is owned by The Canadian Real Estate Association (CREA) and identifies CREA's Data Distribution Facility (DDF®)
Ottawa Real Estate Board
Coldwell Banker Coburn Realty
September 08 2026 12:22:55
