
77 Waterton Crescent Ottawa, Ontario K2M 1Z2


$495,000
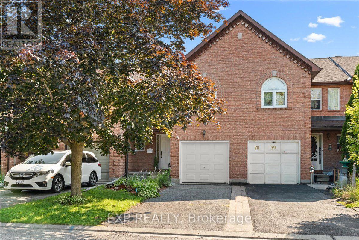
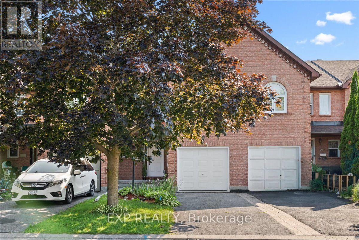
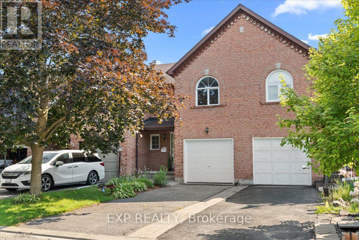
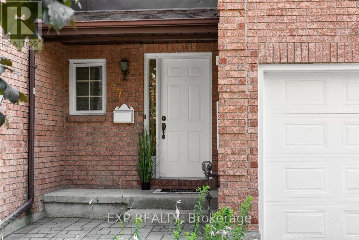
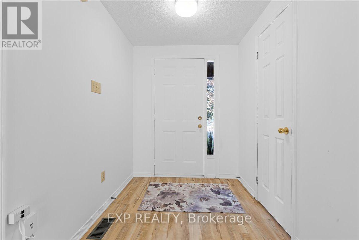
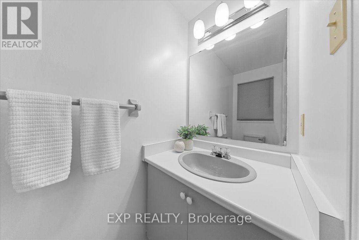
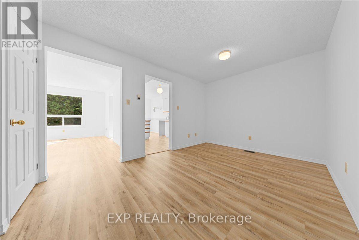
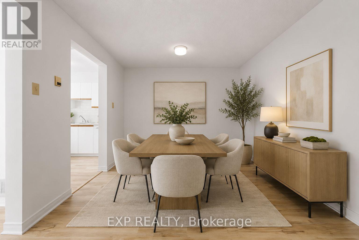
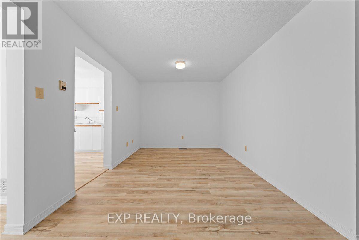
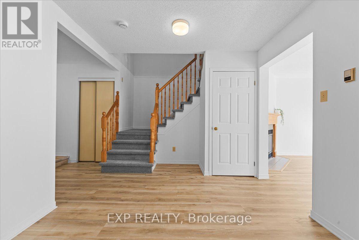
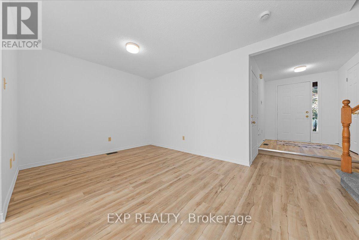
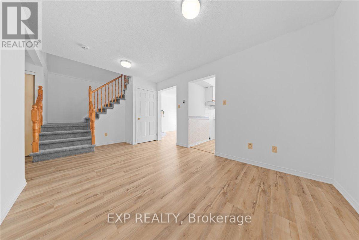
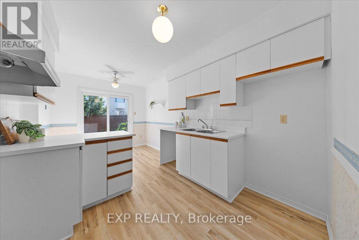
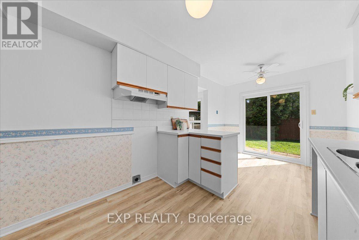
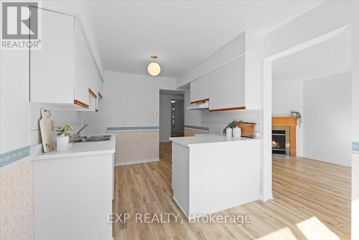
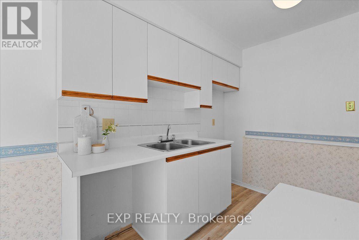
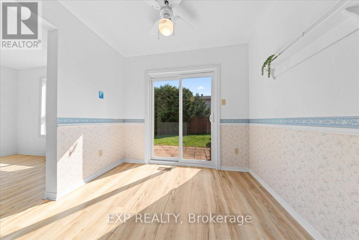
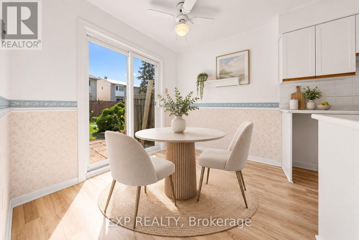
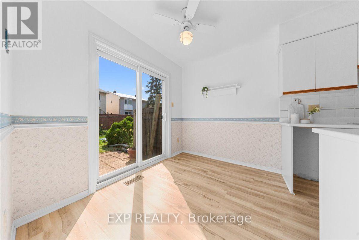
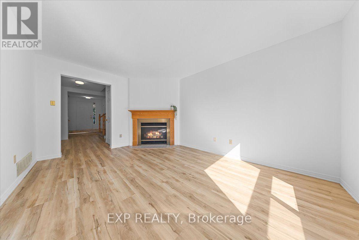
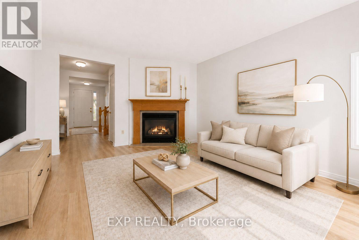
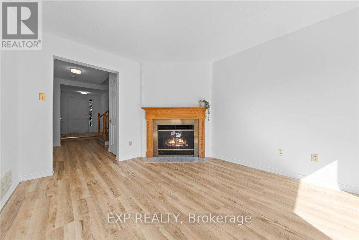
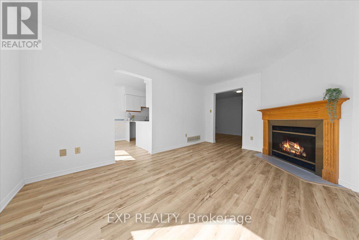
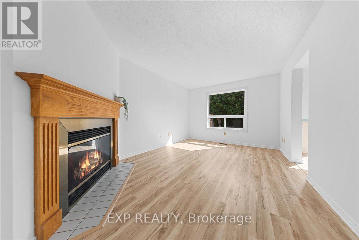
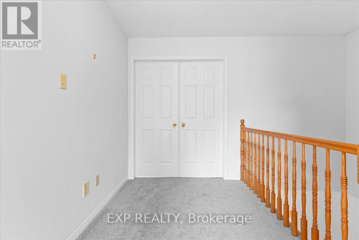
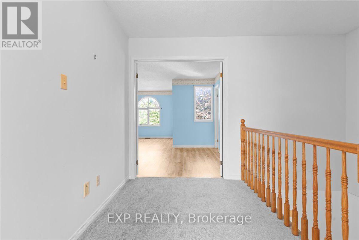
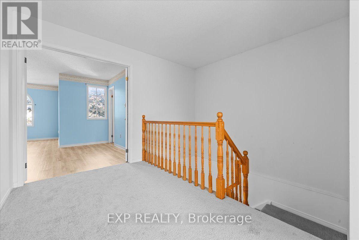
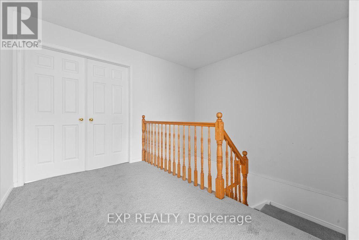
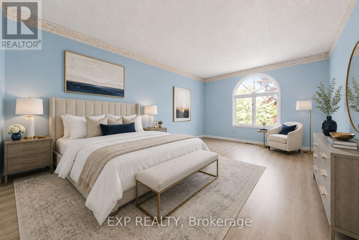
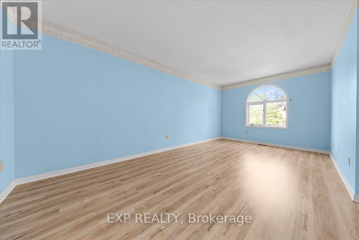
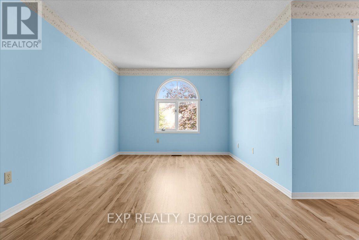
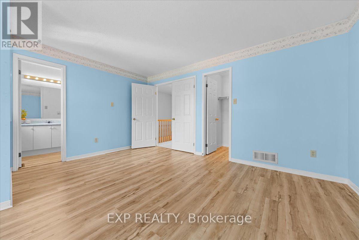
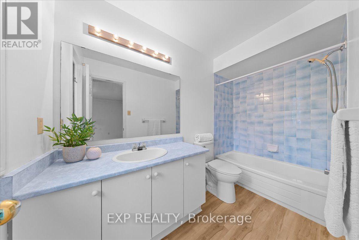
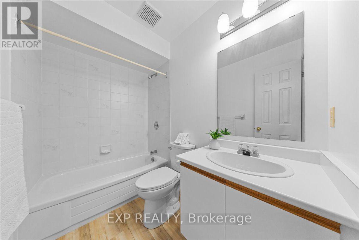
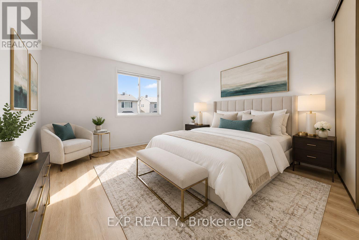
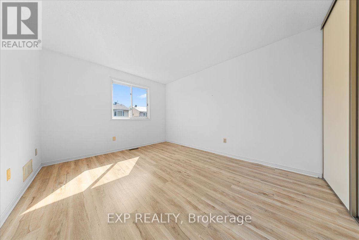
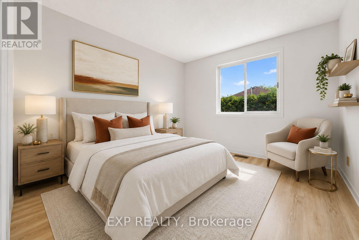
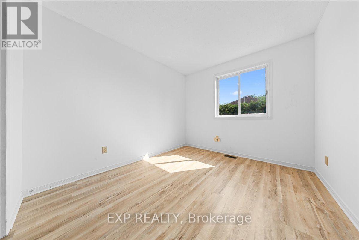
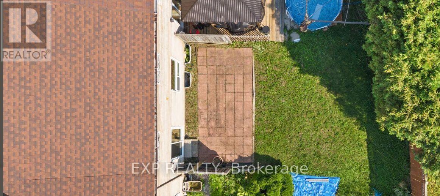
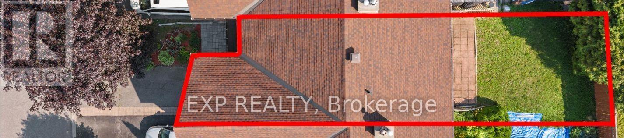
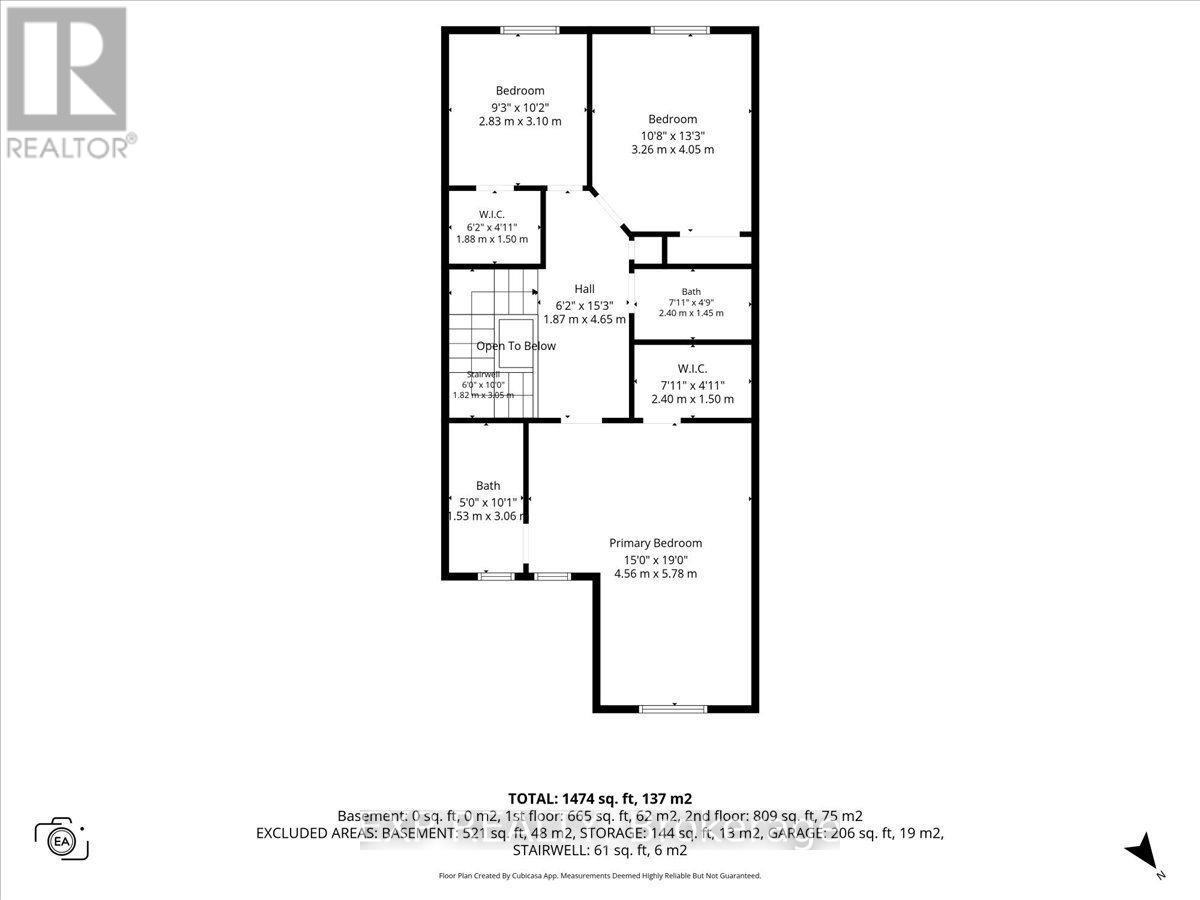
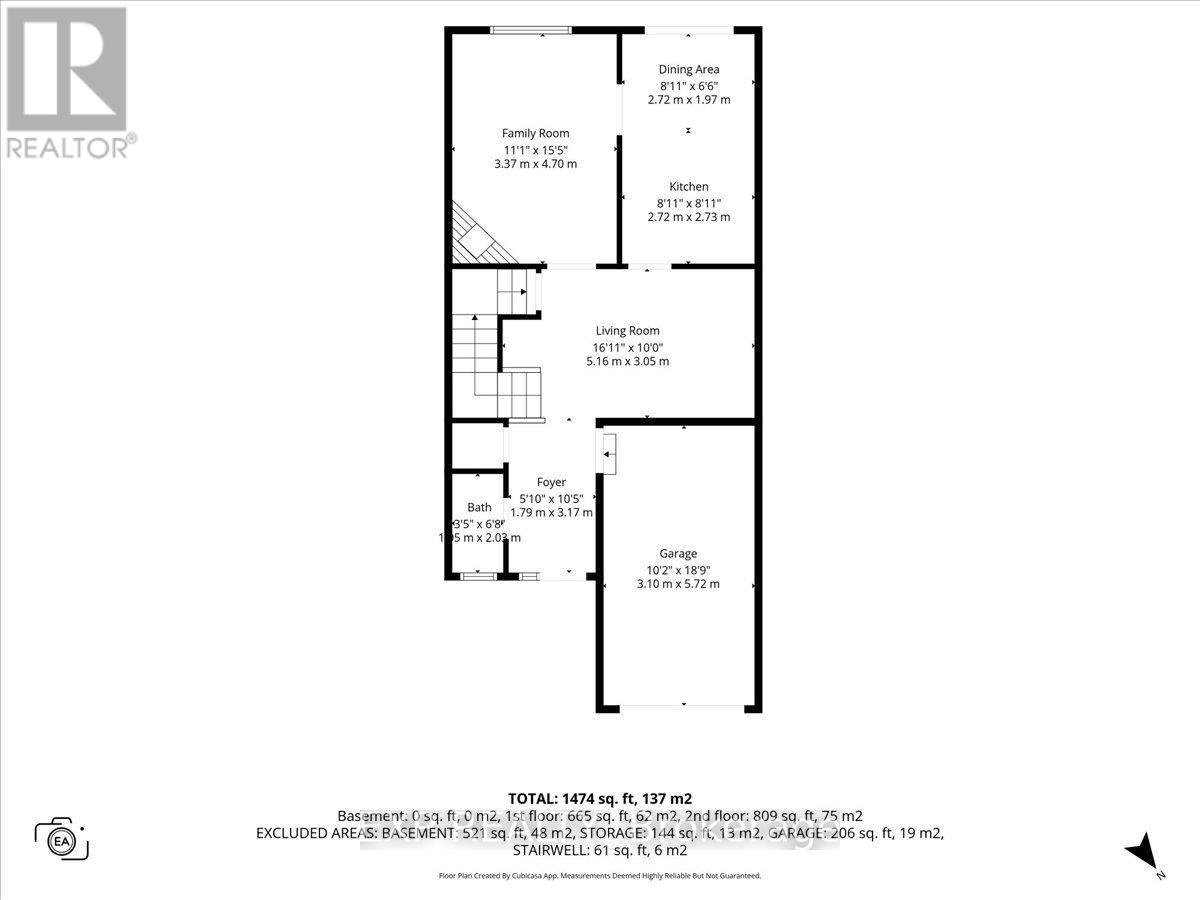
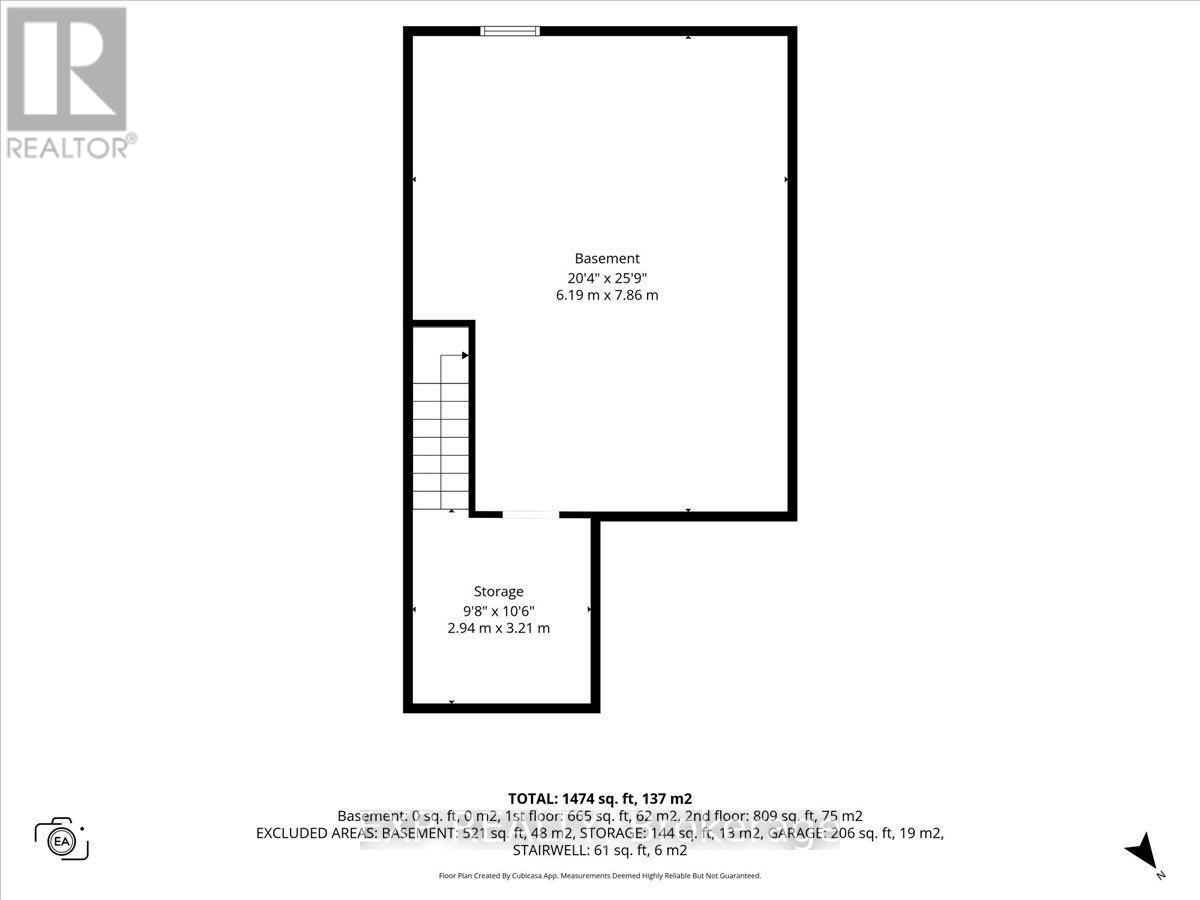
Welcome to 77 Waterton. Discover the potential in this spacious 3-bedroom, 2.5-bath townhome located in the highly desirable Bridlewood community. Offering a functional layout and generous room sizes, this home presents an excellent opportunity for buyers looking to personalize and update to their own taste. Walk up the newly laid interlock to your front porch, which features a freshly painted front door and newer garage door. Enter this great layout with updated powder room, entry to garage and large dining area. The entire main level features newly installed luxury vinyl plank flooring. Functional kitchen layout, awaiting your personalization with appliances of your choosing. Eat-in kitchen with a new patio door (July 2026) leading to the backyard. Large bright living room with new window (July 2026). Upstairs, you'll find three generously sized bedrooms, including a large primary suite with double door entry. A grand use of space with a walk-in closet and private ensuite bath. Two generously sized bedrooms have new flooring and plenty of storage space. Main bath also boasts new floors. Basement is yours to enjoy and update to your individual tastes. Ideally situated close to parks, the NCC Trail, schools, shopping, and transit, this home offers exceptional value and endless potential in a sought-after neighbourhood. As per form 244 Seller requests 5 days for marketing and a 24-hour irrevocable on subsequent offers. Note: some photos have been virtually staged. Open House Sunday August 9 , 2-4 p.m. (id:44758)
Open House
此属性有开放式房屋!
2:00 pm
结束于:4:00 pm
房源概要
| MLS® Number | X13646204 |
| 房源类型 | 民宅 |
| 社区名字 | 9004 - Kanata - Bridlewood |
| 设备类型 | 热水器 |
| 总车位 | 2 |
| 租赁设备类型 | 热水器 |
详 情
| 浴室 | 3 |
| 地上卧房 | 3 |
| 总卧房 | 3 |
| 公寓设施 | Fireplace(s) |
| 地下室进展 | 已完成 |
| 地下室类型 | N/a (unfinished) |
| 施工种类 | 附加的 |
| 空调 | 没有 |
| 外墙 | 砖 |
| 壁炉 | 有 |
| 地基类型 | Unknown |
| 客人卫生间(不包含洗浴) | 1 |
| 供暖方式 | 天然气 |
| 供暖类型 | 压力热风 |
| 储存空间 | 2 |
| 内部尺寸 | 1500 - 2000 Sqft |
| 类型 | 联排别墅 |
| 设备间 | 市政供水 |
车 位
| 附加车库 | |
| Garage |
土地
| 英亩数 | 无 |
| 污水道 | Sanitary Sewer |
| 土地深度 | 104 Ft ,10 In |
| 土地宽度 | 21 Ft |
| 不规则大小 | 21 X 104.9 Ft |
房 间
| 楼 层 | 类 型 | 长 度 | 宽 度 | 面 积 |
|---|---|---|---|---|
| 二楼 | 主卧 | 4.56 m | 5.78 m | 4.56 m x 5.78 m |
| 二楼 | 卧室 | 2.83 m | 3.1 m | 2.83 m x 3.1 m |
| 二楼 | 卧室 | 3.26 m | 4.05 m | 3.26 m x 4.05 m |
| 二楼 | 浴室 | 2.4 m | 1.45 m | 2.4 m x 1.45 m |
| 二楼 | 其它 | 1.88 m | 1.5 m | 1.88 m x 1.5 m |
| 二楼 | 其它 | 2.4 m | 1.5 m | 2.4 m x 1.5 m |
| 地下室 | 其它 | 6.19 m | 7.86 m | 6.19 m x 7.86 m |
| 地下室 | 其它 | 2.94 m | 3.21 m | 2.94 m x 3.21 m |
| 一楼 | 客厅 | 5.16 m | 3.05 m | 5.16 m x 3.05 m |
| 一楼 | 餐厅 | 2.72 m | 1.97 m | 2.72 m x 1.97 m |
| 一楼 | 厨房 | 2.72 m | 2.72 m | 2.72 m x 2.72 m |
| 一楼 | 浴室 | 1.05 m | 2.03 m | 1.05 m x 2.03 m |
https://www.realtor.ca/real-estate/30123472/77-waterton-crescent-ottawa-9004-kanata-bridlewood

The trademarks REALTOR®, REALTORS®, and the REALTOR® logo are controlled by The Canadian Real Estate Association (CREA) and identify real estate professionals who are members of CREA. The trademarks MLS®, Multiple Listing Service® and the associated logos are owned by The Canadian Real Estate Association (CREA) and identify the quality of services provided by real estate professionals who are members of CREA. The trademark DDF® is owned by The Canadian Real Estate Association (CREA) and identifies CREA's Data Distribution Facility (DDF®)
Ottawa Real Estate Board
Exp Realty
August 06 2026 08:04:08
