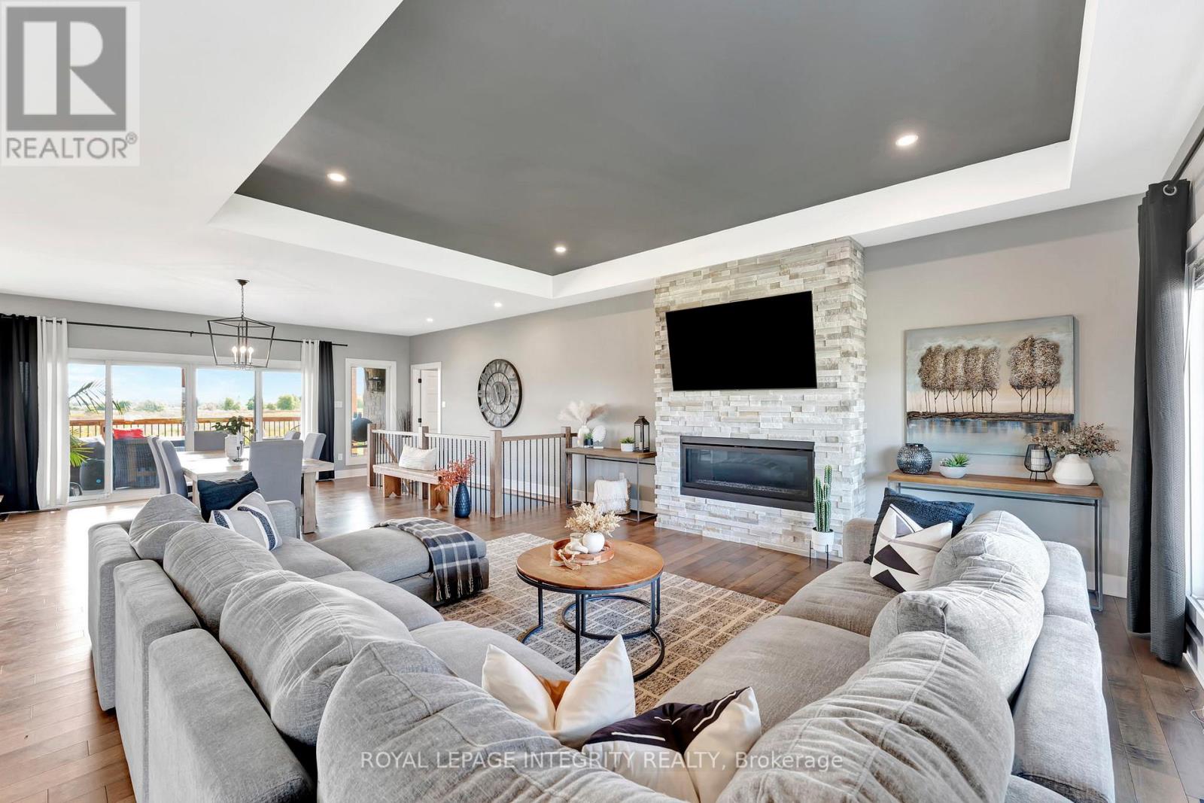
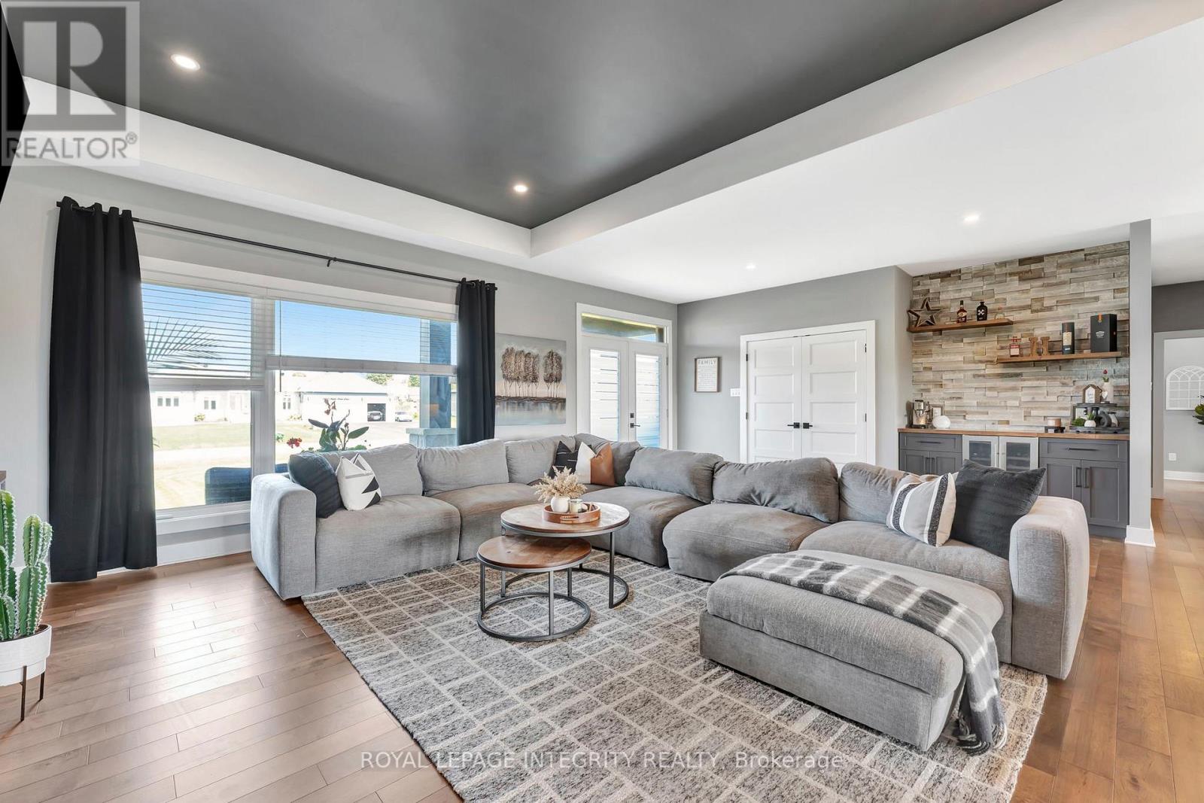
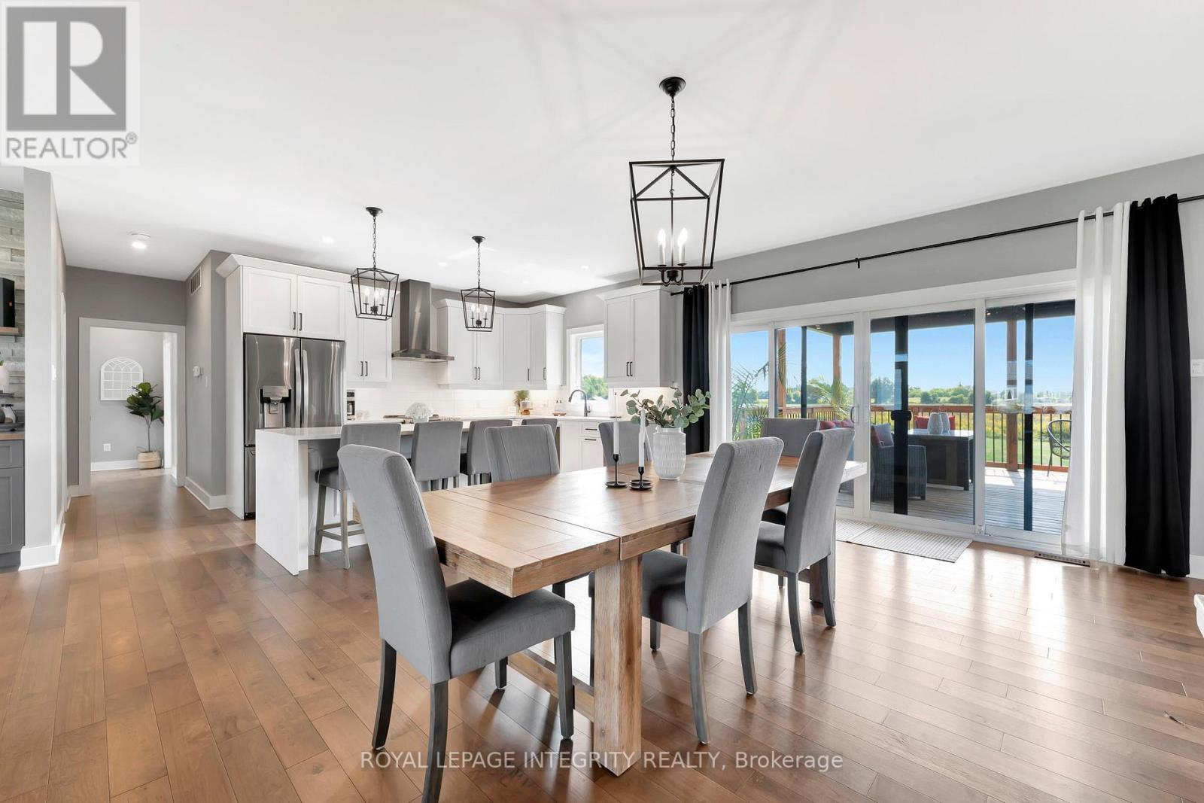
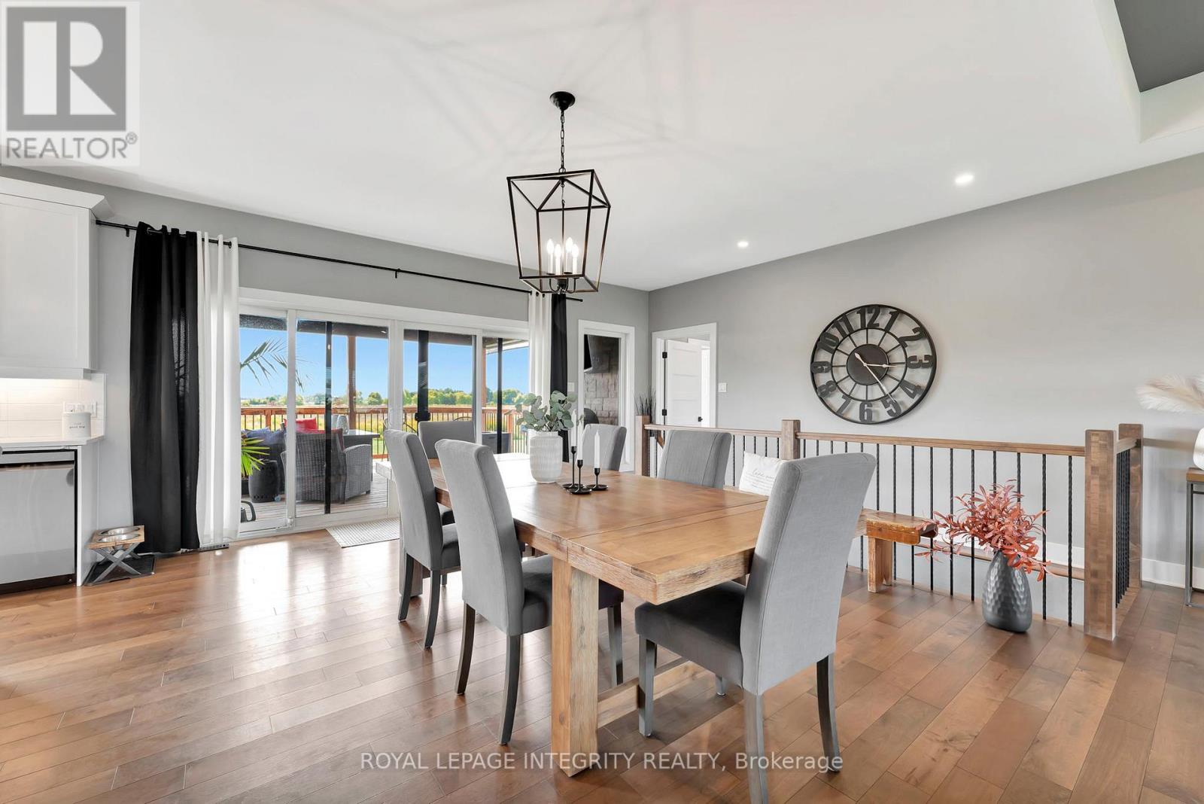
3 卧室
3 浴室
2000 - 2500 sqft
平房
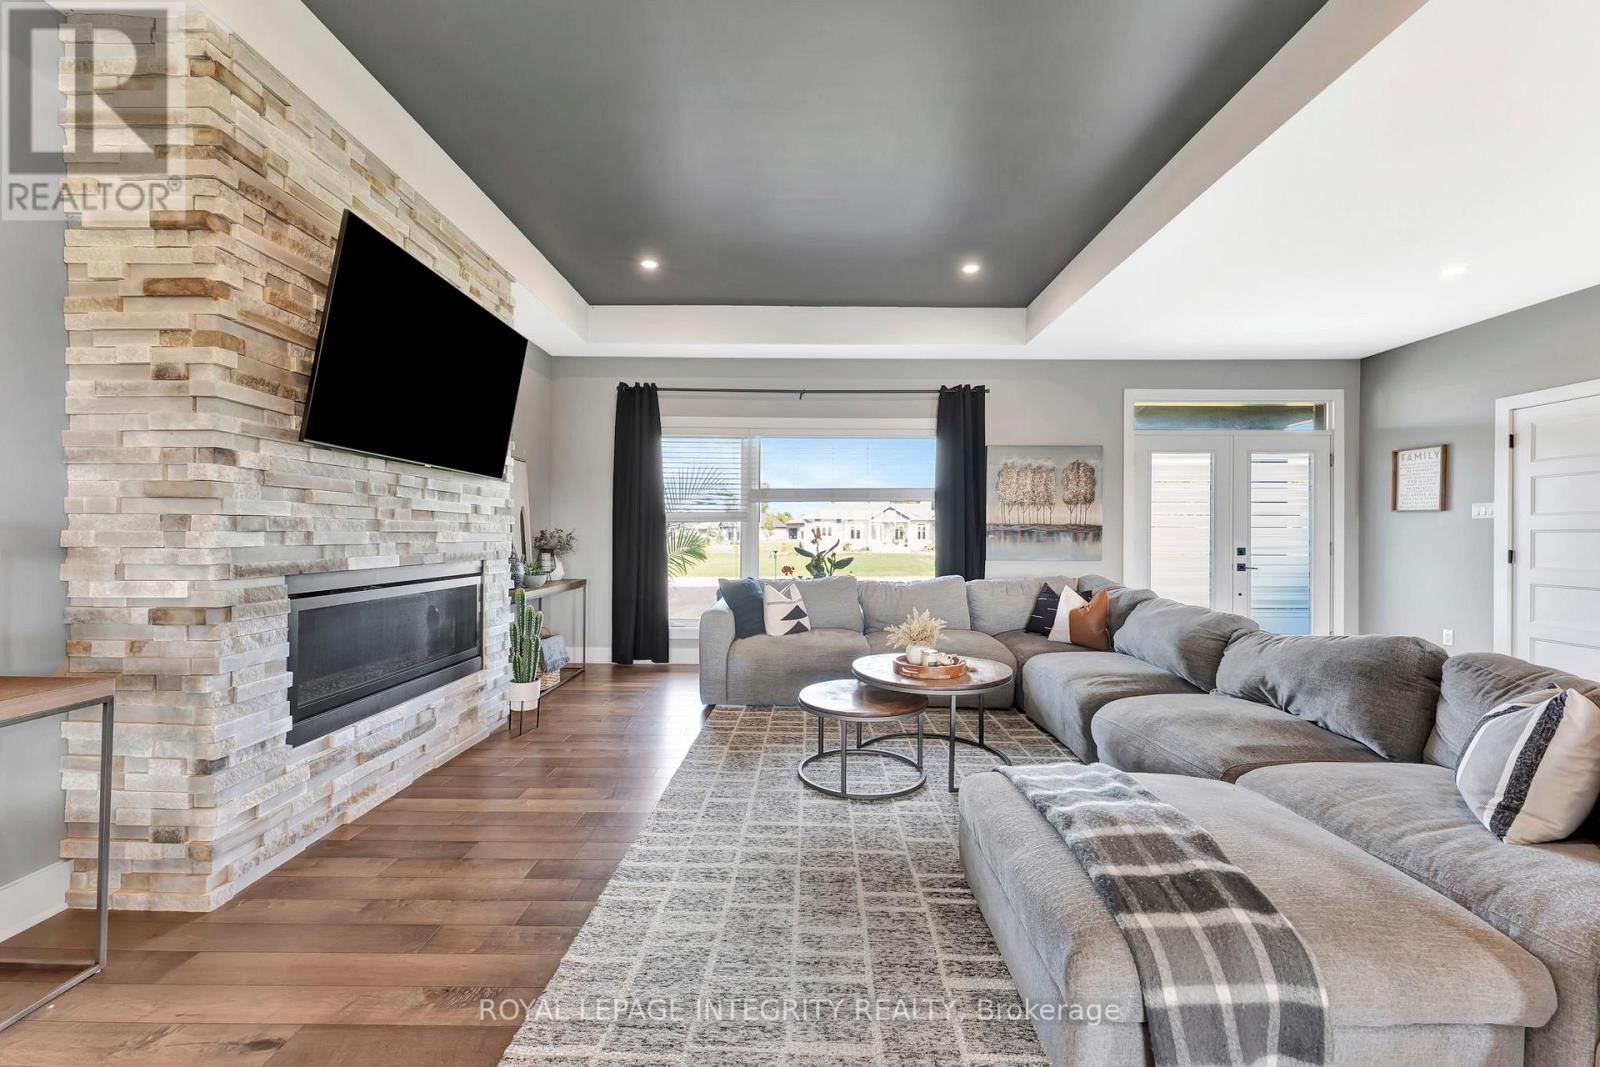
壁炉
中央空调
风热取暖
面积
$1,299,900
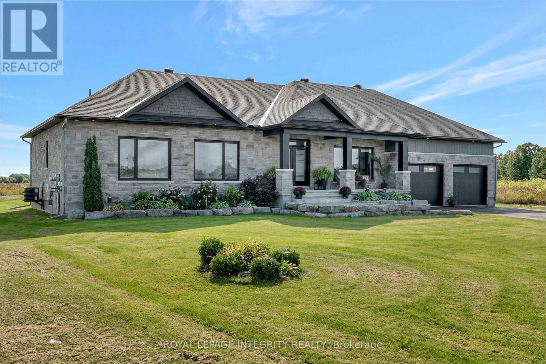
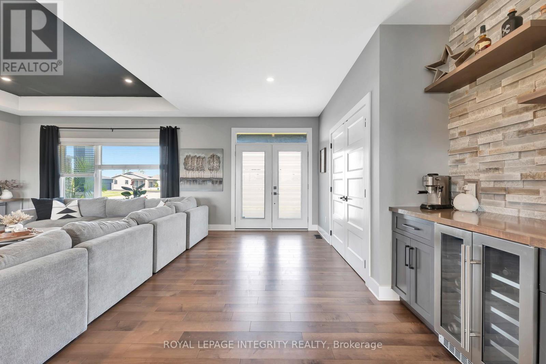
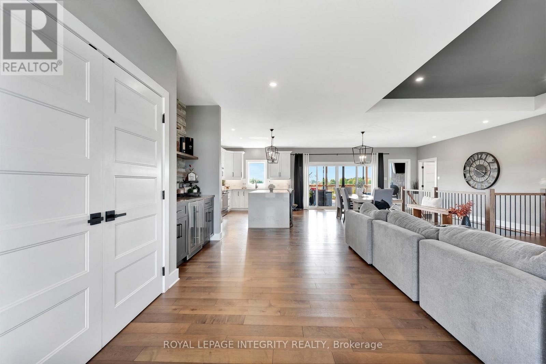
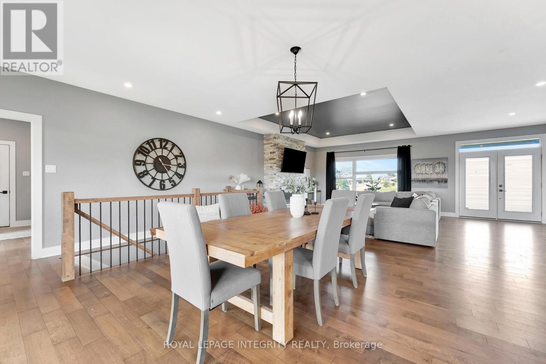
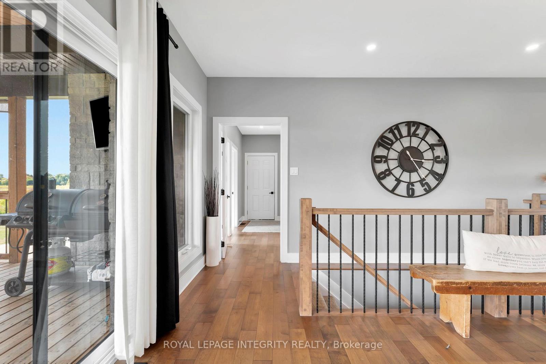
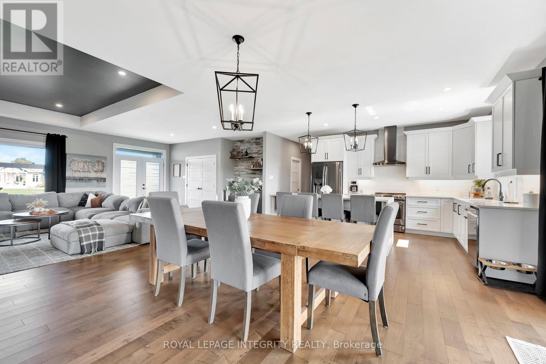
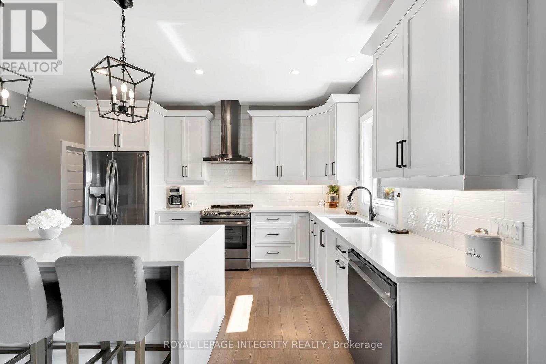
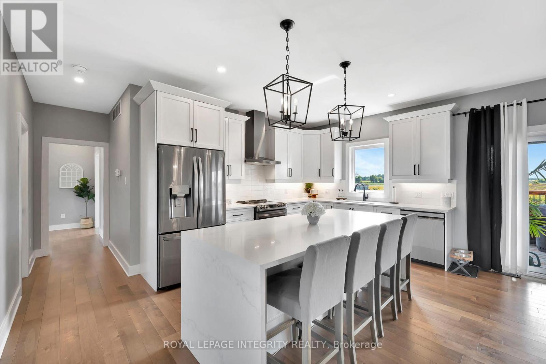
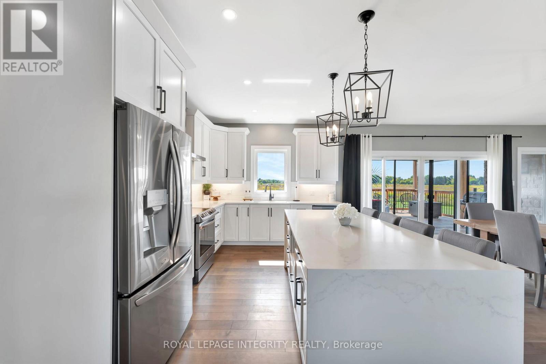
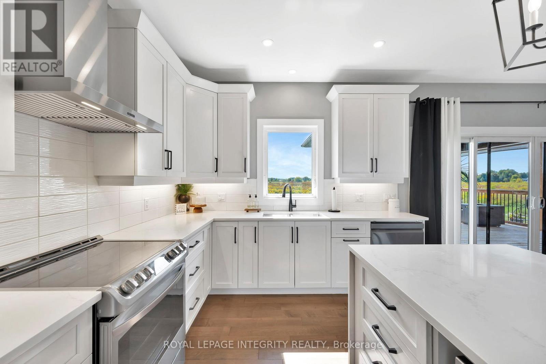
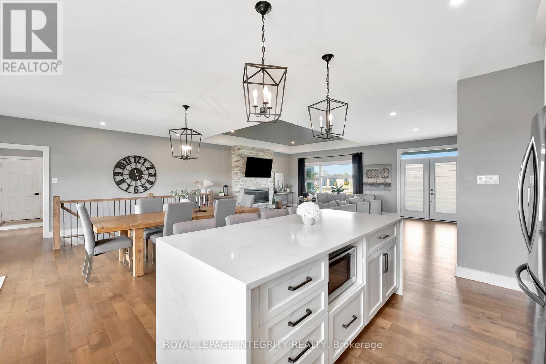
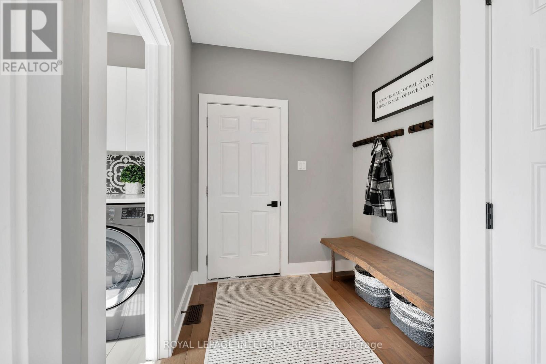
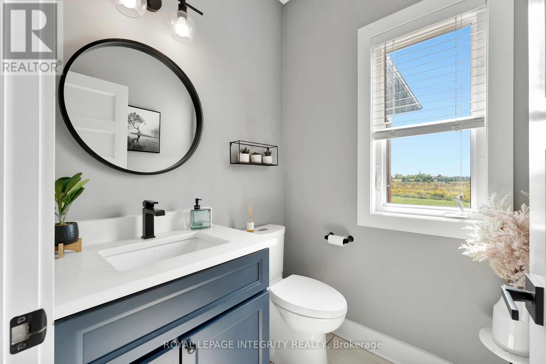
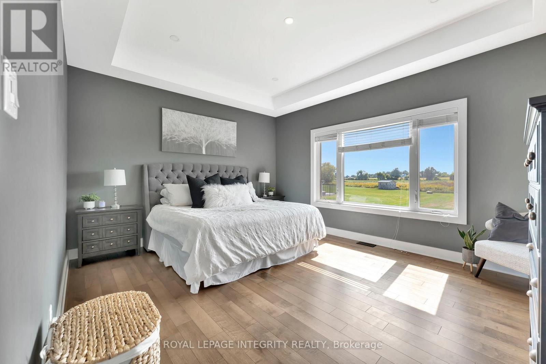
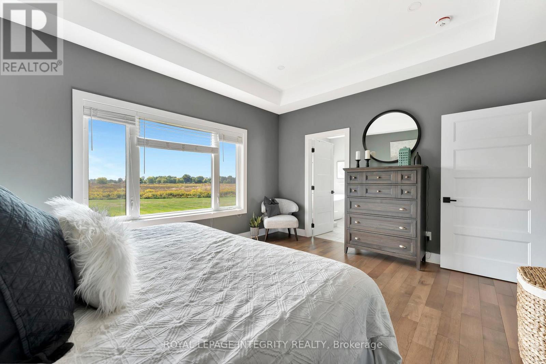
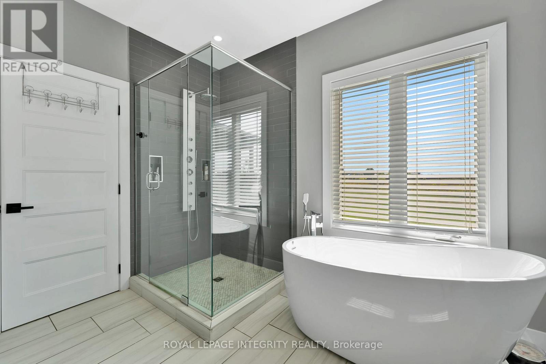
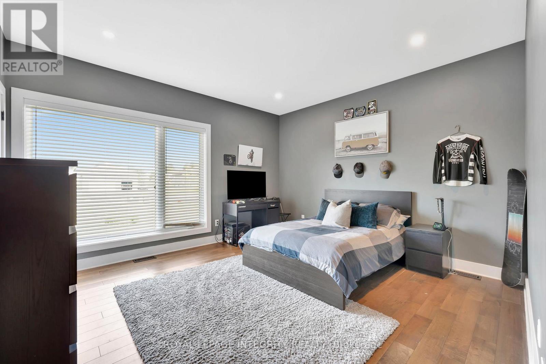
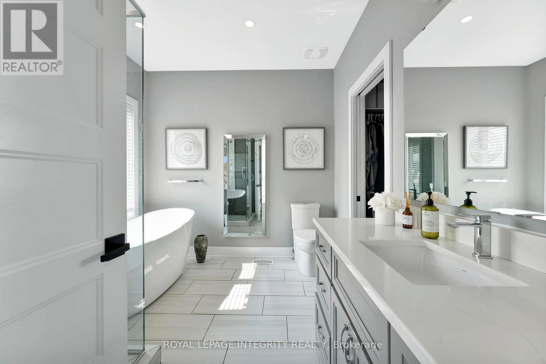
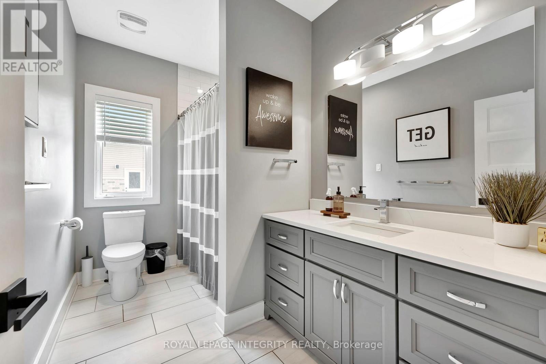
Fantastic opportunity to build your dream home on an approximately 2-acre lot in Ashton, just off Copeland Road. This thoughtfully designed home offers the chance to personalize finishes and selections to suit your style. The main level features a bright, open-concept layout with three bedrooms, including a spacious primary retreat complete with a stunning spa-like ensuite, featuring a freestanding tub and glass shower. The kitchen is designed to impress with a sleek island, a large walk-in pantry, and a stylish built-in coffee bar. Enjoy the benefits of building new, including the opportunity to take advantage of the HST rebate. Estimated build time is approximately 7 months from start to completion. Photos are of a similar model. Measurements are approximate. Similar build available for walk through. (id:44758)
房源概要
|
MLS® Number
|
X13157606 |
|
房源类型
|
Agriculture |
|
社区名字
|
8208 - Btwn Franktown Rd. & Fallowfield Rd. |
|
Farm Type
|
Farm |
|
总车位
|
9 |
|
结构
|
Deck |
详 情
|
浴室
|
3 |
|
地上卧房
|
3 |
|
总卧房
|
3 |
|
公寓设施
|
Fireplace(s) |
|
建筑风格
|
平房 |
|
地下室进展
|
已完成 |
|
地下室类型
|
Full (unfinished) |
|
空调
|
中央空调 |
|
外墙
|
石 |
|
壁炉
|
有 |
|
Fireplace Total
|
1 |
|
客人卫生间(不包含洗浴)
|
1 |
|
供暖方式
|
Propane |
|
供暖类型
|
压力热风 |
|
储存空间
|
1 |
|
内部尺寸
|
2000 - 2500 Sqft |
|
设备间
|
Drilled Well |
车 位
土地
|
英亩数
|
有 |
|
土地深度
|
295 Ft ,6 In |
|
土地宽度
|
295 Ft ,3 In |
|
不规则大小
|
295.3 X 295.5 Ft |
房 间
| 楼 层 |
类 型 |
长 度 |
宽 度 |
面 积 |
|
一楼 |
主卧 |
4.72 m |
4.17 m |
4.72 m x 4.17 m |
|
一楼 |
第二卧房 |
4.29 m |
3.81 m |
4.29 m x 3.81 m |
|
一楼 |
第三卧房 |
3.71 m |
3.53 m |
3.71 m x 3.53 m |
|
一楼 |
餐厅 |
4.7 m |
3.68 m |
4.7 m x 3.68 m |
|
一楼 |
客厅 |
5.18 m |
3.66 m |
5.18 m x 3.66 m |
|
一楼 |
厨房 |
5.18 m |
4.7 m |
5.18 m x 4.7 m |
|
一楼 |
Mud Room |
|
|
Measurements not available |
|
一楼 |
洗衣房 |
|
|
Measurements not available |
设备间
https://www.realtor.ca/real-estate/29786165/7700-copeland-road-ottawa-8208-btwn-franktown-rd-fallowfield-rd