
776 Vinette Crescent Ottawa, Ontario K1E 1W9


$525,000
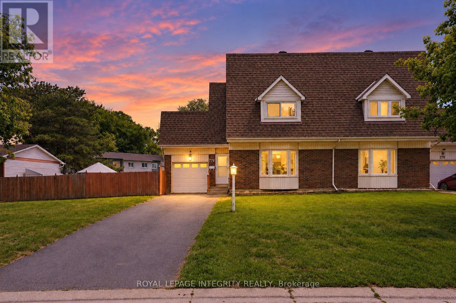
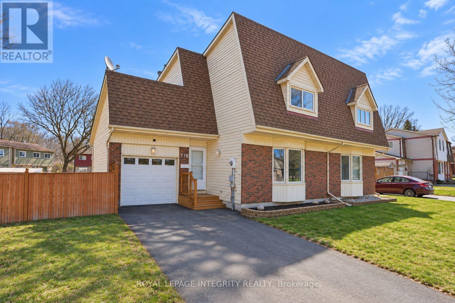
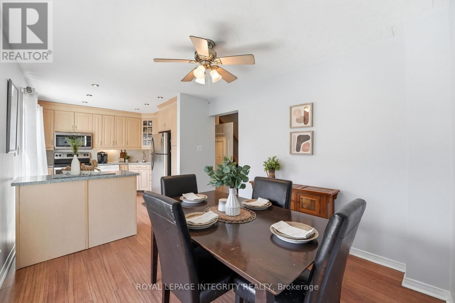
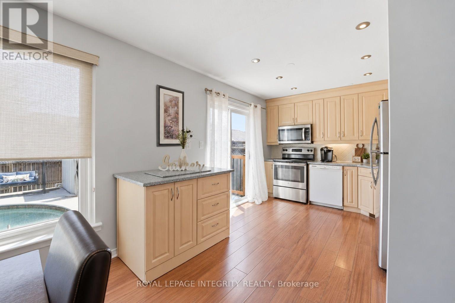
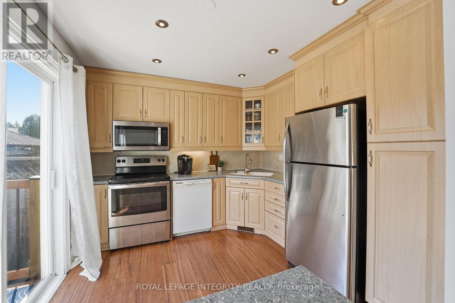
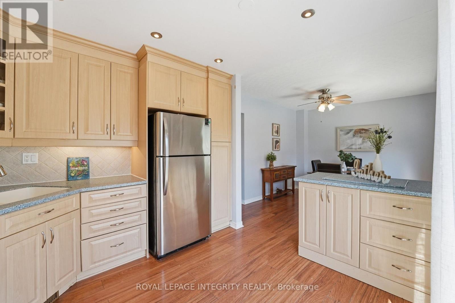
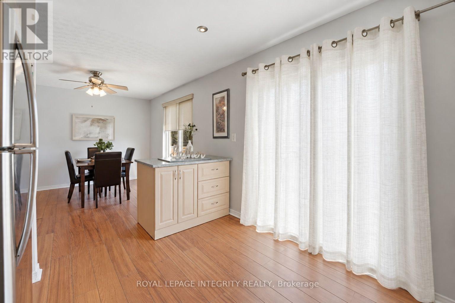
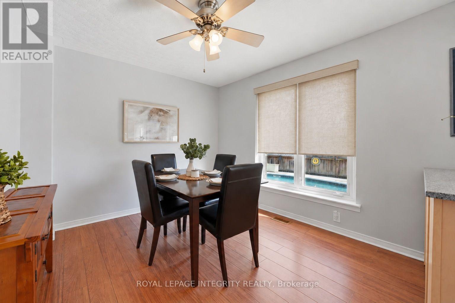
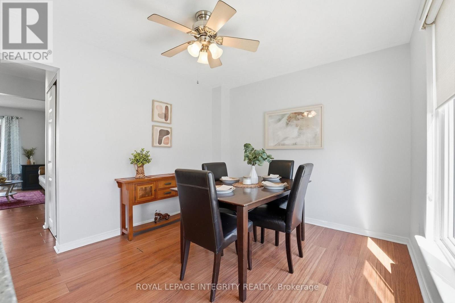
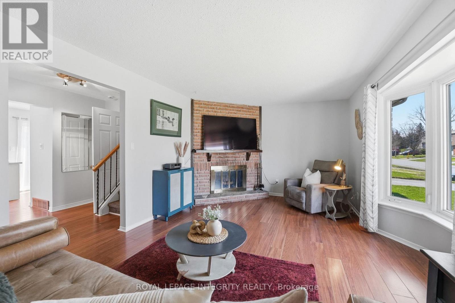
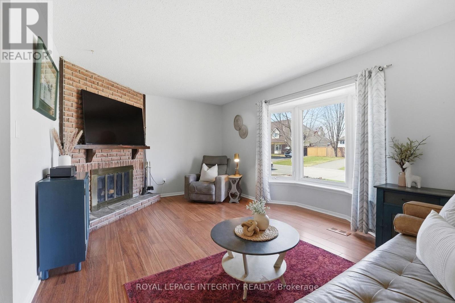
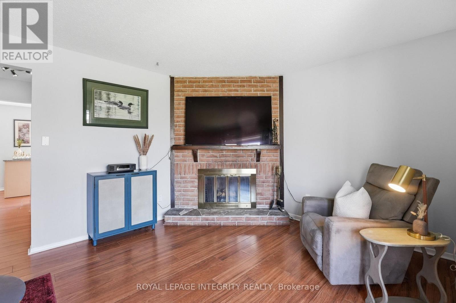
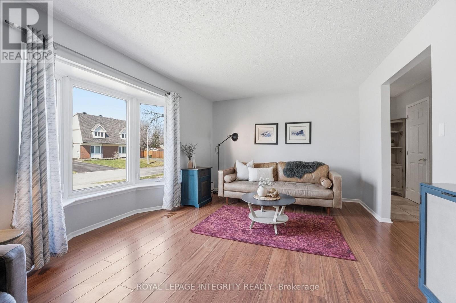
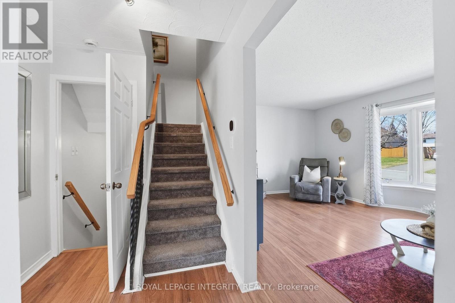
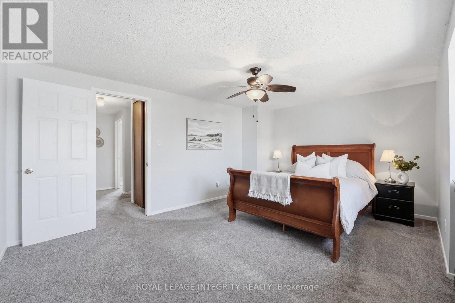
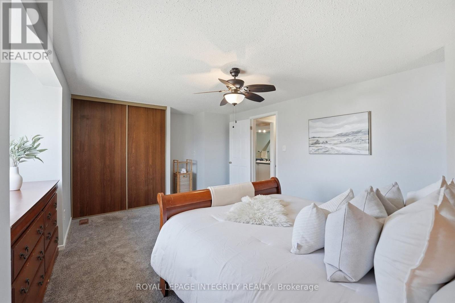
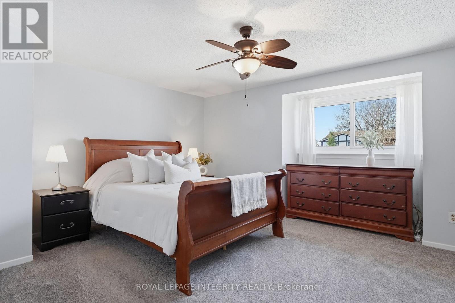
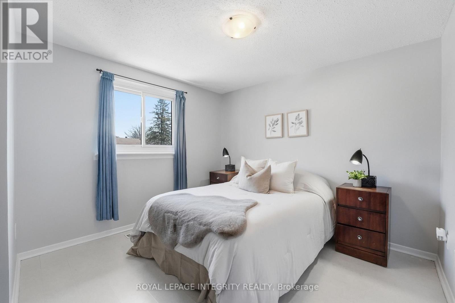
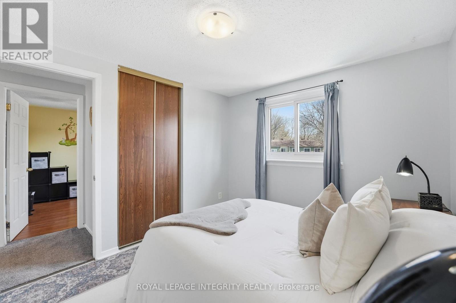
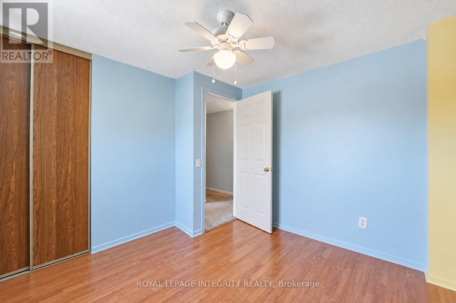
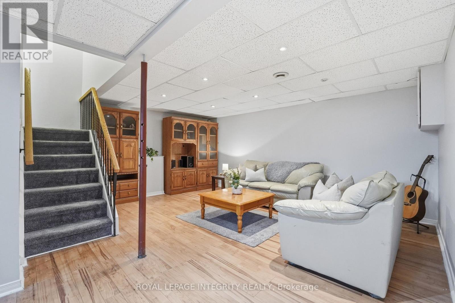
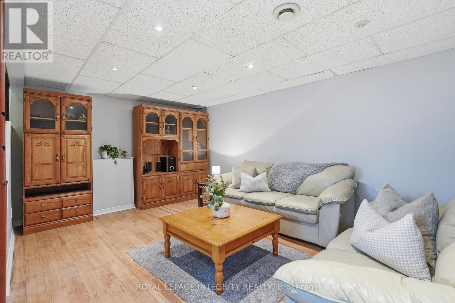
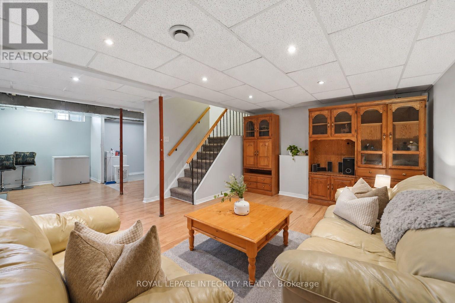
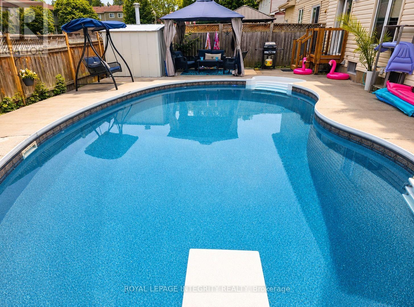
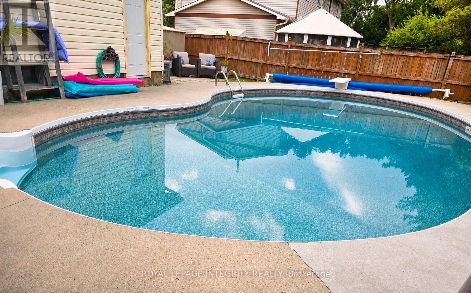
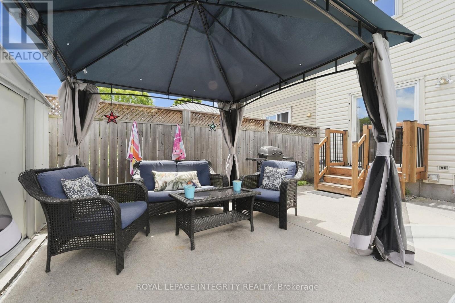
Tucked away on a quiet, family-friendly crescent with no immediate rear neighbours, this beautifully maintained semi-detached home is ready to welcome its next owners this fall. Step inside to a bright and inviting main floor, where the open-concept kitchen and dining area creates a comfortable gathering place for everyday meals and entertaining. A versatile rolling island adds extra prep space and flexibility, while the spacious living room is filled with natural light from the large bay window. As the cooler weather arrives, the wood-burning fireplace offers the perfect spot to cozy up at the end of the day. Upstairs, you'll find three generously sized bedrooms with fresh new carpeting and a full bathroom. The fully finished basement provides even more living space, with plenty of flexibility for a family room, home office, gym, playroom, or combination of uses. Out back, a private outdoor retreat awaits. The heated, kidney-shaped in-ground pool enjoys all-day sun and features multi-colour lighting for evening swims and entertaining. A low-maintenance concrete patio surrounds the pool, while the adjoining grassy side yard offers additional room for children, pets, or gardening. The attached garage also provides convenient direct access to the backyard.The pool is professionally opened and closed each year by Piscine Aquatech (approximately $500/year) and is winterized with the water in place.Enjoy fall walks along the scenic Chatelaine Trails just steps from home, with Place d'Orleans, schools, parks, restaurants, and everyday amenities all nearby. Downtown Ottawa is approximately a 15-minute commute away. A wonderful opportunity to settle in this fall - and have your own backyard oasis waiting when summer returns an absolute rarity in this price range. (id:44758)
房源概要
| MLS® Number | X13819782 |
| 房源类型 | 民宅 |
| 社区名字 | 1101 - Chatelaine Village |
| 附近的便利设施 | 公共交通 |
| 设备类型 | 热水器 |
| 特征 | 树木繁茂的地区, Conservation/green Belt, Paved Yard |
| 总车位 | 3 |
| 泳池类型 | Inground Pool |
| 租赁设备类型 | 热水器 |
| 结构 | Patio(s), 棚 |
详 情
| 浴室 | 2 |
| 地上卧房 | 3 |
| 总卧房 | 3 |
| 公寓设施 | Fireplace(s) |
| 赠送家电包括 | 洗碗机, 烘干机, 微波炉, 炉子, 洗衣机, 冰箱 |
| 地下室进展 | 已装修 |
| 地下室类型 | 全完工 |
| 施工种类 | Semi-detached |
| 空调 | 中央空调 |
| 外墙 | 砖 |
| 壁炉 | 有 |
| Fireplace Total | 1 |
| 地基类型 | 混凝土浇筑 |
| 客人卫生间(不包含洗浴) | 1 |
| 供暖方式 | 天然气 |
| 供暖类型 | 压力热风 |
| 储存空间 | 2 |
| 内部尺寸 | 1100 - 1500 Sqft |
| 类型 | 独立屋 |
| 设备间 | 市政供水 |
车 位
| 附加车库 | |
| Garage |
土地
| 英亩数 | 无 |
| 围栏类型 | Fully Fenced, Fenced Yard |
| 土地便利设施 | 公共交通 |
| 污水道 | Sanitary Sewer |
| 土地深度 | 84 Ft ,2 In |
| 土地宽度 | 48 Ft |
| 不规则大小 | 48 X 84.2 Ft |
房 间
| 楼 层 | 类 型 | 长 度 | 宽 度 | 面 积 |
|---|---|---|---|---|
| 二楼 | 主卧 | 5.45 m | 3.92 m | 5.45 m x 3.92 m |
| 二楼 | 第二卧房 | 3.02 m | 3.05 m | 3.02 m x 3.05 m |
| 二楼 | 第三卧房 | 2.82 m | 3.09 m | 2.82 m x 3.09 m |
| 二楼 | 浴室 | 2.56 m | 2.97 m | 2.56 m x 2.97 m |
| 地下室 | 家庭房 | 6.67 m | 4.37 m | 6.67 m x 4.37 m |
| 地下室 | 设备间 | 6.65 m | 3.88 m | 6.65 m x 3.88 m |
| 一楼 | 客厅 | 5.45 m | 3.91 m | 5.45 m x 3.91 m |
| 一楼 | 餐厅 | 3.09 m | 3.19 m | 3.09 m x 3.19 m |
| 一楼 | 厨房 | 3.56 m | 3.19 m | 3.56 m x 3.19 m |
| 一楼 | 浴室 | 1.96 m | 0.8 m | 1.96 m x 0.8 m |
设备间
| 有线电视 | 已安装 |
| 配电箱 | 已安装 |
| 污水道 | 已安装 |
https://www.realtor.ca/real-estate/30317840/776-vinette-crescent-ottawa-1101-chatelaine-village

The trademarks REALTOR®, REALTORS®, and the REALTOR® logo are controlled by The Canadian Real Estate Association (CREA) and identify real estate professionals who are members of CREA. The trademarks MLS®, Multiple Listing Service® and the associated logos are owned by The Canadian Real Estate Association (CREA) and identify the quality of services provided by real estate professionals who are members of CREA. The trademark DDF® is owned by The Canadian Real Estate Association (CREA) and identifies CREA's Data Distribution Facility (DDF®)
Ottawa Real Estate Board
Royal LePage Integrity Realty
September 23 2026 05:53:25
