
777 Maloja Way Ottawa, Ontario K2S 0V5


$599,999
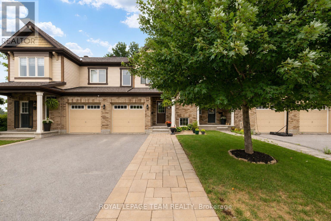
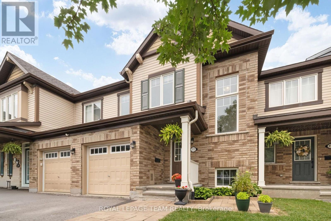
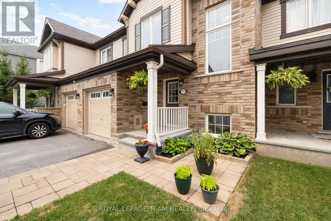
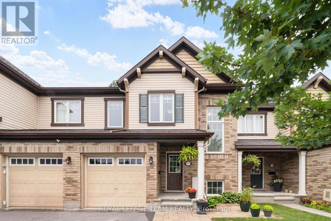
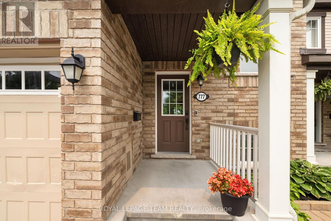
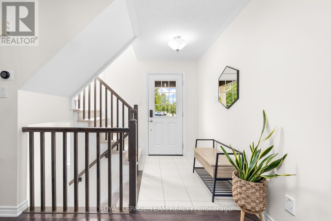
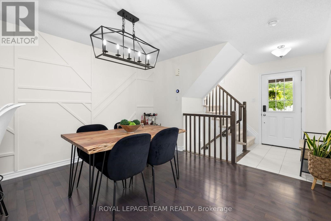
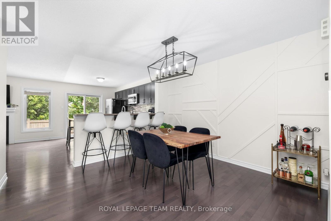
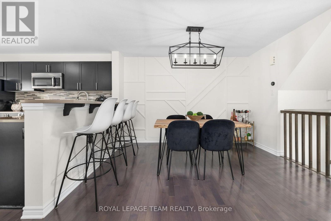
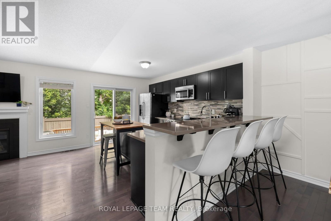
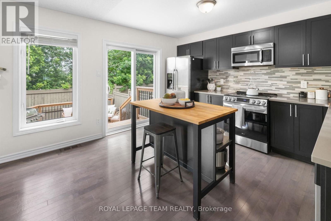
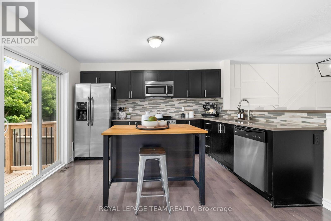
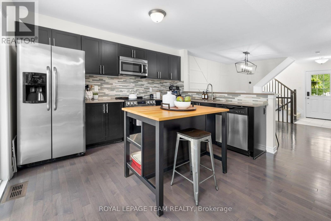
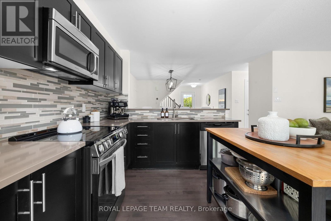
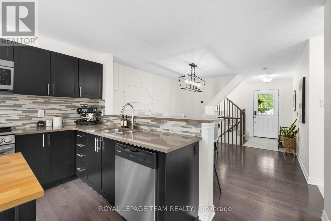
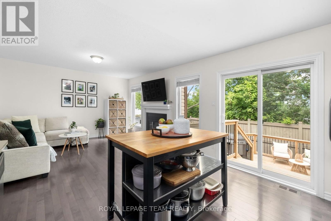
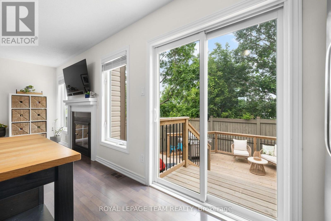
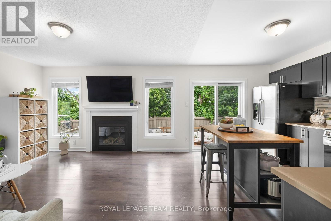
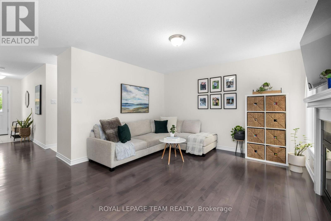
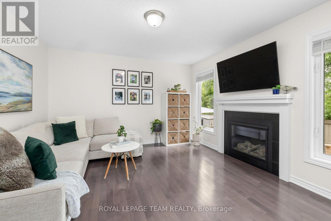
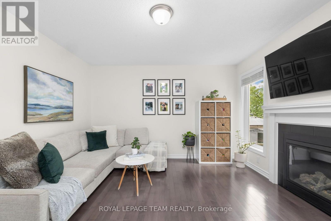
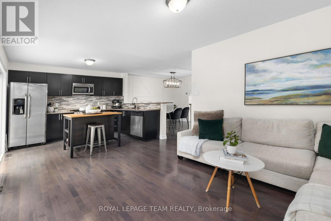
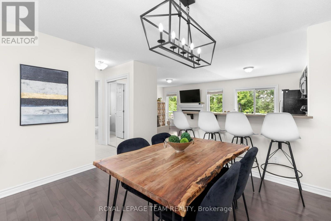
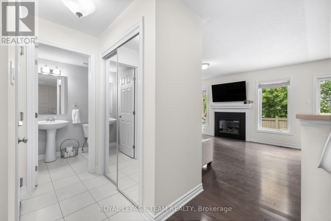
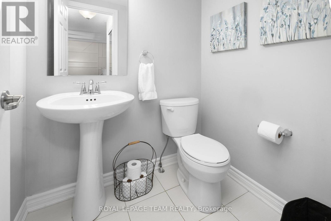
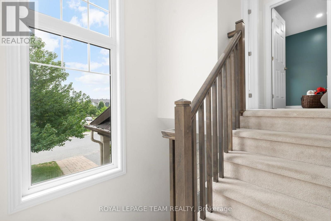
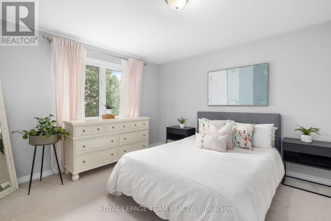
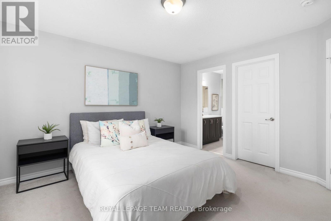
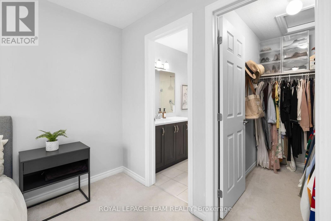
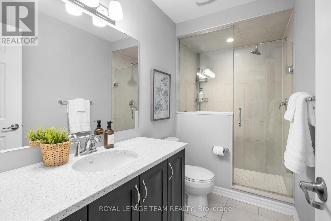
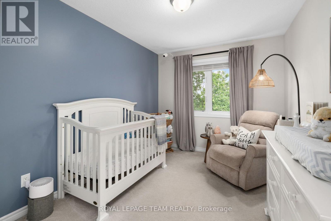
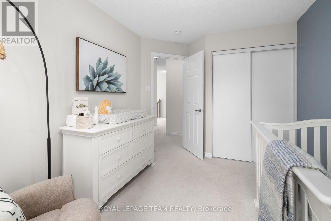
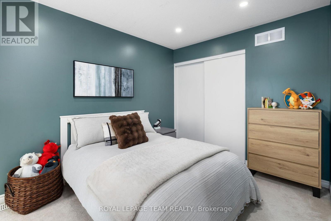
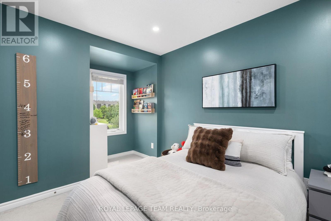
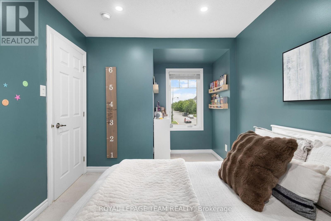
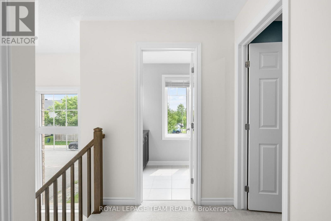
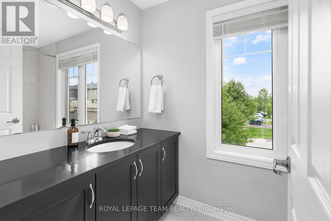
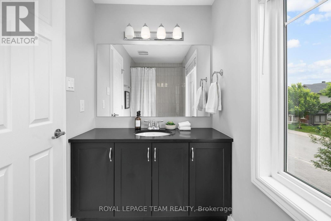
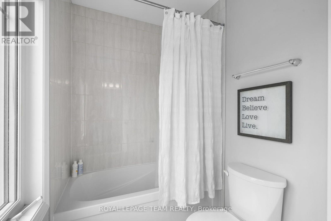
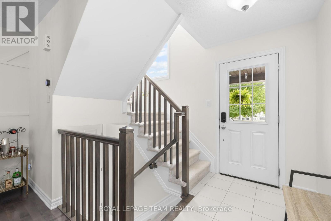
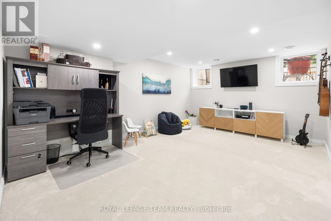
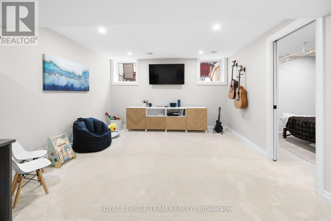
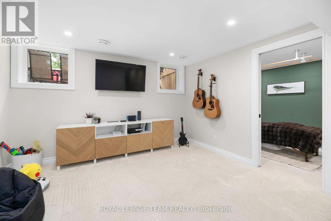
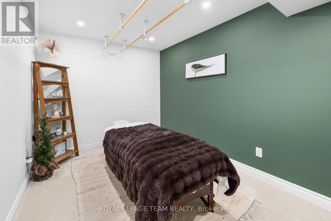
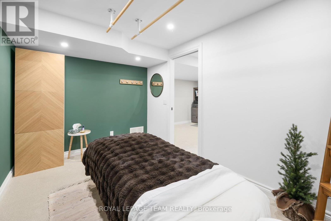
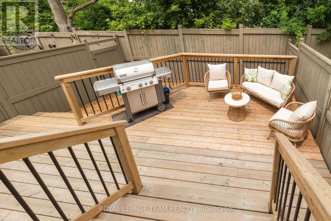
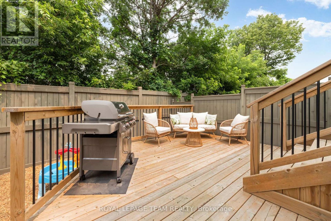
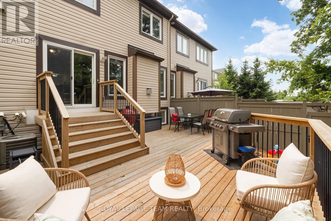
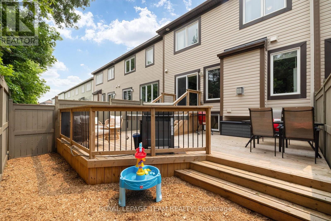
Welcome to this beautifully maintained townhome offering stylish finishes, functional living space, and no rear neighbours. An interlock walkway doubles as a driveway extension and leads to the covered front porch, framed by a mature red maple and beautifully landscaped gardens. The inviting foyer features ceramic tile with sightlines through the dining area and kitchen to the private, treed backyard. Rich hardwood flooring extends throughout the main level. The well-appointed kitchen boasts quartz countertops, stainless steel appliances, a breakfast bar, and a movable island, making it ideal for everyday living and entertaining. The bright living room overlooks the backyard and is anchored by a cozy gas fireplace. A convenient main floor powder room and storage closet complete the level. Step outside to the tiered deck, perfect for hosting family and friends, complete with a natural gas BBQ hookup. Upstairs, a striking wall of windows fills the staircase with natural light. The spacious primary bedroom overlooks the backyard and features a walk-in closet and a beautiful ensuite with quartz countertop, tiled shower, and glass doors. Two additional generously sized bedrooms include faux wood blinds, while the main bathroom offers quartz countertops, tile flooring, and a tiled tub surround. The finished lower level adds valuable living space with a large family room featuring oversized windows, a versatile den or home office, a utility/laundry room, and ample storage. Enjoy the modern convenience of keyless entry, a Nest Thermostat and Ring doorbell. Ideally located within walking distance to parks and offering quick access to Highway 417, public transit, and the Canadian Tire Centre. This move-in ready home is the perfect place to unpack and enjoy. (id:44758)
房源概要
| MLS® Number | X13576216 |
| 房源类型 | 民宅 |
| 社区名字 | 8211 - Stittsville (North) |
| 设备类型 | 热水器 |
| 总车位 | 3 |
| 租赁设备类型 | 热水器 |
详 情
| 浴室 | 3 |
| 地上卧房 | 3 |
| 总卧房 | 3 |
| 公寓设施 | Fireplace(s) |
| 赠送家电包括 | Water Heater, Central Vacuum, Garage Door Opener Remote(s), 洗碗机, 烘干机, Hood 电扇, 微波炉, 炉子, 洗衣机, 窗帘, 冰箱 |
| 地下室进展 | 已装修 |
| 地下室类型 | 全完工 |
| 施工种类 | 附加的 |
| 空调 | 中央空调 |
| 外墙 | 砖, 乙烯基壁板 |
| 壁炉 | 有 |
| 地基类型 | 混凝土 |
| 客人卫生间(不包含洗浴) | 1 |
| 供暖方式 | 天然气 |
| 供暖类型 | 压力热风 |
| 储存空间 | 2 |
| 内部尺寸 | 1100 - 1500 Sqft |
| 类型 | 联排别墅 |
| 设备间 | 市政供水 |
车 位
| Garage |
土地
| 英亩数 | 无 |
| 围栏类型 | Fully Fenced |
| 污水道 | Sanitary Sewer |
| 土地深度 | 82 Ft |
| 土地宽度 | 23 Ft |
| 不规则大小 | 23 X 82 Ft |
房 间
| 楼 层 | 类 型 | 长 度 | 宽 度 | 面 积 |
|---|---|---|---|---|
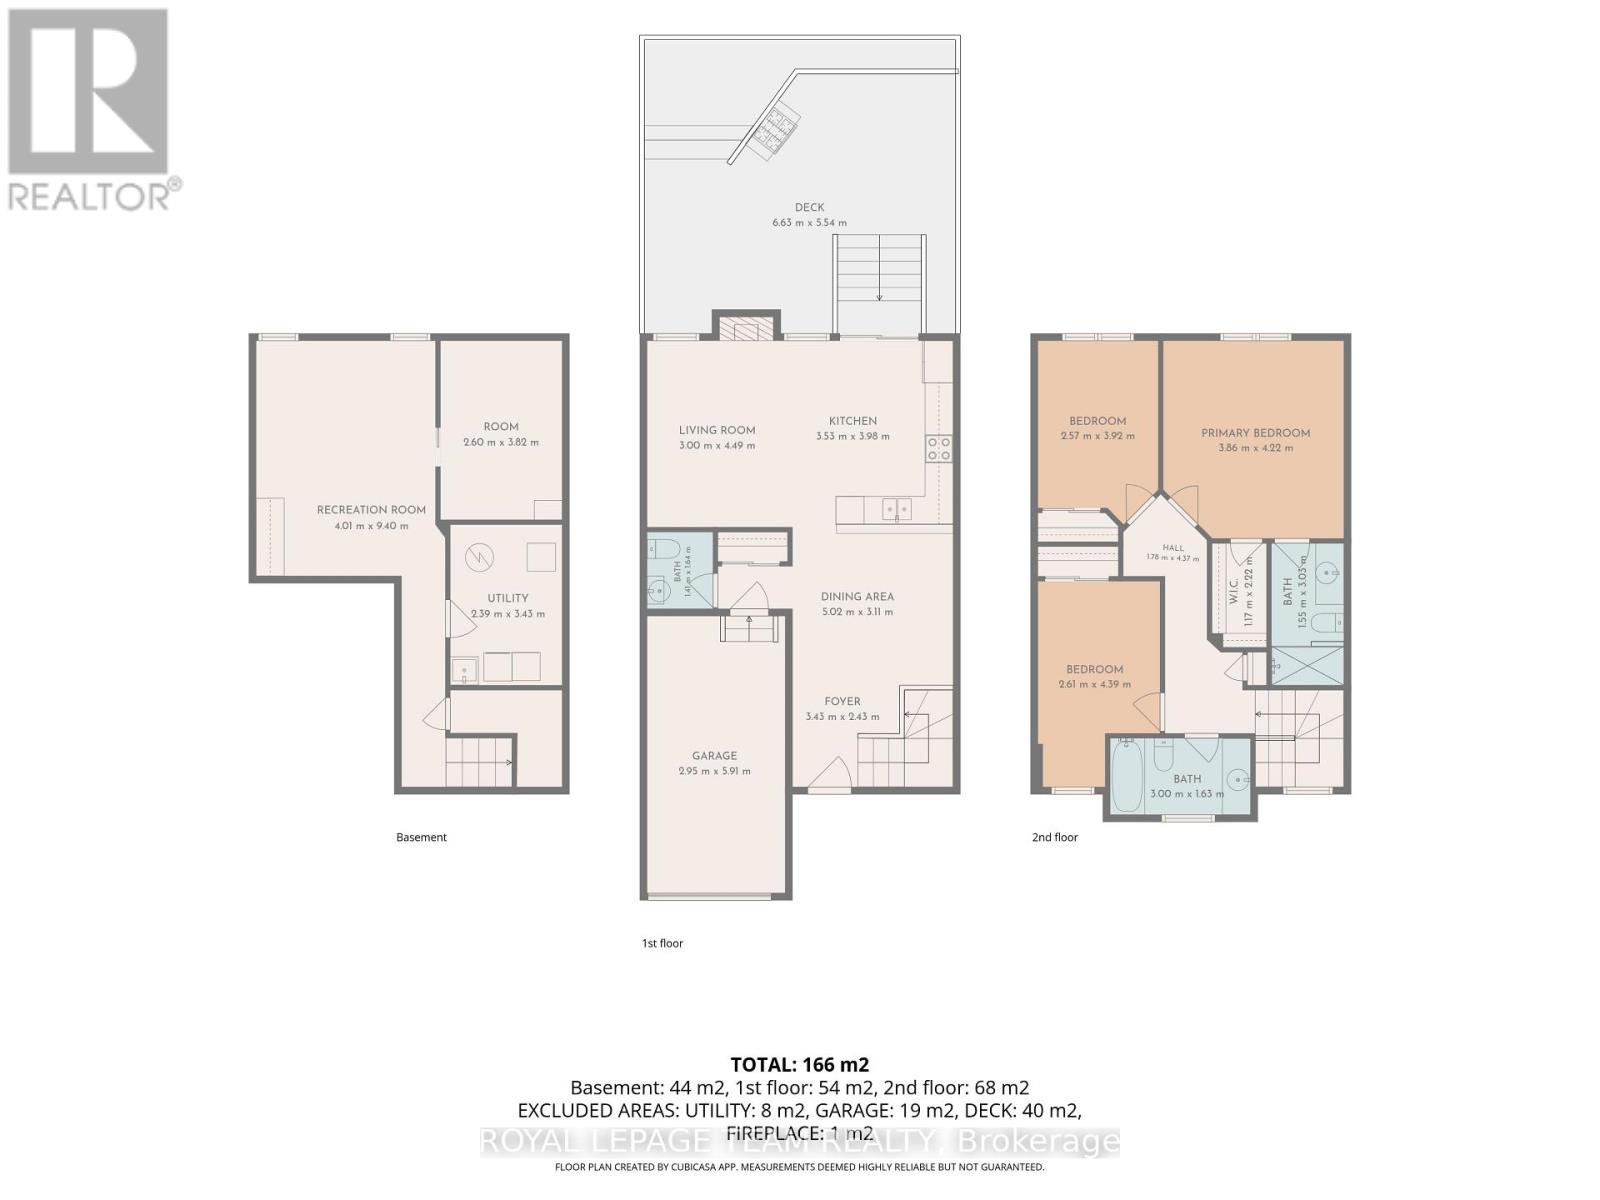
| 二楼 | 主卧 | 3.86 m | 4.22 m | 3.86 m x 4.22 m |
| 二楼 | 卧室 | 2.61 m | 4.39 m | 2.61 m x 4.39 m |
| 二楼 | 浴室 | 3 m | 1.63 m | 3 m x 1.63 m |
| 二楼 | 浴室 | 1.55 m | 3.03 m | 1.55 m x 3.03 m |
| 地下室 | 家庭房 | 4.01 m | 9.4 m | 4.01 m x 9.4 m |
| 地下室 | 衣帽间 | 2.6 m | 3.82 m | 2.6 m x 3.82 m |
| 地下室 | 设备间 | 2.39 m | 3.43 m | 2.39 m x 3.43 m |
| 一楼 | 厨房 | 3 m | 3.98 m | 3 m x 3.98 m |
| 一楼 | 客厅 | 3 m | 4.49 m | 3 m x 4.49 m |
| 一楼 | 餐厅 | 5.02 m | 3.11 m | 5.02 m x 3.11 m |
| 一楼 | 浴室 | 1.41 m | 1.64 m | 1.41 m x 1.64 m |
| 一楼 | 门厅 | 3.43 m | 2.43 m | 3.43 m x 2.43 m |
设备间
| 配电箱 | 已安装 |
| 污水道 | 已安装 |
https://www.realtor.ca/real-estate/30047303/777-maloja-way-ottawa-8211-stittsville-north

The trademarks REALTOR®, REALTORS®, and the REALTOR® logo are controlled by The Canadian Real Estate Association (CREA) and identify real estate professionals who are members of CREA. The trademarks MLS®, Multiple Listing Service® and the associated logos are owned by The Canadian Real Estate Association (CREA) and identify the quality of services provided by real estate professionals who are members of CREA. The trademark DDF® is owned by The Canadian Real Estate Association (CREA) and identifies CREA's Data Distribution Facility (DDF®)
Ottawa Real Estate Board
Royal LePage Team Realty
July 17 2026 02:53:54
