
779 Ovation Grove Ottawa, Ontario K1T 0X6


$794,900
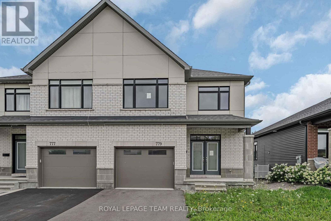
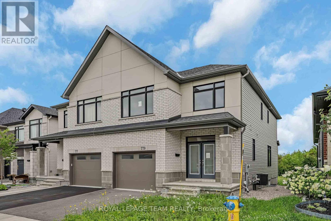
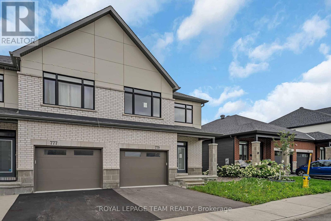
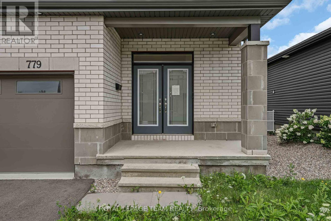
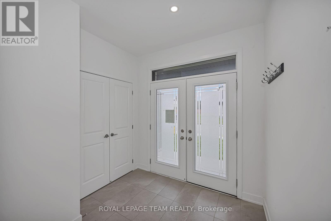
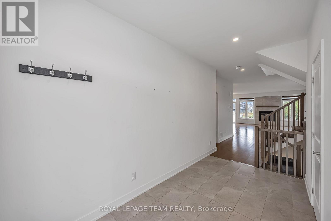
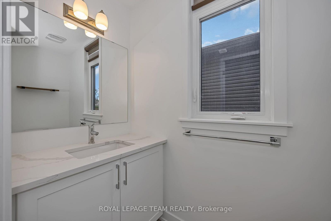
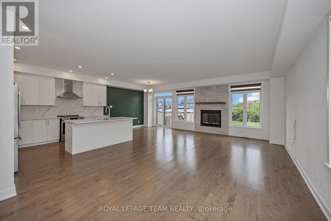
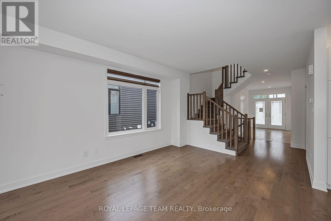
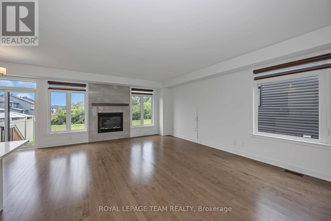
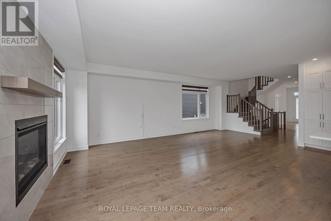
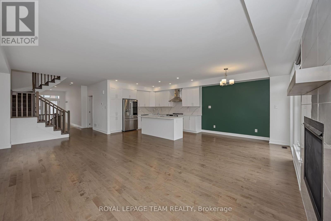
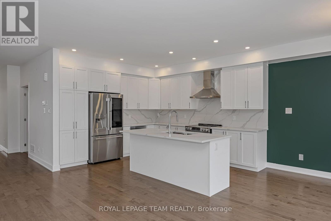
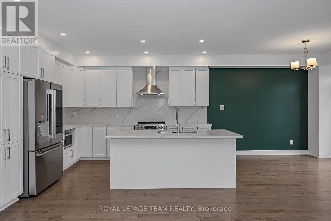
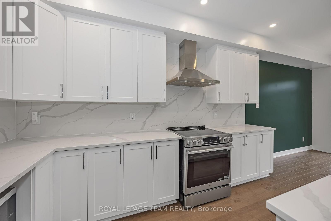
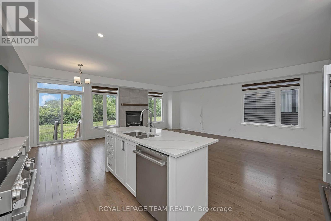
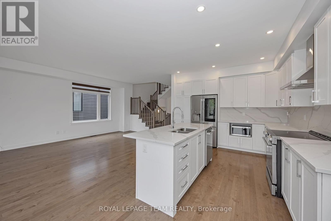
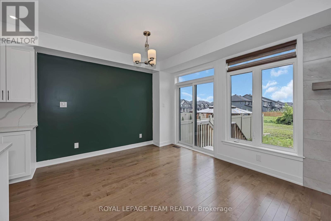
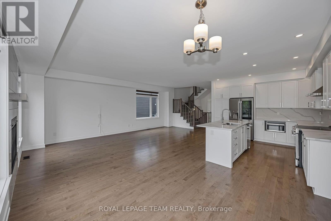
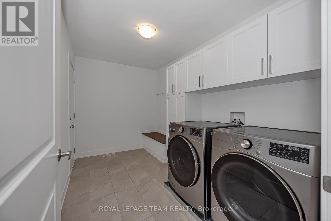
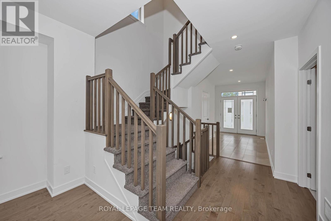
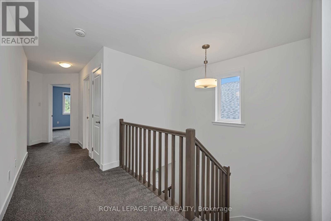
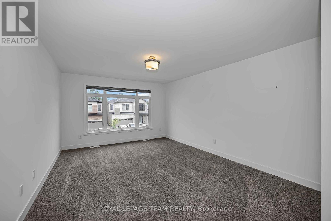
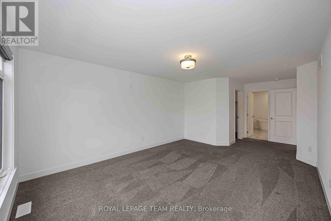
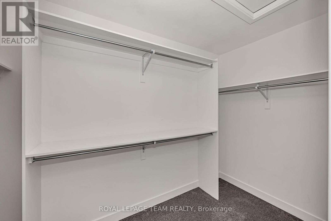
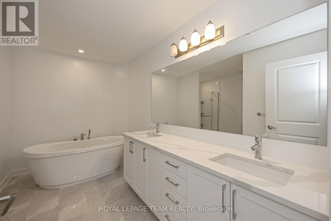
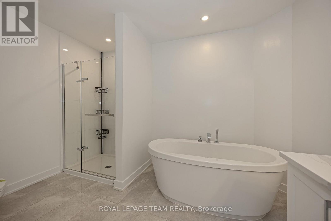
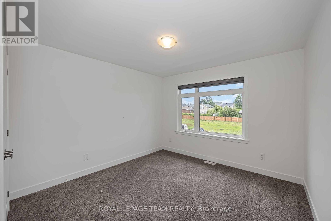
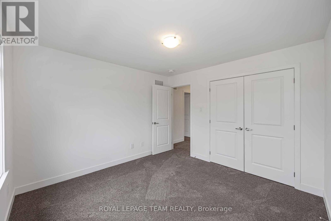
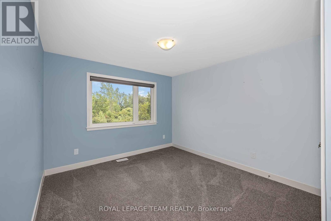
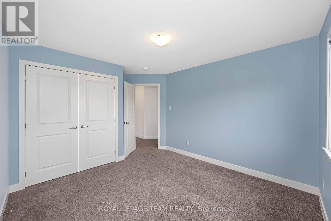
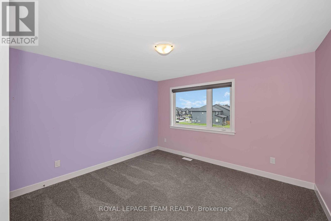
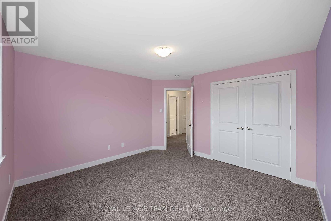
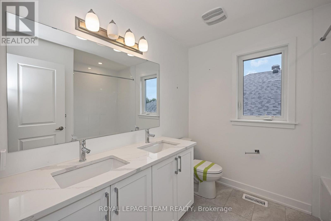
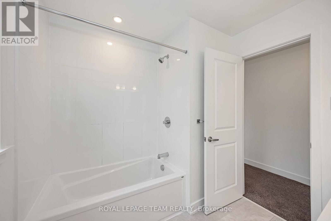
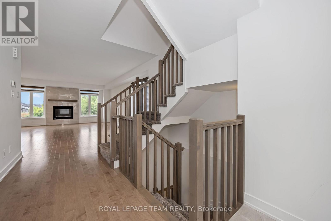
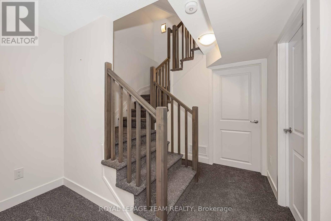
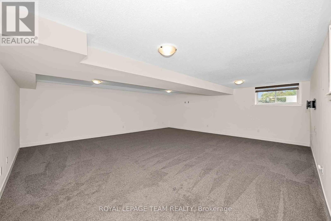
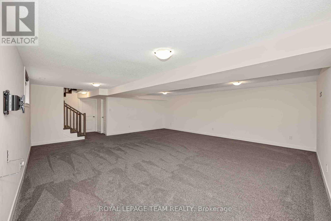
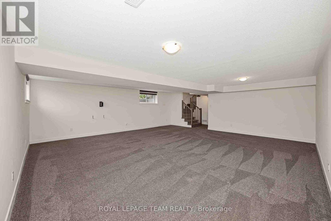
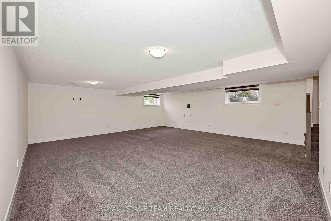
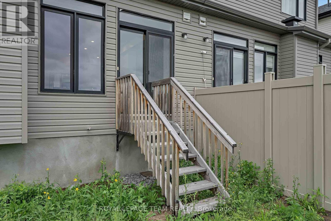
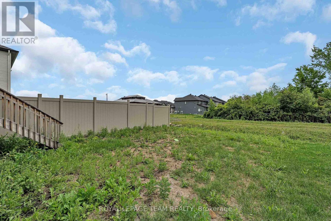
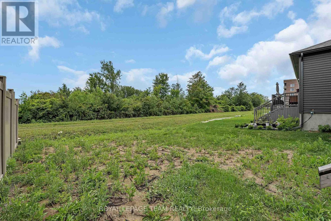
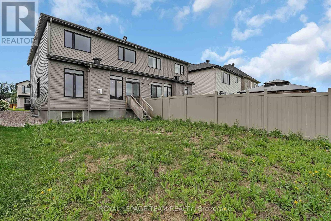
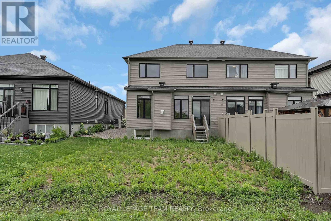
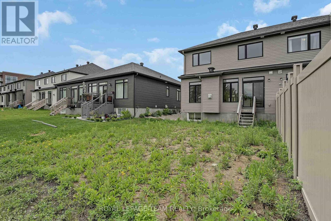
Welcome to 779 Ovation Grove, where space, style, and comfort come together in a home that feels truly detached-without the detached price tag. This impressive Claridge Dunn model, one of the largest in the neighbourhood, offers over 2,900 sq. ft. of beautifully finished living space designed for modern family living. A pair of elegant double doors leads into a warm, inviting foyer, complemented by an oversized mudroom and laundry area-an ideal setup for busy households. The main level features a bright, open-concept layout with a modern kitchen offering abundant cabinetry and counter space, a sun-filled eat-in area, and a seamless living/dining space anchored by a cozy fireplace. A striking wall of windows frames views of the backyard, flooding the space with natural light. Upstairs, the expansive primary retreat impresses with a walk-in closet and a spa-inspired ensuite. Three additional generously sized bedrooms and a full bathroom with double sinks provide comfort and functionality for the entire family. The fully finished basement extends your living space with endless possibilities-whether you envision a home theatre, gym, playroom, or recreation area-complete with a second fireplace for added warmth and ambiance. Situated in a highly desirable, family-oriented neighbourhood close to transit, top-rated schools, shopping, and everyday amenities, this home offers the perfect blend of space, style, and convenience. (id:44758)
房源概要
| MLS® Number | X13624114 |
| 房源类型 | 民宅 |
| 社区名字 | 2501 - Leitrim |
| 设备类型 | 热水器 |
| 总车位 | 2 |
| 租赁设备类型 | 热水器 |
详 情
| 浴室 | 3 |
| 地上卧房 | 4 |
| 总卧房 | 4 |
| 赠送家电包括 | Blinds, 洗碗机, 烘干机, Hood 电扇, 烤箱, 洗衣机, 冰箱 |
| 地下室进展 | 已装修 |
| 地下室类型 | N/a (finished) |
| 施工种类 | Semi-detached |
| 空调 | 中央空调 |
| 外墙 | 砖, 乙烯基壁板 |
| 壁炉 | 有 |
| 地基类型 | 混凝土 |
| 客人卫生间(不包含洗浴) | 1 |
| 供暖方式 | 天然气 |
| 供暖类型 | 压力热风 |
| 储存空间 | 2 |
| 内部尺寸 | 2000 - 2500 Sqft |
| 类型 | 独立屋 |
| 设备间 | 市政供水 |
车 位
| 附加车库 | |
| Garage |
土地
| 英亩数 | 无 |
| 污水道 | Sanitary Sewer |
| 土地深度 | 105 Ft |
| 土地宽度 | 30 Ft ,4 In |
| 不规则大小 | 30.4 X 10⁵ Ft |
| 规划描述 | R4z |
房 间
| 楼 层 | 类 型 | 长 度 | 宽 度 | 面 积 |
|---|---|---|---|---|
| 二楼 | 主卧 | 7.13 m | 3.88 m | 7.13 m x 3.88 m |
| 二楼 | 第二卧房 | 3.31 m | 3.2 m | 3.31 m x 3.2 m |
| 二楼 | 第三卧房 | 4.22 m | 3.83 m | 4.22 m x 3.83 m |
| 二楼 | Bedroom 4 | 4.28 m | 3.26 m | 4.28 m x 3.26 m |
| 地下室 | 其它 | 3.97 m | 1.74 m | 3.97 m x 1.74 m |
| 地下室 | 娱乐,游戏房 | 8.62 m | 6.91 m | 8.62 m x 6.91 m |
| 地下室 | 设备间 | 5.96 m | 2.84 m | 5.96 m x 2.84 m |
| 一楼 | 客厅 | 6.93 m | 3.43 m | 6.93 m x 3.43 m |
| 一楼 | 餐厅 | 3.74 m | 3.41 m | 3.74 m x 3.41 m |
| 一楼 | 厨房 | 3.95 m | 3.76 m | 3.95 m x 3.76 m |
| 一楼 | 洗衣房 | 3.66 m | 2.11 m | 3.66 m x 2.11 m |
https://www.realtor.ca/real-estate/30099623/779-ovation-grove-ottawa-2501-leitrim

The trademarks REALTOR®, REALTORS®, and the REALTOR® logo are controlled by The Canadian Real Estate Association (CREA) and identify real estate professionals who are members of CREA. The trademarks MLS®, Multiple Listing Service® and the associated logos are owned by The Canadian Real Estate Association (CREA) and identify the quality of services provided by real estate professionals who are members of CREA. The trademark DDF® is owned by The Canadian Real Estate Association (CREA) and identifies CREA's Data Distribution Facility (DDF®)
Ottawa Real Estate Board
Royal LePage Team Realty
August 26 2026 06:52:24
