
78 - 3344 Uplands Drive Ottawa, Ontario K1V 9R9


$349,900管理费,Insurance, Common Area Maintenance, Water
$592 每月
管理费,Insurance, Common Area Maintenance, Water
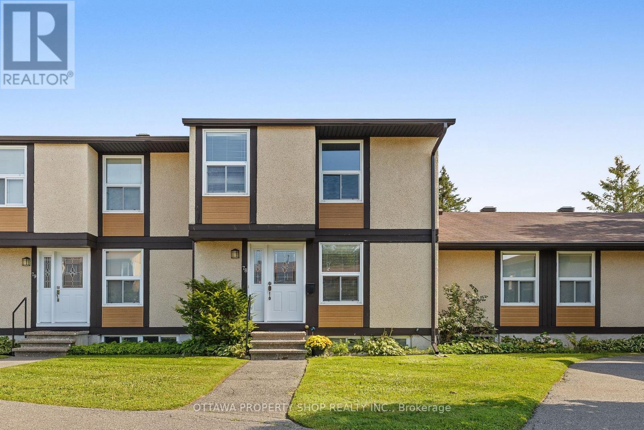
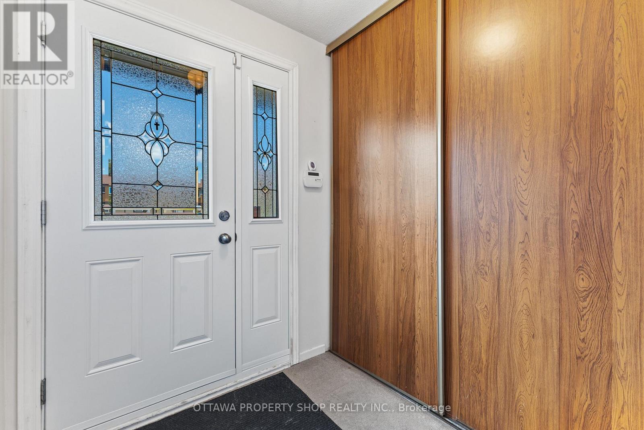
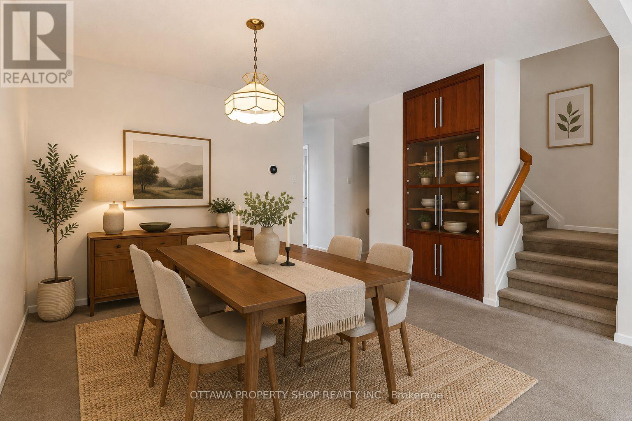
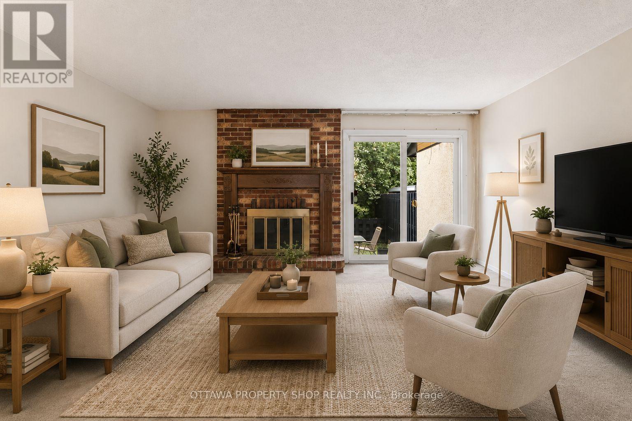
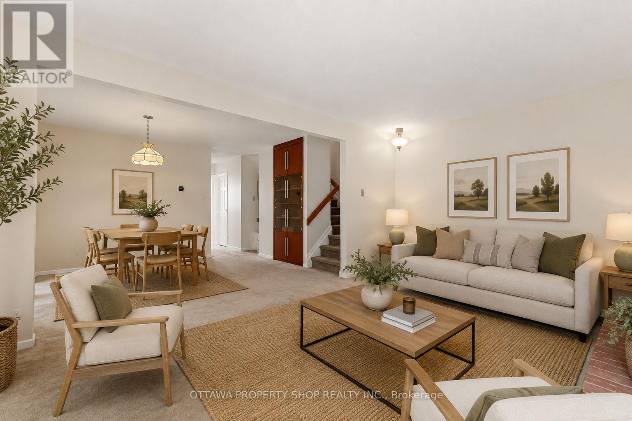
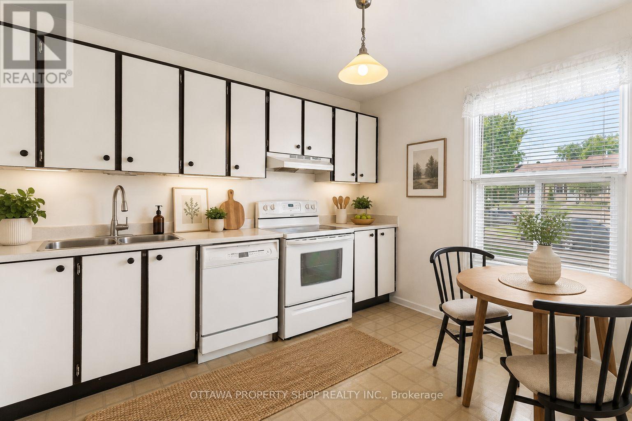
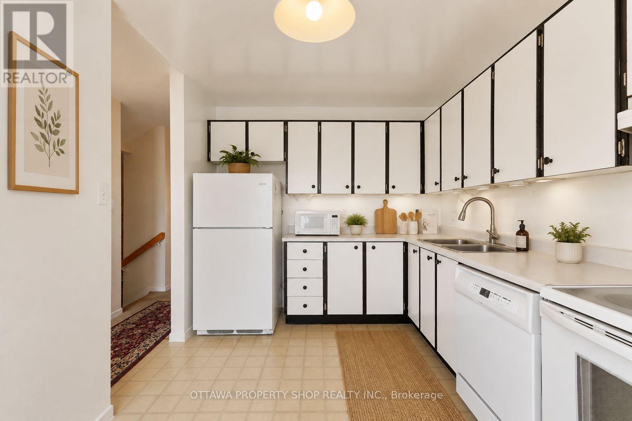
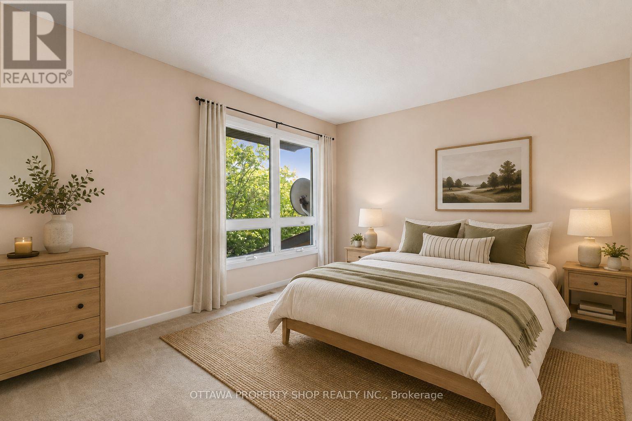
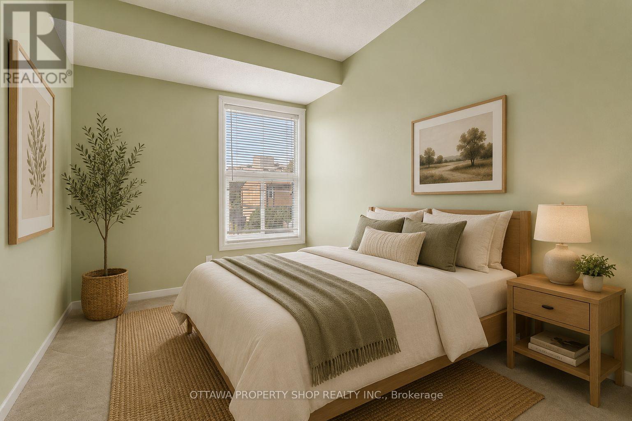
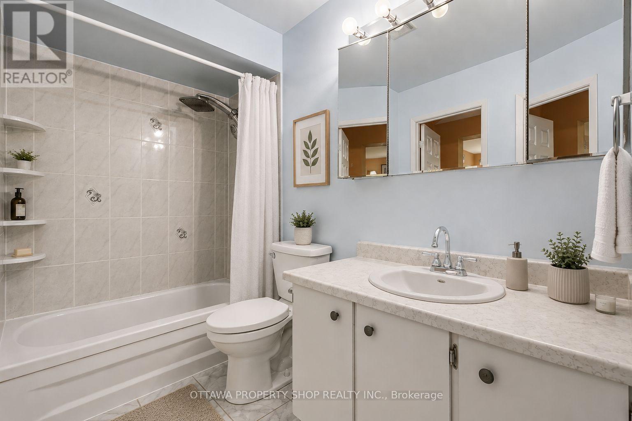
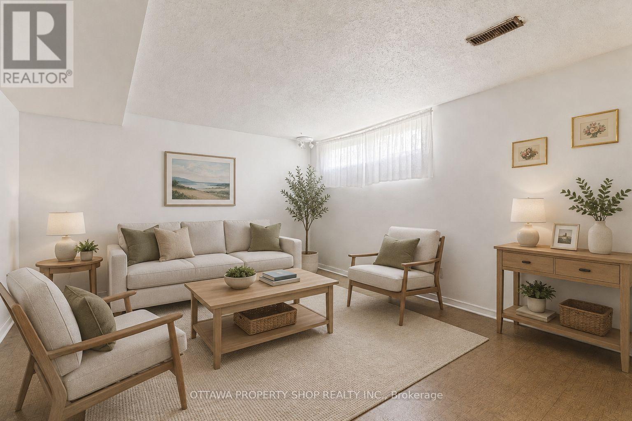
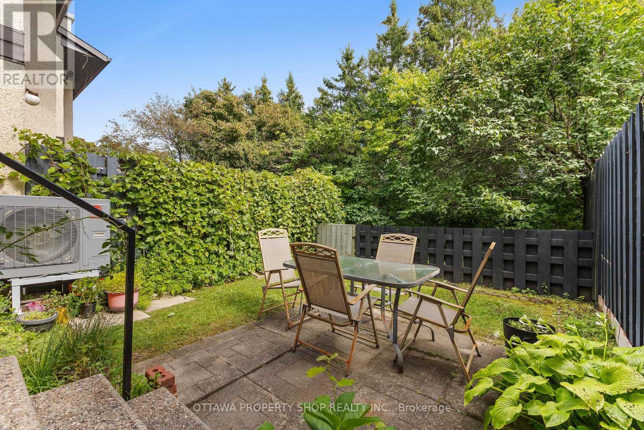
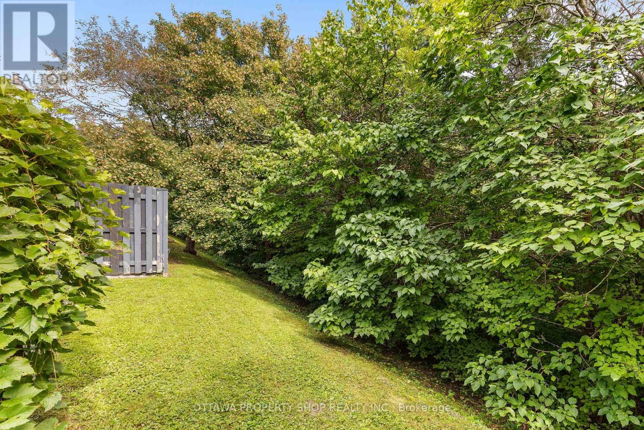
$592 每月Spacious 3-bedroom, 3-bath condo townhome offering more room than many comparable properties in the community. Enjoy no rear neighbours and a private backyard surrounded by mature greenery. Generous living and dining areas, bright eat-in kitchen, finished lower level and furnace & heat pump/central air (2024). Conveniently located near schools, parks, shopping and transit. Excellent space, privacy and value. Some photos have been virtually staged. (id:44758)
房源概要
| MLS® Number | X13811194 |
| 房源类型 | 民宅 |
| 社区名字 | 4804 - Hunt Club |
| 社区特征 | Pets Allowed With Restrictions |
| 特征 | In Suite Laundry |
| 总车位 | 1 |
详 情
| 浴室 | 3 |
| 地上卧房 | 3 |
| 总卧房 | 3 |
| 公寓设施 | Fireplace(s) |
| 赠送家电包括 | Water Heater, 洗碗机, 烘干机, 炉子, 洗衣机, 冰箱 |
| 地下室进展 | 已装修 |
| 地下室类型 | N/a (finished) |
| 空调 | 中央空调 |
| 外墙 | 灰泥, 乙烯基壁板 |
| 壁炉 | 有 |
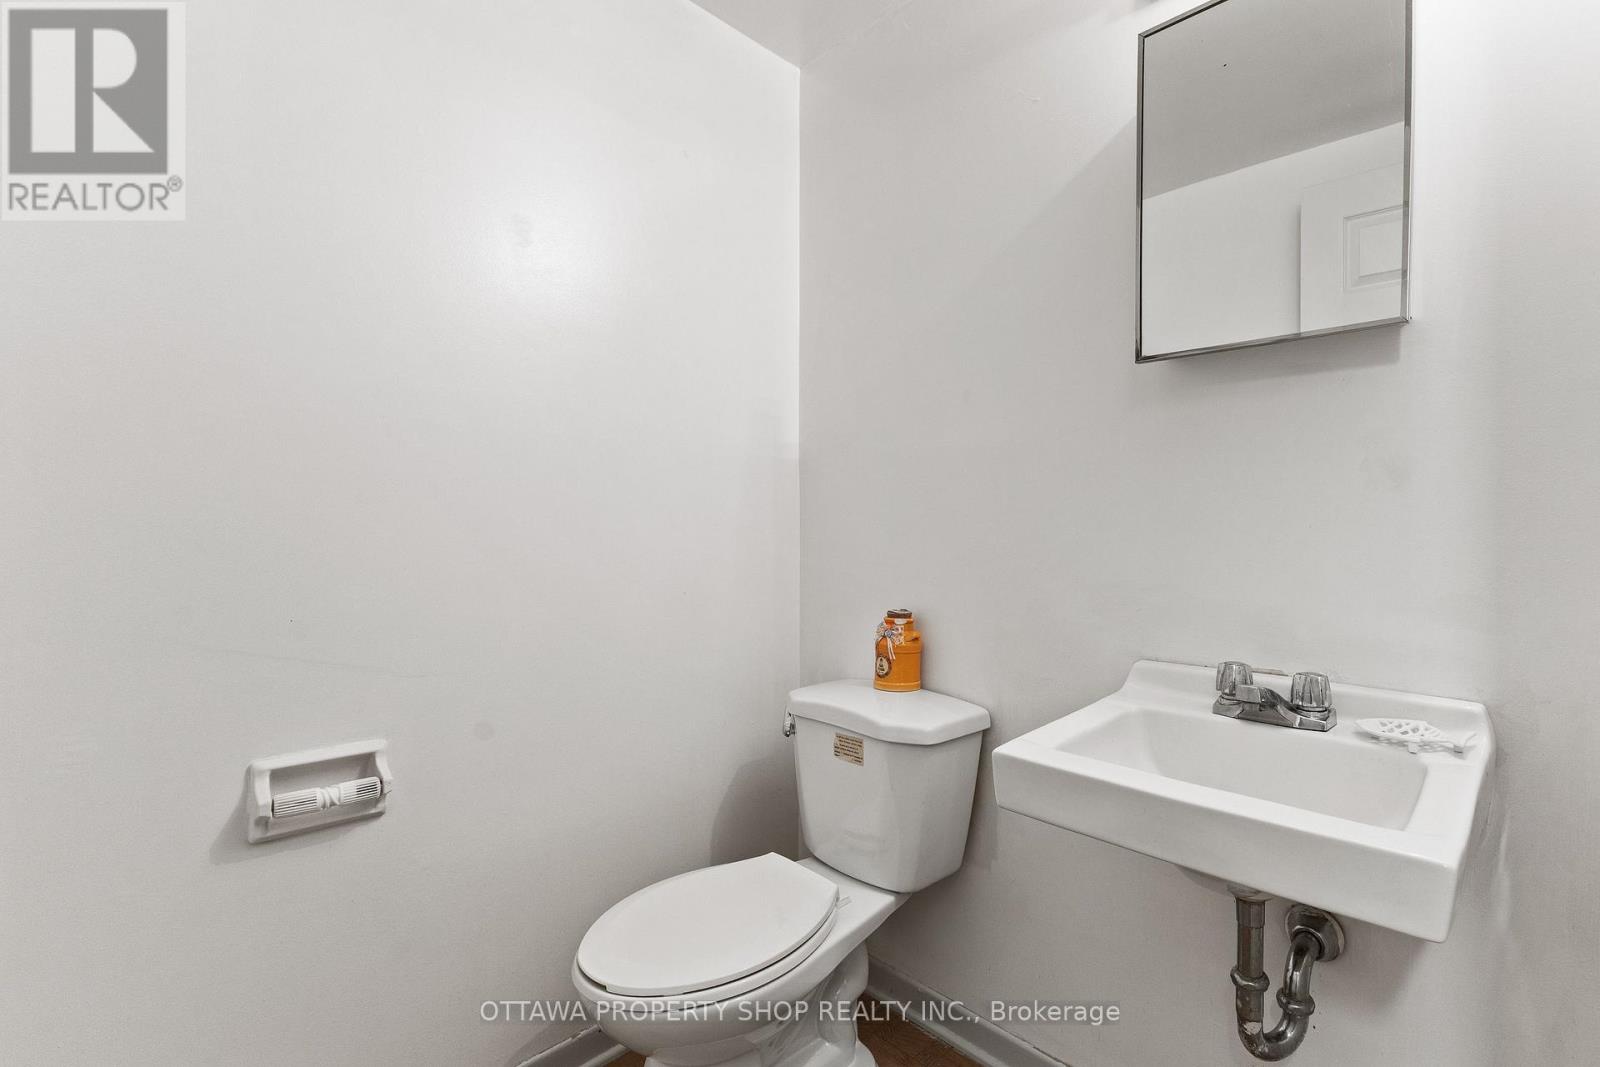
| 客人卫生间(不包含洗浴) | 2 |
| 供暖方式 | 电, Natural Gas |
| 供暖类型 | Forced Air, Heat Pump |
| 储存空间 | 2 |
| 内部尺寸 | 1200 - 1399 Sqft |
| 类型 | 联排别墅 |
车 位
| 没有车库 |
土地
| 英亩数 | 无 |
房 间
| 楼 层 | 类 型 | 长 度 | 宽 度 | 面 积 |
|---|---|---|---|---|
| 二楼 | 主卧 | 4.92 m | 4.03 m | 4.92 m x 4.03 m |
| 二楼 | 卧室 | 3.45 m | 2.41 m | 3.45 m x 2.41 m |
| 二楼 | 卧室 | 3.22 m | 2.4 m | 3.22 m x 2.4 m |
| 二楼 | 浴室 | 2.41 m | 1.49 m | 2.41 m x 1.49 m |
| 地下室 | 家庭房 | 4.92 m | 4.29 m | 4.92 m x 4.29 m |
| 一楼 | 客厅 | 5 m | 3.27 m | 5 m x 3.27 m |
| 一楼 | 餐厅 | 3.35 m | 2 m | 3.35 m x 2 m |
| 一楼 | 厨房 | 3.6 m | 2.36 m | 3.6 m x 2.36 m |
| 一楼 | 浴室 | 1.49 m | 1.24 m | 1.49 m x 1.24 m |
https://www.realtor.ca/real-estate/30308460/78-3344-uplands-drive-ottawa-4804-hunt-club

The trademarks REALTOR®, REALTORS®, and the REALTOR® logo are controlled by The Canadian Real Estate Association (CREA) and identify real estate professionals who are members of CREA. The trademarks MLS®, Multiple Listing Service® and the associated logos are owned by The Canadian Real Estate Association (CREA) and identify the quality of services provided by real estate professionals who are members of CREA. The trademark DDF® is owned by The Canadian Real Estate Association (CREA) and identifies CREA's Data Distribution Facility (DDF®)
Ottawa Real Estate Board
Ottawa Property Shop Realty Inc.
September 23 2026 10:53:05
