
78 O Donovan Drive Carleton Place, Ontario K7C 0S2


$575,000
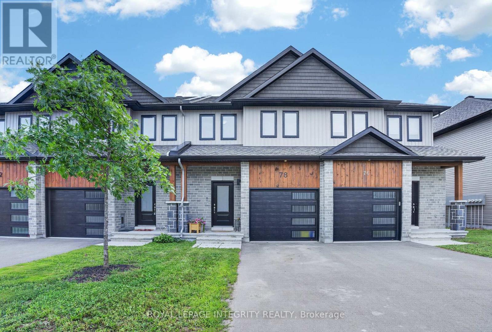
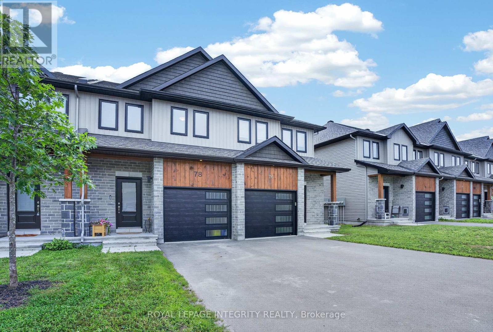
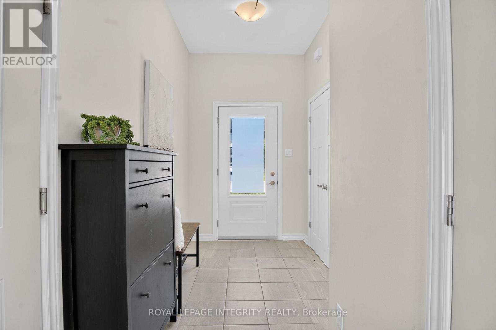
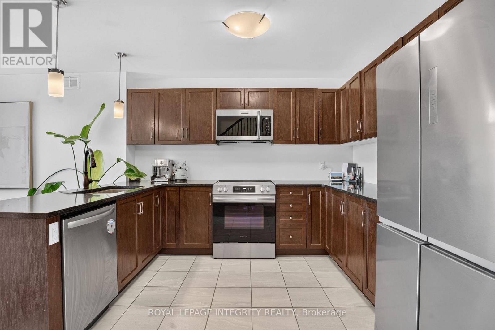
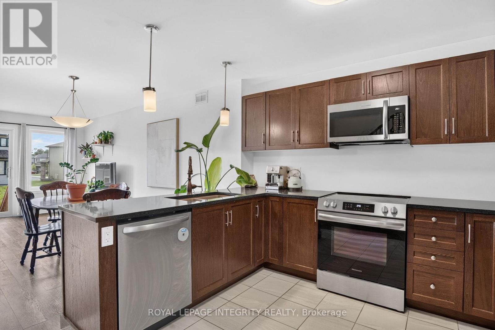
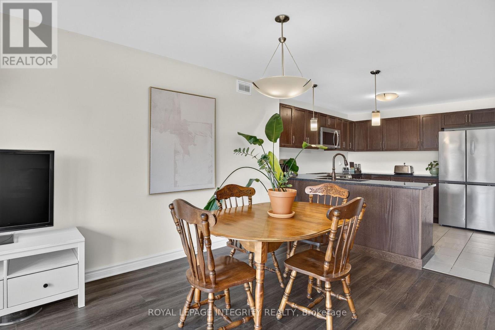
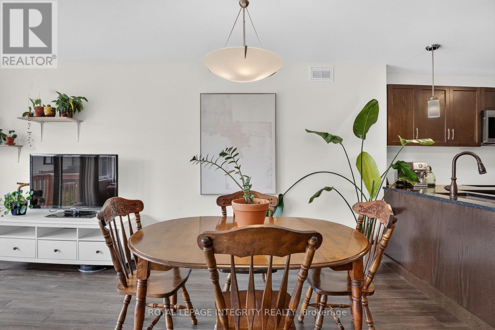
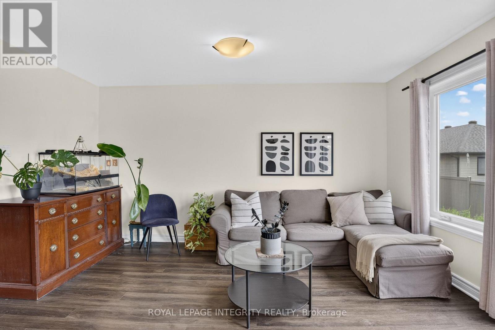
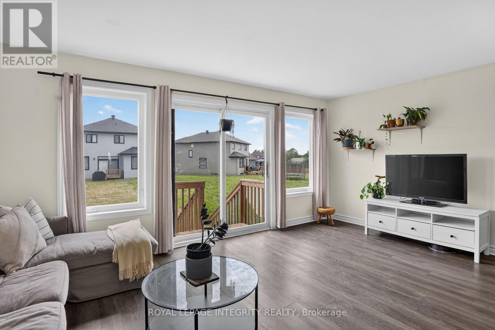
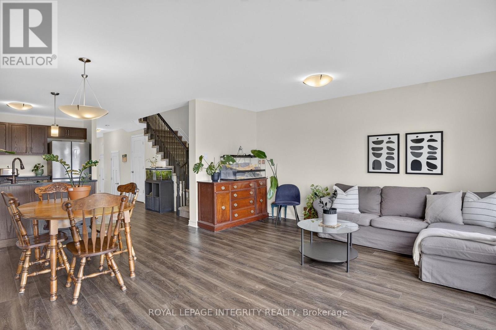
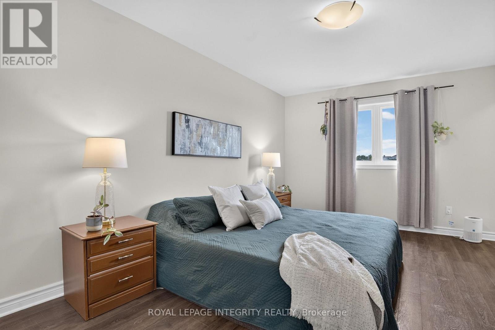
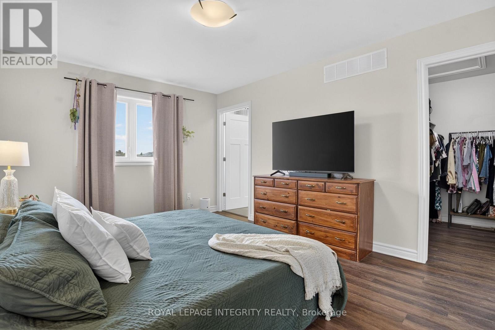
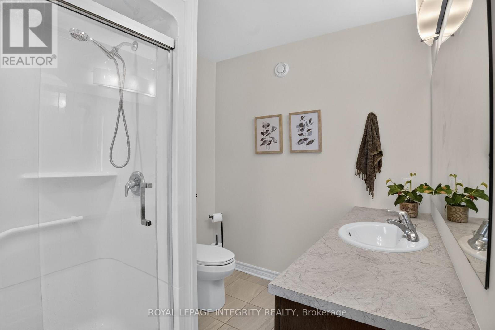
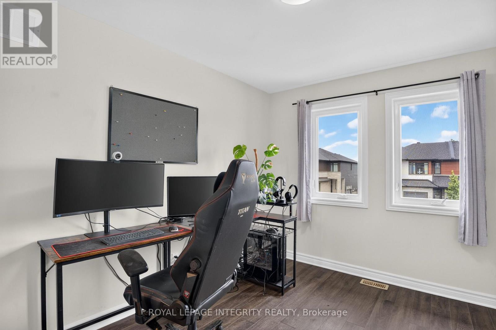
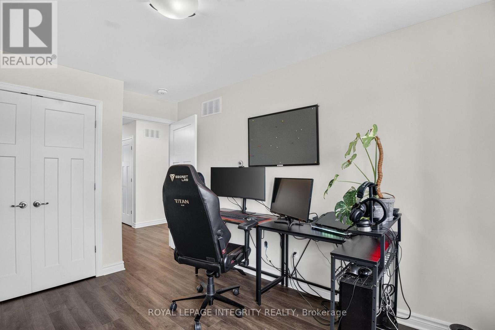
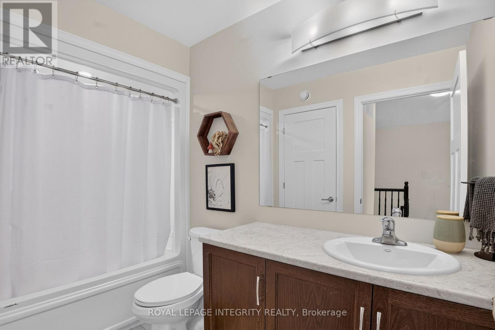
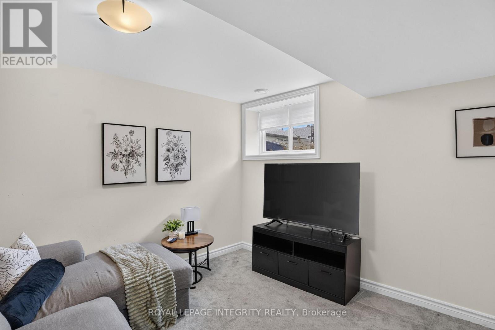
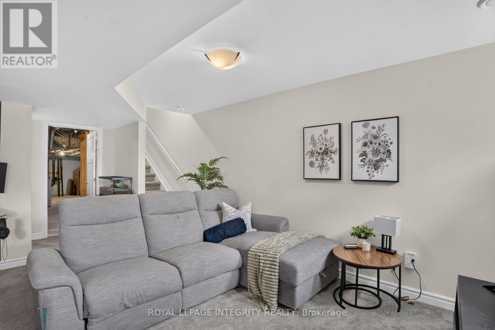
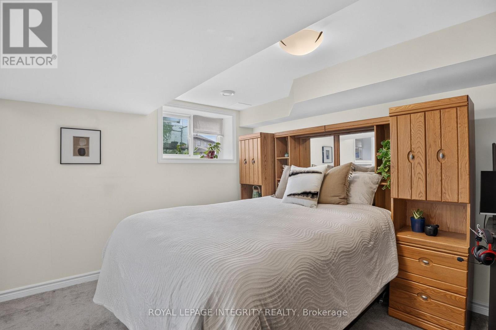
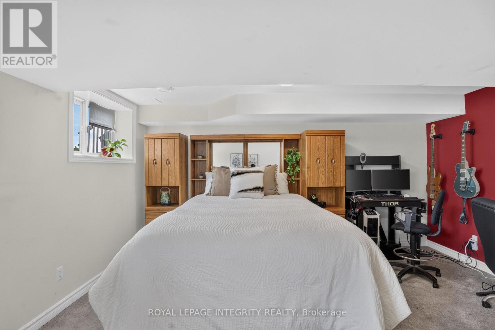
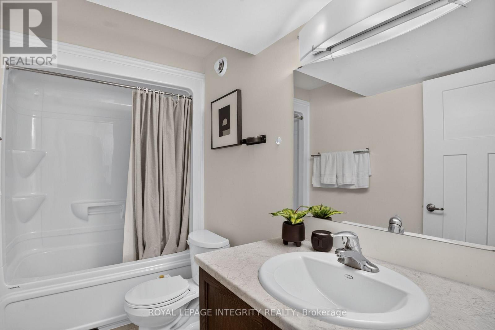
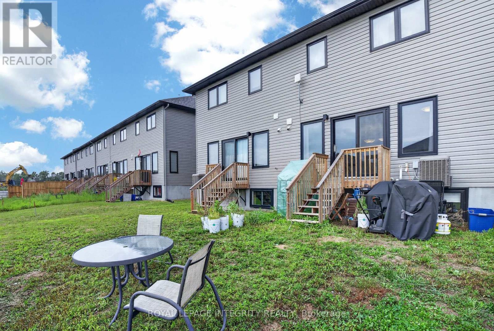
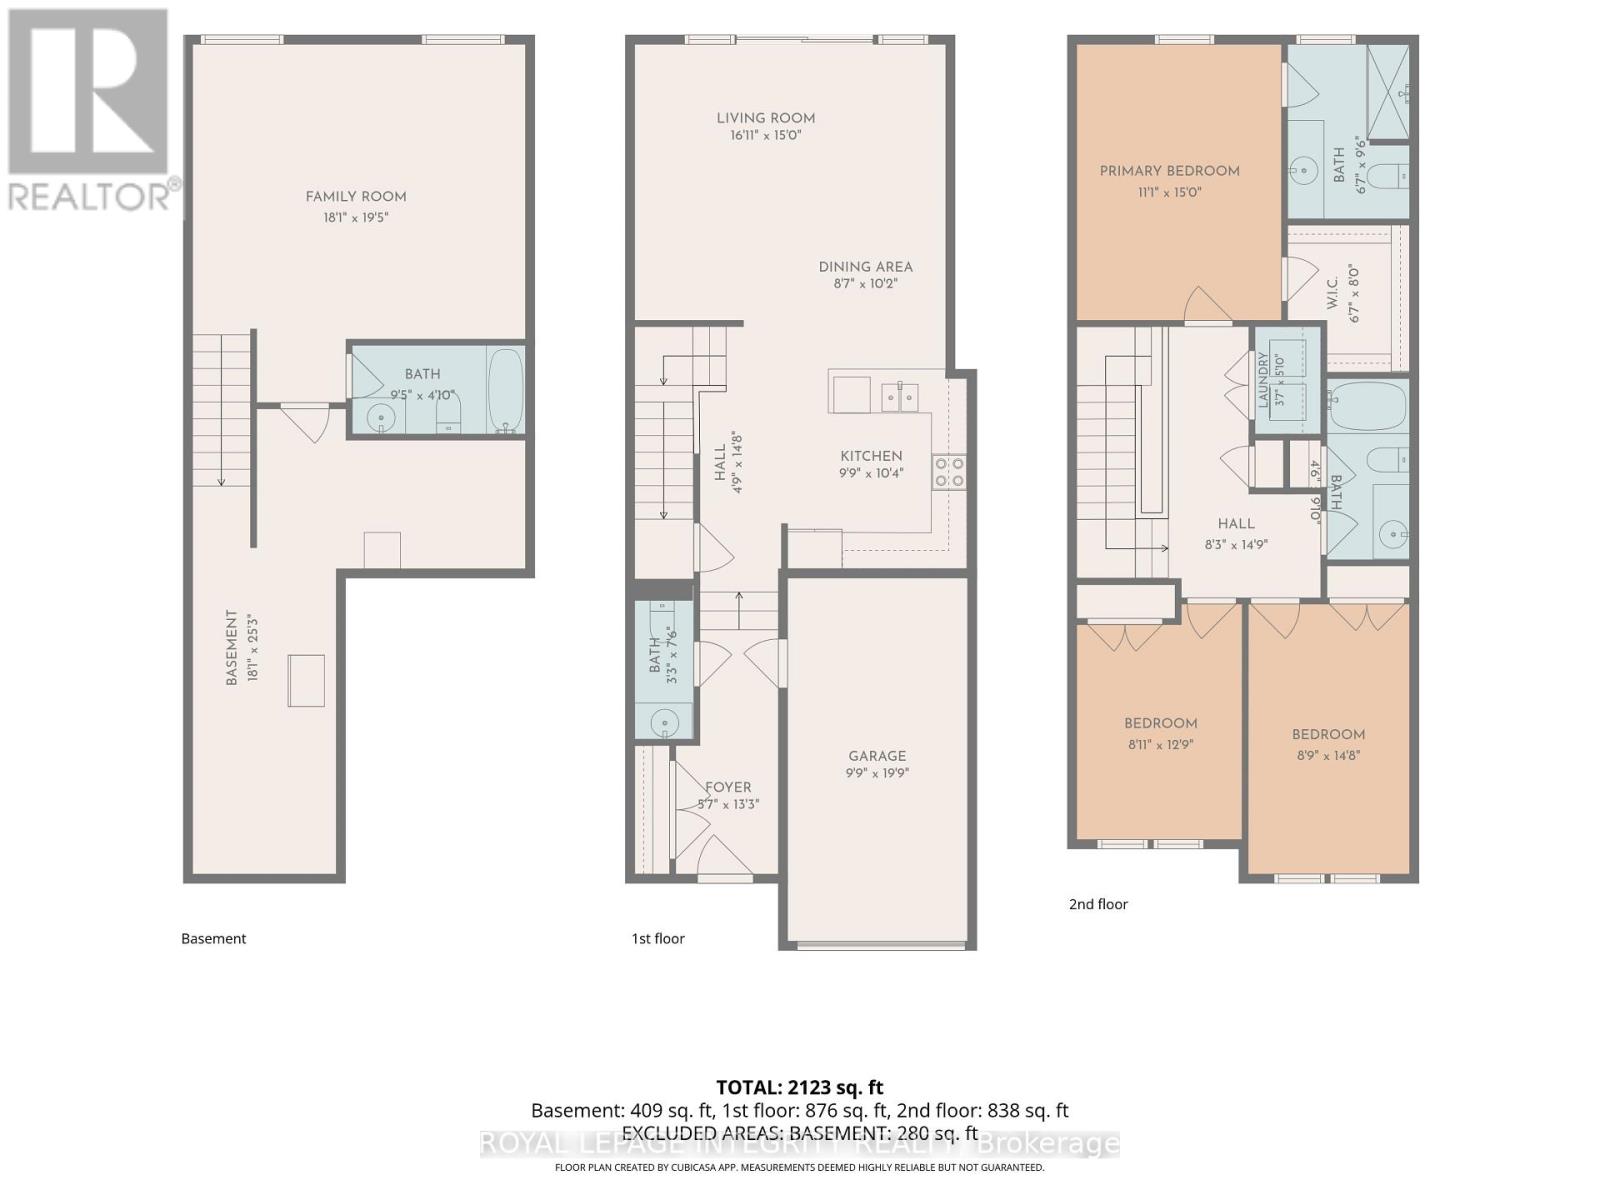
Built in 2023 and ready for its next chapter, this three-bedroom, 3.5-bath townhome in Carleton Place is turnkey living for a family on the go. A spacious kitchen and big, sun-filled windows set an easy, welcoming tone, while the primary suite adds a private ensuite and walk-in closet. The finished basement gives everyone room to spread out, from game nights to a home gym to a home theatre. Newer construction means it's still under warranty, less upkeep and more weekends free for everything this active, close-knit community has to offer. (id:44758)
房源概要
| MLS® Number | X13595208 |
| 房源类型 | 民宅 |
| 社区名字 | 909 - Carleton Place |
| 设备类型 | 热水器 |
| 总车位 | 3 |
| 租赁设备类型 | 热水器 |
详 情
| 浴室 | 4 |
| 地上卧房 | 3 |
| 总卧房 | 3 |
| Age | 0 To 5 Years |
| 赠送家电包括 | Garage Door Opener Remote(s), Water Heater, 烘干机, Garage Door Opener, 微波炉, Range, 炉子, 洗衣机, 冰箱 |
| 地下室进展 | 已装修 |
| 地下室类型 | 全完工 |
| 施工种类 | 附加的 |
| 空调 | Central Air Conditioning, 换气机 |
| 外墙 | 砖, 木头 |
| 地基类型 | 混凝土浇筑 |
| 客人卫生间(不包含洗浴) | 1 |
| 供暖方式 | 天然气 |
| 供暖类型 | 压力热风 |
| 储存空间 | 2 |
| 内部尺寸 | 1500 - 2000 Sqft |
| 类型 | 联排别墅 |
| 设备间 | 市政供水 |
车 位
| 附加车库 | |
| Garage |
土地
| 英亩数 | 无 |
| 污水道 | Sanitary Sewer |
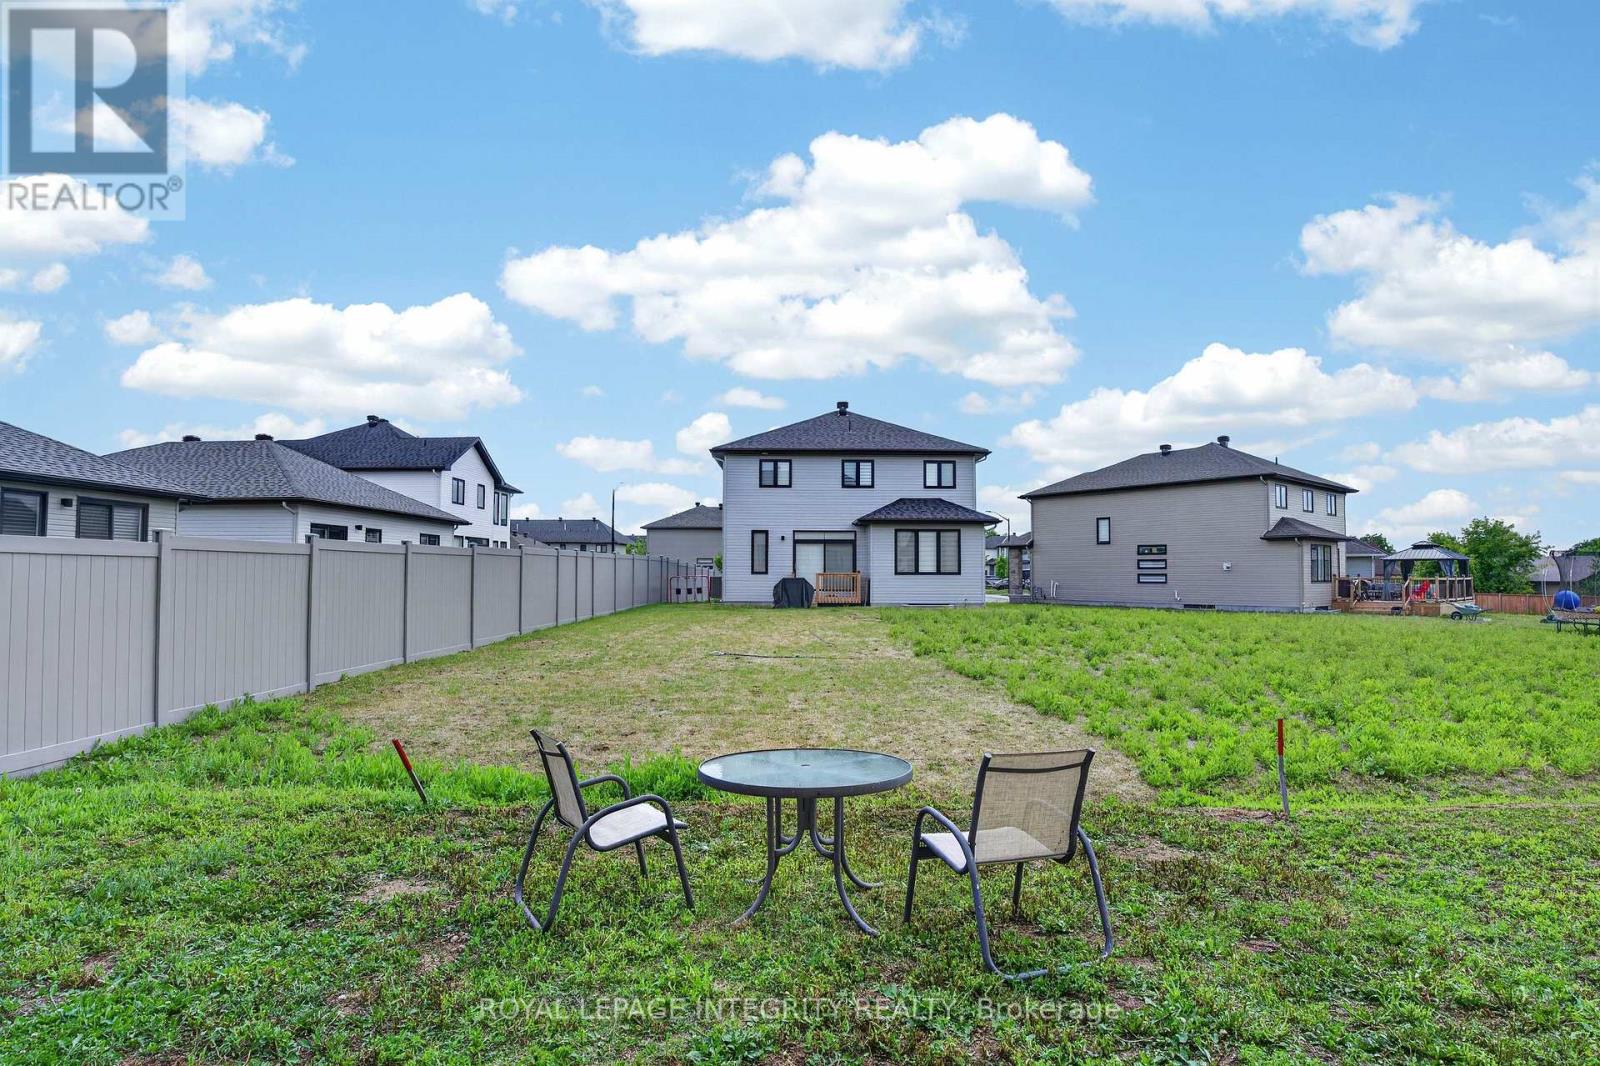
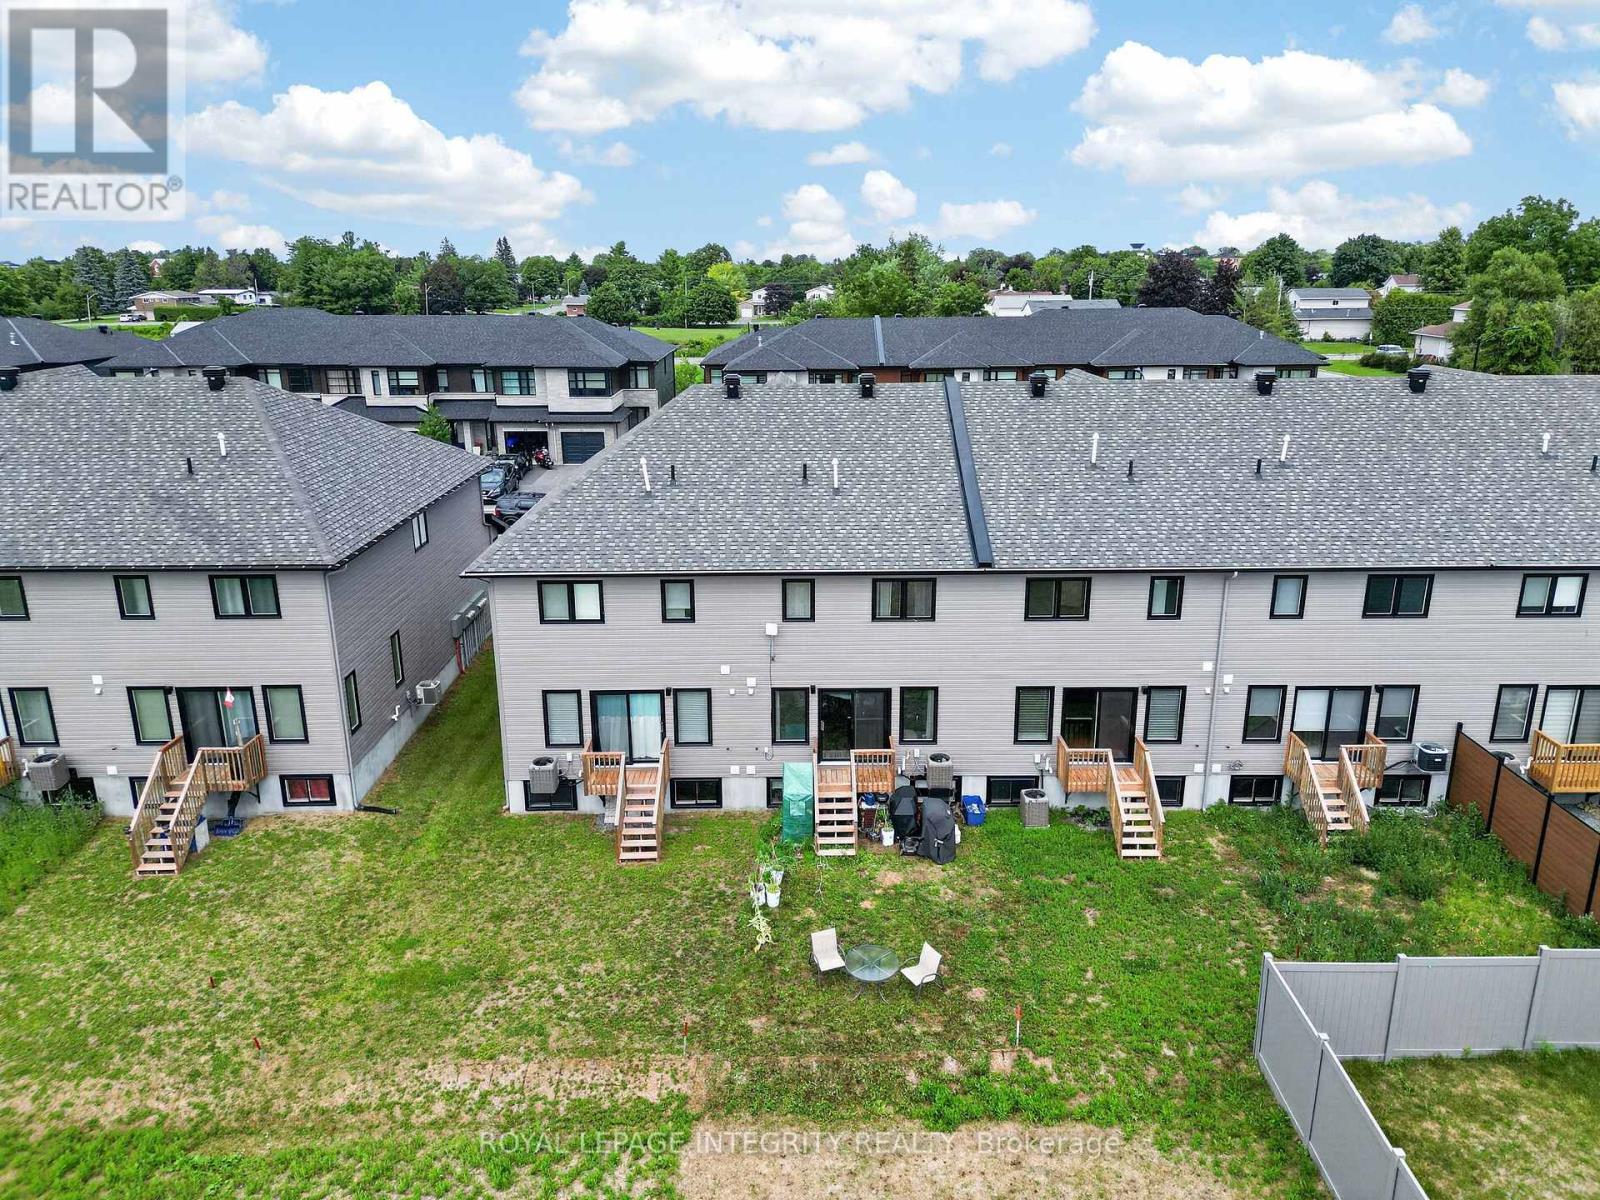
| 土地深度 | 100 Ft ,1 In |
| 土地宽度 | 19 Ft ,6 In |
| 不规则大小 | 19.5 X 100.1 Ft |
房 间
| 楼 层 | 类 型 | 长 度 | 宽 度 | 面 积 |
|---|---|---|---|---|
| 二楼 | 主卧 | 3.38 m | 4.57 m | 3.38 m x 4.57 m |
| 二楼 | 浴室 | 2.01 m | 2.9 m | 2.01 m x 2.9 m |
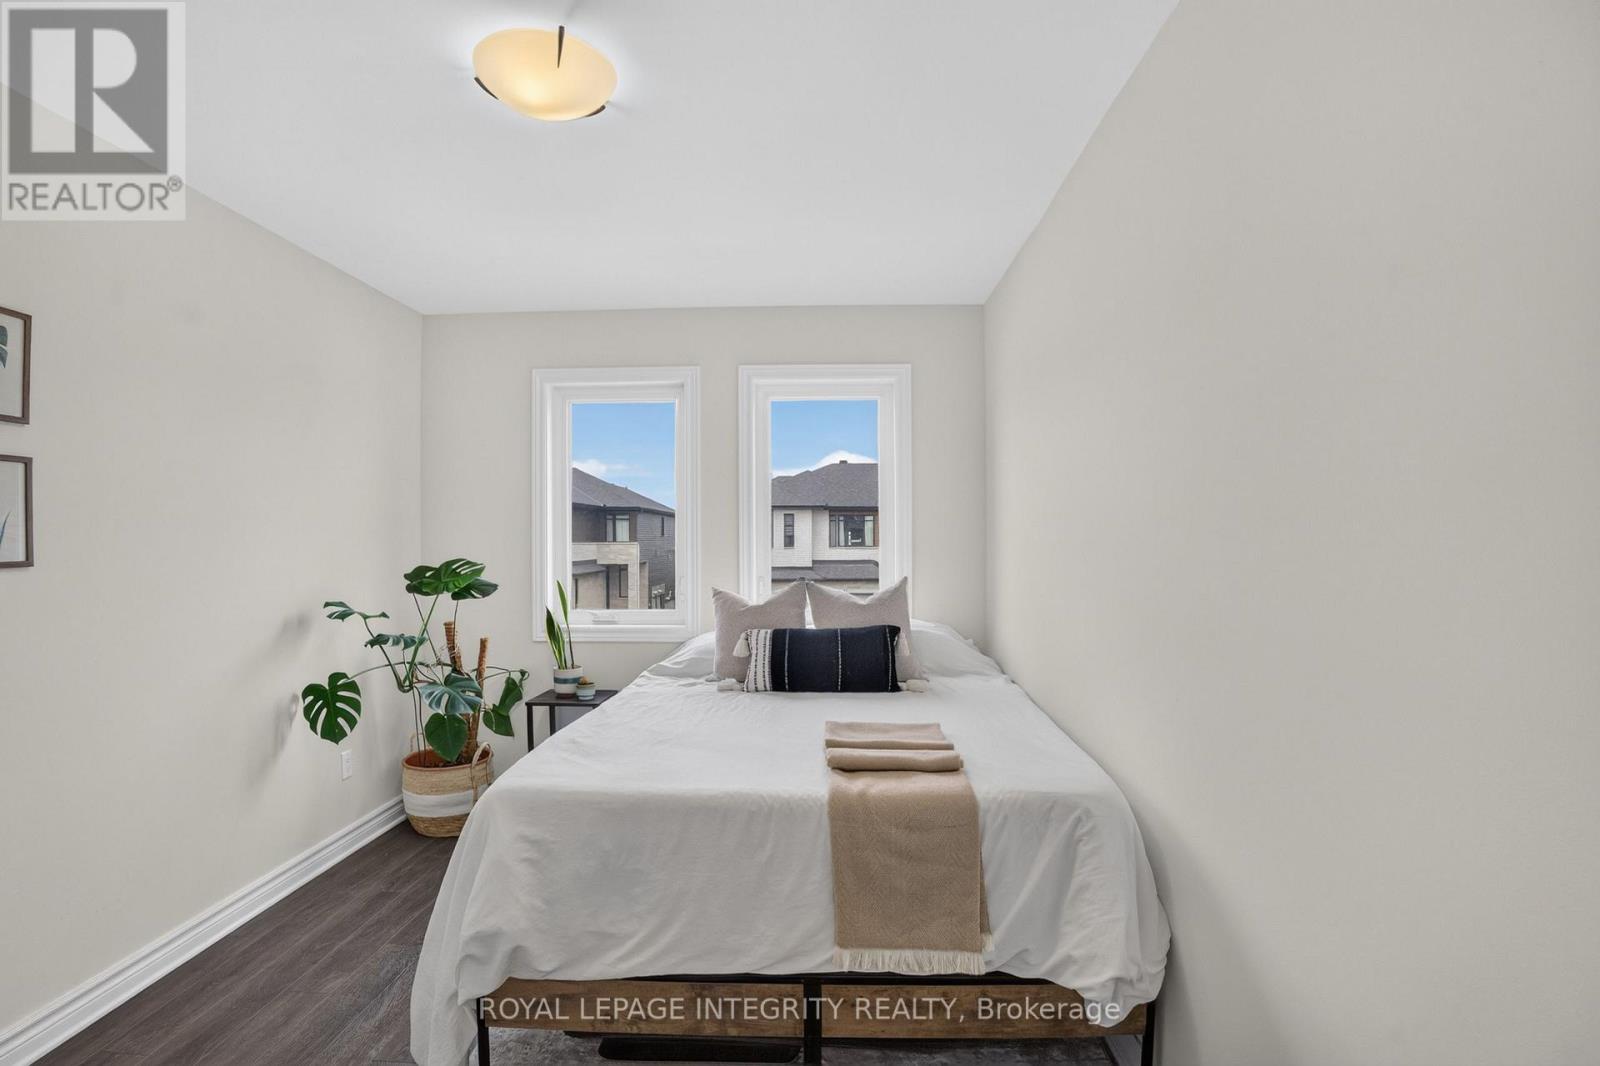
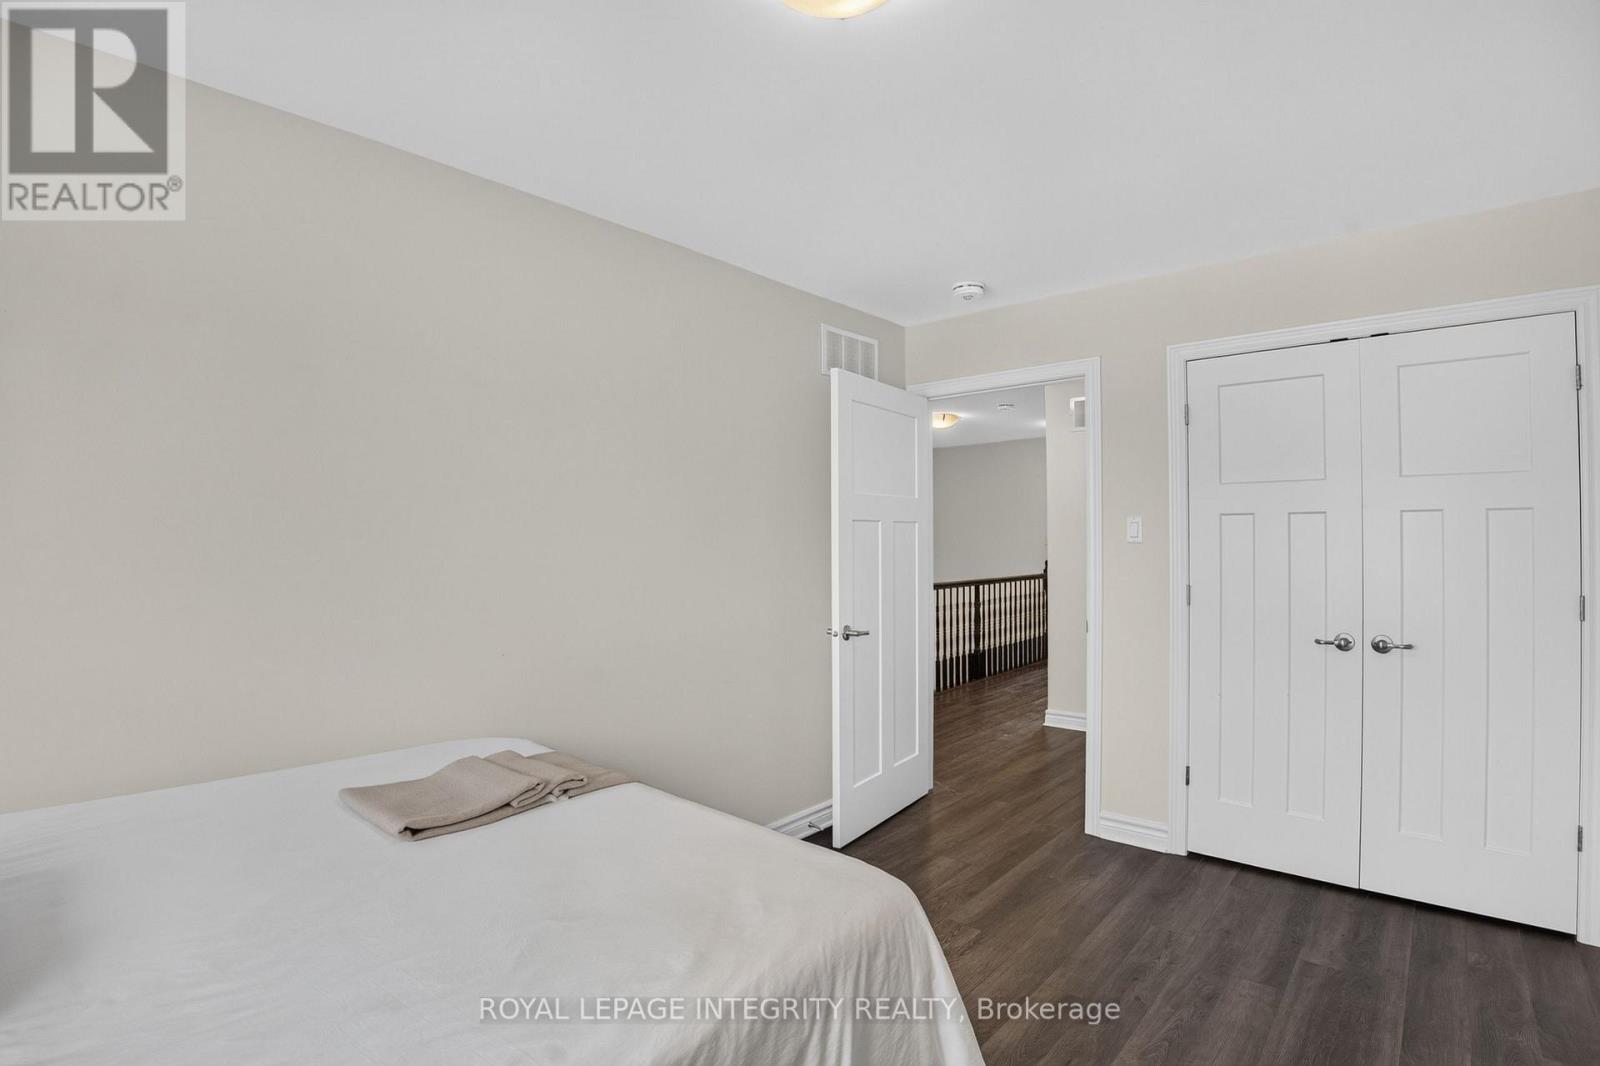
| 二楼 | 第二卧房 | 2.72 m | 3.89 m | 2.72 m x 3.89 m |
| 二楼 | 第三卧房 | 2.67 m | 4.47 m | 2.67 m x 4.47 m |
| 二楼 | 浴室 | 1.37 m | 3 m | 1.37 m x 3 m |
| 二楼 | 洗衣房 | 1.09 m | 1.78 m | 1.09 m x 1.78 m |
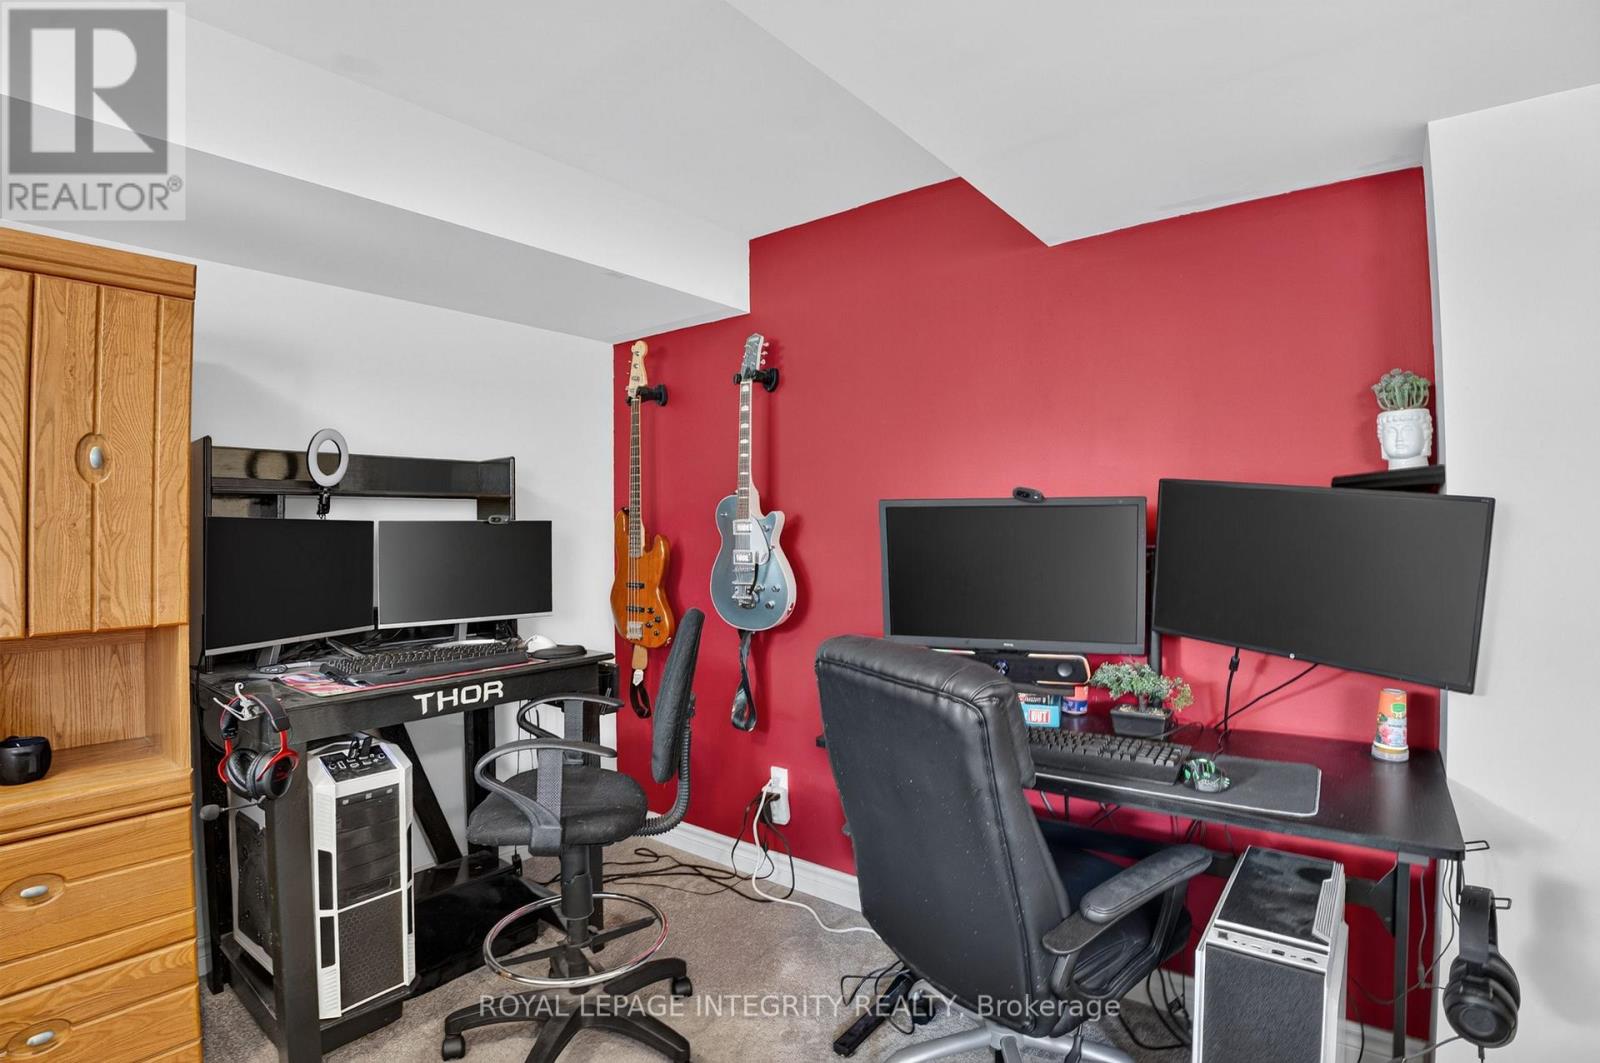
| 地下室 | Office | 5.51 m | 5.92 m | 5.51 m x 5.92 m |
| 地下室 | 娱乐,游戏房 | 5.51 m | 7.7 m | 5.51 m x 7.7 m |
| 地下室 | 浴室 | 2.87 m | 1.47 m | 2.87 m x 1.47 m |
| 一楼 | 客厅 | 5.16 m | 4.57 m | 5.16 m x 4.57 m |
| 一楼 | 餐厅 | 2.62 m | 3.1 m | 2.62 m x 3.1 m |
| 一楼 | 厨房 | 2.97 m | 3.15 m | 2.97 m x 3.15 m |
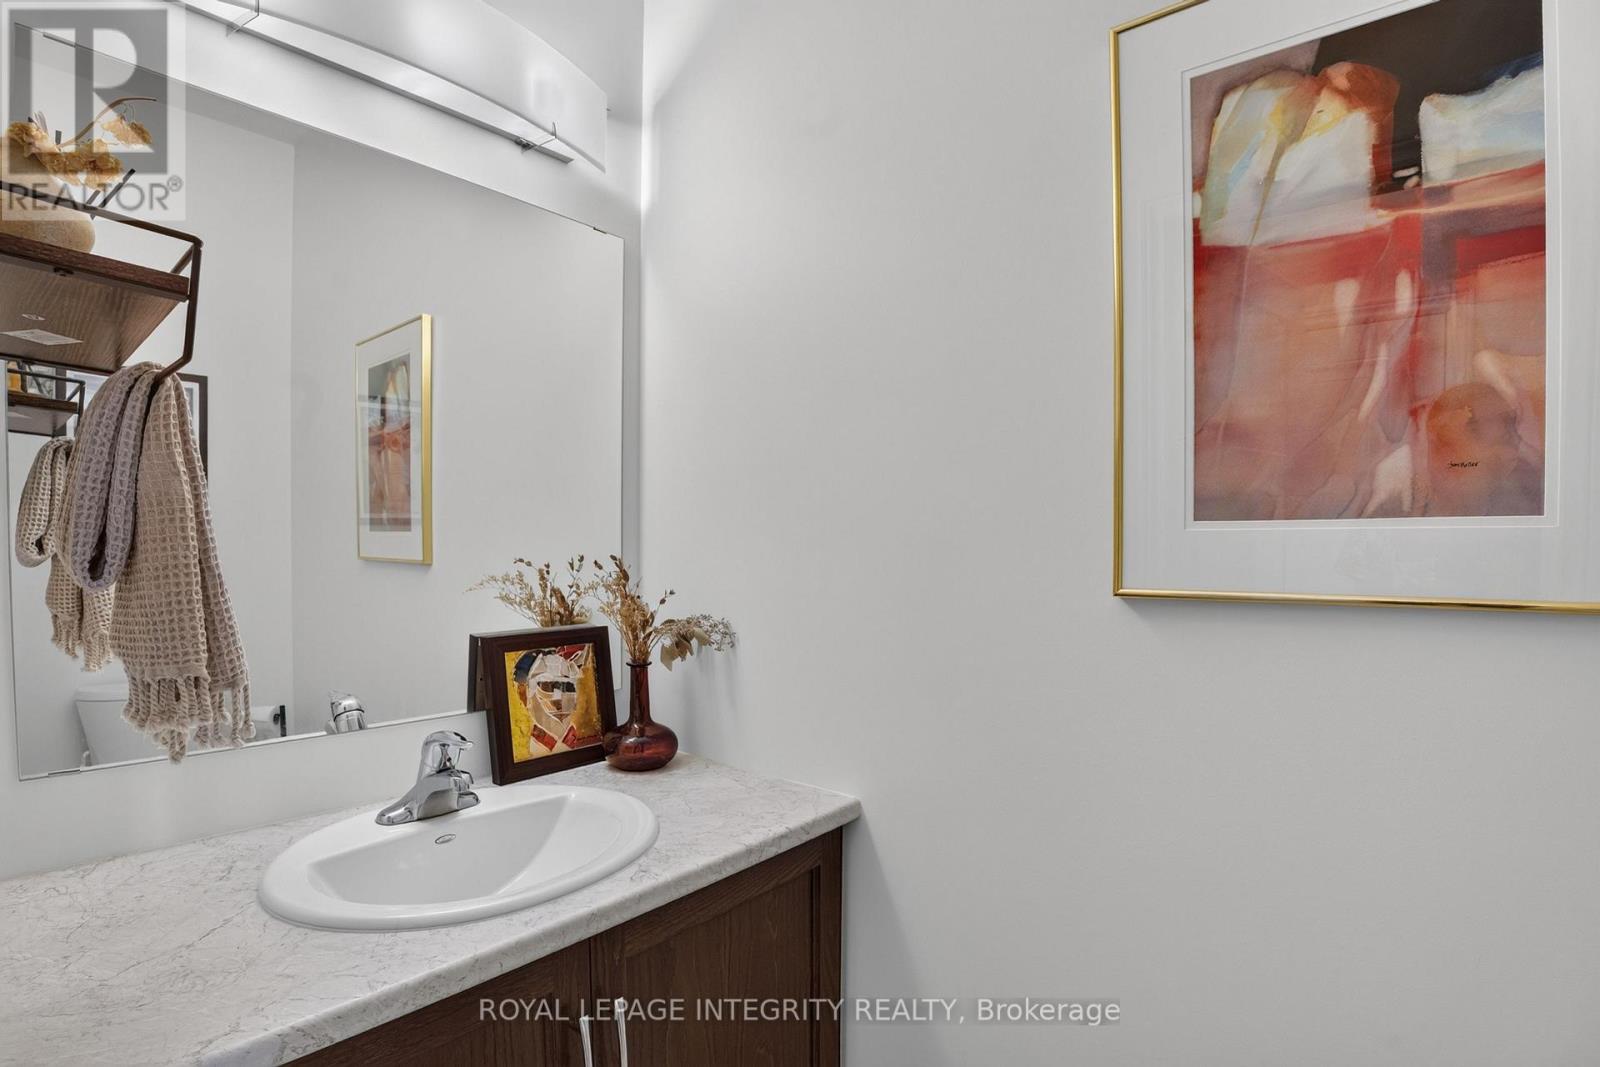
| 一楼 | 浴室 | 0.99 m | 2.29 m | 0.99 m x 2.29 m |
https://www.realtor.ca/real-estate/30067684/78-o-donovan-drive-carleton-place-909-carleton-place

The trademarks REALTOR®, REALTORS®, and the REALTOR® logo are controlled by The Canadian Real Estate Association (CREA) and identify real estate professionals who are members of CREA. The trademarks MLS®, Multiple Listing Service® and the associated logos are owned by The Canadian Real Estate Association (CREA) and identify the quality of services provided by real estate professionals who are members of CREA. The trademark DDF® is owned by The Canadian Real Estate Association (CREA) and identifies CREA's Data Distribution Facility (DDF®)
Ottawa Real Estate Board
Royal LePage Integrity Realty
August 03 2026 11:52:40
