
788 Joliette Street Casselman, Ontario K0A 1M0


$562,900
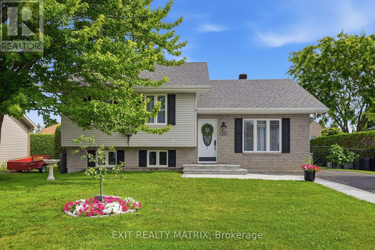
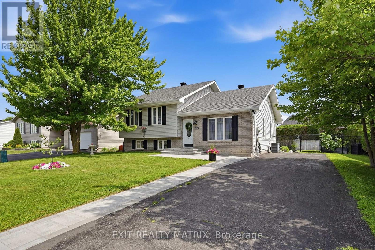
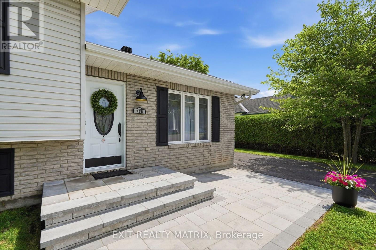
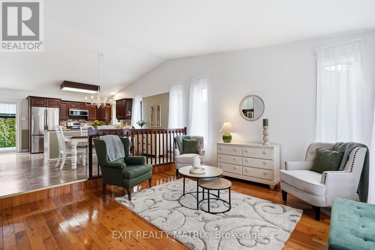
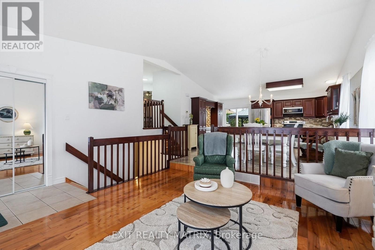
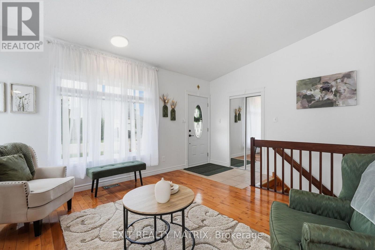
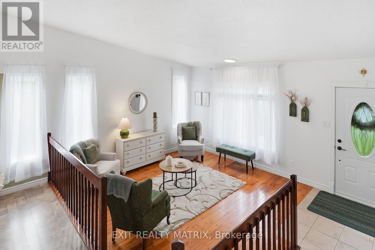
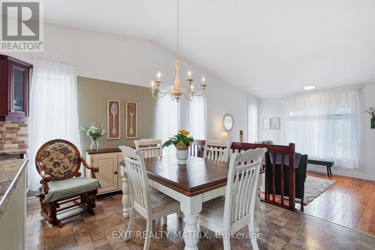
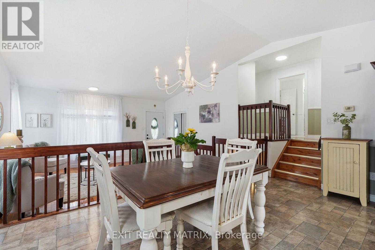
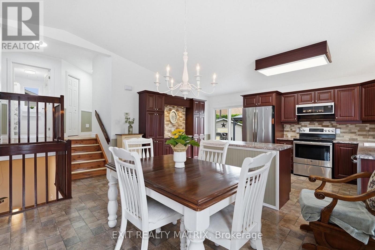
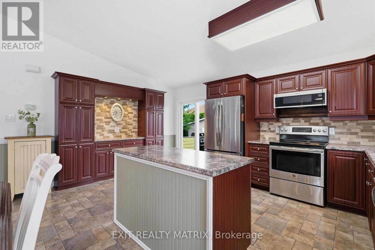
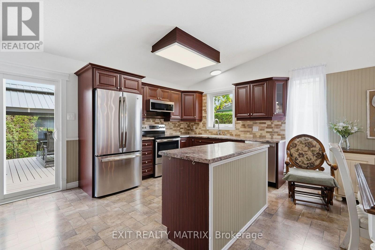
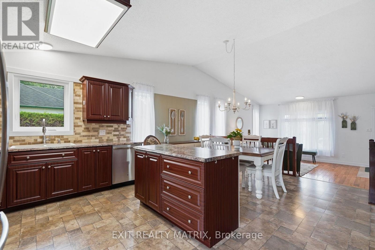
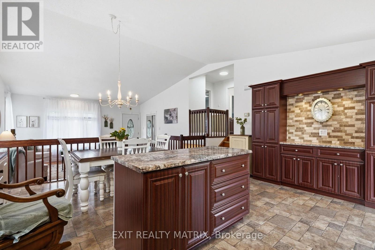
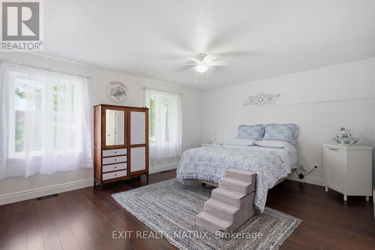
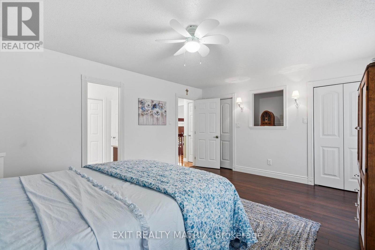
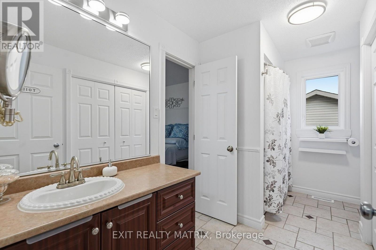
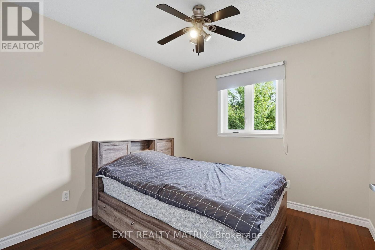
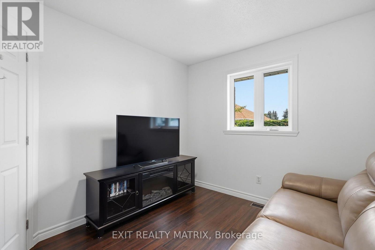
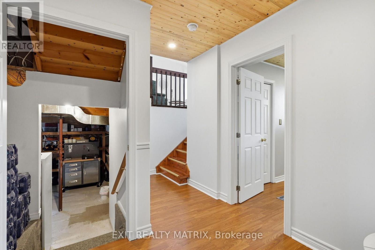
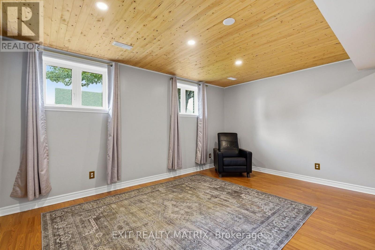
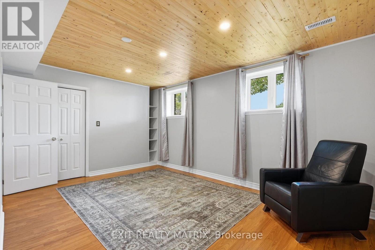
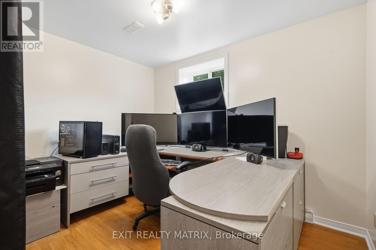
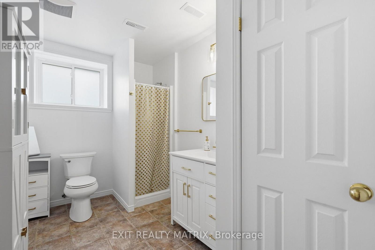
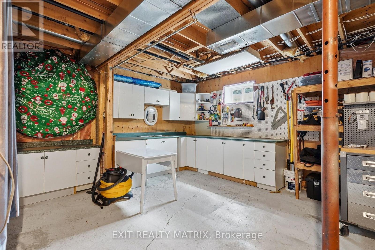
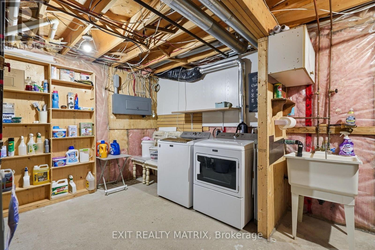
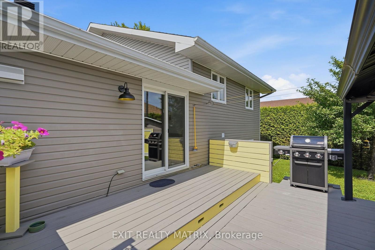
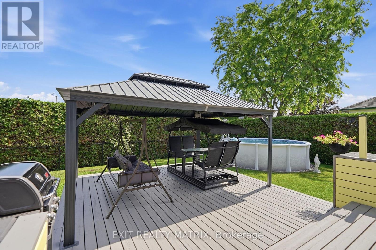
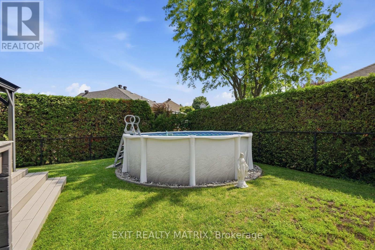
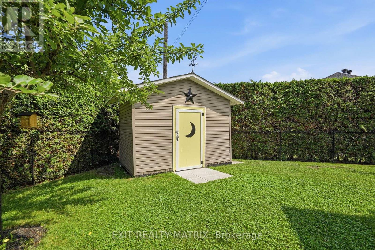
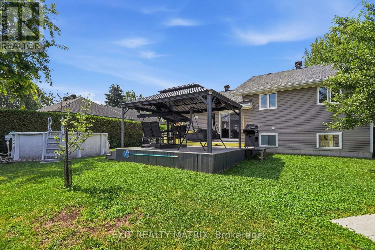
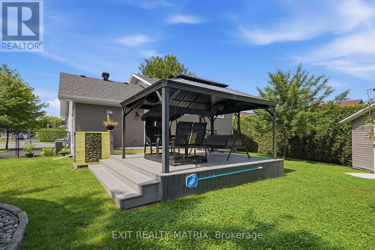
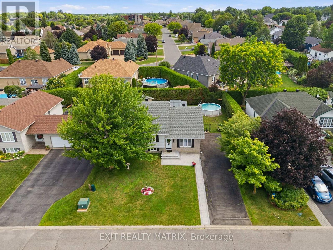
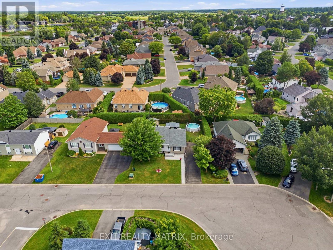
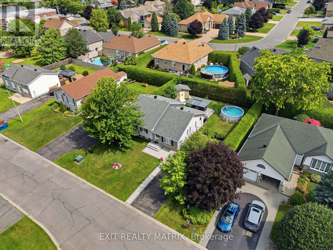
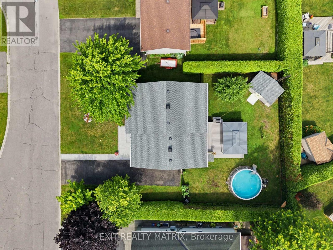
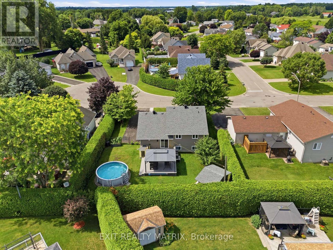
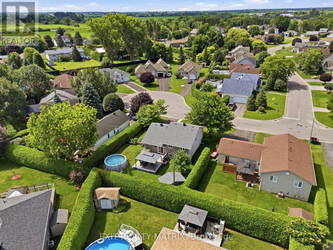
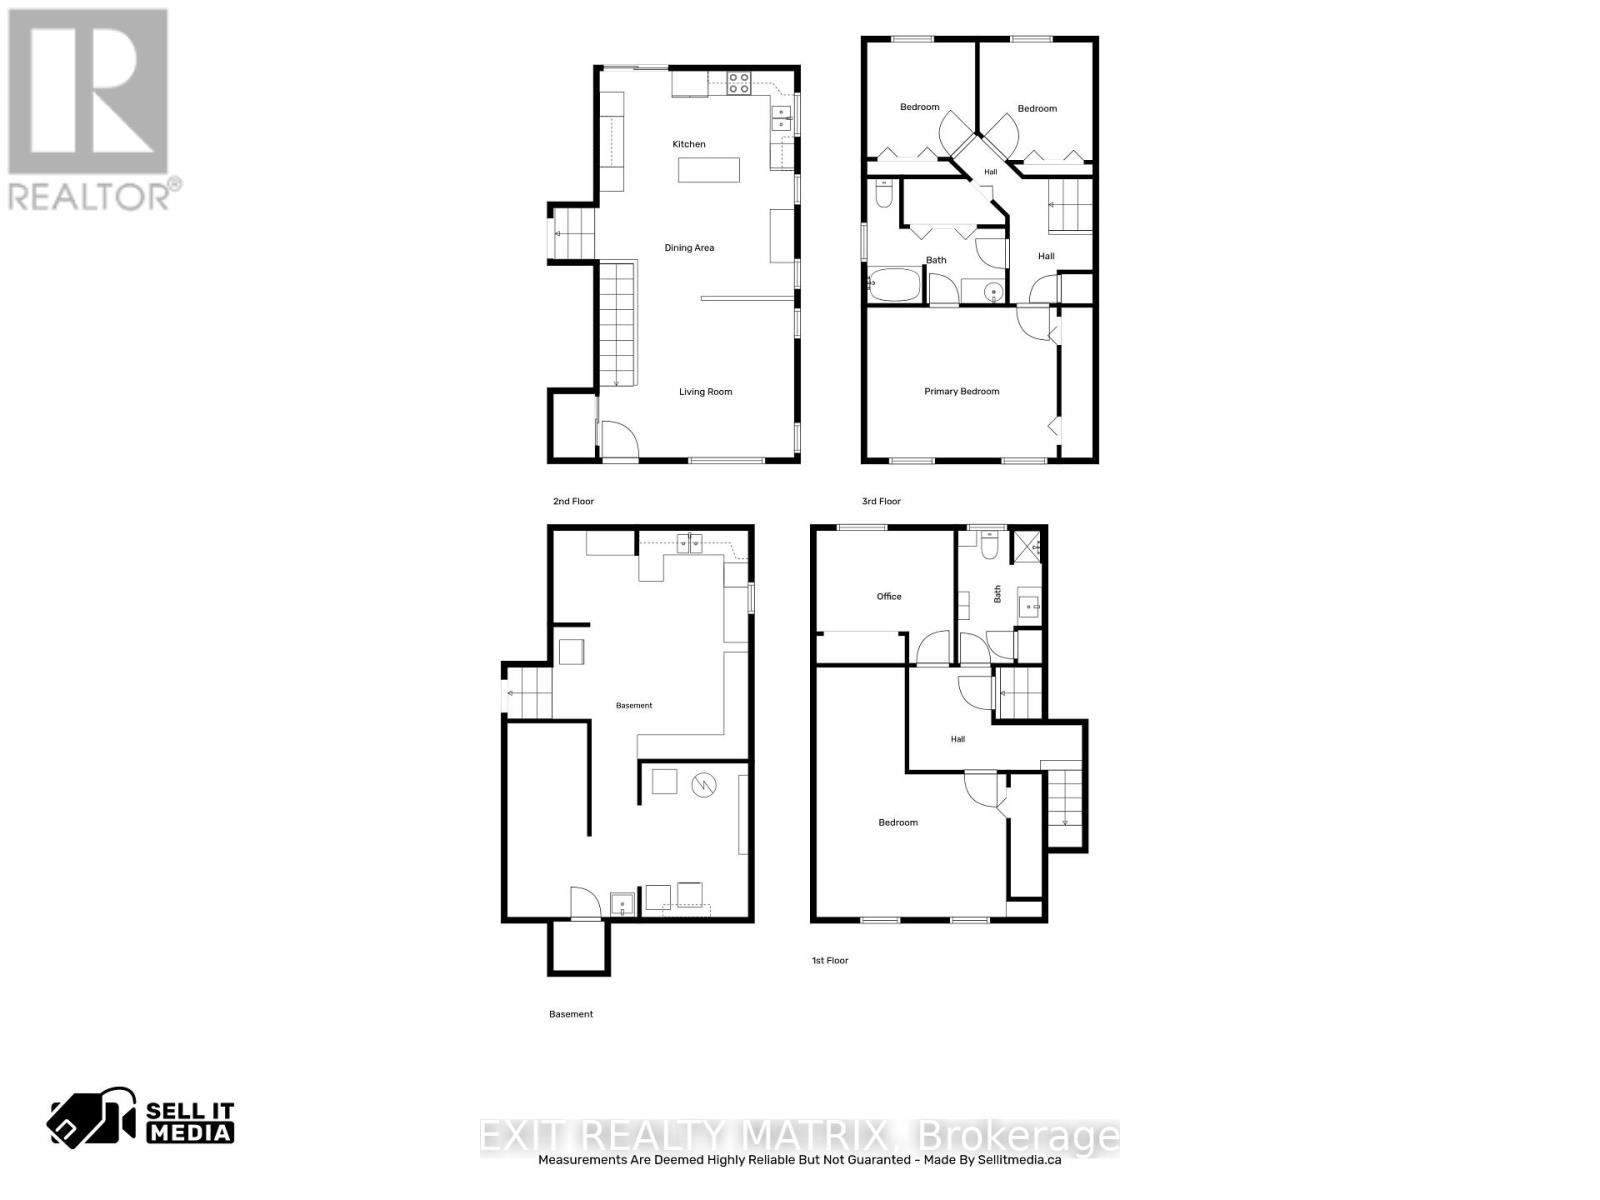
Welcome to this beautifully maintained detached 5-bedroom home, ideally located in a sought-after neighbourhood close to schools, shopping, restaurants, golf course, recreation facilities, and all amenities. Exceptional curb appeal welcomes you with a meticulously manicured lawn, mature trees, beautifully landscaped gardens, a paved driveway with interlock accents, and a warm, inviting entrance. Step inside to a bright foyer that leads into a spacious main level designed for comfortable everyday living. The kitchen offers abundant cabinetry, generous counter space, a functional island, a hookup for a natural gas stove, and patio doors leading to the backyard. The adjoining eating area flows seamlessly into the separate dining room, while the inviting living room provides the perfect place to gather with family and friends. The spacious primary bedroom features large closets and convenient access to a 4-piece cheater ensuite, while two additional bedrooms complete the main level. The lower level offers exceptional versatility with two additional bedrooms, and a 3-piece bathroom, making it ideal for growing families, guests, or those working from home. The basement also includes a utility room and plenty of storage space. Step outside to your own private backyard oasis featuring a fully fenced and beautifully landscaped yard surrounded by mature hedges for outstanding privacy. Enjoy summer days on the spacious deck, cool off in the 15-foot above-ground pool, host family barbecues with the natural gas BBQ hookup, and take advantage of the convenient garden shed for additional storage. Freshly painted throughout and offering an outstanding location near golf, recreation, parks, and every convenience, this move-in ready home is one you won't want to miss. (id:44758)
房源概要
| MLS® Number | X13548204 |
| 房源类型 | 民宅 |
| 社区名字 | 604 - Casselman |
| 附近的便利设施 | 学校, 公园, 近高尔夫球场, 礼拜场所 |
| 社区特征 | 社区活动中心 |
| 设备类型 | 热水器 |
| 总车位 | 5 |
| 泳池类型 | Above Ground Pool |
| 租赁设备类型 | 热水器 |
| 结构 | Deck, 棚 |
详 情
| 浴室 | 2 |
| 地上卧房 | 3 |
| 地下卧室 | 2 |
| 总卧房 | 5 |
| 赠送家电包括 | Blinds, 洗碗机, 烘干机, Hood 电扇, 微波炉, 炉子, 洗衣机, 窗帘, 冰箱 |
| 地下室进展 | 已装修 |
| 地下室类型 | 全完工 |
| 施工种类 | 独立屋 |
| Construction Style Split Level | Sidesplit |
| 空调 | 中央空调 |
| 外墙 | 砖 Facing, 乙烯基壁板 |
| 地基类型 | 混凝土浇筑 |
| 供暖方式 | 天然气 |
| 供暖类型 | 压力热风 |
| 内部尺寸 | 1100 - 1500 Sqft |
| 类型 | 独立屋 |
| 设备间 | 市政供水 |
车 位
| 没有车库 |
土地
| 英亩数 | 无 |
| 围栏类型 | Fully Fenced |
| 土地便利设施 | 学校, 公园, 近高尔夫球场, 宗教场所 |
| Landscape Features | Landscaped |
| 污水道 | Sanitary Sewer |
| 土地深度 | 101 Ft ,8 In |
| 土地宽度 | 72 Ft ,2 In |
| 不规则大小 | 72.2 X 101.7 Ft |
房 间
| 楼 层 | 类 型 | 长 度 | 宽 度 | 面 积 |
|---|---|---|---|---|
| 地下室 | 其它 | 4.85 m | 9.56 m | 4.85 m x 9.56 m |
| Lower Level | Office | 3.4 m | 3.28 m | 3.4 m x 3.28 m |
| Lower Level | 卧室 | 5.58 m | 6.18 m | 5.58 m x 6.18 m |
| Lower Level | 浴室 | 2.08 m | 3.28 m | 2.08 m x 3.28 m |
| 一楼 | 客厅 | 4.82 m | 3.99 m | 4.82 m x 3.99 m |
| 一楼 | 餐厅 | 4.82 m | 2.73 m | 4.82 m x 2.73 m |
| 一楼 | 厨房 | 4.82 m | 2.9 m | 4.82 m x 2.9 m |
| 一楼 | 主卧 | 4.7 m | 3.72 m | 4.7 m x 3.72 m |
| 一楼 | 卧室 | 2.68 m | 2.84 m | 2.68 m x 2.84 m |
| 一楼 | 卧室 | 2.8 m | 2.92 m | 2.8 m x 2.92 m |
| 一楼 | 浴室 | 3.42 m | 3.08 m | 3.42 m x 3.08 m |
设备间
| 有线电视 | 可用 |
| 配电箱 | 已安装 |
| 污水道 | 已安装 |
https://www.realtor.ca/real-estate/30016760/788-joliette-street-casselman-604-casselman

The trademarks REALTOR®, REALTORS®, and the REALTOR® logo are controlled by The Canadian Real Estate Association (CREA) and identify real estate professionals who are members of CREA. The trademarks MLS®, Multiple Listing Service® and the associated logos are owned by The Canadian Real Estate Association (CREA) and identify the quality of services provided by real estate professionals who are members of CREA. The trademark DDF® is owned by The Canadian Real Estate Association (CREA) and identifies CREA's Data Distribution Facility (DDF®)
Ottawa Real Estate Board
Exit Realty Matrix
July 27 2026 02:33:15
