
79 Birchbank Crescent Ottawa, Ontario K2M 2J9


$579,999
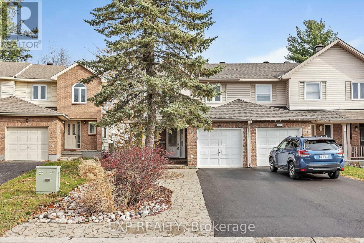
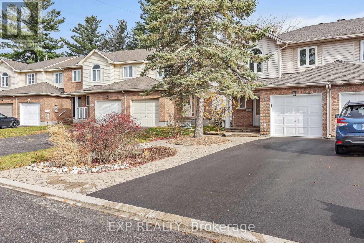
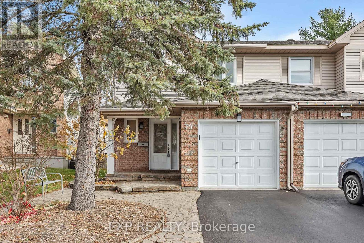
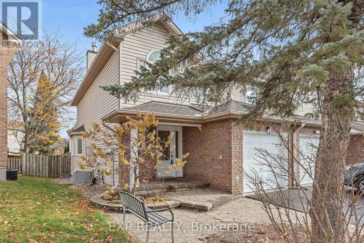
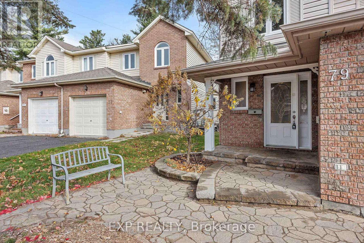
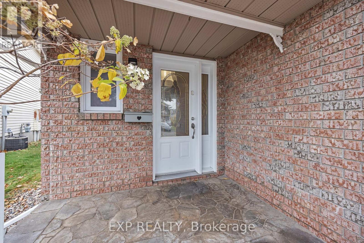
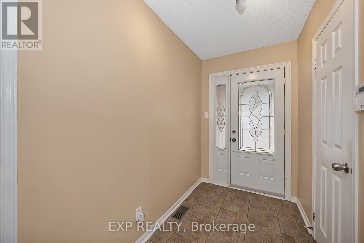
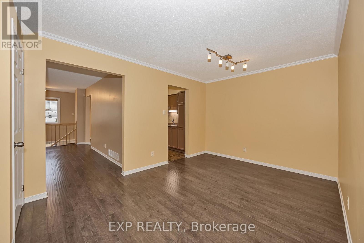
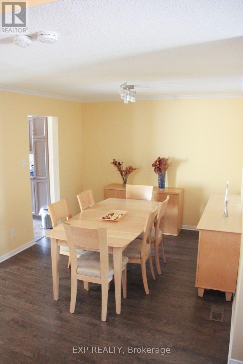
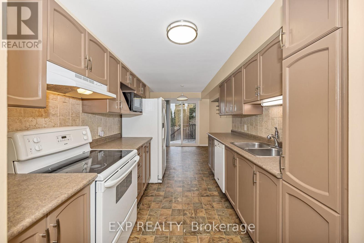
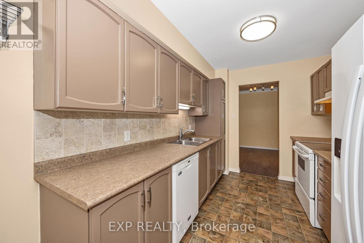
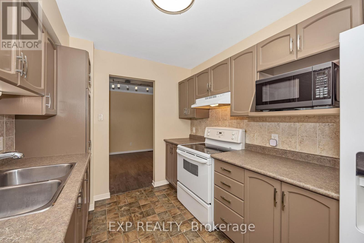
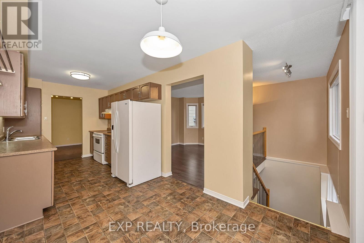
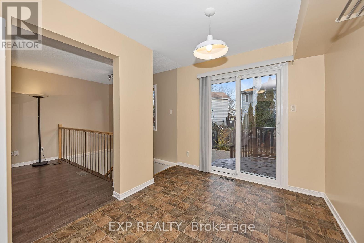
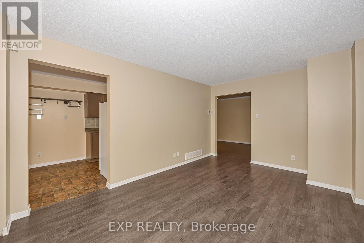
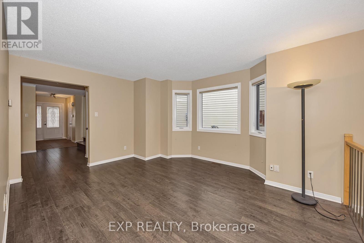
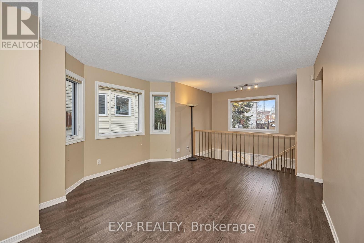
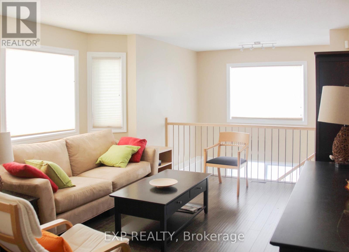
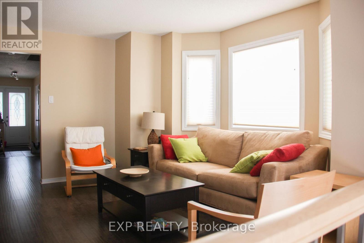
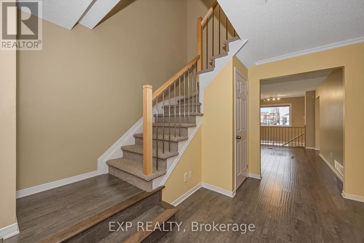
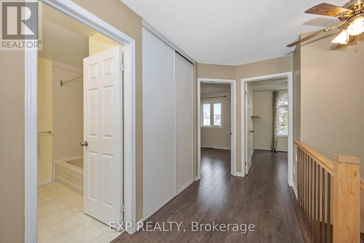
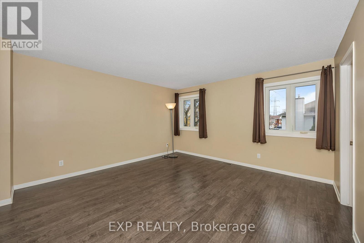
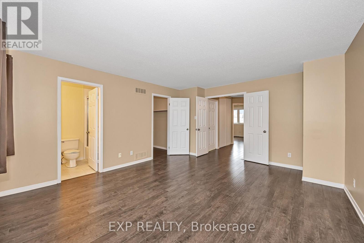
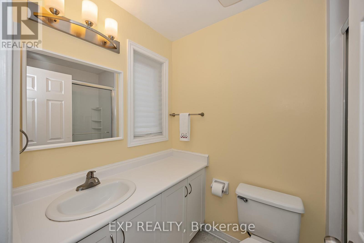
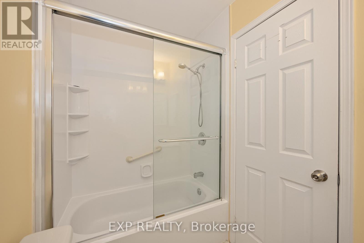
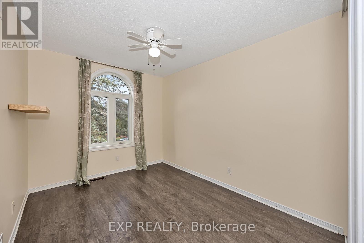
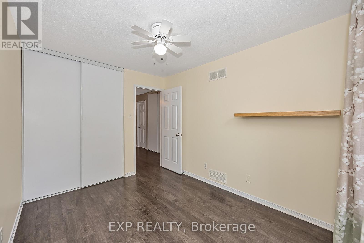
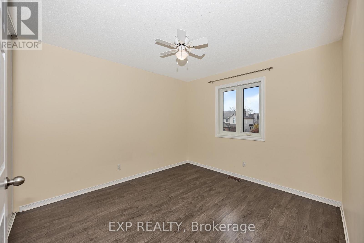
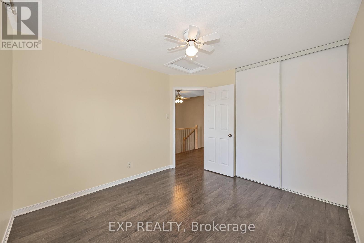
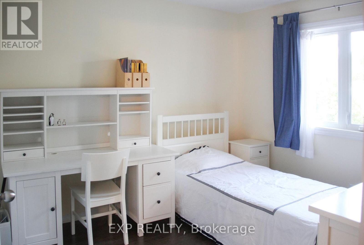
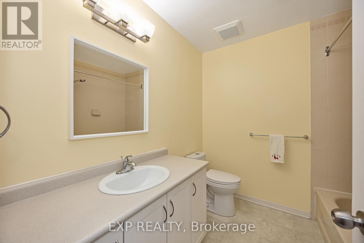
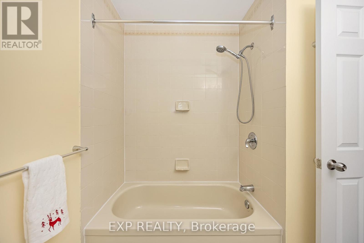
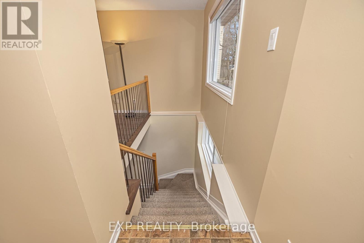
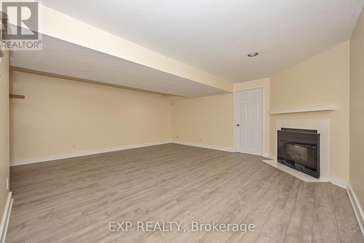
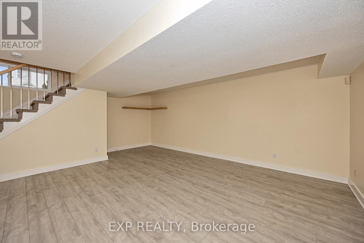
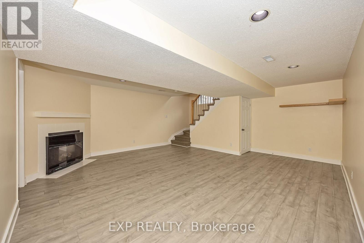
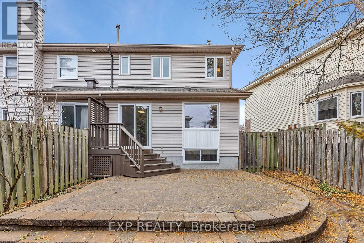
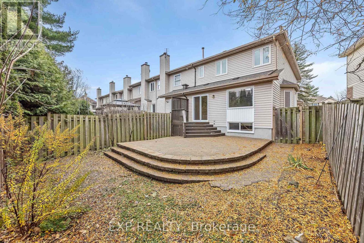
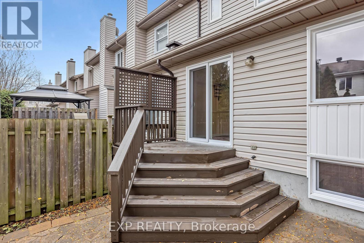
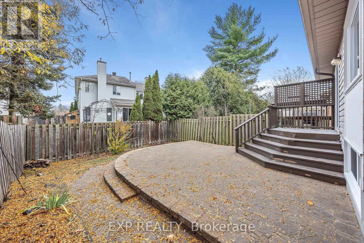
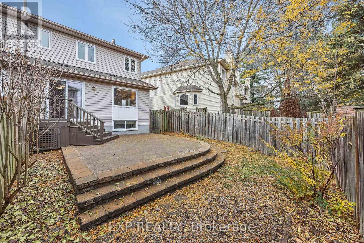
Welcome to 79 Birchbank, an end-unit townhouse on an oversized lot in Bridlewood, a mature, tree-lined neighbourhood steps from the NCC trails. The flagstone walkway, porch, entryway and large backyard patio were all fully refinished in 2026. Roof 2024, driveway 2025. Windows replaced in 2020 (lower) and 2013 (upper). The layout is very functional, with efficient use of space and plenty of storage. The main floor offers a separate dining room in addition to the spacious living room. The bright eat-in kitchen, with cabinets refinished in 2021, opens to the patio. An open stairwell leads down to a large, cozy family room with a gas fireplace, creating an uninterrupted flow, and a rear window brings light into both the stairwell and the family room. The rest of the basement offers a laundry room and generous additional storage. Upstairs, the primary bedroom has an ensuite and a large walk-in closet. Two more bedrooms, a full bath and a large linen closet complete the level. Flooring and railing were updated in 2020, with high-quality laminate and hard maple edging on the main and second floors, luxury vinyl plank in the basement family room, a new maple railing and carpet on the stairs. Close to parks, walking and biking paths, the Trans-Canada Trail, the Greenbelt and the Eva James Community Centre, and steps from local transit. Schools and Eagleson Road shopping are nearby, with the Eagleson Park & Ride and Highway 417 a few minutes' drive away. (id:44758)
房源概要
| MLS® Number | X14157306 |
| 房源类型 | 民宅 |
| 社区名字 | 9004 - Kanata - Bridlewood |
| 附近的便利设施 | 公共交通, 公园 |
| 设备类型 | 热水器 |
| 总车位 | 3 |
| 租赁设备类型 | 热水器 |
| 结构 | Deck |
详 情
| 浴室 | 3 |
| 地上卧房 | 3 |
| 总卧房 | 3 |
| Age | 31 To 50 Years |
| 公寓设施 | Fireplace(s) |
| 赠送家电包括 | Blinds, 洗碗机, 烘干机, Freezer, 炉子, 洗衣机, 冰箱 |
| 地下室进展 | 部分完成 |
| 地下室类型 | 全部完成 |
| 施工种类 | 附加的 |
| 空调 | 中央空调 |
| 外墙 | 砖 |
| 壁炉 | 有 |
| Fireplace Total | 1 |
| 地基类型 | 混凝土 |
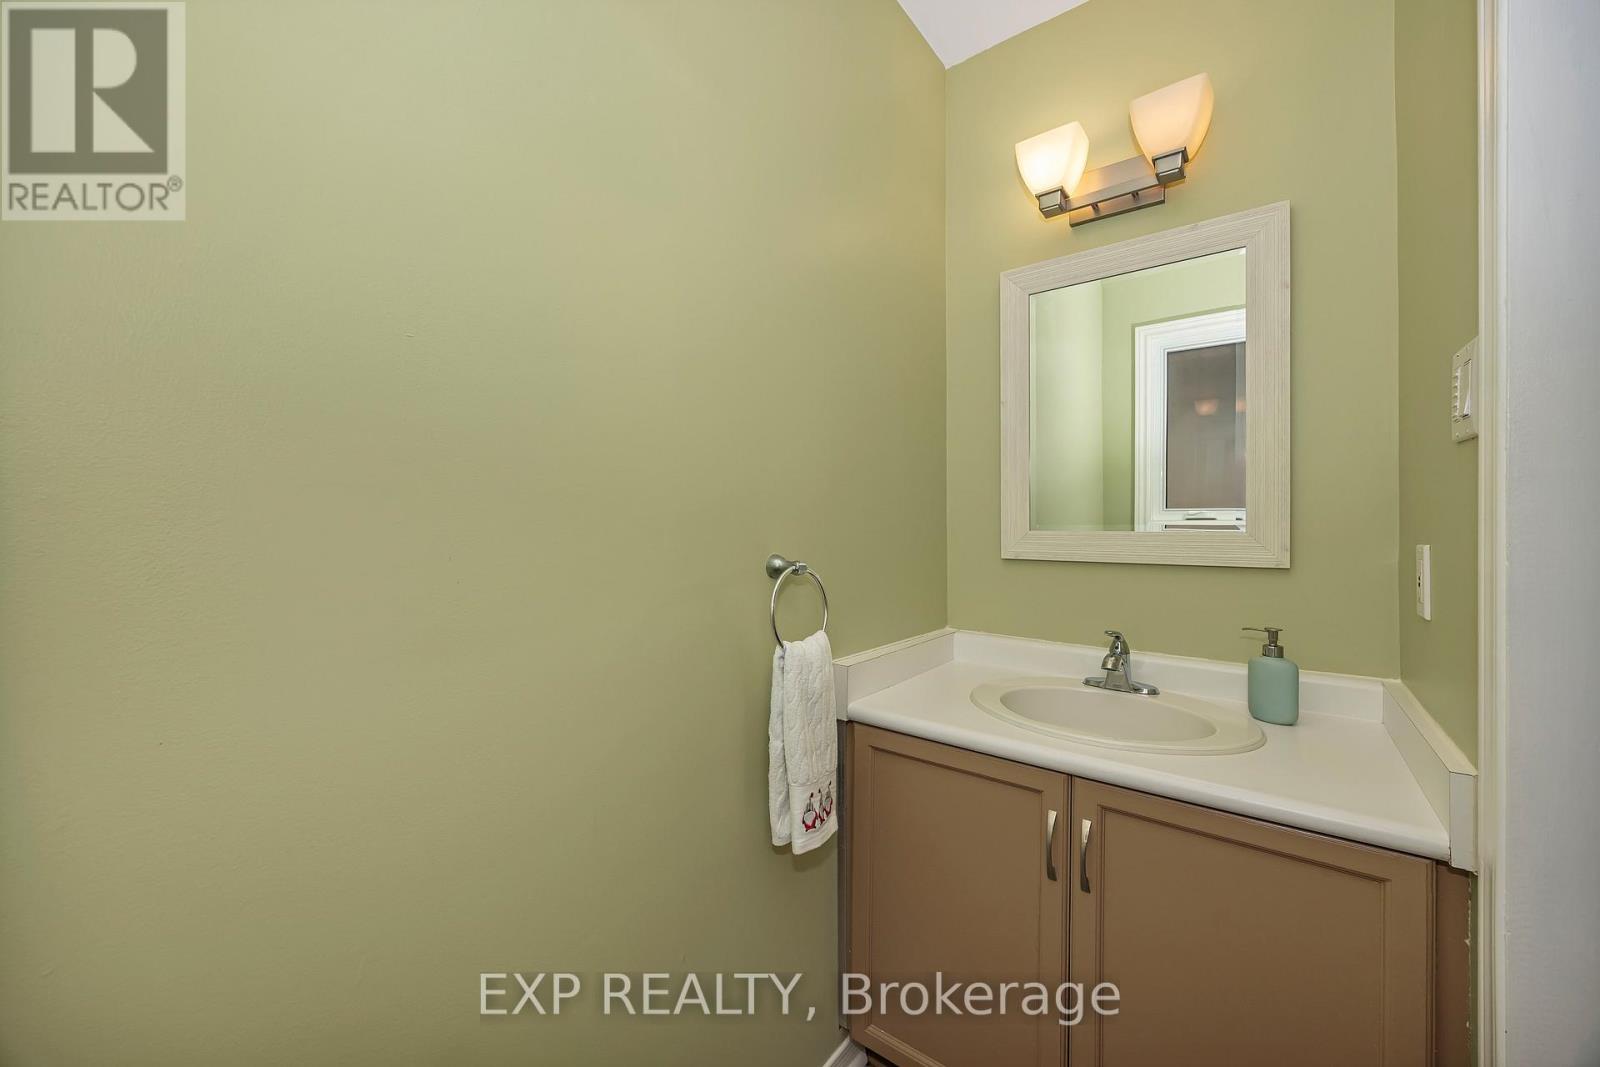
| 客人卫生间(不包含洗浴) | 1 |
| 供暖方式 | 天然气 |
| 供暖类型 | 压力热风 |
| 储存空间 | 2 |
| 内部尺寸 | 1100 - 1500 Sqft |
| 类型 | 联排别墅 |
| 设备间 | 市政供水 |
车 位
| 附加车库 | |
| Garage | |
| Tandem | |
| 入内式车位 |
土地
| 英亩数 | 无 |
| 围栏类型 | Fenced Yard |
| 土地便利设施 | 公共交通, 公园 |
| Landscape Features | Landscaped |
| 污水道 | Sanitary Sewer |
| 土地深度 | 105 Ft |
| 土地宽度 | 26 Ft ,4 In |
| 不规则大小 | 26.4 X 10⁵ Ft |
| 规划描述 | 住宅 |
房 间
| 楼 层 | 类 型 | 长 度 | 宽 度 | 面 积 |
|---|---|---|---|---|
| 二楼 | 主卧 | 4.55 m | 5 m | 4.55 m x 5 m |
| 二楼 | 卧室 | 3.14 m | 3.4 m | 3.14 m x 3.4 m |
| 二楼 | 卧室 | 2.79 m | 3.4 m | 2.79 m x 3.4 m |
| Lower Level | 设备间 | 5.51 m | 3.32 m | 5.51 m x 3.32 m |
| Lower Level | 家庭房 | 5.38 m | 5.91 m | 5.38 m x 5.91 m |
| Lower Level | 洗衣房 | 4.9 m | 3.32 m | 4.9 m x 3.32 m |
| 一楼 | 餐厅 | 3.07 m | 4.21 m | 3.07 m x 4.21 m |
| 一楼 | 客厅 | 4.62 m | 3.75 m | 4.62 m x 3.75 m |
| 一楼 | 厨房 | 2.61 m | 3.04 m | 2.61 m x 3.04 m |
| 一楼 | 餐厅 | 2.61 m | 2.38 m | 2.61 m x 2.38 m |
设备间
| 有线电视 | 可用 |
| 配电箱 | 已安装 |
| 污水道 | 已安装 |
https://www.realtor.ca/real-estate/30488057/79-birchbank-crescent-ottawa-9004-kanata-bridlewood

The trademarks REALTOR®, REALTORS®, and the REALTOR® logo are controlled by The Canadian Real Estate Association (CREA) and identify real estate professionals who are members of CREA. The trademarks MLS®, Multiple Listing Service® and the associated logos are owned by The Canadian Real Estate Association (CREA) and identify the quality of services provided by real estate professionals who are members of CREA. The trademark DDF® is owned by The Canadian Real Estate Association (CREA) and identifies CREA's Data Distribution Facility (DDF®)
Ottawa Real Estate Board
Exp Realty
November 06 2026 05:32:52
