
79 Horner Drive Ottawa, Ontario K2H 5G2


$625,000
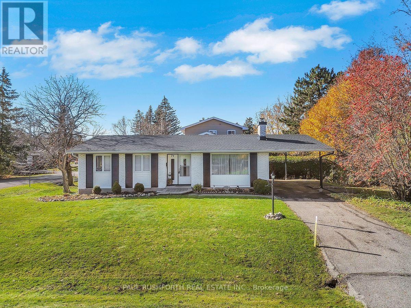
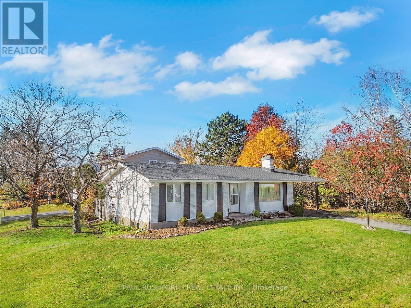
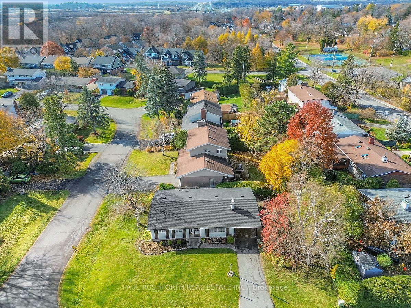
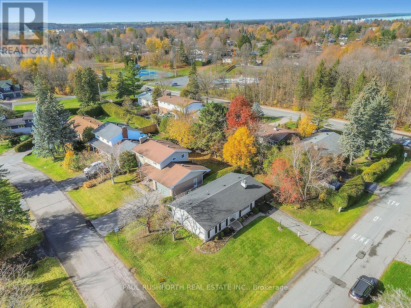
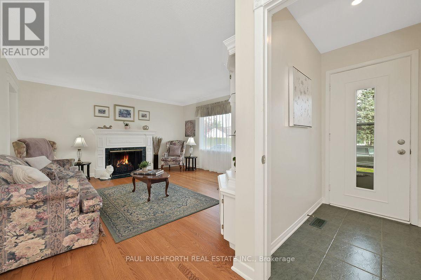
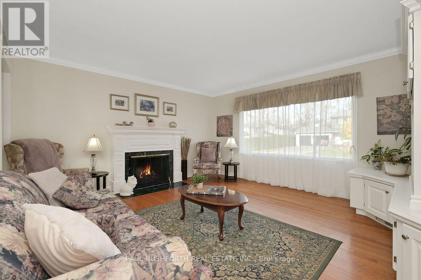
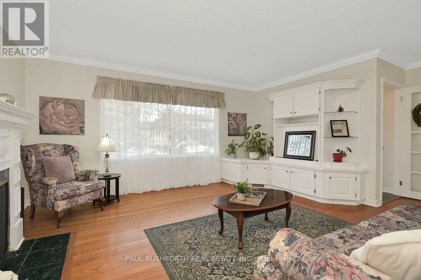
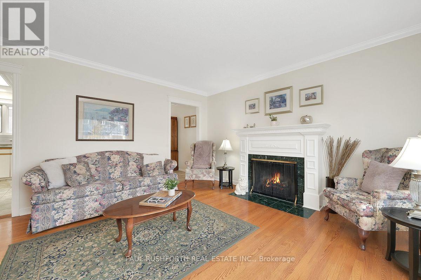
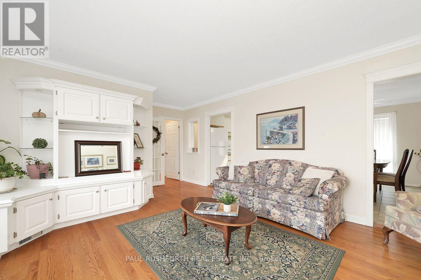
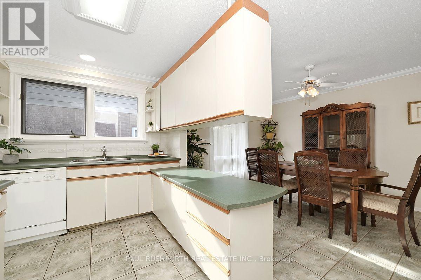
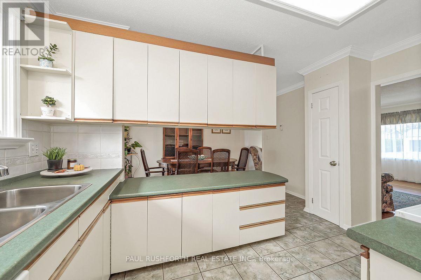
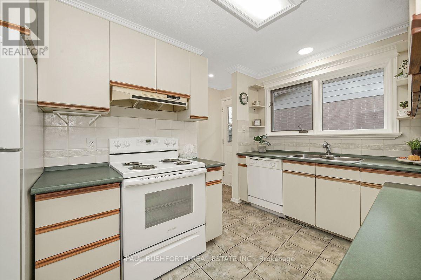
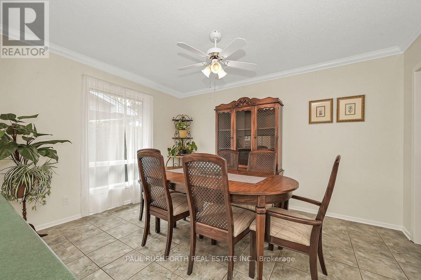
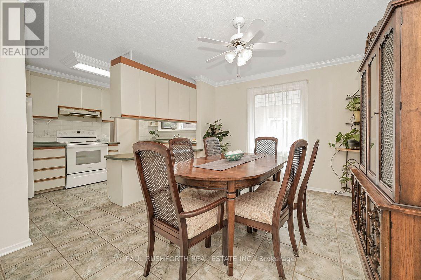
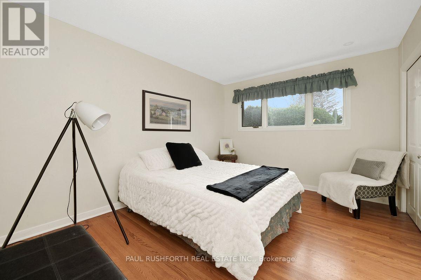
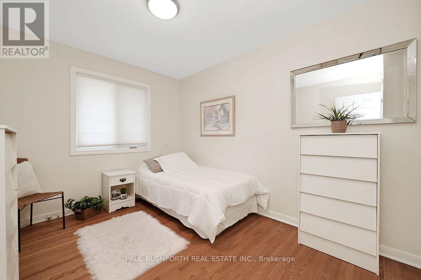
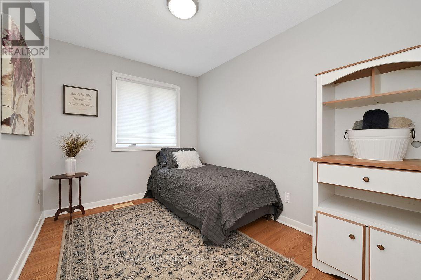
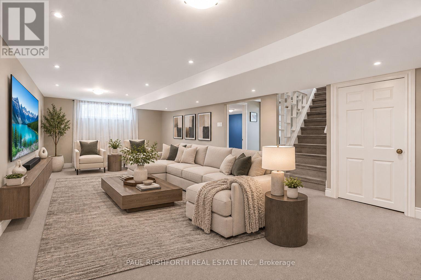
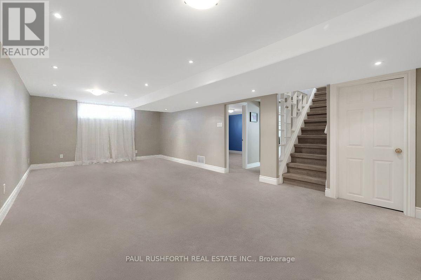
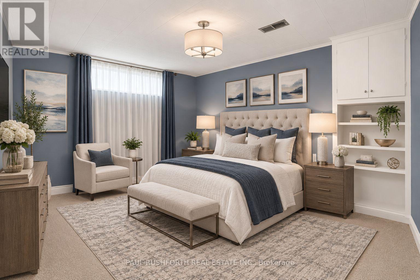
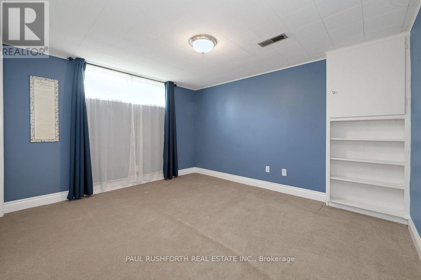
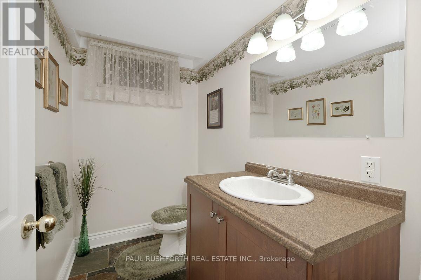
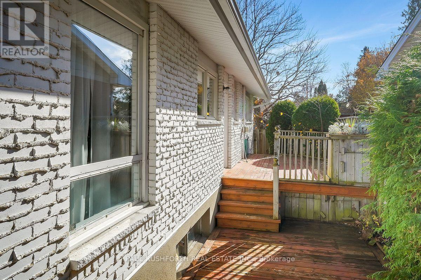
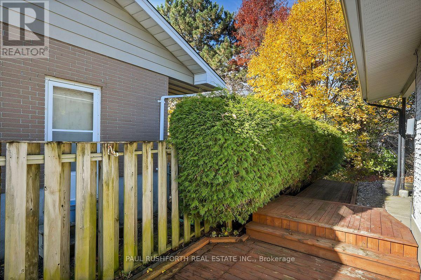
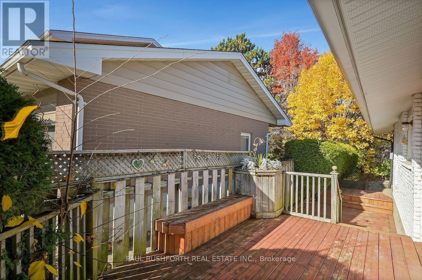
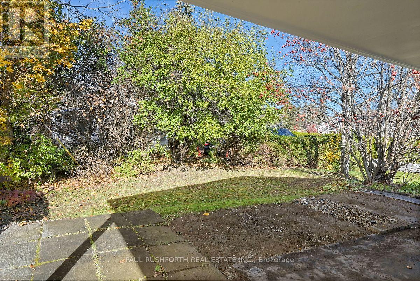
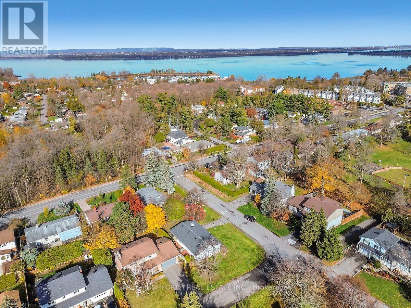
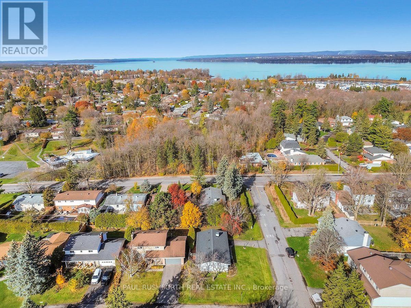
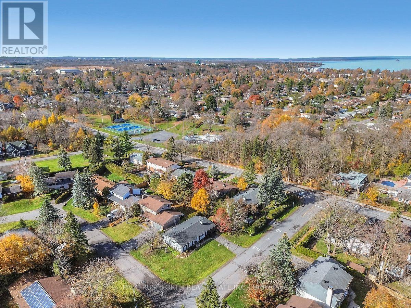
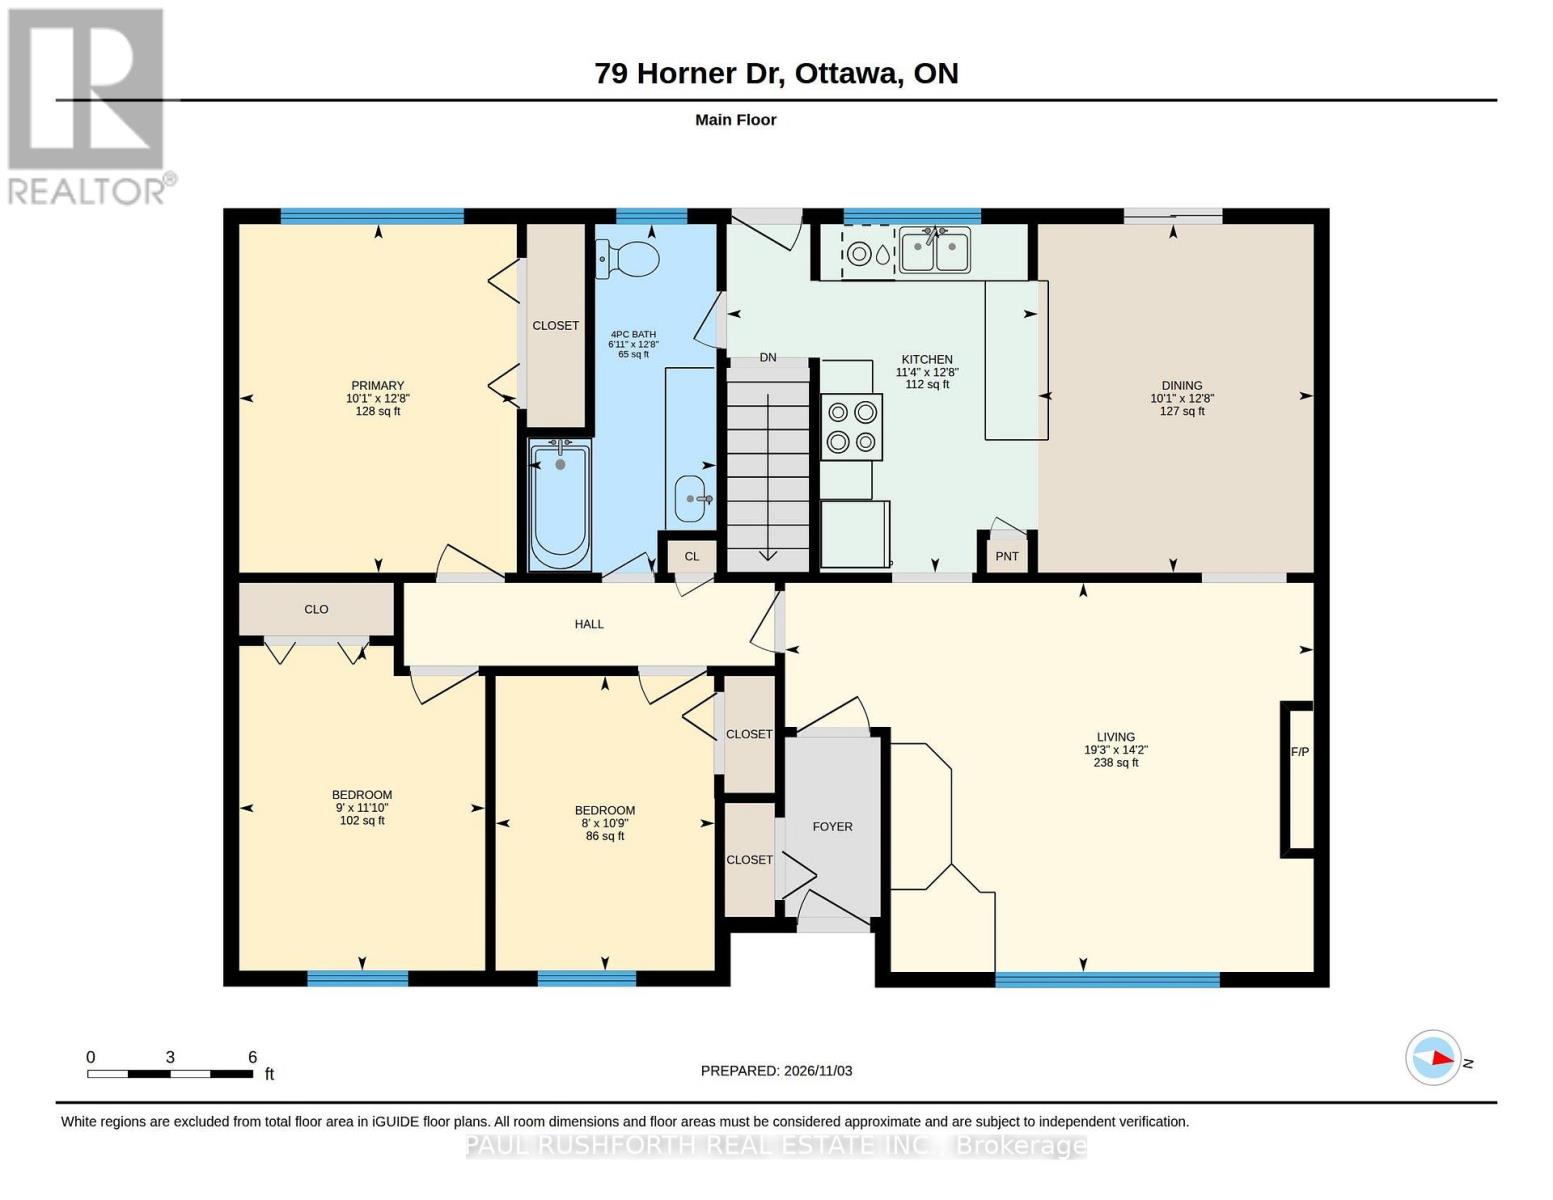
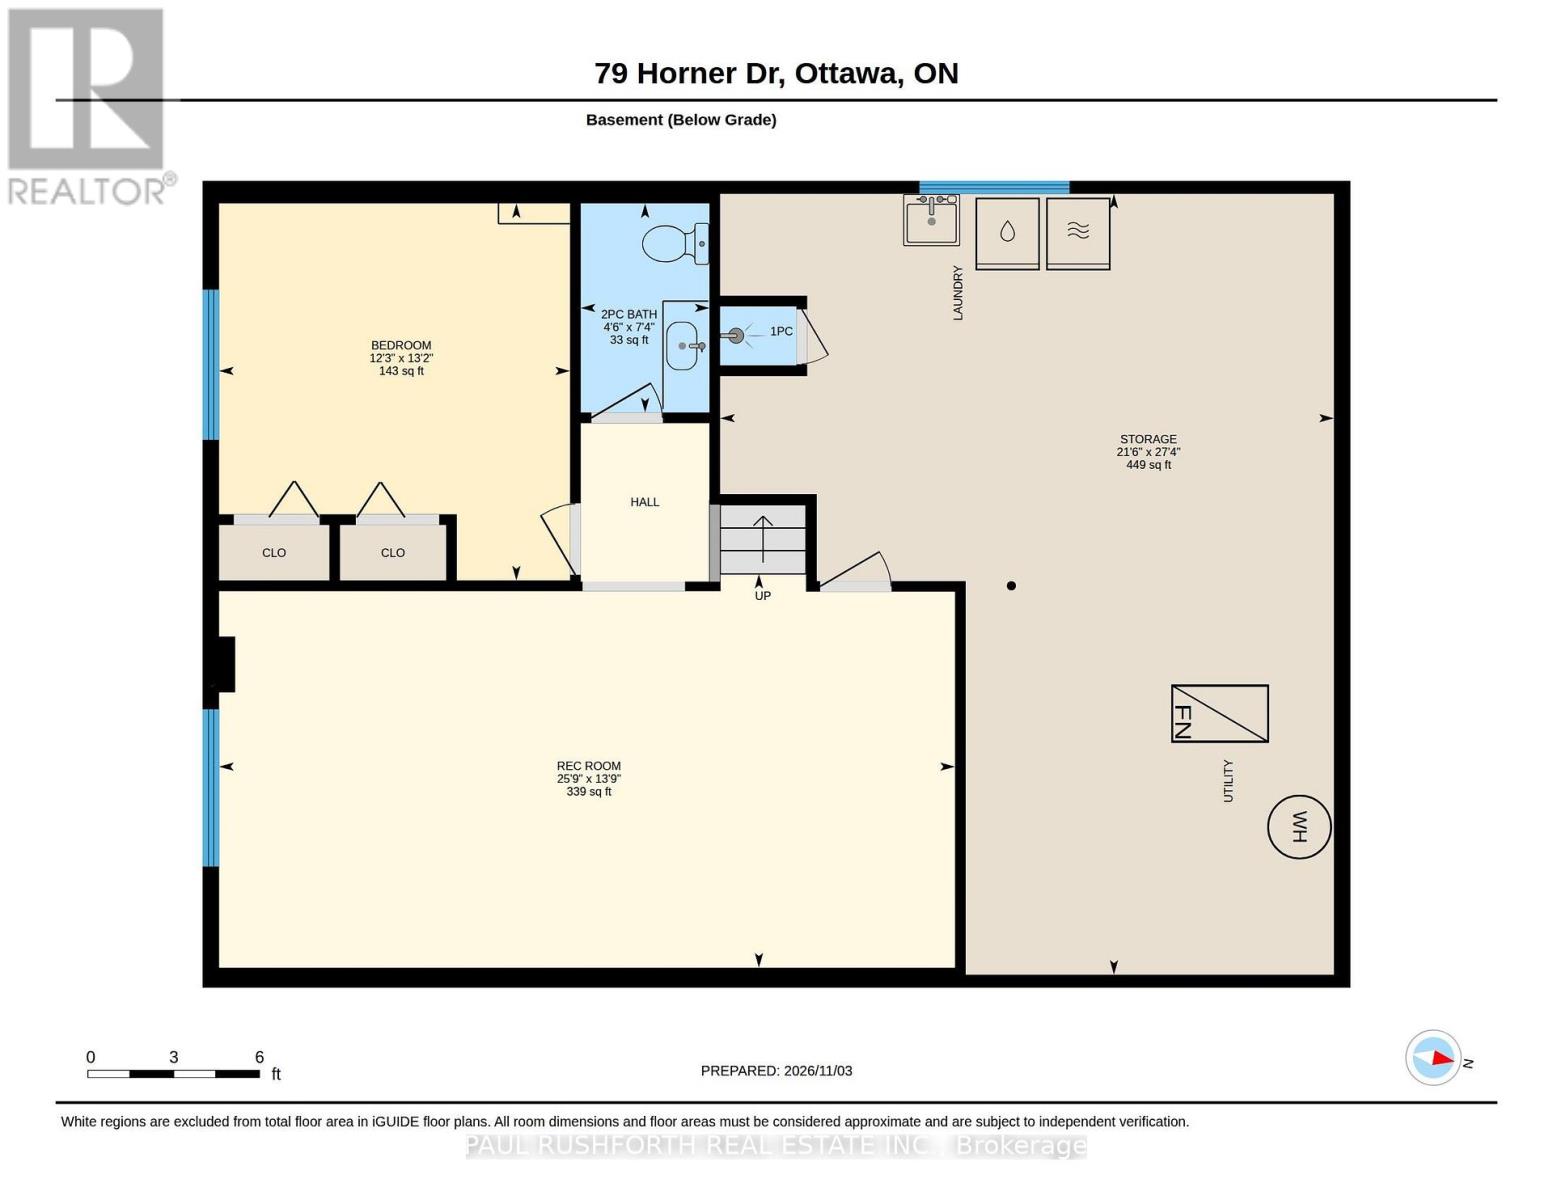
OPPORTUNITY KNOCKS - VACANT and MOVE IN READY....DETACHED BUNGALOW nestled in a mature neighbourhood boasting a strong sense of community...Lake View Park / Crystal Beach of West Ottawa. Welcome home to 79 Horner Dr...An ideal property for everyone: singles, couples, families and even large or MULTI GENERATIONAL FAMILIES or for investors as RENTAL PROPERTY. SPOTLESS CONDITION...featuring 3+1 bedrooms, hardwood on main floor, high quality finished basement (2012) with a 4th bedroom, SPRAWLING FAMILY ROOM and bathroom. ORIGINAL OWNERS, lovingly maintained by the same family for the past 60years!! NATURAL GAS HEAT and CENTRAL AIR CONDITIONING. Furnace, AC and HWT are owned and updated in 2018. A REAR ENTRANCE leads directly to basement - IDEAL SET UP FOR SDU DEVELOPMENT...or INLAW SUITE. LOCATION LOCATION LOCATION... very close proximity to DND, LRT, Ottawa River, Nepean Sailing Club, Andrew Haydon Park, Maki Park Community Centre, scenic walking and cycling trails, TransCanada Trail. Lake View Park and outdoor pool, tennis courts and hockey rink are just steps away!! THIS BEAUTY IS READY FOR A NEW FAMILY...MOVE-IN and ENJOY.....SNOW REMOVAL included for the season. Some photos have been virtually staged. **no water issues in basement this summer**. (id:44758)
房源概要
| MLS® Number | X14152260 |
| 房源类型 | 民宅 |
| 社区名字 | 7003 - Lakeview Park |
| 附近的便利设施 | 公共交通 |
| 特征 | Conservation/green Belt |
| 总车位 | 4 |
| 结构 | Deck |
详 情
| 浴室 | 3 |
| 地上卧房 | 3 |
| 地下卧室 | 1 |
| 总卧房 | 4 |
| 公寓设施 | Fireplace(s) |
| 赠送家电包括 | 洗碗机, 烘干机, 炉子, 洗衣机, 冰箱 |
| 建筑风格 | 平房 |
| 地下室进展 | 已装修 |
| 地下室类型 | N/a (finished) |
| 施工种类 | 独立屋 |
| 空调 | 中央空调 |
| 外墙 | 砖, 木头 |
| 壁炉 | 有 |
| Fireplace Total | 1 |
| 地基类型 | 混凝土浇筑 |
| 客人卫生间(不包含洗浴) | 2 |
| 供暖方式 | 天然气 |
| 供暖类型 | 压力热风 |
| 储存空间 | 1 |
| 内部尺寸 | 1100 - 1500 Sqft |
| 类型 | 独立屋 |
| 设备间 | 市政供水 |
车 位
| Carport | |
| 没有车库 |
土地
| 英亩数 | 无 |
| 土地便利设施 | 公共交通 |
| Landscape Features | Landscaped |
| 污水道 | Sanitary Sewer |
| 土地深度 | 64 Ft ,10 In |
| 土地宽度 | 99 Ft ,10 In |
| 不规则大小 | 99.9 X 64.9 Ft |
房 间
| 楼 层 | 类 型 | 长 度 | 宽 度 | 面 积 |
|---|---|---|---|---|
| 地下室 | 娱乐,游戏房 | 4.2 m | 7.87 m | 4.2 m x 7.87 m |
| 地下室 | 浴室 | 0.63 m | 0.81 m | 0.63 m x 0.81 m |
| 地下室 | 浴室 | 2.23 m | 1.37 m | 2.23 m x 1.37 m |
| 地下室 | Bedroom 4 | 4.02 m | 3.7 m | 4.02 m x 3.7 m |
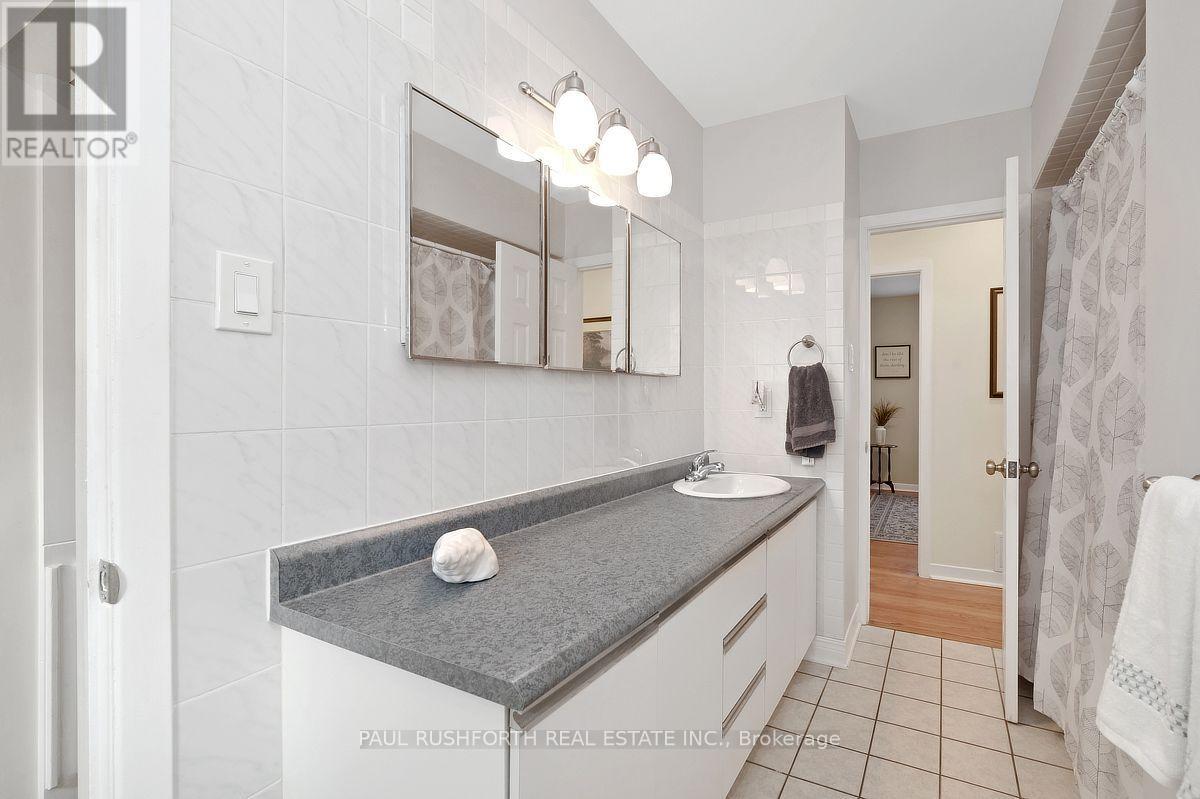
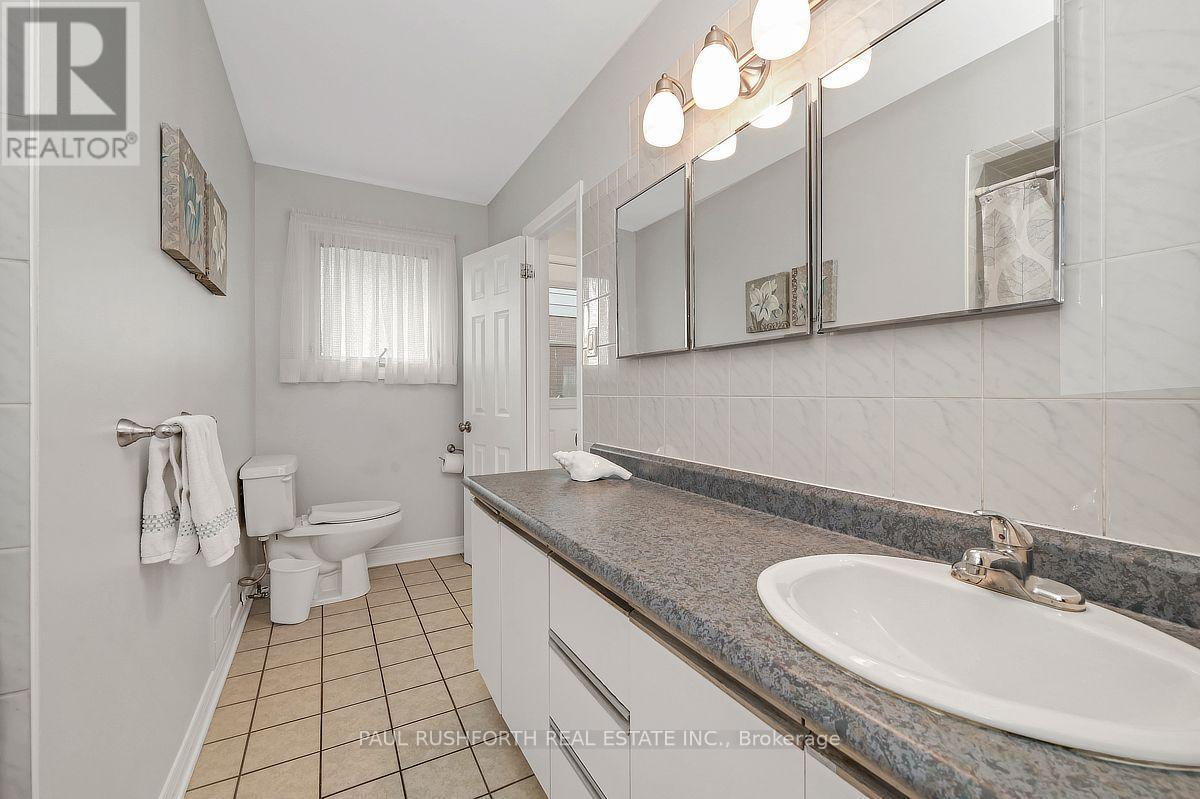
| 一楼 | 浴室 | 3.87 m | 2.1 m | 3.87 m x 2.1 m |
| 一楼 | 第二卧房 | 3.27 m | 2.43 m | 3.27 m x 2.43 m |
| 一楼 | 第三卧房 | 3.61 m | 2.73 m | 3.61 m x 2.73 m |
| 一楼 | 主卧 | 3.87 m | 3.08 m | 3.87 m x 3.08 m |
| 一楼 | 餐厅 | 3.87 m | 3.06 m | 3.87 m x 3.06 m |
| 一楼 | 厨房 | 3.87 m | 3.45 m | 3.87 m x 3.45 m |
| 一楼 | 客厅 | 4.32 m | 5.87 m | 4.32 m x 5.87 m |
https://www.realtor.ca/real-estate/30482845/79-horner-drive-ottawa-7003-lakeview-park

The trademarks REALTOR®, REALTORS®, and the REALTOR® logo are controlled by The Canadian Real Estate Association (CREA) and identify real estate professionals who are members of CREA. The trademarks MLS®, Multiple Listing Service® and the associated logos are owned by The Canadian Real Estate Association (CREA) and identify the quality of services provided by real estate professionals who are members of CREA. The trademark DDF® is owned by The Canadian Real Estate Association (CREA) and identifies CREA's Data Distribution Facility (DDF®)
Ottawa Real Estate Board
Paul Rushforth Real Estate Inc.
November 05 2026 05:03:29
