
792 Mcmanus Avenue Ottawa, Ontario K4M 0E8


$2,125,000
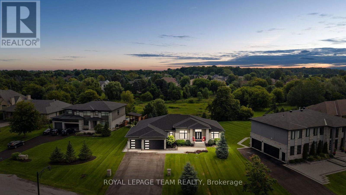
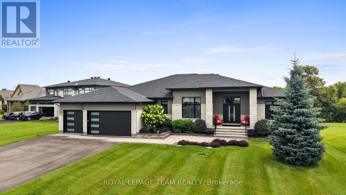
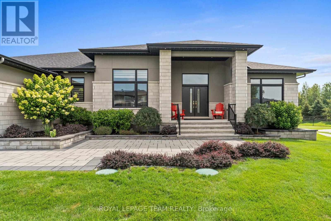
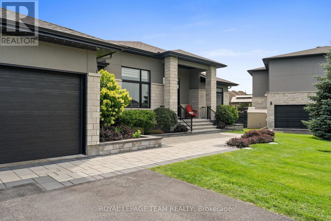
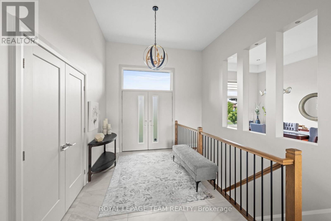
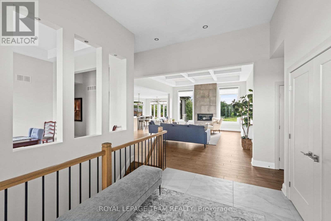
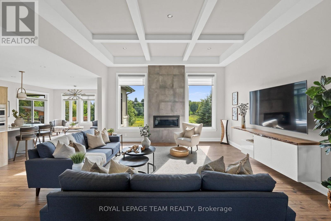
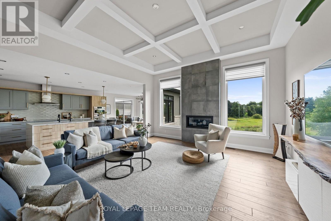
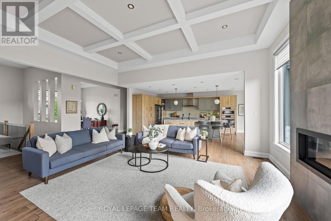
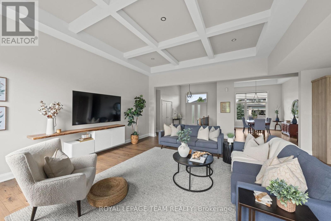
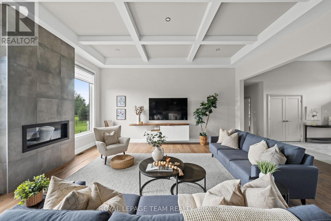
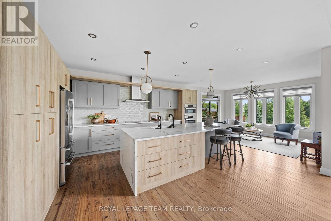
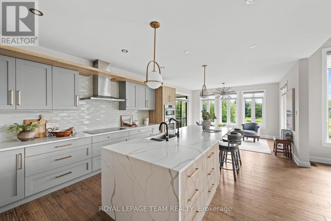
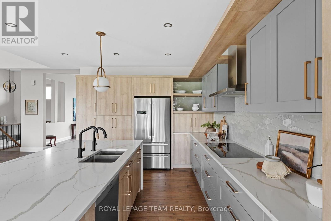
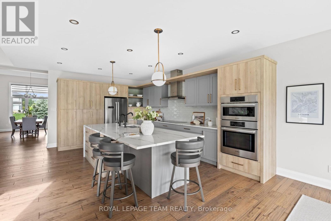
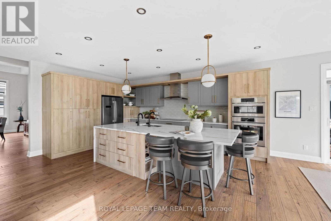
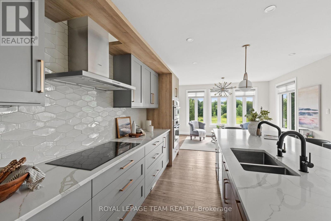
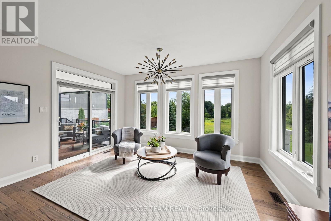
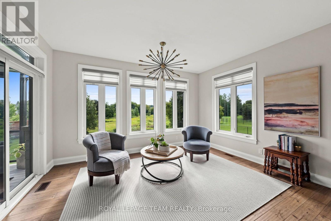
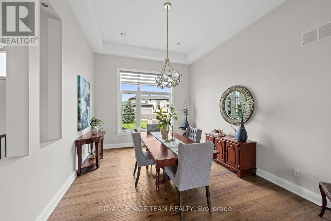
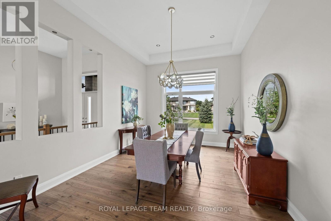
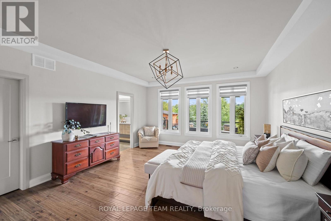
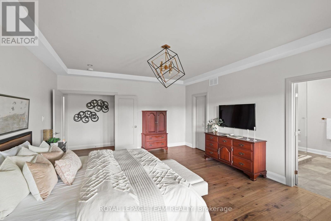
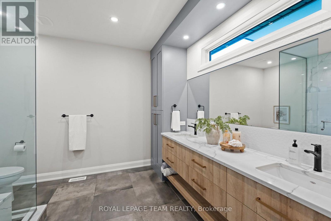
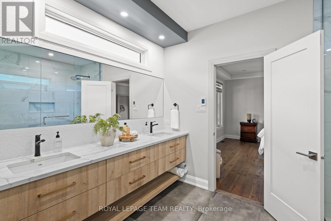
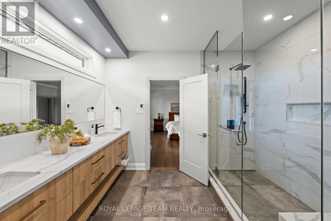
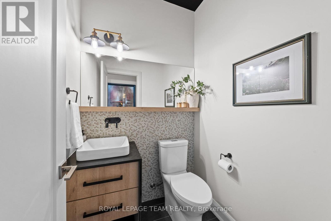
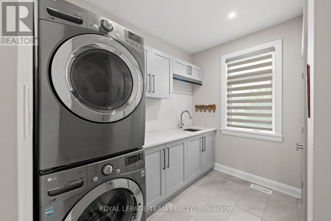
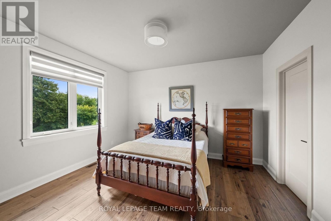
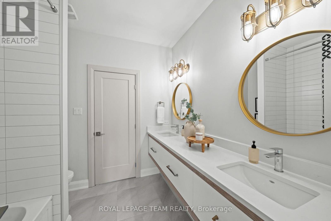
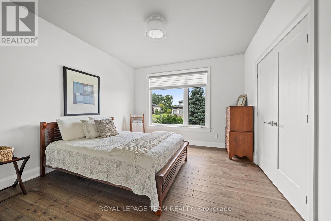
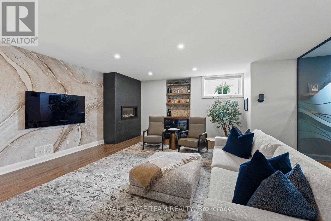
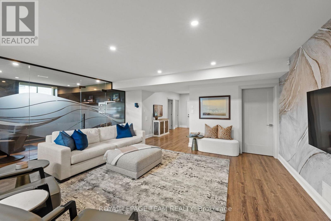
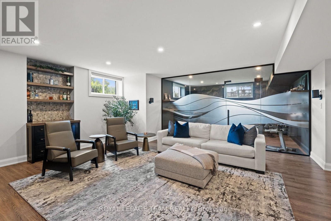
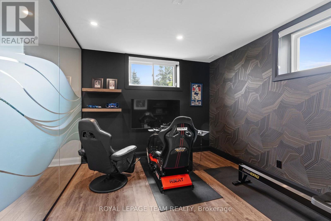
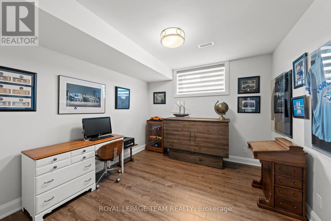
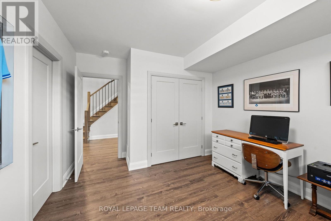
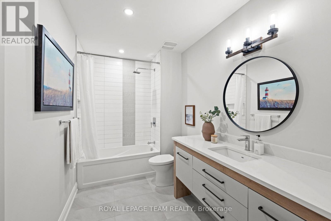
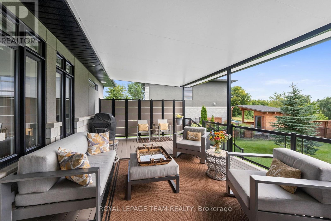
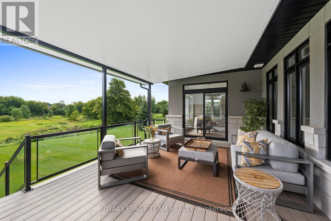
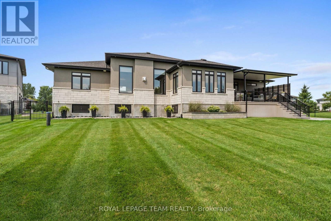
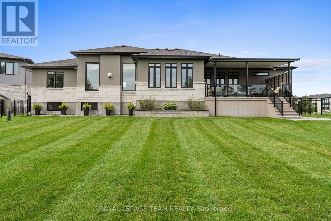
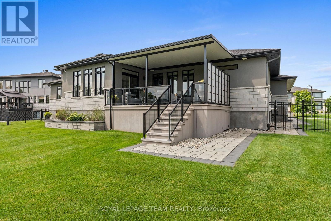
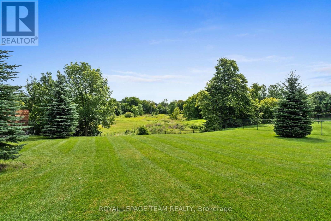
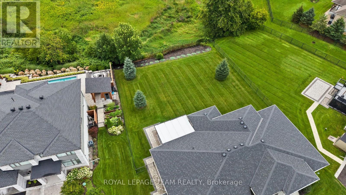

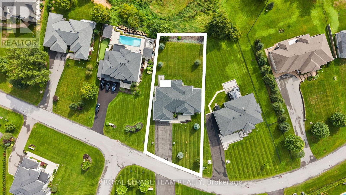
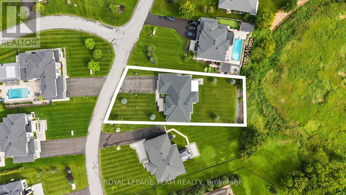
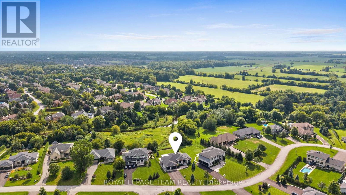
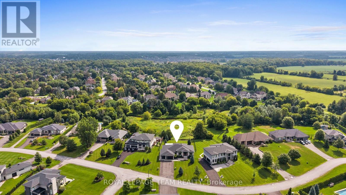
Located in the heart of Manotick, moments from the village's charming restaurants, boutique shops, street-front cafés, and local amenities, this exceptional bungalow enjoys a prime setting in a picturesque community. Step inside this beautifully appointed four-bedroom, four-bathroom residence, where timeless style is complemented by rich hardwood flooring, coffered and tray ceilings, expansive windows, and refined finishes throughout. A sophisticated neutral colour palette, thoughtful architectural details, and abundant natural light create an elegant and inviting atmosphere, while a dramatic floor-to-ceiling fireplace anchors the living room. The kitchen is both impressive and inviting, with two-tone cabinetry, abundant storage, sleek brass hardware, statement pendant lighting, and a striking tile backsplash. A generous quartz island with waterfall-edge detail provides a beautiful centrepiece and natural gathering place, while the adjacent dining room offers a formal setting for entertaining. The primary bedroom features a spacious walk-in closet and spa-inspired ensuite, while two additional bedrooms share a Jack-and-Jill bathroom. A convenient laundry room and interior access to the three-car garage add to the functionality of the main level. The finished lower level continues the quality and attention to detail found throughout the main floor, with a recreation room featuring a linear fireplace, a bar and adjoining flex space, an additional bedroom, and a full bathroom. Outdoors, the manicured grounds provide a natural extension of the home's living spaces. A covered porch overlooks the landscaped setting, while the fenced yard and surrounding greenery create a private backdrop for enjoying the outdoors. (id:44758)
房源概要
| MLS® Number | X13672830 |
| 房源类型 | 民宅 |
| 社区名字 | 8002 - Manotick Village & Manotick Estates |
| Easement | Easement |
| 设备类型 | 热水器 |
| 特征 | Irregular Lot Size |
| 总车位 | 11 |
| 租赁设备类型 | 热水器 |
| 结构 | Porch |
详 情
| 浴室 | 4 |
| 地上卧房 | 3 |
| 地下卧室 | 1 |
| 总卧房 | 4 |
| 公寓设施 | Fireplace(s) |
| 赠送家电包括 | Water Softener, Central Vacuum, 报警系统, Blinds, Cooktop, 洗碗机, 烘干机, Freezer, Garage Door Opener, Hood 电扇, 微波炉, 烤箱, 洗衣机, 冰箱 |
| 建筑风格 | 平房 |
| 地下室进展 | 已装修 |
| 地下室类型 | N/a (finished) |
| 施工种类 | 独立屋 |
| 空调 | 中央空调 |
| 外墙 | 石, 灰泥 |
| 壁炉 | 有 |
| Fireplace Total | 2 |
| 地基类型 | 混凝土浇筑 |
| 客人卫生间(不包含洗浴) | 1 |
| 供暖方式 | 天然气 |
| 供暖类型 | 压力热风 |
| 储存空间 | 1 |
| 内部尺寸 | 2000 - 2500 Sqft |
| 类型 | 独立屋 |
车 位
| 附加车库 | |
| Garage | |
| 入内式车位 |
土地
| 英亩数 | 无 |
| Landscape Features | Landscaped |
| 污水道 | Septic System |
| 土地深度 | 196 Ft ,3 In |
| 土地宽度 | 114 Ft ,10 In |
| 不规则大小 | 114.9 X 196.3 Ft ; Lot Size Irregular |
房 间
| 楼 层 | 类 型 | 长 度 | 宽 度 | 面 积 |
|---|---|---|---|---|
| 地下室 | 娱乐,游戏房 | 5.58 m | 11.04 m | 5.58 m x 11.04 m |
| 地下室 | 其它 | 1.48 m | 0.77 m | 1.48 m x 0.77 m |
| 地下室 | 其它 | 3.54 m | 5.09 m | 3.54 m x 5.09 m |
| 地下室 | 卧室 | 4.35 m | 3.44 m | 4.35 m x 3.44 m |
| 地下室 | 浴室 | 4.35 m | 1.95 m | 4.35 m x 1.95 m |
| 一楼 | 门厅 | 3.31 m | 3.77 m | 3.31 m x 3.77 m |
| 一楼 | 浴室 | 1.58 m | 1.82 m | 1.58 m x 1.82 m |
| 一楼 | 洗衣房 | 2.6 m | 4.71 m | 2.6 m x 4.71 m |
| 一楼 | 客厅 | 5.18 m | 5.93 m | 5.18 m x 5.93 m |
| 一楼 | 餐厅 | 3.61 m | 4.71 m | 3.61 m x 4.71 m |
| 一楼 | 厨房 | 4.35 m | 5.5 m | 4.35 m x 5.5 m |
| 一楼 | Eating Area | 4.34 m | 3.41 m | 4.34 m x 3.41 m |
| 一楼 | 主卧 | 4.6 m | 5.5 m | 4.6 m x 5.5 m |
| 一楼 | 浴室 | 3.06 m | 3.37 m | 3.06 m x 3.37 m |
| 一楼 | 卧室 | 4.26 m | 4.83 m | 4.26 m x 4.83 m |
| 一楼 | 浴室 | 2.41 m | 2.4 m | 2.41 m x 2.4 m |
| 一楼 | 卧室 | 3.54 m | 4.47 m | 3.54 m x 4.47 m |

The trademarks REALTOR®, REALTORS®, and the REALTOR® logo are controlled by The Canadian Real Estate Association (CREA) and identify real estate professionals who are members of CREA. The trademarks MLS®, Multiple Listing Service® and the associated logos are owned by The Canadian Real Estate Association (CREA) and identify the quality of services provided by real estate professionals who are members of CREA. The trademark DDF® is owned by The Canadian Real Estate Association (CREA) and identifies CREA's Data Distribution Facility (DDF®)
Ottawa Real Estate Board
Royal LePage Team Realty
August 13 2026 07:23:26
