
793 Hot Springs Way Ottawa, Ontario K1V 1S5


$674,900
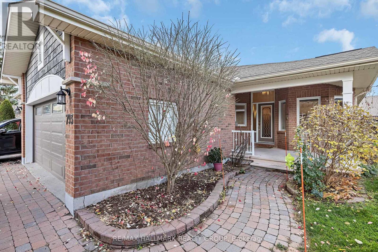
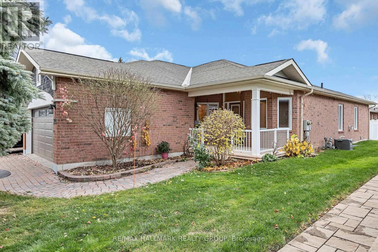
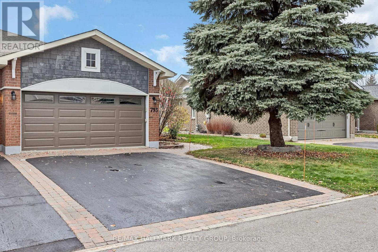
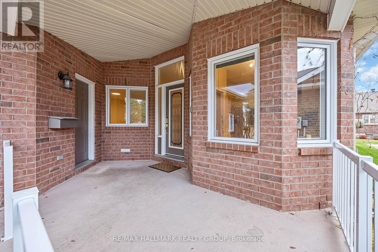
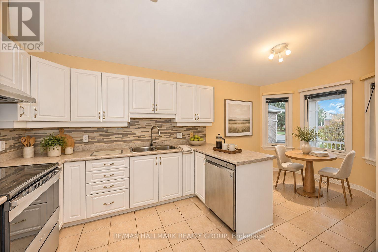
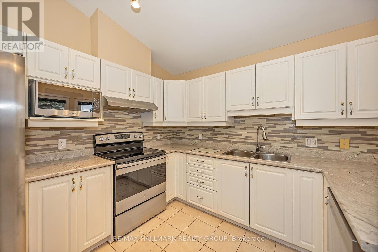
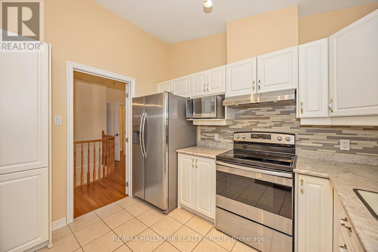
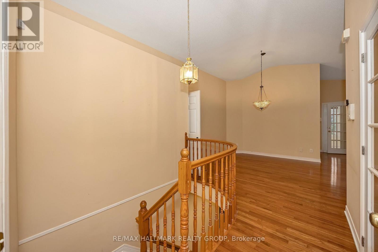
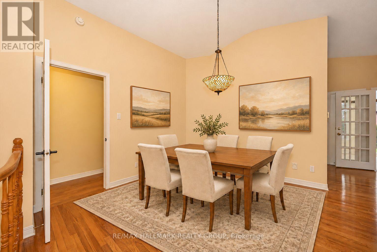
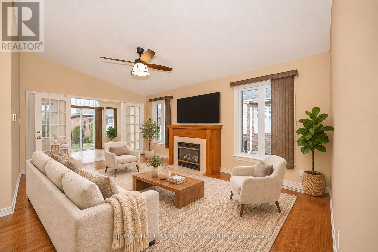
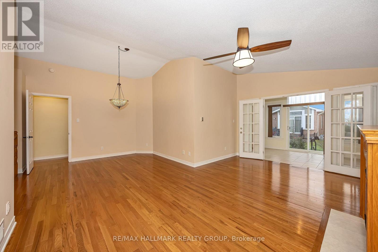
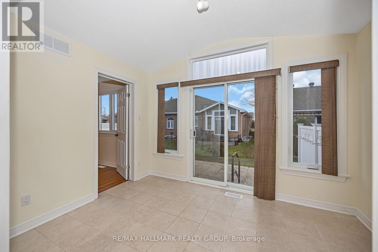
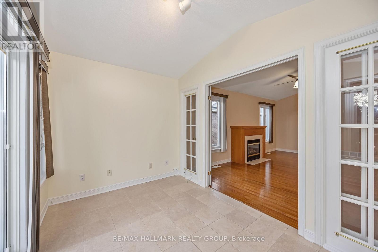
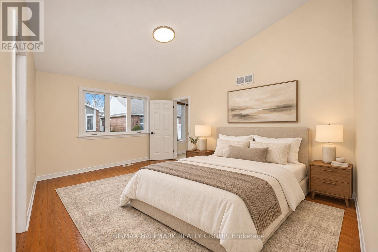
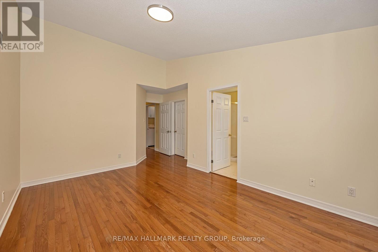
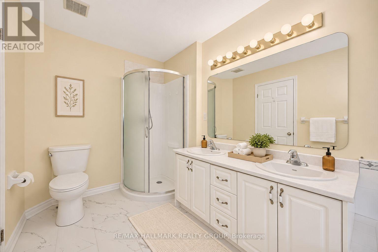
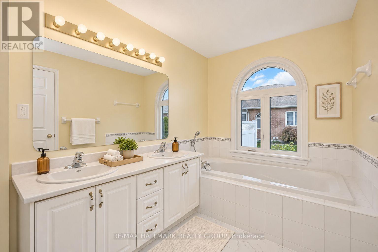
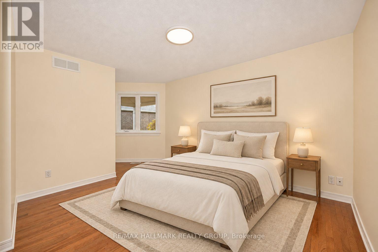
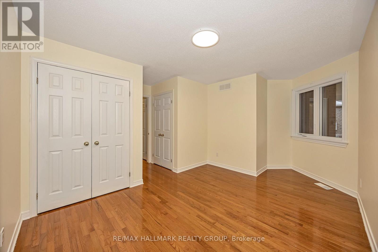
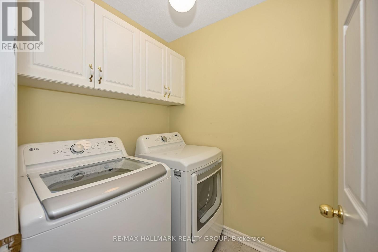
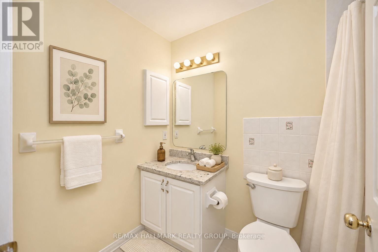
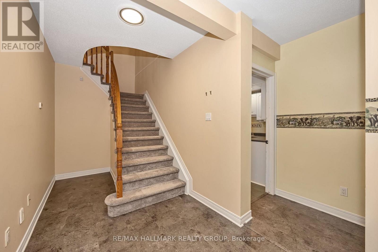
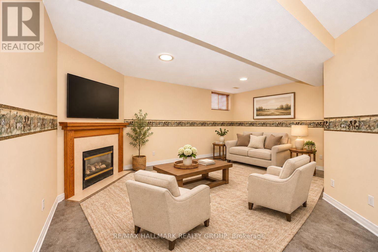
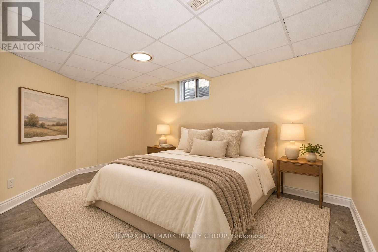
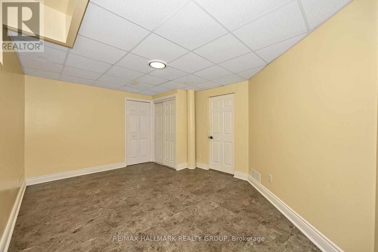
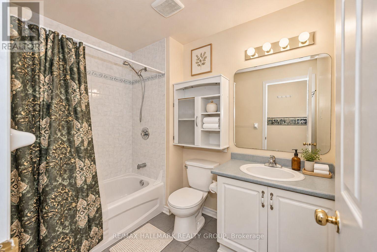
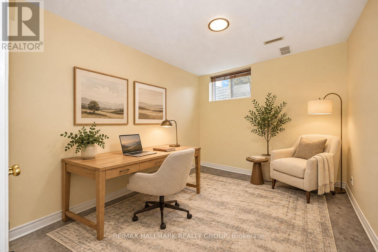
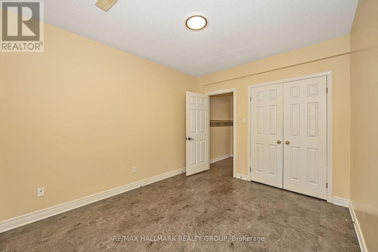
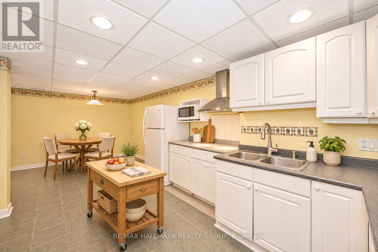
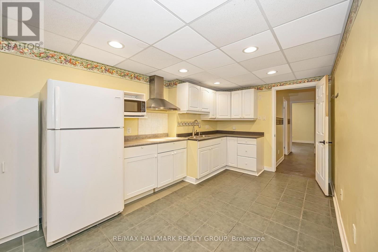
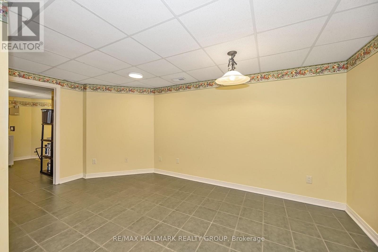
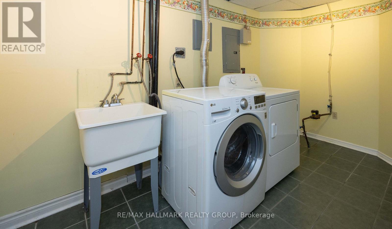
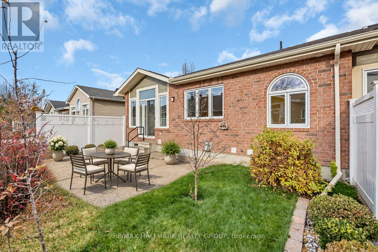
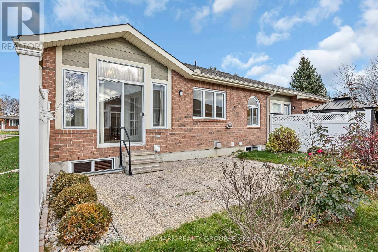
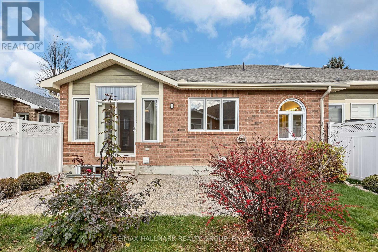
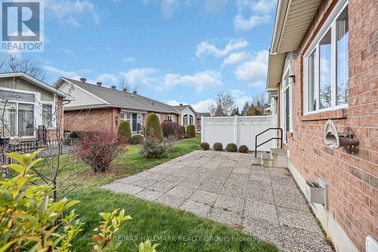
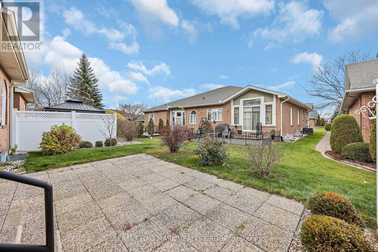
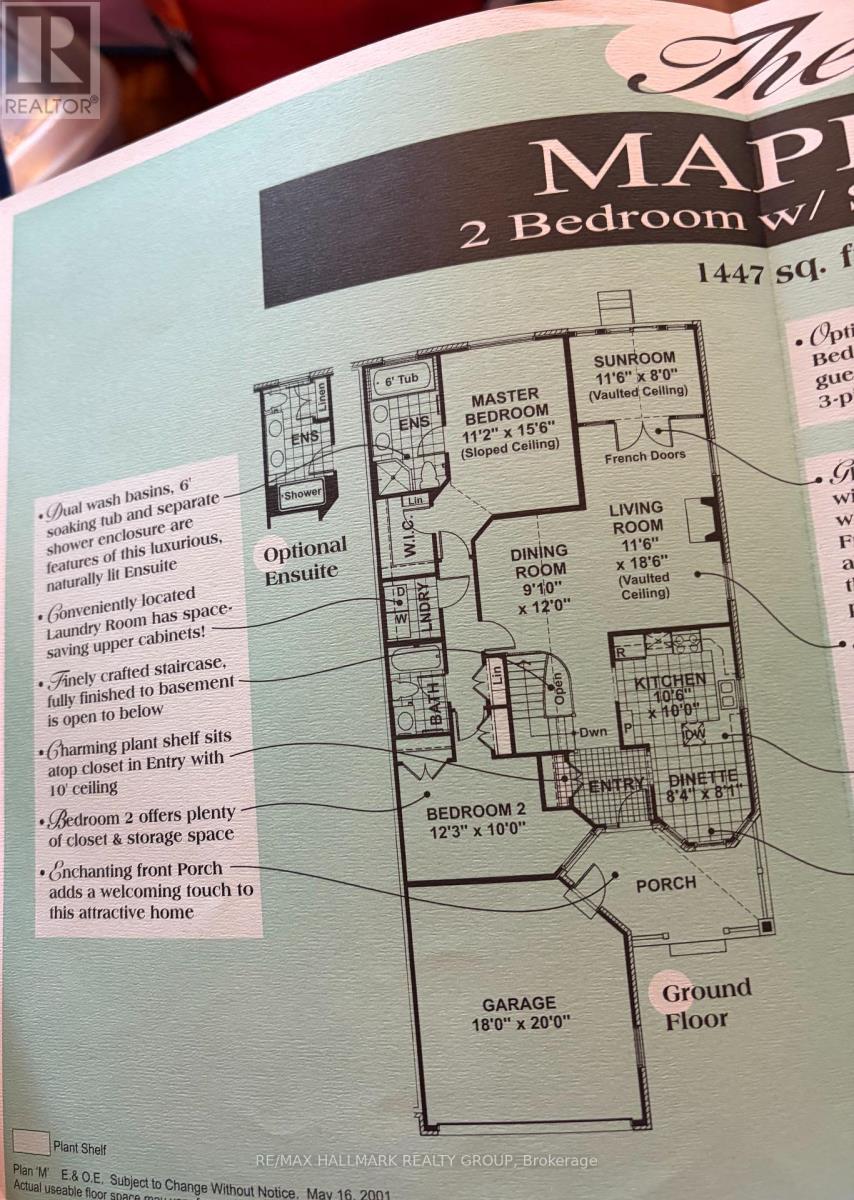
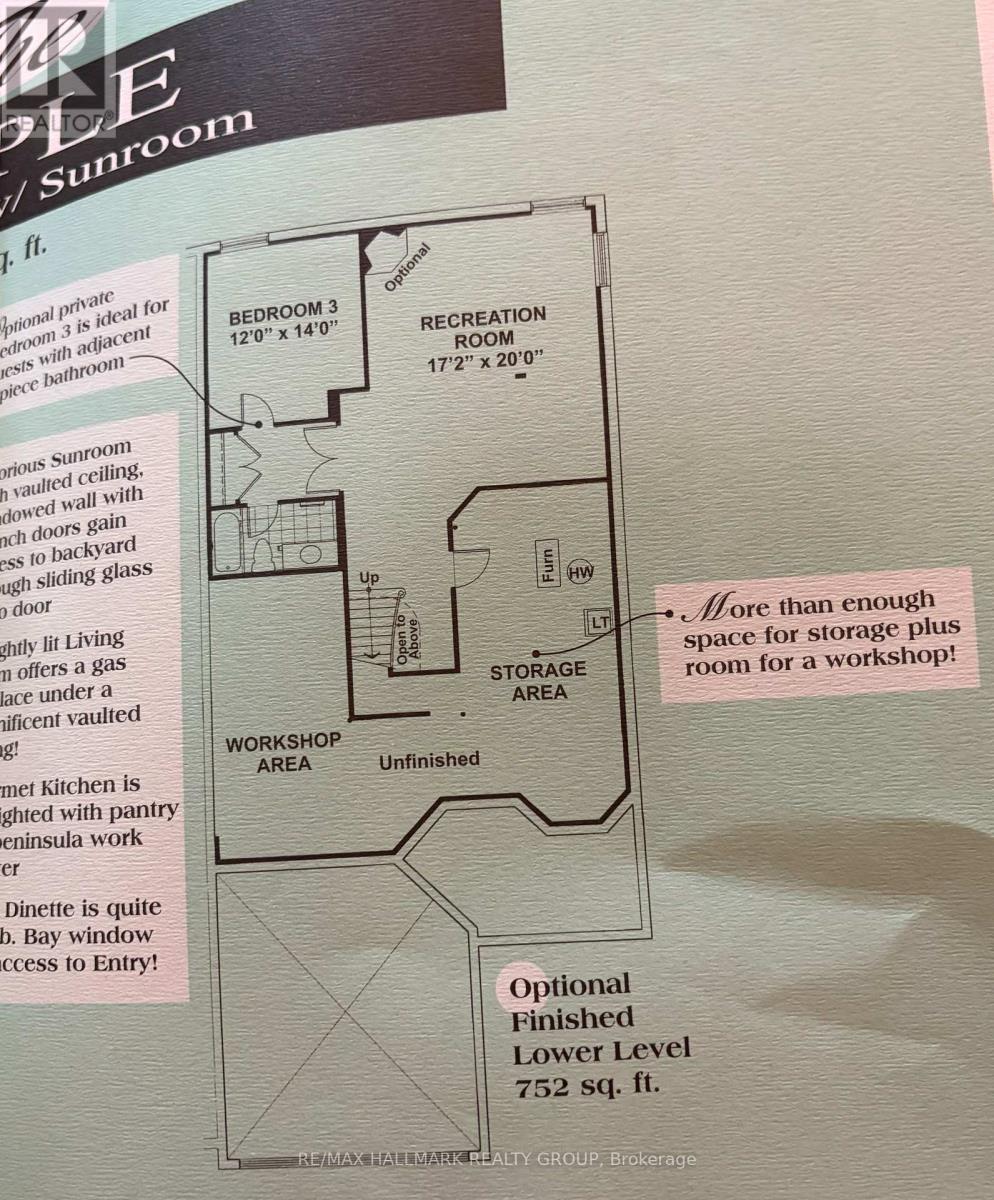
Welcome to this full-brick, semi-detached bungalow in Riverside South's adult lifestyle community. With 2+2 bedrooms and three full bathrooms, it offers comfortable main-floor living and plenty of space for guests and flex space. High ceilings and hardwood floors give the main level an open, inviting feel, while a gas fireplace adds warmth to the living room. You'll also find a bright sunroom and convenient main-floor laundry. The finished lower level has high ceilings of its own, a family room with a second gas fireplace, two additional bedrooms, and an in-law suite with a kitchenette and its own laundry. Enjoy a morning coffee or an evening with friends on the back patio. The community clubhouse offers a place to connect with neighbours. A two-car garage and driveway parking for two more vehicles add everyday convenience, while shopping and LRT access are close by. (id:44758)
房源概要
| MLS® Number | X14158276 |
| 房源类型 | 民宅 |
| 社区名字 | 2602 - Riverside South/Gloucester Glen |
| 附近的便利设施 | 公共交通 |
| 社区特征 | 社区活动中心 |
| 设备类型 | 热水器 |
| 特征 | Lane, 亲戚套间 |
| 总车位 | 4 |
| 租赁设备类型 | 热水器 |
| 结构 | Porch, Patio(s) |
详 情
| 浴室 | 3 |
| 地上卧房 | 2 |
| 地下卧室 | 2 |
| 总卧房 | 4 |
| Age | 16 To 30 Years |
| 公寓设施 | Fireplace(s) |
| 赠送家电包括 | Garage Door Opener Remote(s), Central Vacuum, 洗碗机, 烘干机, Garage Door Opener, Hood 电扇, 炉子, 洗衣机, 冰箱 |
| 建筑风格 | 平房 |
| 地下室进展 | 已装修 |
| 地下室类型 | 全完工 |
| 施工种类 | Semi-detached |
| 空调 | Central Air Conditioning, 换气机 |
| 外墙 | 砖, Shingles |
| 壁炉 | 有 |
| Fireplace Total | 2 |
| 地基类型 | 混凝土浇筑 |
| 供暖方式 | 天然气 |
| 供暖类型 | 压力热风 |
| 储存空间 | 1 |
| 内部尺寸 | 1100 - 1500 Sqft |
| 类型 | 独立屋 |
| 设备间 | 市政供水 |
车 位
| 附加车库 | |
| Garage |
土地
| 英亩数 | 无 |
| 土地便利设施 | 公共交通 |
| Landscape Features | Landscaped |
| 污水道 | Sanitary Sewer |
| 土地深度 | 105 Ft ,3 In |
| 土地宽度 | 41 Ft ,7 In |
| 不规则大小 | 41.6 X 105.3 Ft |
房 间
| 楼 层 | 类 型 | 长 度 | 宽 度 | 面 积 |
|---|---|---|---|---|
| 地下室 | 厨房 | 6.88 m | 2.96 m | 6.88 m x 2.96 m |
| 地下室 | 洗衣房 | 3.72 m | 4.58 m | 3.72 m x 4.58 m |
| 地下室 | 家庭房 | 5.74 m | 3.53 m | 5.74 m x 3.53 m |
| 地下室 | 第三卧房 | 3.6 m | 3 m | 3.6 m x 3 m |
| 地下室 | Bedroom 4 | 3.57 m | 4.7 m | 3.57 m x 4.7 m |
| 一楼 | 第二卧房 | 3.94 m | 5.29 m | 3.94 m x 5.29 m |
| 一楼 | 主卧 | 4.62 m | 3.34 m | 4.62 m x 3.34 m |
| 一楼 | 洗衣房 | 1.51 m | 1.72 m | 1.51 m x 1.72 m |
| 一楼 | 厨房 | 3.17 m | 5.52 m | 3.17 m x 5.52 m |
| 一楼 | 客厅 | 3.49 m | 559 m | 3.49 m x 559 m |
| 一楼 | 餐厅 | 3.03 m | 3.7 m | 3.03 m x 3.7 m |
| 一楼 | 门厅 | 1.97 m | 1.85 m | 1.97 m x 1.85 m |

The trademarks REALTOR®, REALTORS®, and the REALTOR® logo are controlled by The Canadian Real Estate Association (CREA) and identify real estate professionals who are members of CREA. The trademarks MLS®, Multiple Listing Service® and the associated logos are owned by The Canadian Real Estate Association (CREA) and identify the quality of services provided by real estate professionals who are members of CREA. The trademark DDF® is owned by The Canadian Real Estate Association (CREA) and identifies CREA's Data Distribution Facility (DDF®)
Ottawa Real Estate Board
RE/MAX Hallmark Realty Group
November 06 2026 08:33:10
