4 卧室
6 浴室
3500 - 5000 sqft
壁炉
Above Ground Pool
中央空调
风热取暖, Heat Pump
Landscaped
$1,499,000
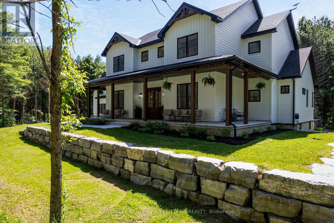
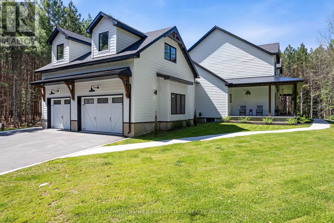
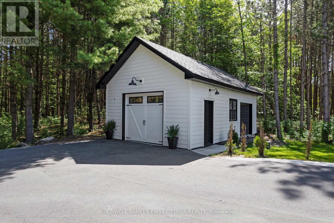
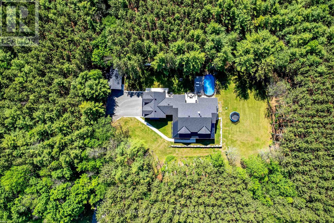
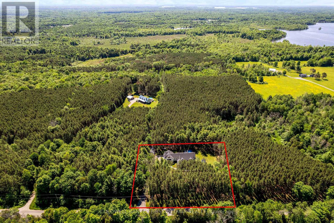
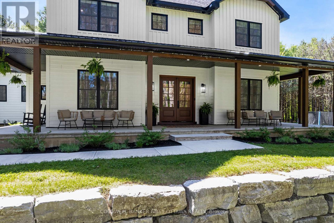
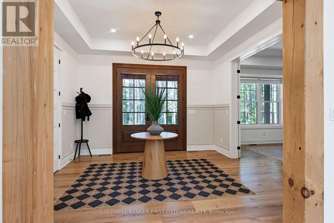
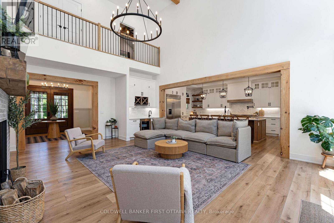
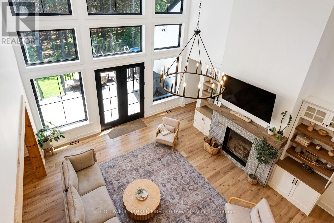
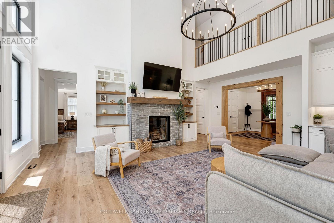
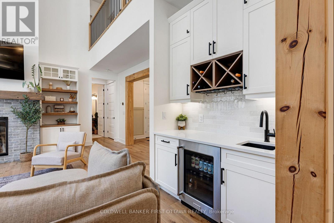
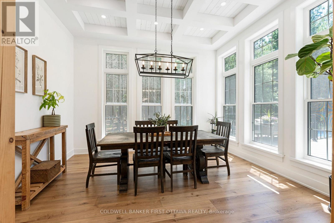
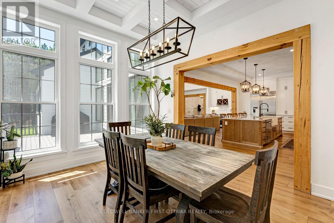
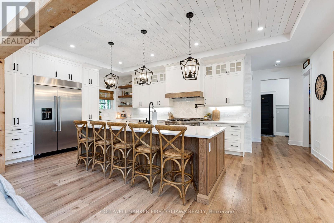
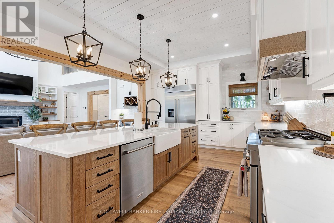
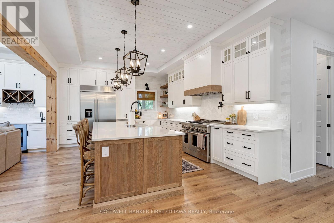
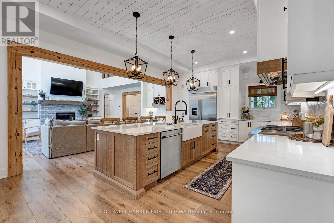
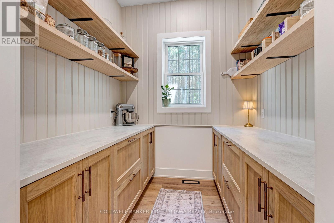
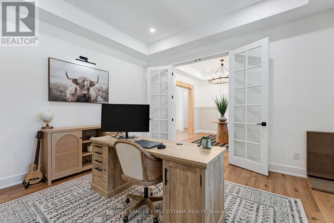
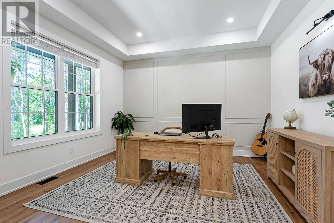
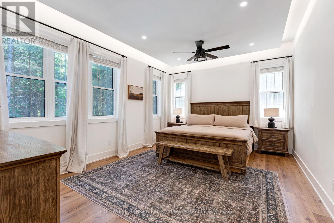
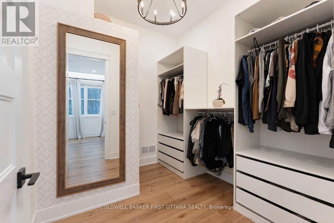
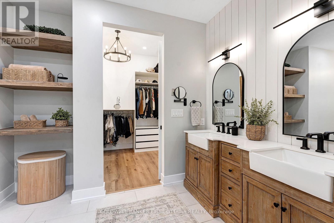
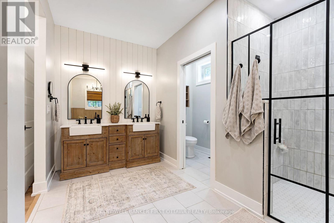
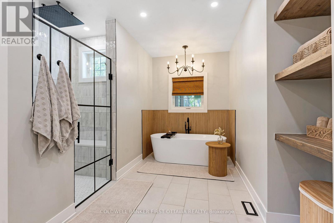
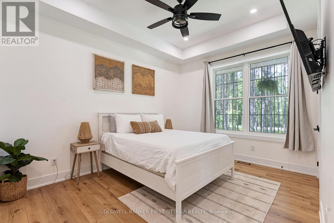
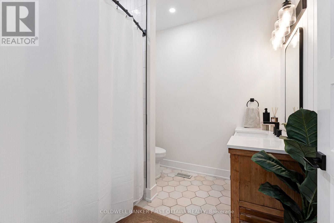
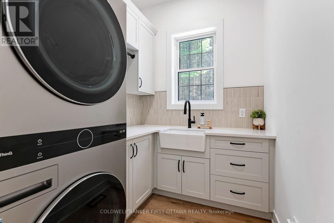
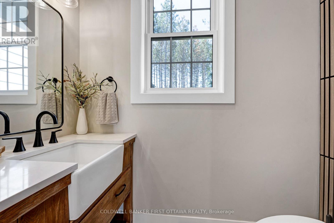
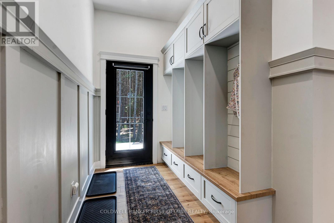
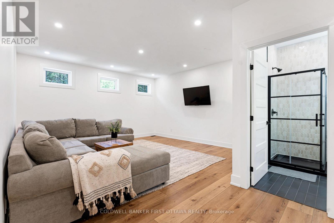
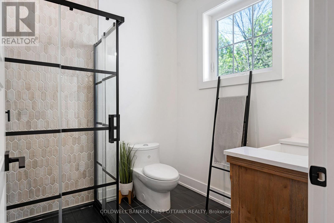
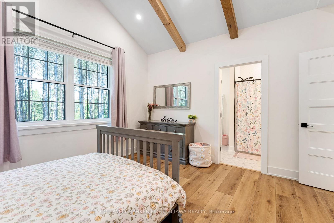
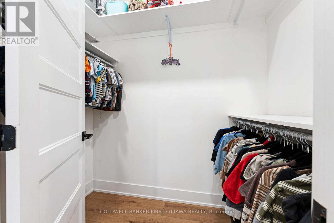
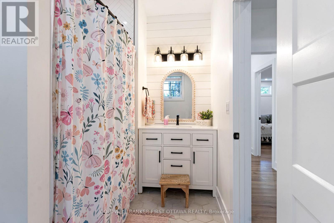
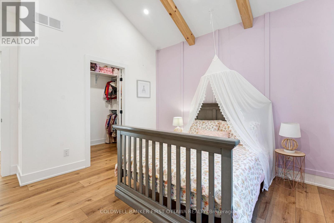
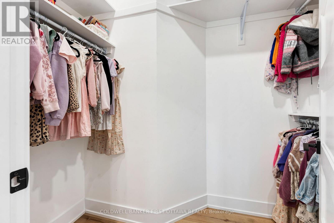
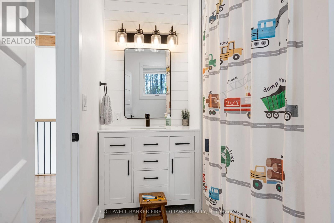
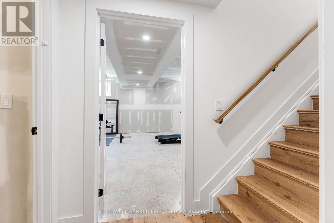
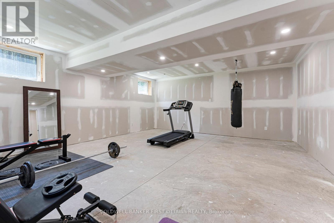
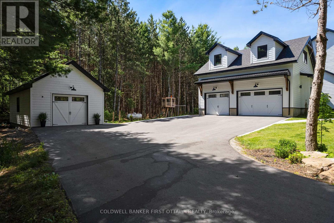
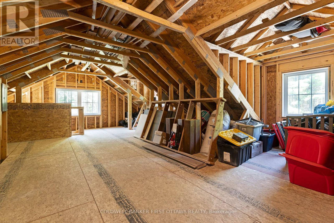
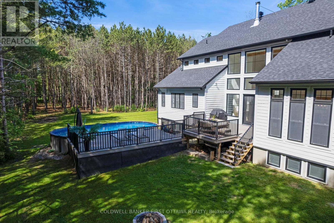
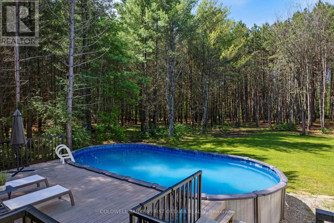
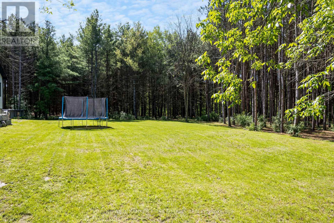
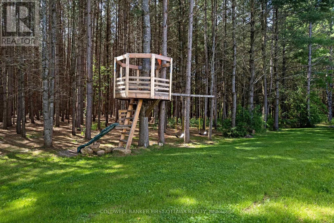
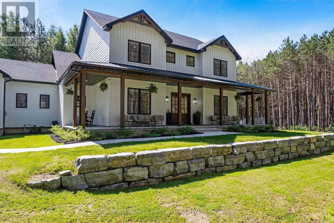
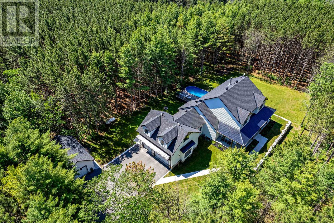
Exquisite country home with attractive farmhouse style and traditional wrap-about verandah. Built in 2023 on 1.8 peacefully private acres, 4 bedroom, 6 bathroom home offers 3517sf of luxury elegance and generous spaces. The home's rich mahogany front doors add to its appealing character. Elegant foyer extra large for ease of greetings guests. Well-appointed home with high tray ceilings, large windows, natural light, luxury vinyl plank floors, energy efficiencies and smart technology. Living, dining and kitchen are open, while still maintaining their own distinct character and purpose. Living room soaring 20' cathedral ceiling, wet bar and woodburning fireplace. Gracious dining area with walls of windows overlooking outdoors. Kitchen a culinary showpiece with tray ceiling, white custom cabinetry and quartz counters, offset by iron lantern pendants. Designed for the family, kitchen has 6-burner gas stove, electric grill, pot filler and grand island-breakfast bar that seats five. For extra prep and storage, walk-in pantry with bright window. Main floor primary retreat has trim light around tray ceiling, walk-in closet and luxury 5-pc ensuite with two-sink quartz vanity, soaker tub and spa shower. Main floor second bedrm, 4-pc bathrm, powder room, laundry room and family-sized mudroom. Second floor big family room, or 5th bedroom, with attached 4-pc bathrm. Two more bedrooms, each with walk-in closet and 4-pc quartz ensuite. Lower level 2,263sf additional family space or in-law suite. Partly finished, lower level has 9' ceilings, radiant floor heat, rough-ins for two bathrms and separate access. Well built ICF home with extra insulation, heat pump and Generac. Attached insulated 3-car garage with EV rough-in, hot&cold water plus access to main & lower level. Garage's loft includes rough-in for bathroom. Detached single garage with hydro. Composite decks overlook inground salt-water pool. Kids will also love the tree fort. Paved driveway and paved road, 10 mins to Perth (id:44758)
房源概要
|
MLS® Number
|
X13865504 |
|
房源类型
|
民宅 |
|
社区名字
|
904 - Bathurst/Burgess & Sherbrooke (North Burgess) Twp |
|
Communication Type
|
High Speed Internet |
|
社区特征
|
School Bus |
|
特征
|
树木繁茂的地区, Open Space, 无地毯, Country Residential |
|
总车位
|
14 |
|
Pool Features
|
Salt Water Pool |
|
泳池类型
|
Above Ground Pool |
|
结构
|
Deck |
详 情
|
浴室
|
6 |
|
地上卧房
|
4 |
|
总卧房
|
4 |
|
公寓设施
|
Fireplace(s), Separate Heating Controls |
|
赠送家电包括
|
Garage Door Opener Remote(s), Central Vacuum, Water Heater - Tankless, Water Heater, Water Softener, 烘干机, 微波炉, Gas 炉子(s), 洗衣机, 窗帘, 冰箱 |
|
地下室进展
|
部分完成 |
|
地下室功能
|
Separate Entrance |
|
地下室类型
|
N/a (partially Finished), N/a |
|
Construction Status
|
Insulation Upgraded |
|
空调
|
中央空调 |
|
外墙
|
Hardboard |
|
Fire Protection
|
报警系统 |
|
壁炉
|
有 |
|
Fireplace Total
|
1 |
|
壁炉类型
|
Insert |
|
Flooring Type
|
Ceramic |
|
地基类型
|
Insulated 混凝土 Forms |
|
客人卫生间(不包含洗浴)
|
1 |
|
供暖方式
|
Propane |
|
供暖类型
|
Forced Air, Heat Pump |
|
储存空间
|
2 |
|
内部尺寸
|
3500 - 5000 Sqft |
|
类型
|
独立屋 |
|
Utility Power
|
Generator |
|
设备间
|
Drilled Well |
车 位
土地
|
入口类型
|
Public Road |
|
英亩数
|
无 |
|
Landscape Features
|
Landscaped |
|
污水道
|
Septic System |
|
土地深度
|
278 Ft ,10 In |
|
土地宽度
|
295 Ft ,3 In |
|
不规则大小
|
295.3 X 278.9 Ft |
|
规划描述
|
R (general 住宅) |
房 间
| 楼 层 |
类 型 |
长 度 |
宽 度 |
面 积 |
|
二楼 |
家庭房 |
6.44 m |
4.72 m |
6.44 m x 4.72 m |
|
二楼 |
第三卧房 |
4.12 m |
3.98 m |
4.12 m x 3.98 m |
|
二楼 |
Bedroom 4 |
4.12 m |
3.9 m |
4.12 m x 3.9 m |
|
Lower Level |
娱乐,游戏房 |
14.77 m |
14.13 m |
14.77 m x 14.13 m |
|
Lower Level |
Exercise Room |
7.01 m |
5.95 m |
7.01 m x 5.95 m |
|
一楼 |
门厅 |
3.93 m |
3.5 m |
3.93 m x 3.5 m |
|
一楼 |
洗衣房 |
1.77 m |
1.71 m |
1.77 m x 1.71 m |
|
一楼 |
浴室 |
2.15 m |
1.09 m |
2.15 m x 1.09 m |
|
一楼 |
Mud Room |
4.64 m |
2.16 m |
4.64 m x 2.16 m |
|
一楼 |
客厅 |
6.99 m |
5.76 m |
6.99 m x 5.76 m |
|
一楼 |
餐厅 |
4.26 m |
3.59 m |
4.26 m x 3.59 m |
|
一楼 |
厨房 |
6.99 m |
6.13 m |
6.99 m x 6.13 m |
|
一楼 |
Pantry |
2.32 m |
2.24 m |
2.32 m x 2.24 m |
|
一楼 |
Office |
4.12 m |
4 m |
4.12 m x 4 m |
|
一楼 |
主卧 |
5.2 m |
3.93 m |
5.2 m x 3.93 m |
|
一楼 |
浴室 |
5.41 m |
3.92 m |
5.41 m x 3.92 m |
|
一楼 |
第二卧房 |
4.12 m |
3.91 m |
4.12 m x 3.91 m |
|
一楼 |
浴室 |
5.41 m |
3.92 m |
5.41 m x 3.92 m |
设备间
|
有线电视
|
可用 |
|
配电箱
|
已安装 |
|
Wireless
|
可用 |
|
Telephone
|
Nearby |
https://www.realtor.ca/real-estate/30368719/793-powers-road-tay-valley-904-bathurstburgess-sherbrooke-north-burgess-twp