
795 Rejane Crescent Hawkesbury, Ontario K6A 2K7


$535,000
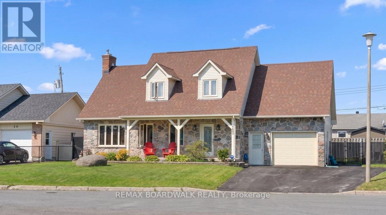
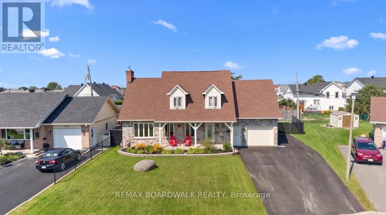
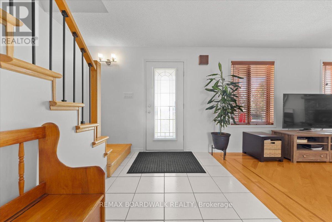
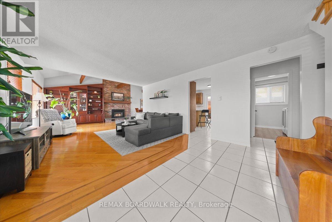
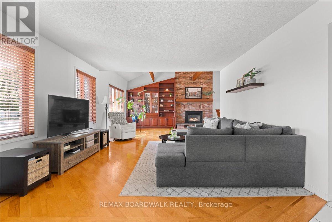
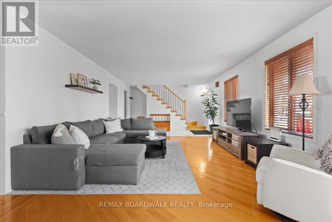
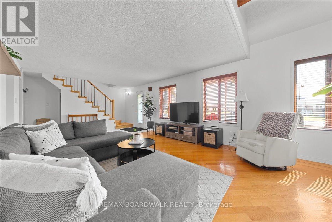
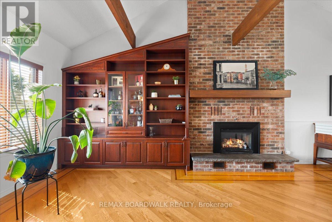
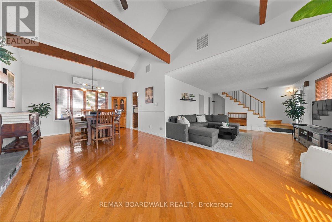
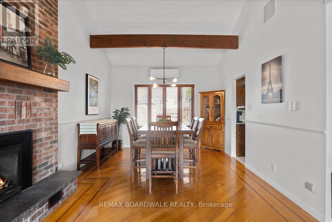
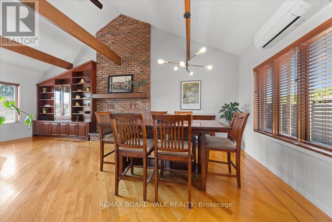
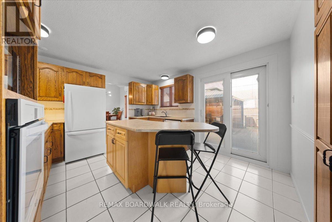
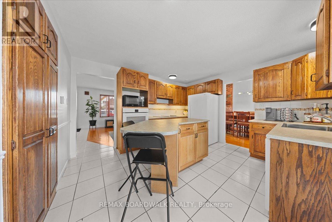
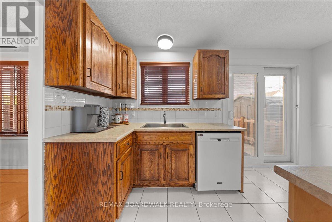
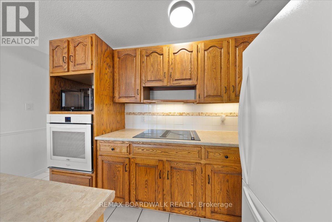
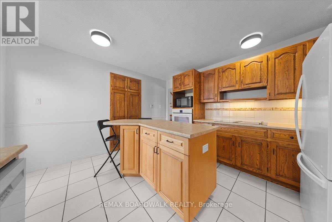
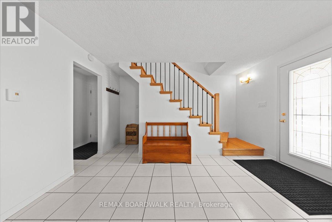
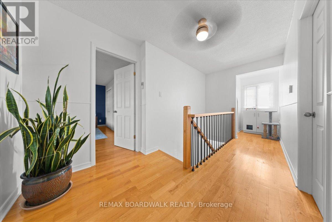
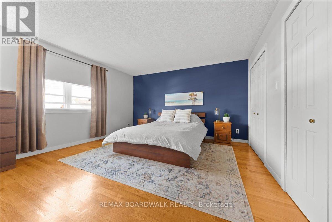
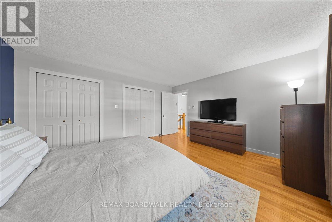
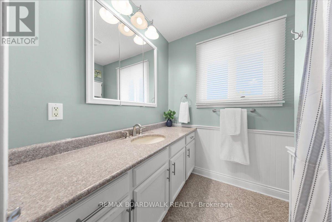
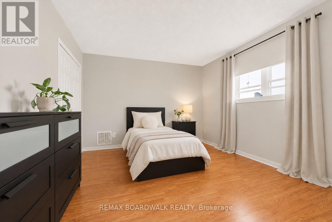
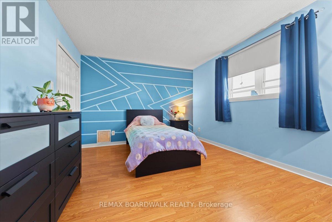
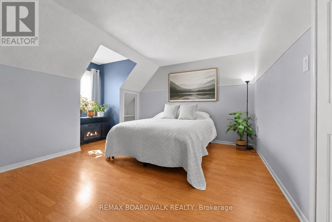
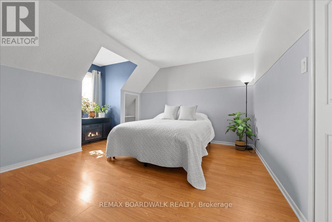
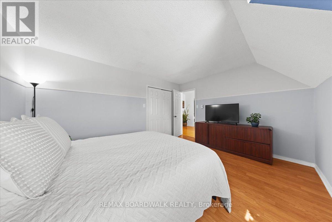
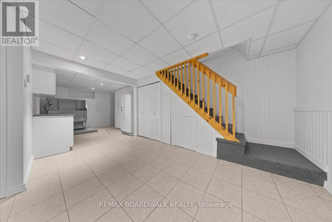
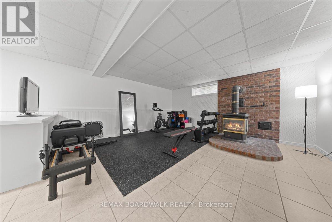
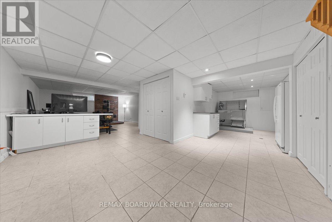
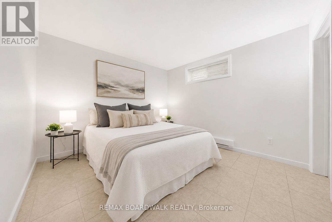
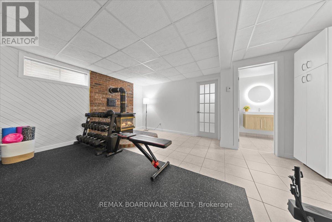
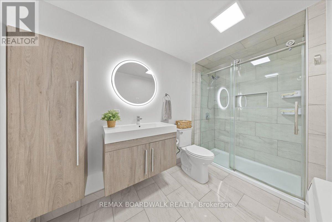
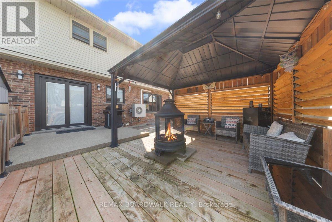
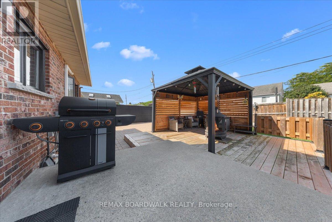
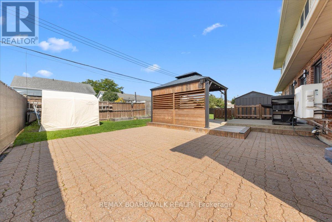
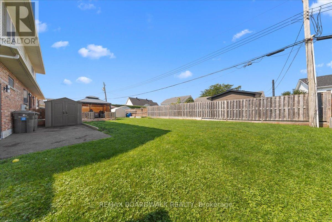
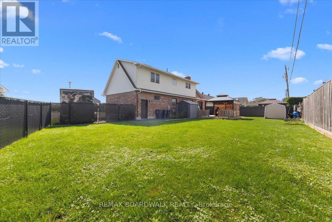
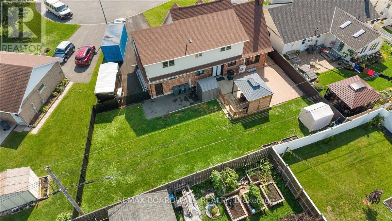
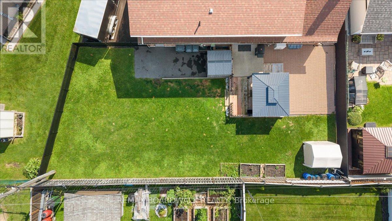
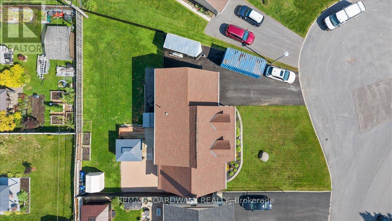
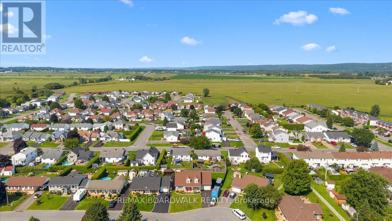
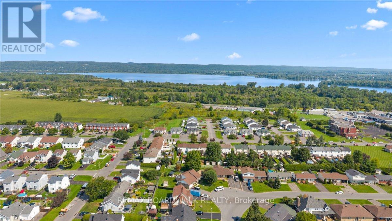
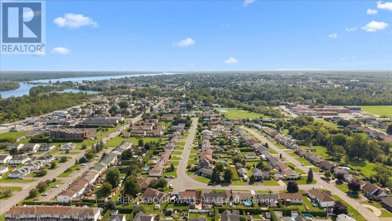
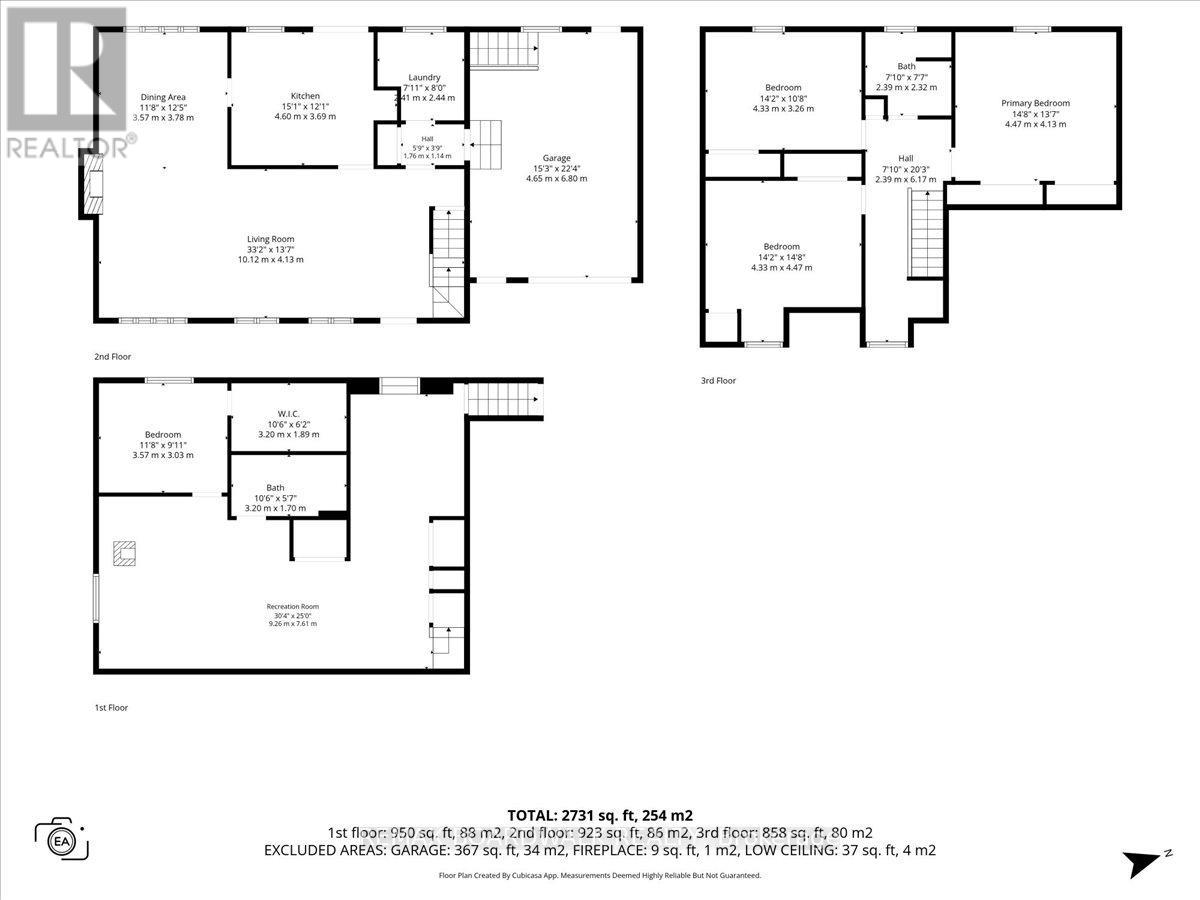
Rarely offered, this charming Cape Cod-style home delivers exceptional versatility, comfortand functionality. The main and upper levels feature three bedrooms, while the fully finished basement offers the potential for a private one-bedroom, one-bathroom in-law suite. The mainfloor welcomes you with hardwood flooring, abundant natural light, soaring vaulted ceilingsaccented by exposed beams and a natural gas fireplace that creates a warm focal point in thespacious living area. The oak kitchen provides ample cabinetry and is complemented by a conveniently located laundry room and powder room. Upstairs, the generously sized primarybedroom features three closets and a large window, while two additional bedrooms, a fullbathroom and excellent storage complete the second level. With a separate entrance through the garage and its own hydro panel, the lower level provides excellent potential for extended family, guests or additional living space. It includes a generous living area, full bathroom, and a spacious bedroom with a walk-in closet. The kitchen was removed but could easily be converted back, while a dedicated dog-washing area adds extra convenience. Outside, the fully fenced backyard offers privacy and a secure space to enjoy. Ideally located near schools, parks, the hospital, library, recreation centre, marina and everyday amenities, this distinctive property is an outstanding opportunity for those seeking a flexible and thoughtfully designed home. (id:44758)
房源概要
| MLS® Number | X13729496 |
| 房源类型 | 民宅 |
| 社区名字 | 612 - Hawkesbury |
| 总车位 | 6 |
详 情
| 浴室 | 3 |
| 地上卧房 | 3 |
| 地下卧室 | 1 |
| 总卧房 | 4 |
| 公寓设施 | Separate 电ity Meters |
| 赠送家电包括 | 洗碗机, 烘干机, Hood 电扇, 微波炉, 炉子, 洗衣机, 冰箱 |
| 地下室进展 | 已装修 |
| 地下室类型 | 全完工 |
| 施工种类 | 独立屋 |
| 空调 | Wall Unit |
| 外墙 | 石, 铝壁板 |
| 壁炉 | 有 |
| 地基类型 | 混凝土浇筑 |
| 客人卫生间(不包含洗浴) | 1 |
| 供暖方式 | 电 |
| 供暖类型 | Heat Pump, Baseboard Heaters, 地暖 |
| 储存空间 | 2 |
| 内部尺寸 | 1500 - 2000 Sqft |
| 类型 | 独立屋 |
| 设备间 | 市政供水 |
车 位
| 附加车库 | |
| Garage |
土地
| 英亩数 | 无 |
| 污水道 | Sanitary Sewer |
| 土地深度 | 94 Ft ,1 In |
| 土地宽度 | 65 Ft ,7 In |
| 不规则大小 | 65.6 X 94.1 Ft |
房 间
| 楼 层 | 类 型 | 长 度 | 宽 度 | 面 积 |
|---|---|---|---|---|
| 二楼 | 主卧 | 4.47 m | 4.13 m | 4.47 m x 4.13 m |
| 二楼 | 卧室 | 4.33 m | 3.26 m | 4.33 m x 3.26 m |
| 二楼 | 卧室 | 4.47 m | 4.33 m | 4.47 m x 4.33 m |
| 地下室 | 浴室 | 3.2 m | 1.7 m | 3.2 m x 1.7 m |
| 地下室 | 娱乐,游戏房 | 9.26 m | 7.61 m | 9.26 m x 7.61 m |
| 地下室 | 卧室 | 3.57 m | 3.03 m | 3.57 m x 3.03 m |
| 一楼 | 门厅 | 1.76 m | 1.14 m | 1.76 m x 1.14 m |
| 一楼 | 洗衣房 | 2.44 m | 2.41 m | 2.44 m x 2.41 m |
| 一楼 | 厨房 | 4.6 m | 3.69 m | 4.6 m x 3.69 m |
| 一楼 | 客厅 | 10.12 m | 4.13 m | 10.12 m x 4.13 m |
| 一楼 | 餐厅 | 3.78 m | 3.57 m | 3.78 m x 3.57 m |
| Other | 浴室 | 2.39 m | 2.32 m | 2.39 m x 2.32 m |
https://www.realtor.ca/real-estate/30217395/795-rejane-crescent-hawkesbury-612-hawkesbury

The trademarks REALTOR®, REALTORS®, and the REALTOR® logo are controlled by The Canadian Real Estate Association (CREA) and identify real estate professionals who are members of CREA. The trademarks MLS®, Multiple Listing Service® and the associated logos are owned by The Canadian Real Estate Association (CREA) and identify the quality of services provided by real estate professionals who are members of CREA. The trademark DDF® is owned by The Canadian Real Estate Association (CREA) and identifies CREA's Data Distribution Facility (DDF®)
Ottawa Real Estate Board
RE/MAX Boardwalk Realty
September 01 2026 12:22:43
