
8 Brian Crescent Ottawa, Ontario K2H 6X3


$1,025,000
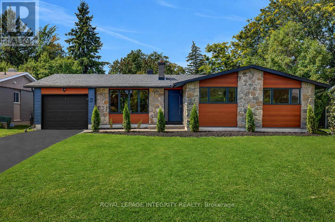
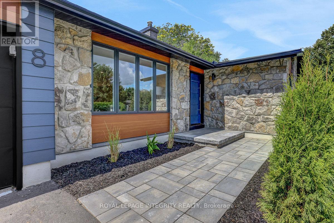
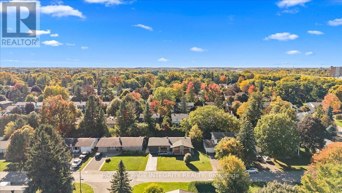
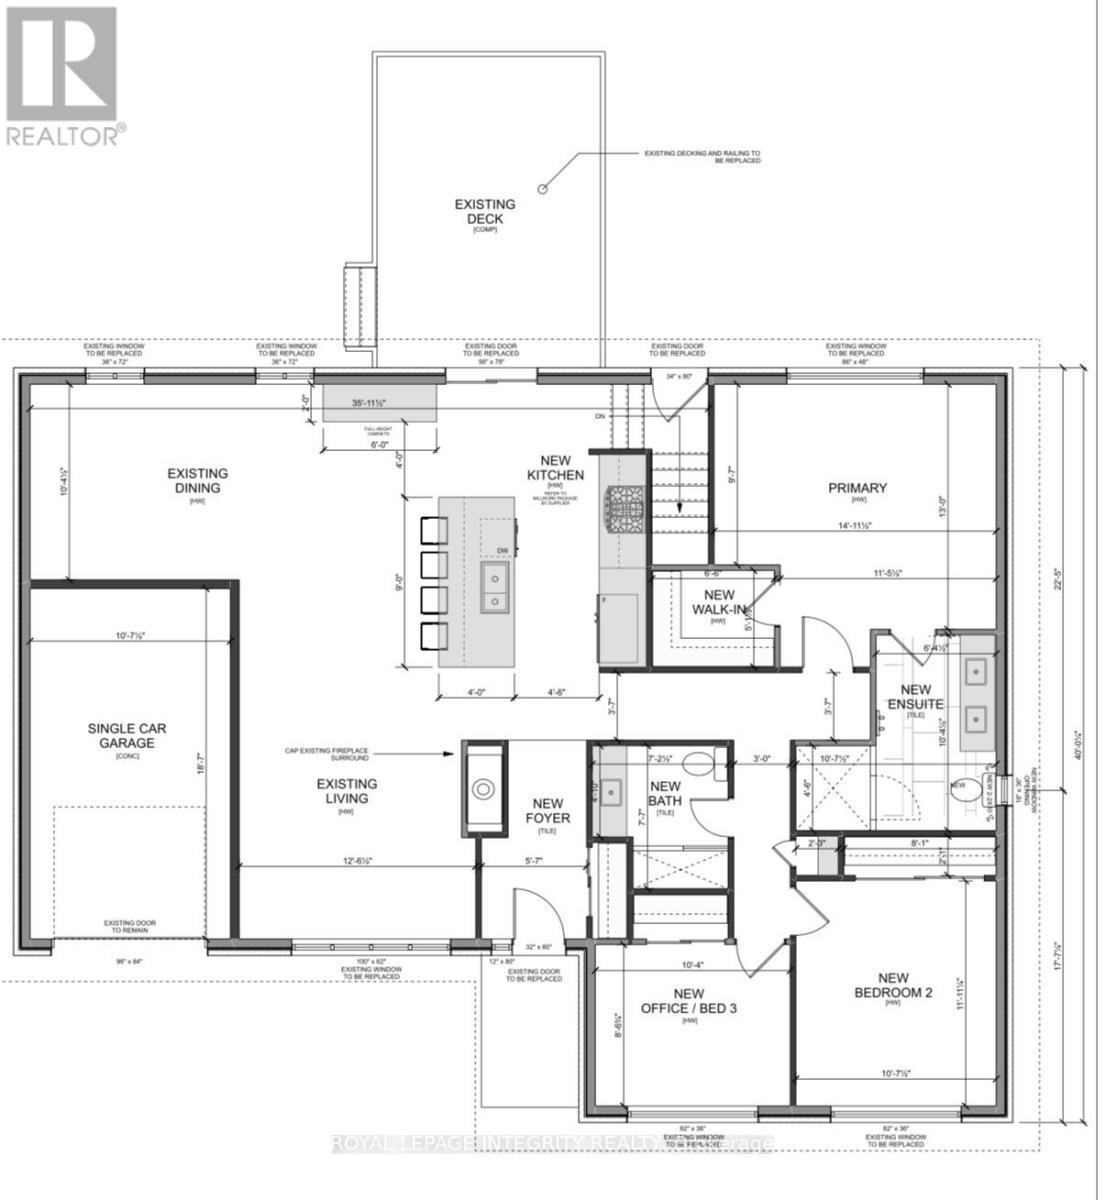
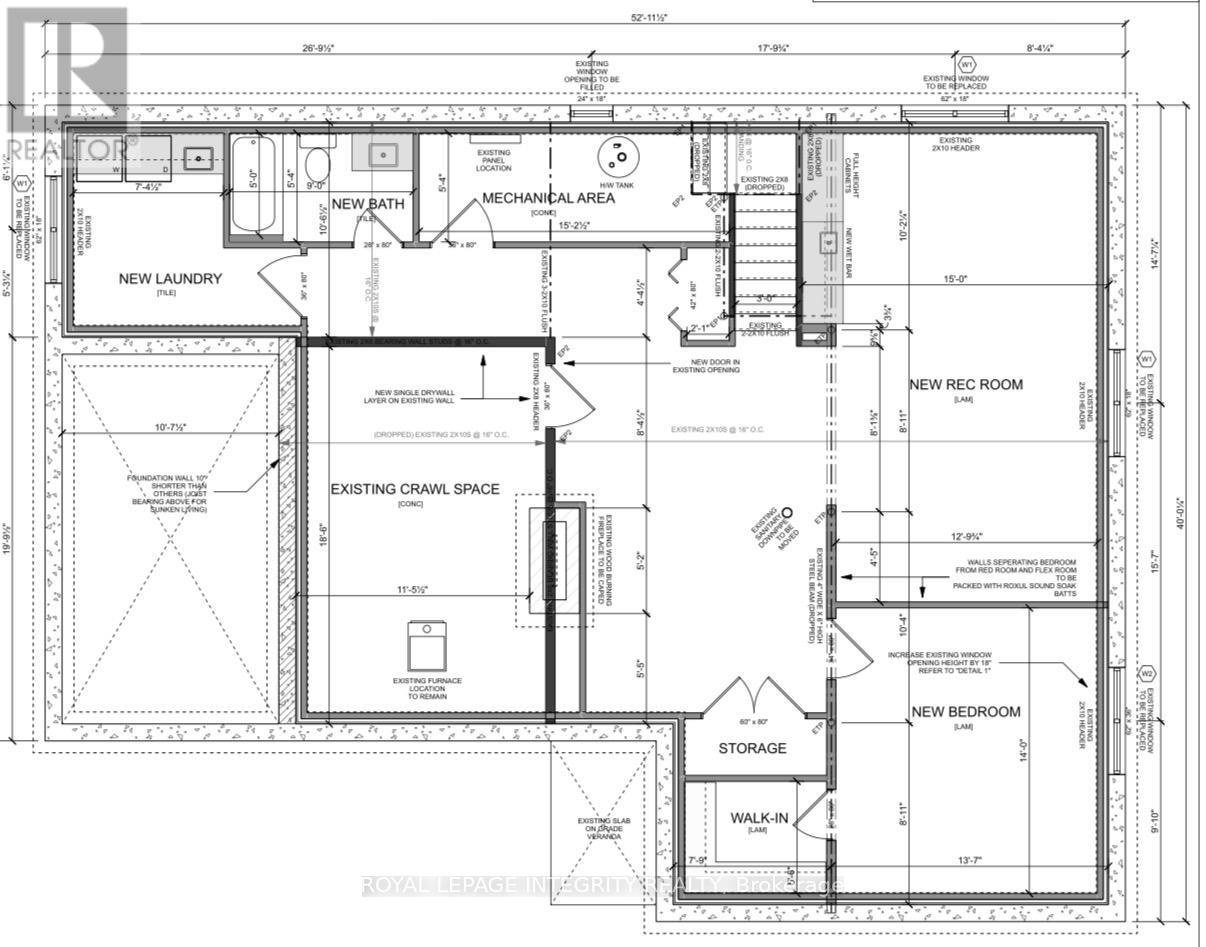
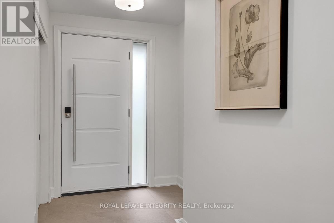
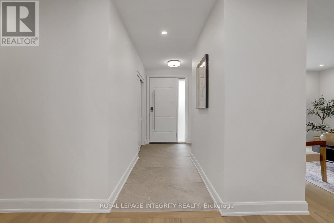
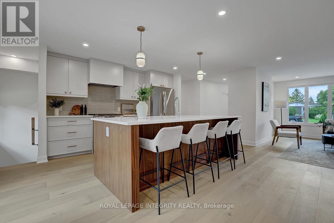
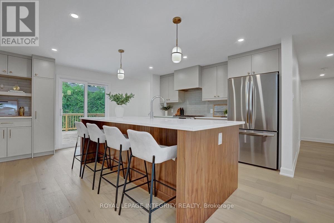
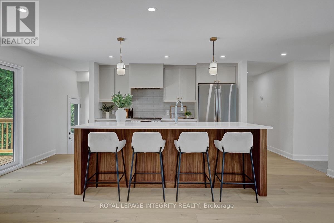
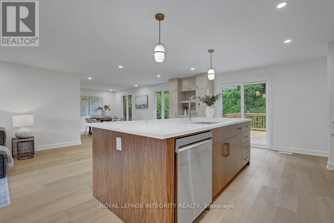
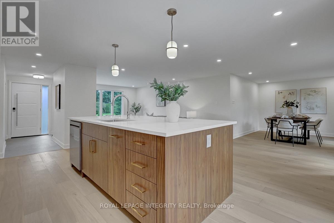
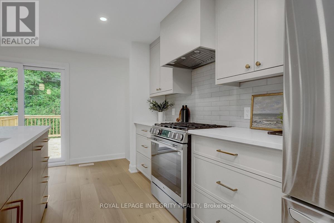
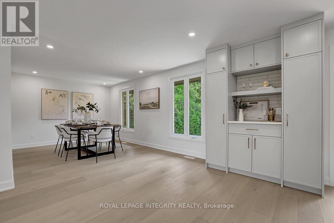
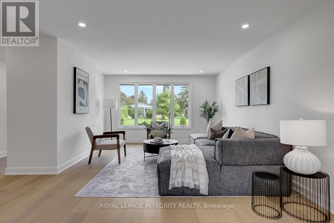
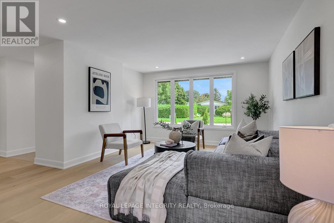
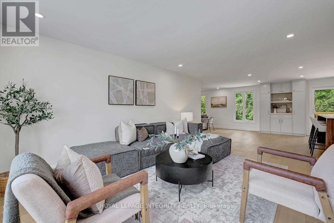
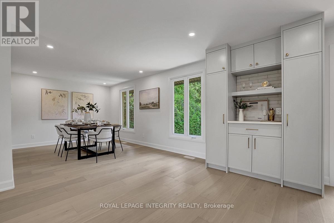
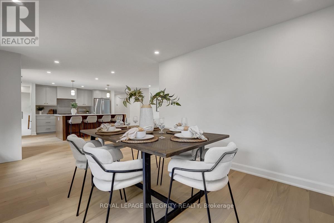
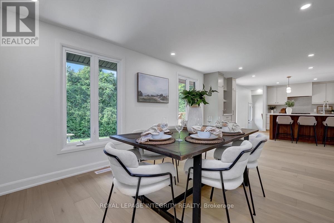
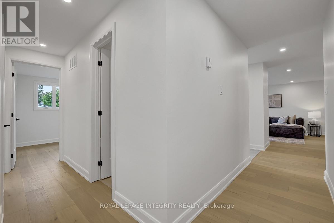
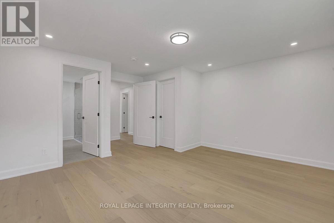
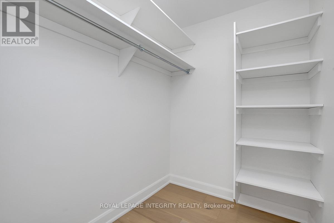
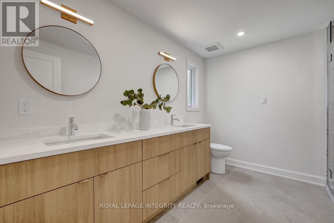
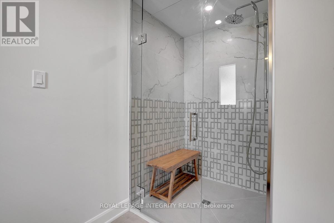
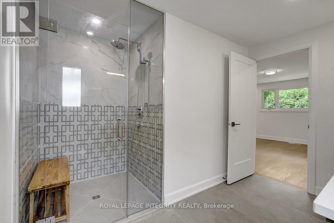
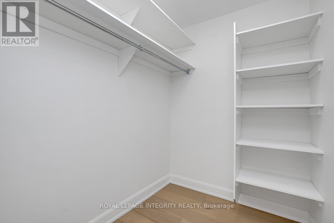
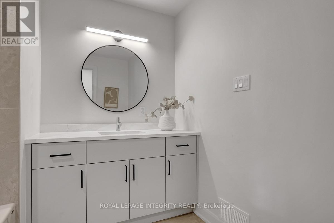
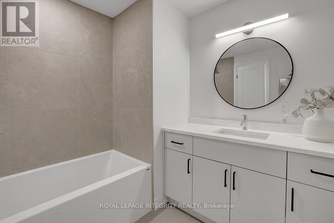
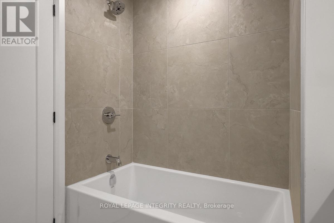
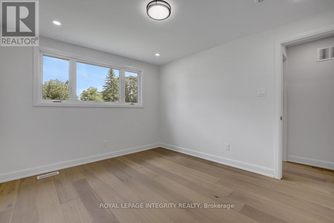
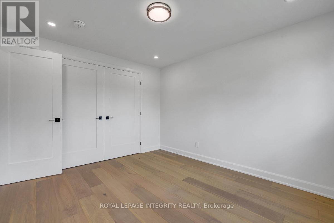
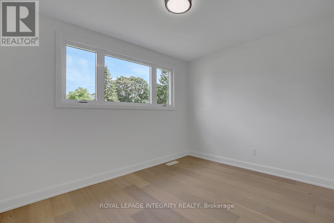
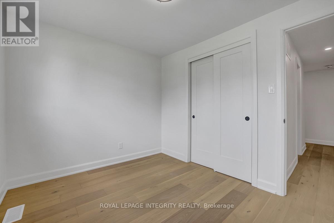
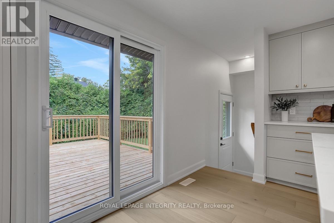
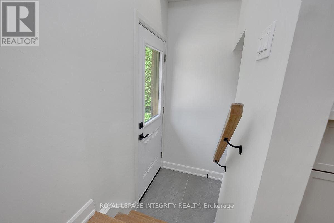
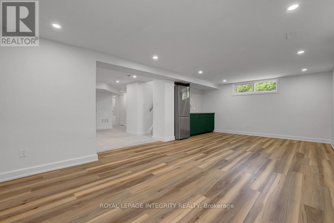
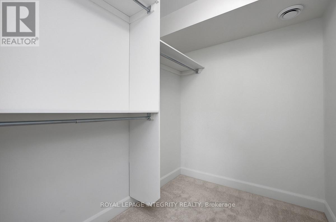
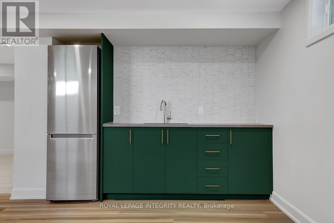
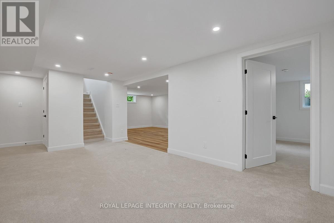
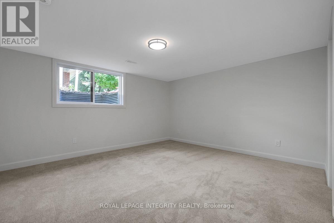
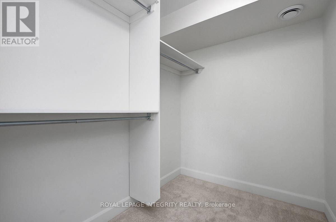
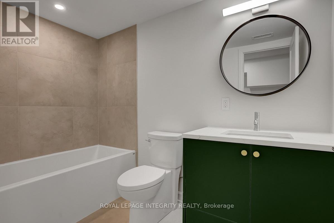
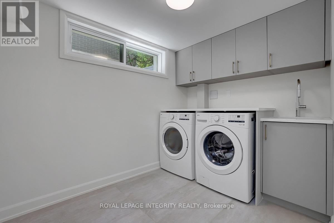
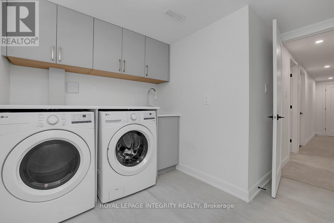
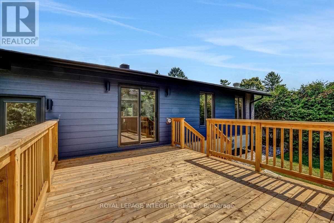
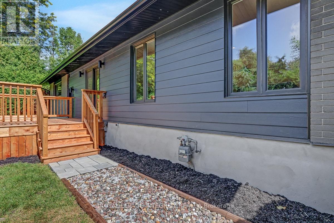
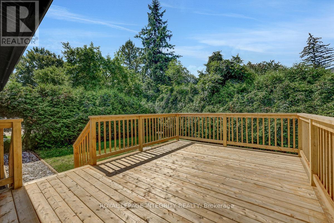
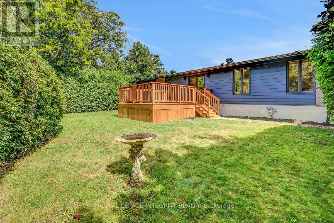
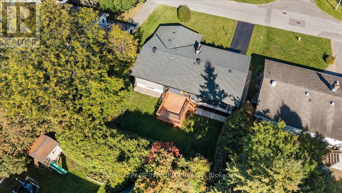
Welcome to 8 Brian Crescent - an exceptional 4-bedroom, 3-bathroom bungalow offering 2,865 sq. ft. of architect-designed living space. This remarkable home has been renovated in 2026 inside and out with premium materials and high-end finishes. The main level has been thoughtfully redesigned for modern living and entertaining. The custom kitchen features a walnut island, quartz countertops, and abundant cabinetry, flowing seamlessly into the spacious living room and dining room. Beautiful white oak hardwood flooring adds warmth and elegance throughout the home. The private bedroom wing offers 3 bedrooms and 2 full bathrooms, including an impressive primary suite with walk-in closet and luxurious 4-piece ensuite bathroom.The expansive lower level has also been redesigned and adds versatility with a custom bar/kitchenette with stunning backsplash and full fridge and sink, 4th bedroom, 3rd full bathroom, custom laundry room with built-in cabinetry, enlarged windows, and extensive storage. The exterior has been completely overhauled with maintenance free Hardie Board Siding, new windows/doors, and soffit/fascia/eaves. The grounds have been extensively landscaped with new interlock walkways and steps at the front and rear and a beautiful new deck. The natural stone and brick have been professionally repointed. Convenient separate rear entrance direct to the basement. Brand new electrical, plumbing, furnace, A/C, owned HWT. All new imported Italian tile, interior doors and trims, drywall and paint. 2 refrigerators, gas range, dishwasher, washer/dryer. Garage door + opener with remote. Quartz counters in all bathrooms, kitchen, bar, laundry. Completed building permit, ESA, and architectural plans are included. Driveway can be widened to a double size. Laundry can be added on main level. A truly comprehensive redevelopment ready for a new owner to move in and enjoy. Call today for your private tour of this exceptional property. (id:44758)
Open House
此属性有开放式房屋!
2:00 pm
结束于:4:00 pm
房源概要
| MLS® Number | X13872576 |
| 房源类型 | 民宅 |
| 社区名字 | 7102 - Bruce Farm/Graham Park/Qualicum/Bellands |
| 社区特征 | 社区活动中心 |
| 特征 | 树木繁茂的地区 |
| 总车位 | 3 |
详 情
| 浴室 | 3 |
| 地上卧房 | 4 |
| 总卧房 | 4 |
| 赠送家电包括 | Garage Door Opener Remote(s), Water Heater |
| 建筑风格 | 平房 |
| 地下室进展 | 已装修 |
| 地下室类型 | 全完工 |
| 施工种类 | 独立屋 |
| 空调 | 中央空调 |
| 外墙 | 砖, Hardboard |
| 地基类型 | 混凝土浇筑 |
| 供暖方式 | 天然气 |
| 供暖类型 | 压力热风 |
| 储存空间 | 1 |
| 内部尺寸 | 1500 - 2000 Sqft |
| 类型 | 独立屋 |
| 设备间 | 市政供水 |
车 位
| 附加车库 | |
| Garage |
土地
| 英亩数 | 无 |
| 污水道 | Sanitary Sewer |
| 土地深度 | 100 Ft |
| 土地宽度 | 65 Ft |
| 不规则大小 | 65 X 100 Ft |
房 间
| 楼 层 | 类 型 | 长 度 | 宽 度 | 面 积 |
|---|---|---|---|---|
| Lower Level | 家庭房 | 7.09 m | 4.27 m | 7.09 m x 4.27 m |
| Lower Level | Bedroom 4 | 4.27 m | 6.4 m | 4.27 m x 6.4 m |
| Lower Level | 洗衣房 | 2.86 m | 2.25 m | 2.86 m x 2.25 m |
| Lower Level | 浴室 | 1.52 m | 2.74 m | 1.52 m x 2.74 m |
| Lower Level | 大型活动室 | 5.79 m | 4.57 m | 5.79 m x 4.57 m |
| 一楼 | 门厅 | 2.74 m | 1.7 m | 2.74 m x 1.7 m |
| 一楼 | 厨房 | 4.57 m | 3.2 m | 4.57 m x 3.2 m |
| 一楼 | 客厅 | 3.96 m | 3.84 m | 3.96 m x 3.84 m |
| 一楼 | 餐厅 | 3.16 m | 3.24 m | 3.16 m x 3.24 m |
| 一楼 | 主卧 | 3.96 m | 5.18 m | 3.96 m x 5.18 m |
| 一楼 | 浴室 | 3.16 m | 3.24 m | 3.16 m x 3.24 m |
| 一楼 | 浴室 | 2.31 m | 2.2 m | 2.31 m x 2.2 m |
| 一楼 | 第二卧房 | 4.27 m | 3.24 m | 4.27 m x 3.24 m |
| 一楼 | 第三卧房 | 3.22 m | 3.15 m | 3.22 m x 3.15 m |

The trademarks REALTOR®, REALTORS®, and the REALTOR® logo are controlled by The Canadian Real Estate Association (CREA) and identify real estate professionals who are members of CREA. The trademarks MLS®, Multiple Listing Service® and the associated logos are owned by The Canadian Real Estate Association (CREA) and identify the quality of services provided by real estate professionals who are members of CREA. The trademark DDF® is owned by The Canadian Real Estate Association (CREA) and identifies CREA's Data Distribution Facility (DDF®)
Ottawa Real Estate Board
Royal LePage Integrity Realty
October 07 2026 05:53:29
