
8 Fieldcrest Avenue Ottawa, Ontario K2J 4W7


$879,900
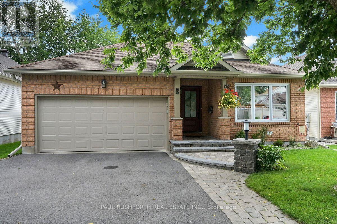
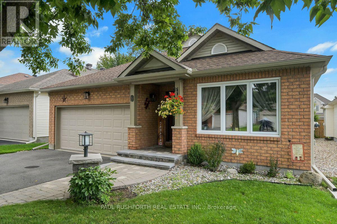
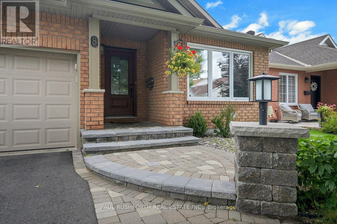
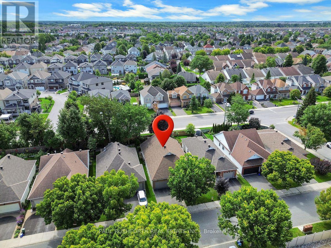
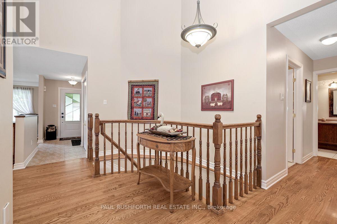
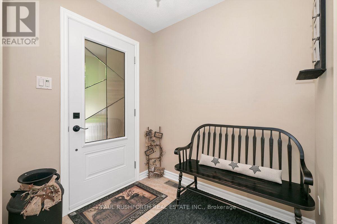
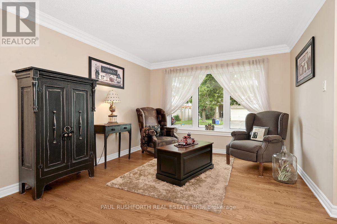
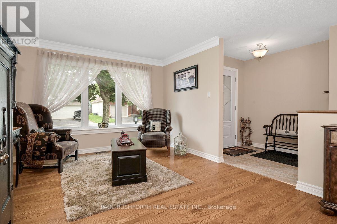
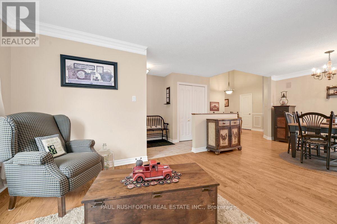
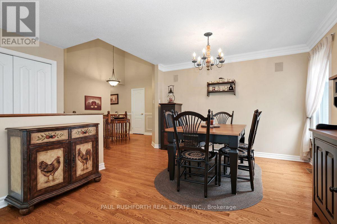
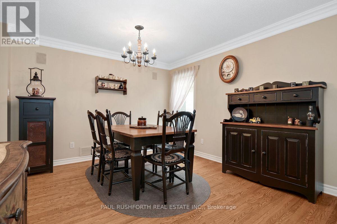
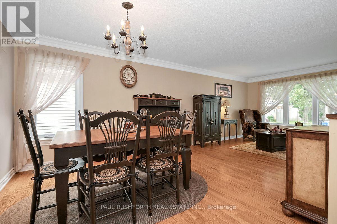
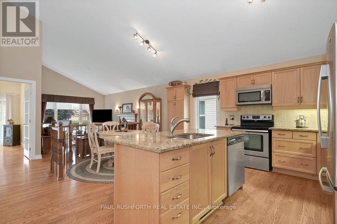
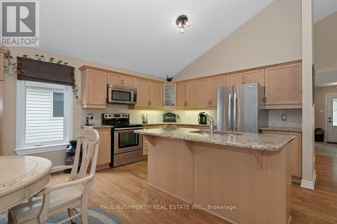
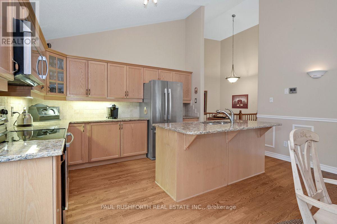
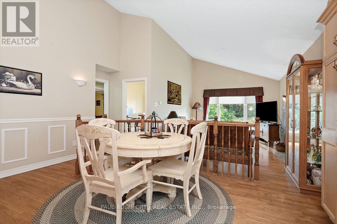
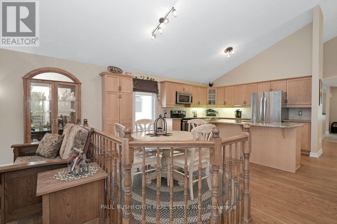
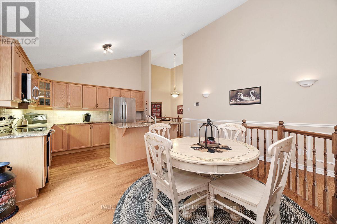
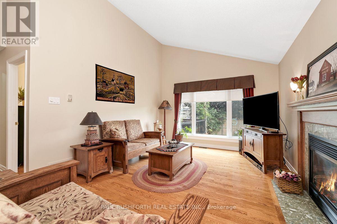
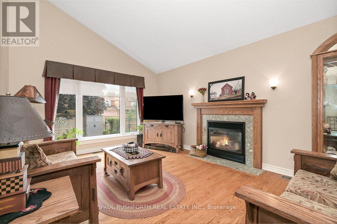
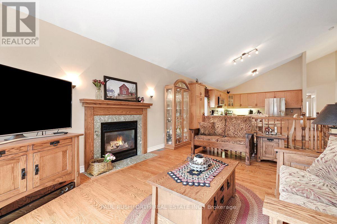
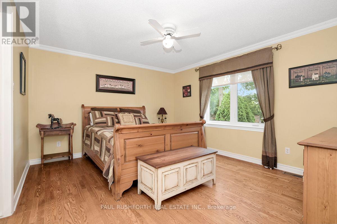
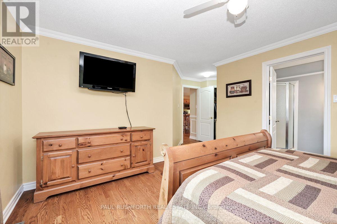
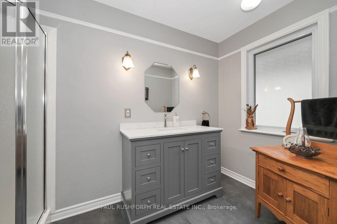
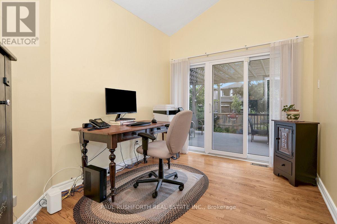
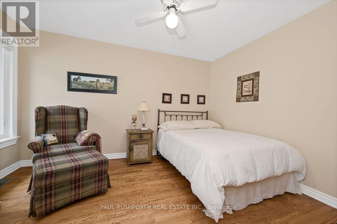
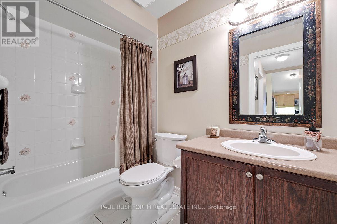
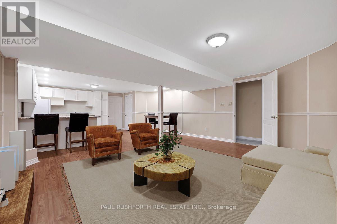
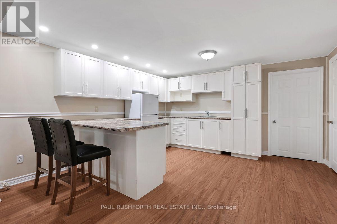
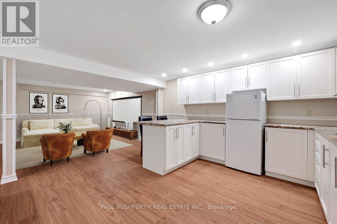
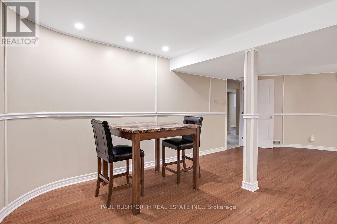
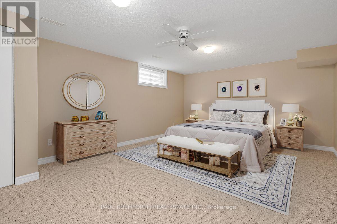
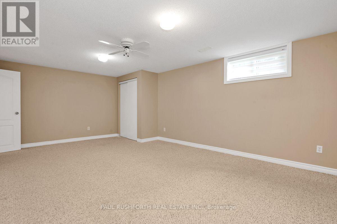
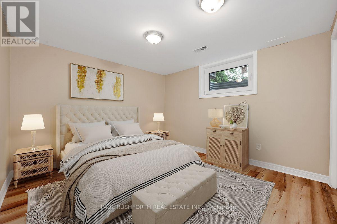
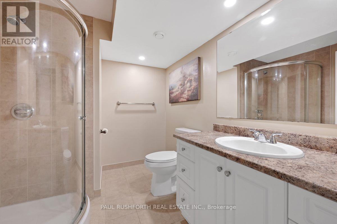
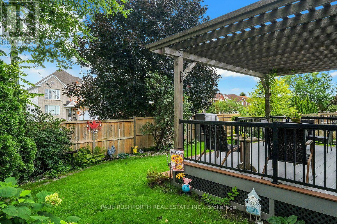
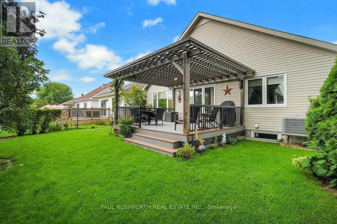
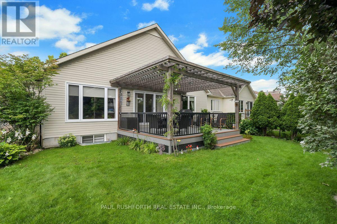
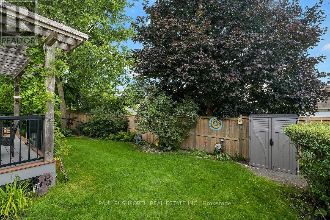
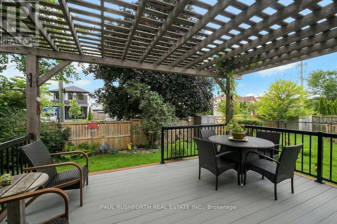
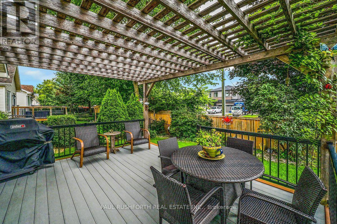
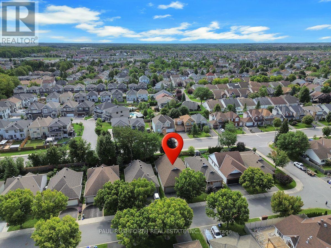
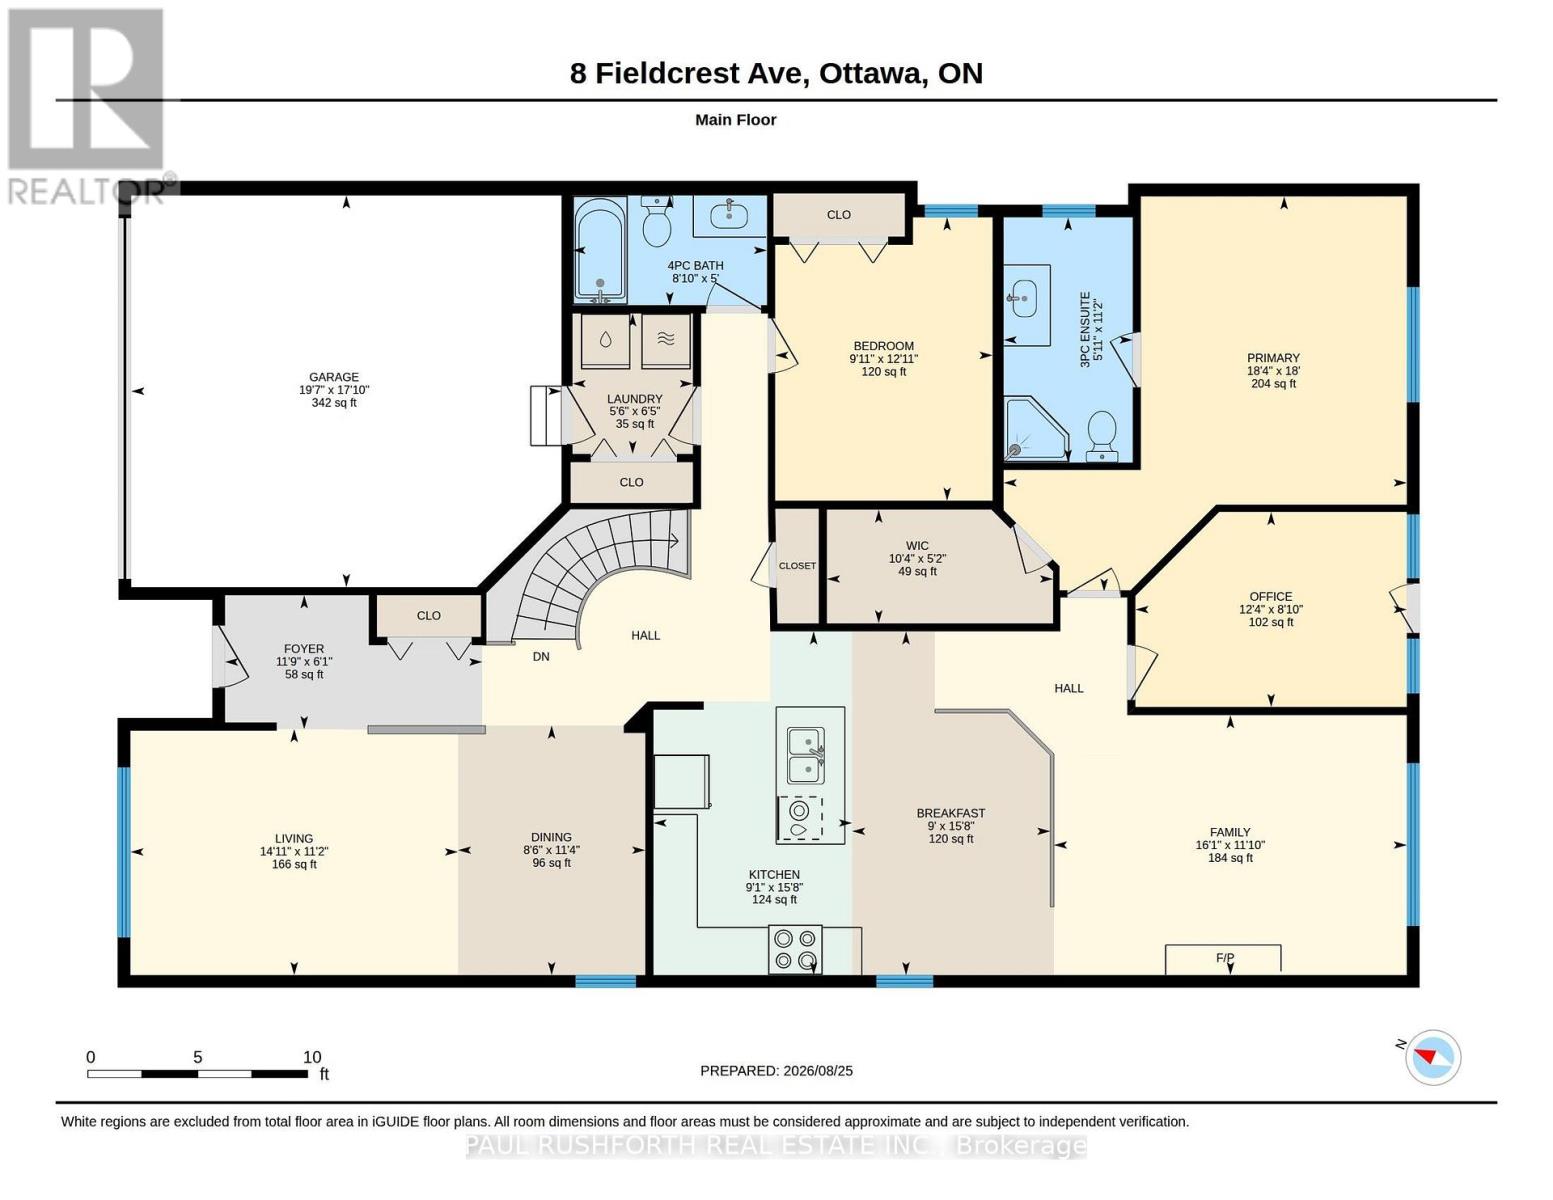
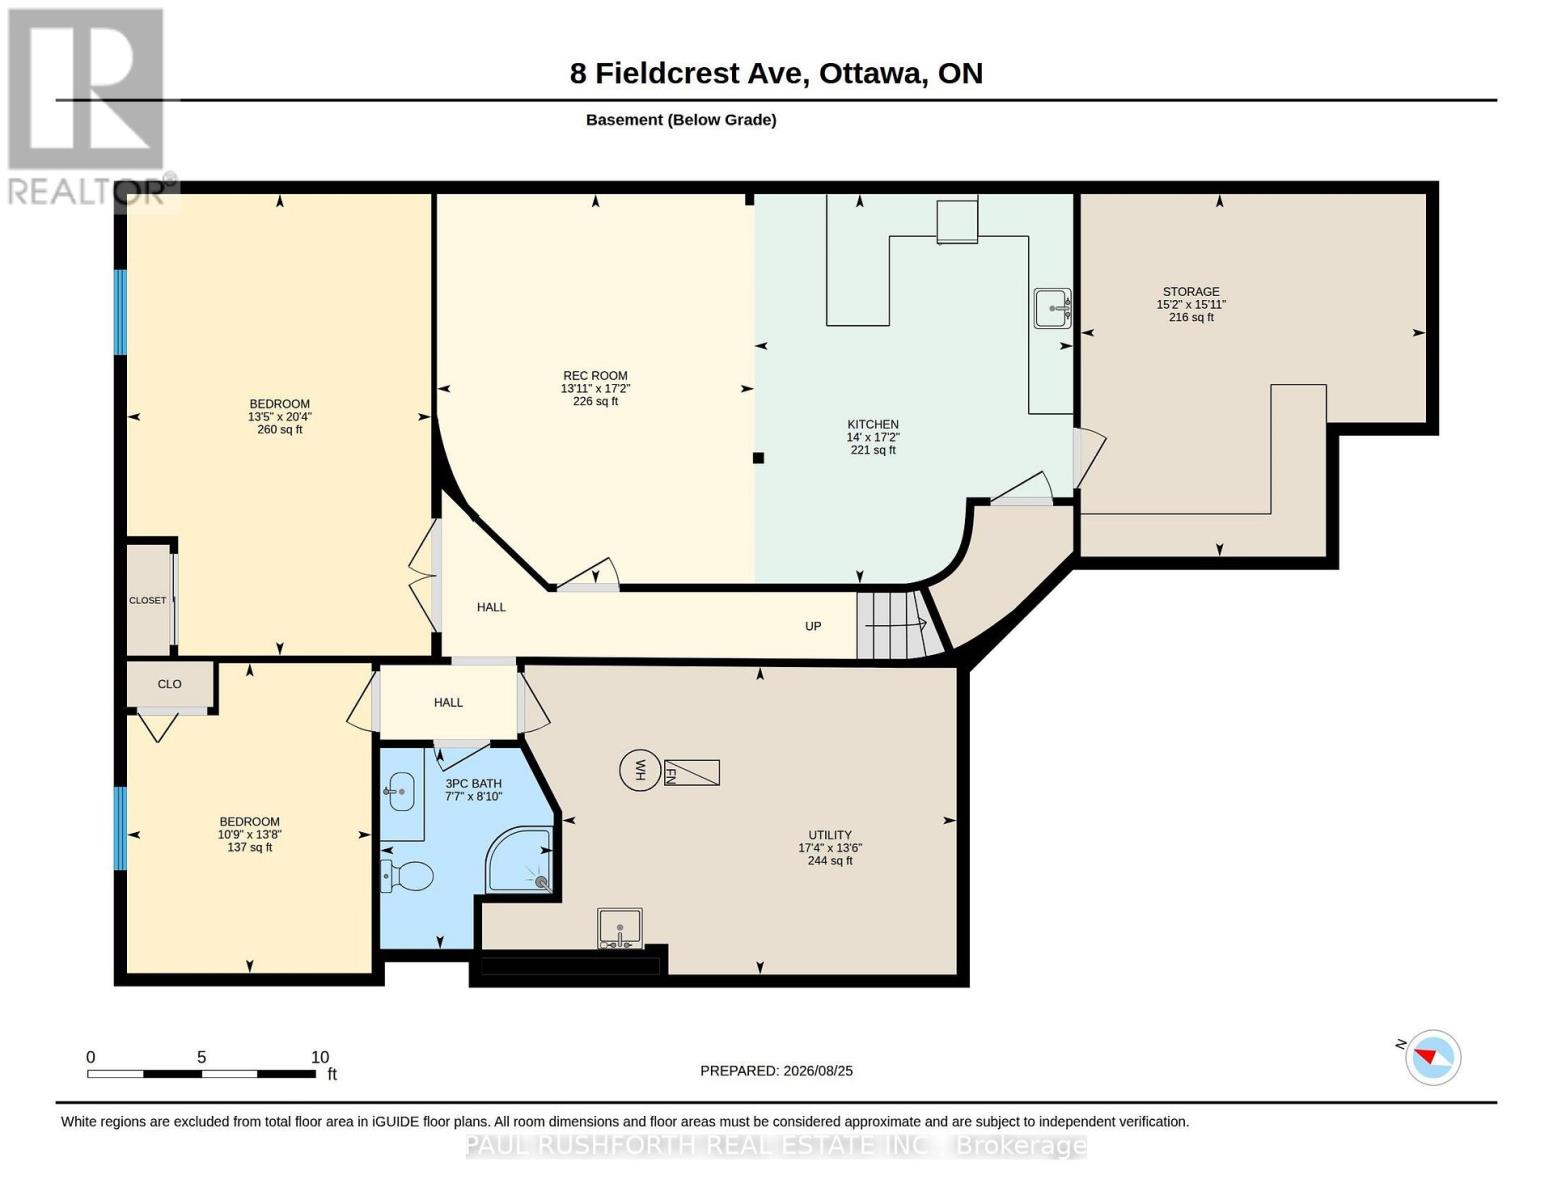
Welcome to this exceptional 4-bedroom, 3 full bathroom Tartan Redwood bungalow, one of Tartan's largest and most sought-after bungalow models. Offering a thoughtfully designed layout ideal for families, downsizers, or multi-generational living, this meticulously maintained home showcases over $200,000 in upgrades throughout. The main level features hardwood flooring throughout, an updated kitchen with granite countertops and stainless steel appliances, beautifully renovated bathrooms, formal living and dining rooms, a warm and inviting family room, a bright office/sunroom, convenient main-floor laundry, and a central vacuum system. The fully finished basement offers outstanding additional living space with 2 bedrooms, a full bathroom, a spacious recreation room that can easily serve as a second family room, a kitchen, and two large unfinished storage rooms, providing exceptional flexibility for extended family, guests, hobbies, or future customization. Step outside to enjoy the fully fenced backyard, complete with a composite deck, pergola, natural gas BBQ, and no rear neighbours, creating the perfect setting for relaxing or entertaining in privacy. The home also features a beautifully paved driveway with an interlocking side walk, adding to its curb appeal and functionality. Located in one of Barrhaven's most desirable neighbourhoods, this exceptional home is just minutes from parks, schools, shopping, restaurants, and everyday amenities. A rare opportunity to own a beautifully updated bungalow that combines space, quality, and an unbeatable location. The seller has also prepaid snow removal from November 1, 2026, to April 1, 2027. Please see the attached feature sheet for a complete list of upgrades and improvements. Some photos have been virtually staged. (id:44758)
房源概要
| MLS® Number | X13790700 |
| 房源类型 | 民宅 |
| 社区名字 | 7706 - Barrhaven - Longfields |
| 设备类型 | 热水器 |
| 特征 | 亲戚套间 |
| 总车位 | 6 |
| 租赁设备类型 | 热水器 |
详 情
| 浴室 | 3 |
| 地上卧房 | 2 |
| 地下卧室 | 2 |
| 总卧房 | 4 |
| Age | 6 To 15 Years |
| 公寓设施 | Fireplace(s) |
| 赠送家电包括 | Garage Door Opener Remote(s), 洗碗机, 烘干机, Hood 电扇, 微波炉, 炉子, 洗衣机, 窗帘, 冰箱 |
| 建筑风格 | 平房 |
| 地下室进展 | 已装修 |
| 地下室类型 | 全完工 |
| 施工种类 | 独立屋 |
| 空调 | 中央空调 |
| 外墙 | 砖 Facing, 石 |
| 壁炉 | 有 |
| 地基类型 | 混凝土浇筑 |
| 供暖方式 | 天然气 |
| 供暖类型 | 压力热风 |
| 储存空间 | 1 |
| 内部尺寸 | 1500 - 2000 Sqft |
| 类型 | 独立屋 |
| 设备间 | 市政供水 |
车 位
| 附加车库 | |
| Garage |
土地
| 英亩数 | 无 |
| 污水道 | Sanitary Sewer |
| 土地深度 | 107 Ft ,3 In |
| 土地宽度 | 44 Ft |
| 不规则大小 | 44 X 107.3 Ft |
房 间
| 楼 层 | 类 型 | 长 度 | 宽 度 | 面 积 |
|---|---|---|---|---|
| 地下室 | 浴室 | 2.69 m | 2.32 m | 2.69 m x 2.32 m |
| 地下室 | 第三卧房 | 4.15 m | 3.28 m | 4.15 m x 3.28 m |
| 地下室 | Bedroom 4 | 6.19 m | 4.08 m | 6.19 m x 4.08 m |
| 地下室 | 厨房 | 5.22 m | 4.27 m | 5.22 m x 4.27 m |
| 地下室 | 娱乐,游戏房 | 4.86 m | 4.62 m | 4.86 m x 4.62 m |
| 地下室 | 设备间 | 4.12 m | 5.28 m | 4.12 m x 5.28 m |
| 一楼 | 浴室 | 3.4 m | 1.79 m | 3.4 m x 1.79 m |
| 一楼 | Office | 2.71 m | 3.77 m | 2.71 m x 3.77 m |
| 一楼 | 主卧 | 5.49 m | 5.59 m | 5.49 m x 5.59 m |
| 一楼 | 其它 | 1.58 m | 3.14 m | 1.58 m x 3.14 m |
| 一楼 | 浴室 | 1.52 m | 2.7 m | 1.52 m x 2.7 m |
| 一楼 | 第二卧房 | 3.93 m | 3.02 m | 3.93 m x 3.02 m |
| 一楼 | Eating Area | 4.77 m | 2.75 m | 4.77 m x 2.75 m |
| 一楼 | 餐厅 | 3.46 m | 2.6 m | 3.46 m x 2.6 m |
| 一楼 | 家庭房 | 3.61 m | 4.9 m | 3.61 m x 4.9 m |
| 一楼 | 门厅 | 1.86 m | 3.57 m | 1.86 m x 3.57 m |
| 一楼 | 厨房 | 4.77 m | 2.76 m | 4.77 m x 2.76 m |
| 一楼 | 洗衣房 | 1.95 m | 1.67 m | 1.95 m x 1.67 m |
| 一楼 | 客厅 | 3.41 m | 4.55 m | 3.41 m x 4.55 m |
https://www.realtor.ca/real-estate/30286305/8-fieldcrest-avenue-ottawa-7706-barrhaven-longfields

The trademarks REALTOR®, REALTORS®, and the REALTOR® logo are controlled by The Canadian Real Estate Association (CREA) and identify real estate professionals who are members of CREA. The trademarks MLS®, Multiple Listing Service® and the associated logos are owned by The Canadian Real Estate Association (CREA) and identify the quality of services provided by real estate professionals who are members of CREA. The trademark DDF® is owned by The Canadian Real Estate Association (CREA) and identifies CREA's Data Distribution Facility (DDF®)
Ottawa Real Estate Board
Paul Rushforth Real Estate Inc.
September 16 2026 07:53:04
