
8 Rotterdam Way South Dundas, Ontario K0C 1X0


$464,999
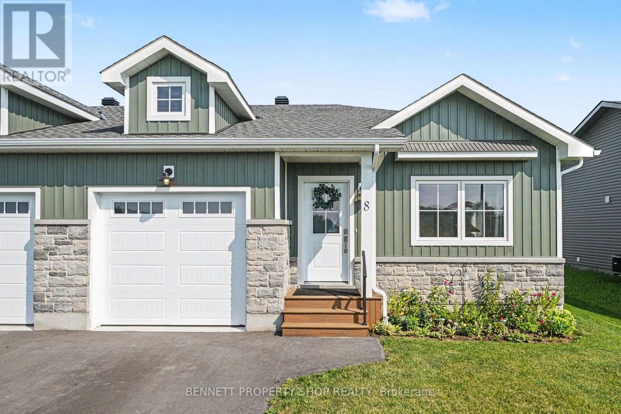
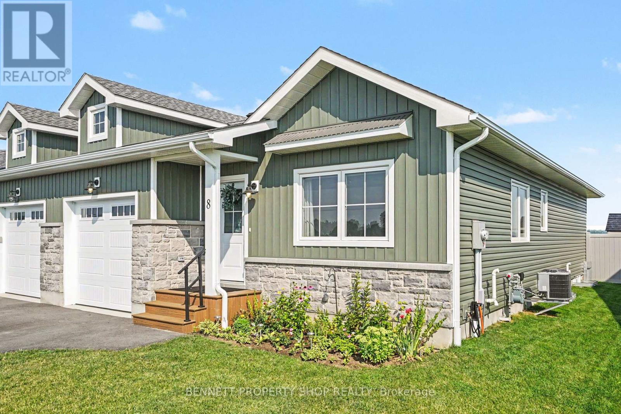
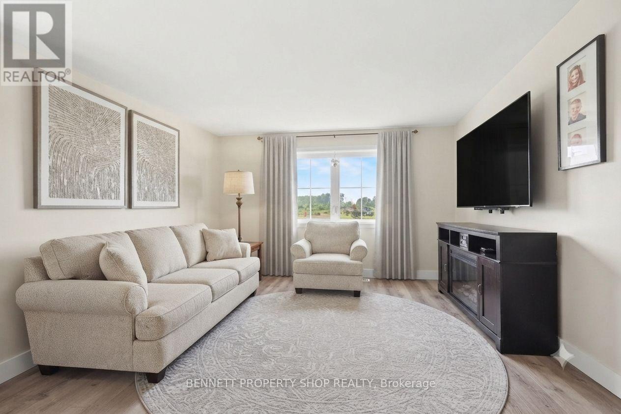
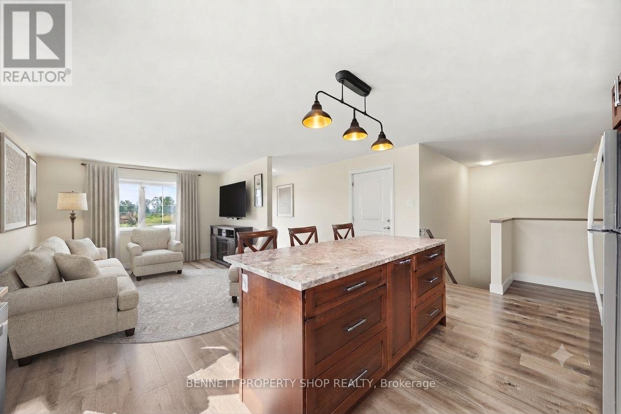
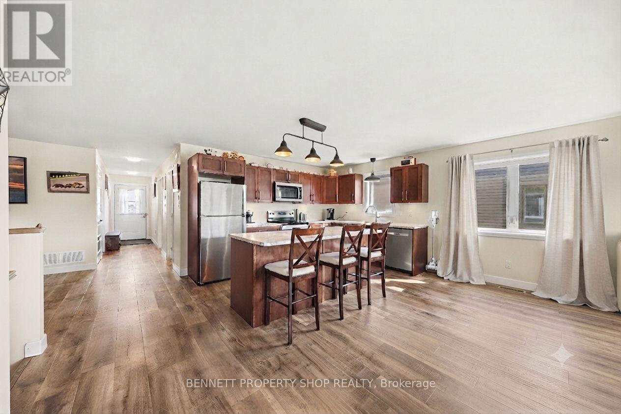
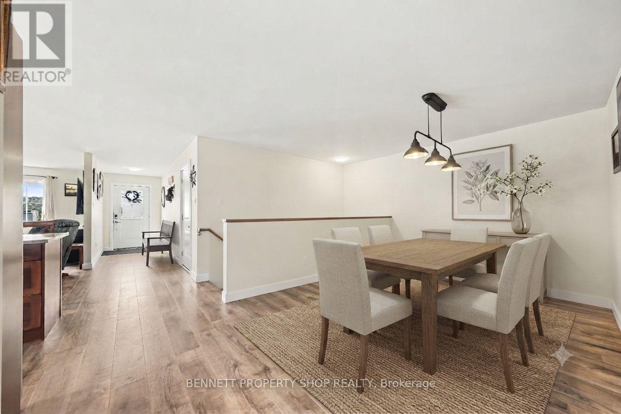
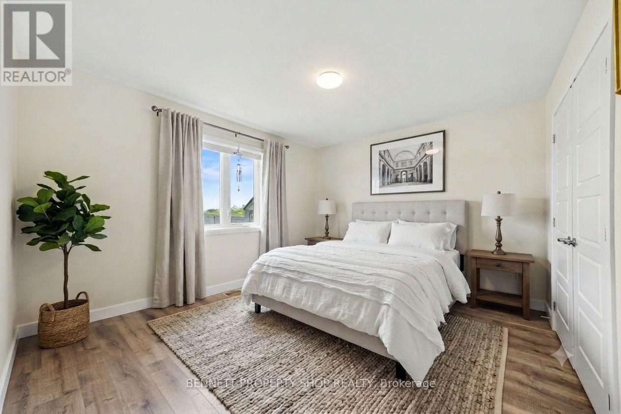
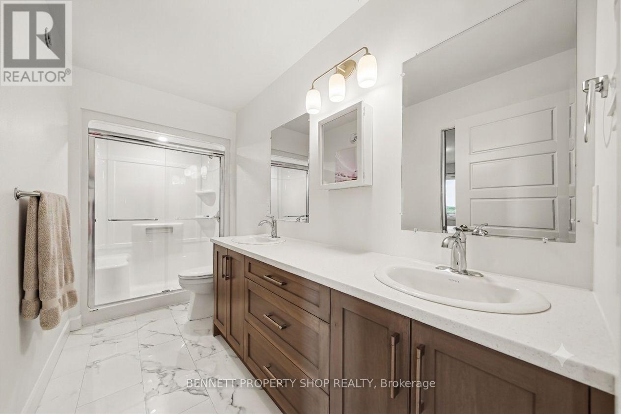
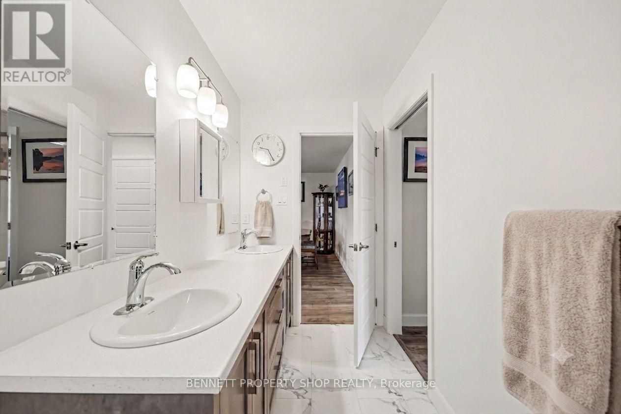
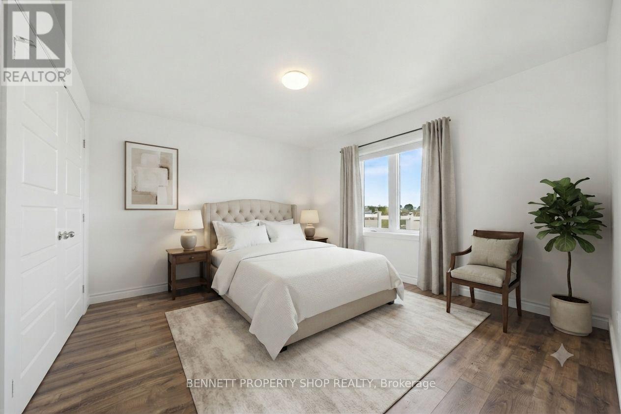
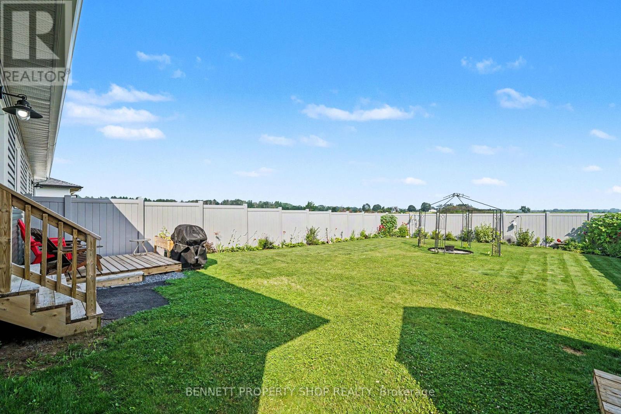
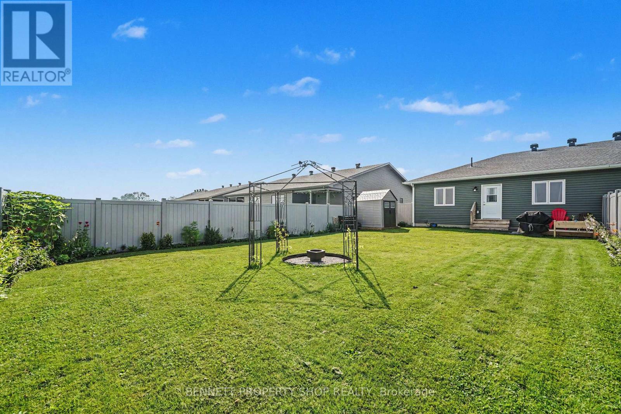
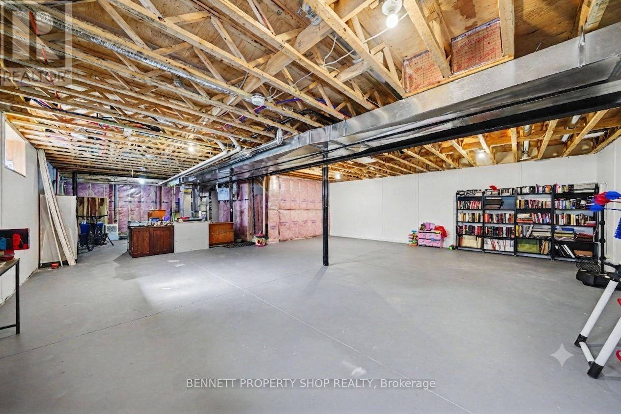
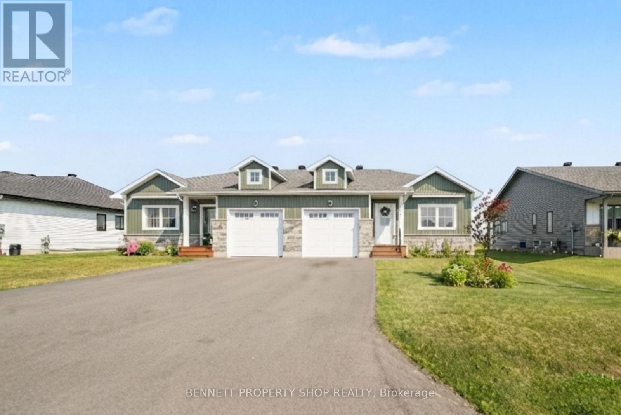
Discover the perfect balance of comfort and convenience in this stunning 2 year old semi-detached bungalow, ideally suited for those seeking a worry-free lifestyle in the charming waterfront community of Morrisburg. Less than one kilometer from the picturesque St. Lawrence River, this home places you moments away from beautiful waterfront walking paths, local golf courses, banks, shops, and direct access to the 401. Designed with an open-concept layout, the main floor is bright and airy, anchored by a large kitchen island, perfect for casual morning coffee or hosting friends. For special occasions, enjoy the the separate formal dining room. The main level hosts two comfortable bedrooms and a stylish walk-in shower. Outside, the private, fully PVC-fenced backyard offers a peaceful retreat for gardening or summer barbecues. Practicality is assured with a single car garage featuring ample clearance for storage, plus a spacious driveway accommodating multiple vehicles. Benefit from peace of mind with 5 years remaining on the Tarion warranty. The partially finished lower level provides excellent potential to customize your space, with plenty of room to add an additional bathroom. Experience modern living at its finest; your next chapter begins here. Some photos are digitally enhanced. (id:44758)
Open House
此属性有开放式房屋!
1:00 pm
结束于:3:00 pm
房源概要
| MLS® Number | X13585142 |
| 房源类型 | 民宅 |
| 社区名字 | 704 - South Dundas (Williamsburgh) Twp |
| 附近的便利设施 | Beach, 公园, 学校 |
| 设备类型 | 热水器 - Tankless |
| 特征 | Flat Site, Level |
| 总车位 | 4 |
| 租赁设备类型 | 热水器 - Tankless |
| 结构 | Deck, Porch, 棚 |
详 情
| 浴室 | 1 |
| 地上卧房 | 2 |
| 总卧房 | 2 |
| Age | 0 To 5 Years |
| 公寓设施 | Fireplace(s) |
| 赠送家电包括 | Water Heater - Tankless, 洗碗机, 烘干机, Garage Door Opener, 炉子, 洗衣机, 冰箱 |
| 建筑风格 | 平房 |
| 地下室进展 | 部分完成 |
| 地下室类型 | 全部完成 |
| 施工种类 | Semi-detached |
| 空调 | 中央空调 |
| 外墙 | 石, 乙烯基壁板 |
| 壁炉 | 有 |
| Fireplace Total | 1 |
| 地基类型 | 混凝土 |
| 供暖方式 | 天然气 |
| 供暖类型 | 压力热风 |
| 储存空间 | 1 |
| 内部尺寸 | 1100 - 1500 Sqft |
| 类型 | 独立屋 |
| 设备间 | 市政供水 |
车 位
| 附加车库 | |
| Garage |
土地
| 英亩数 | 无 |
| 围栏类型 | Fully Fenced |
| 土地便利设施 | Beach, 公园, 学校 |
| Landscape Features | Landscaped |
| 污水道 | Sanitary Sewer |
| 土地深度 | 154 Ft ,6 In |
| 土地宽度 | 39 Ft ,4 In |
| 不规则大小 | 39.4 X 154.5 Ft |
| 规划描述 | Ru |
房 间
| 楼 层 | 类 型 | 长 度 | 宽 度 | 面 积 |
|---|---|---|---|---|
| Lower Level | 其它 | 8.43 m | 13.14 m | 8.43 m x 13.14 m |
| 一楼 | 门厅 | 1.68 m | 5.03 m | 1.68 m x 5.03 m |
| 一楼 | 客厅 | 3.51 m | 5.03 m | 3.51 m x 5.03 m |
| 一楼 | 厨房 | 4 m | 2.83 m | 4 m x 2.83 m |
| 一楼 | 餐厅 | 4.85 m | 4.49 m | 4.85 m x 4.49 m |
| 一楼 | 主卧 | 3.9 m | 4.1 m | 3.9 m x 4.1 m |
| 一楼 | 第二卧房 | 3.57 m | 3.03 m | 3.57 m x 3.03 m |
| 一楼 | 门厅 | 1.17 m | 4.27 m | 1.17 m x 4.27 m |
| 一楼 | 浴室 | 3.9 m | 1.63 m | 3.9 m x 1.63 m |

The trademarks REALTOR®, REALTORS®, and the REALTOR® logo are controlled by The Canadian Real Estate Association (CREA) and identify real estate professionals who are members of CREA. The trademarks MLS®, Multiple Listing Service® and the associated logos are owned by The Canadian Real Estate Association (CREA) and identify the quality of services provided by real estate professionals who are members of CREA. The trademark DDF® is owned by The Canadian Real Estate Association (CREA) and identifies CREA's Data Distribution Facility (DDF®)
Ottawa Real Estate Board
Bennett Property Shop Realty
September 21 2026 09:02:27
