
8 Shandon Avenue Ottawa, Ontario K2J 4E1


$860,000
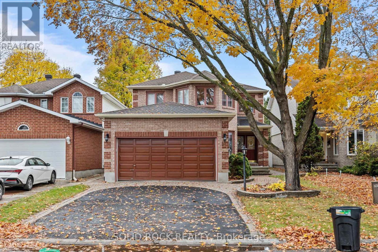
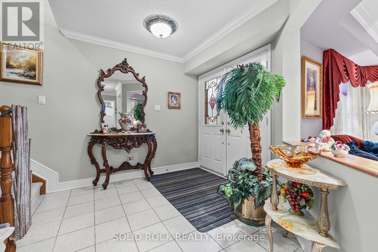
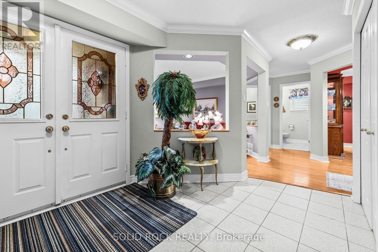
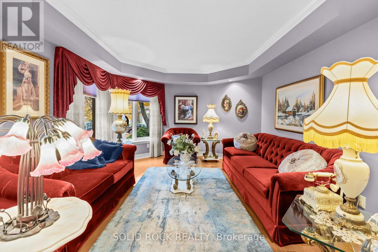
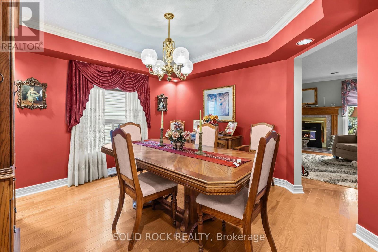
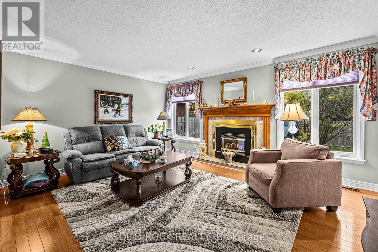
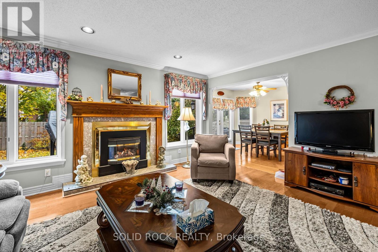
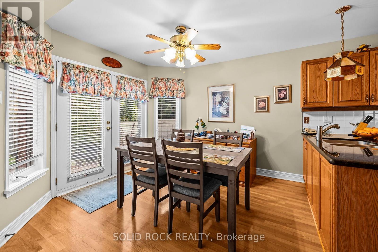
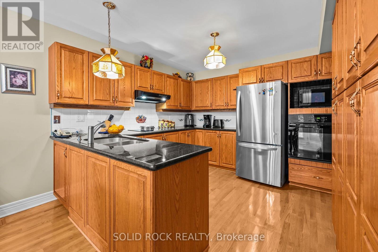
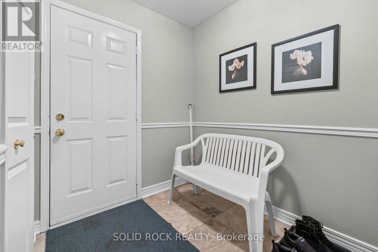
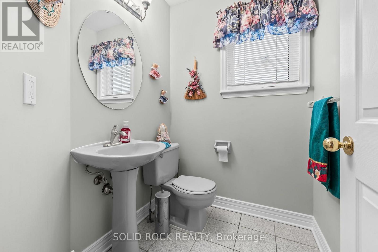
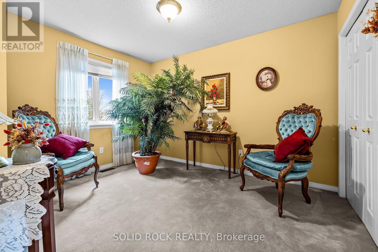
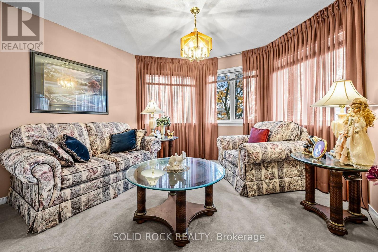
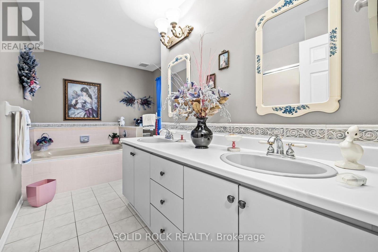
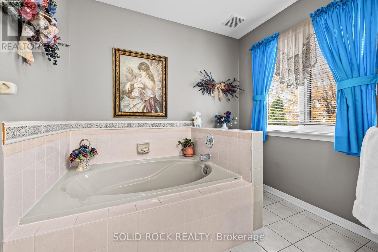
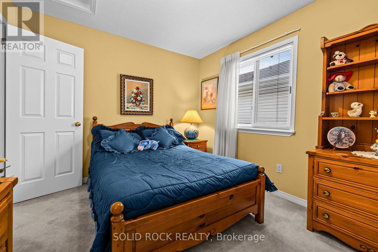
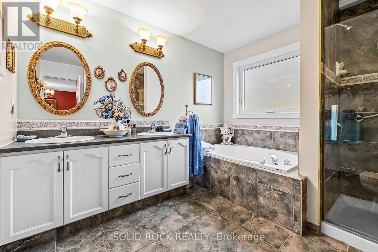
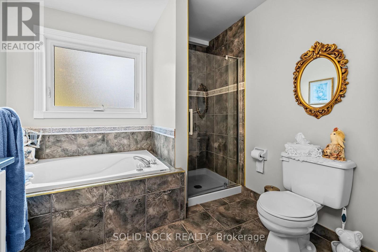
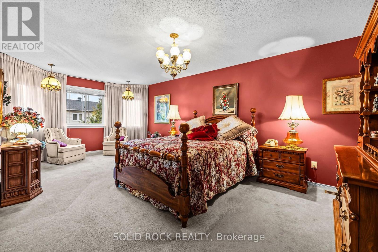
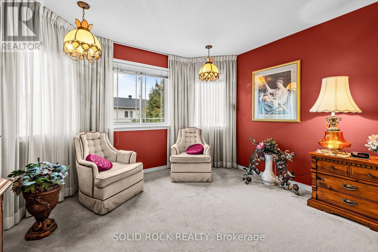
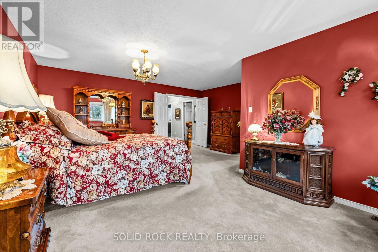
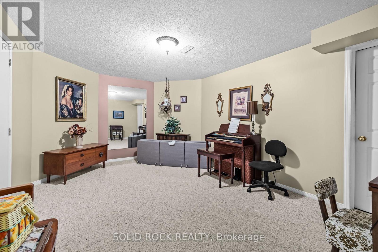
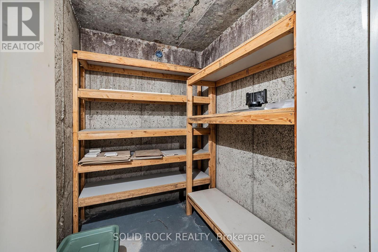
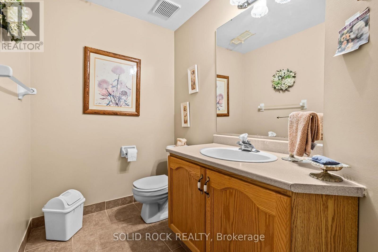
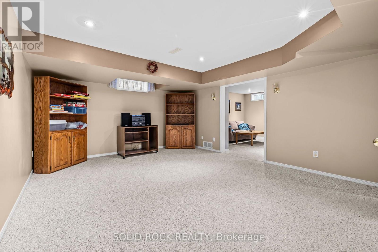
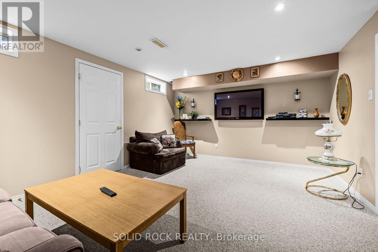
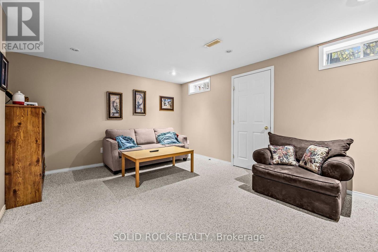
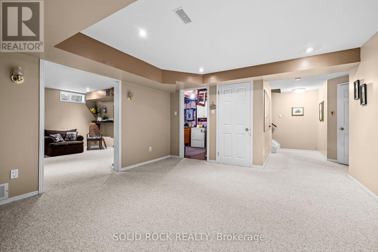
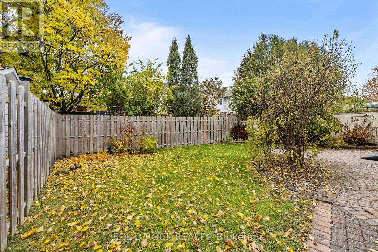
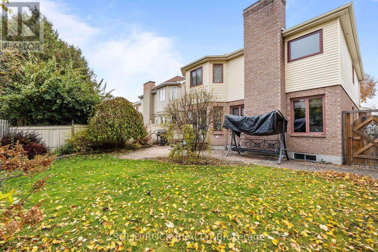
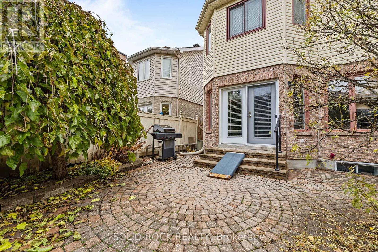
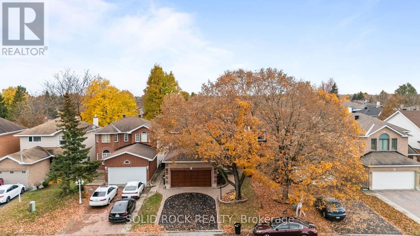
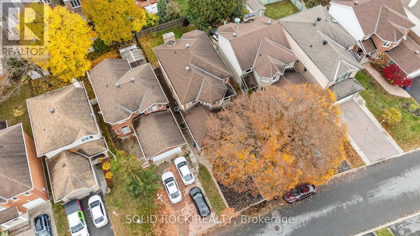
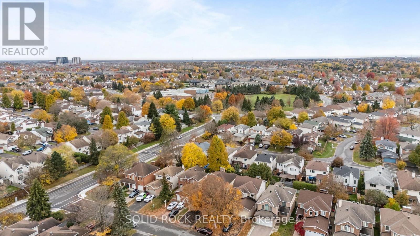
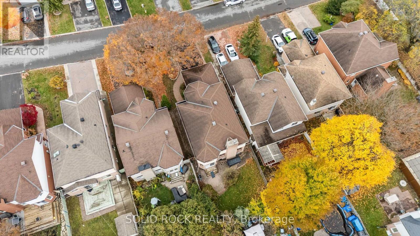
Welcome to 8 Shandon Avenue, where generous living spaces and a mature, treed setting create an inviting place to call home. This detached four-bedroom home offers approximately 2,394 sq. ft. above grade plus a fully finished basement, providing ample room for everyday living, entertaining, and working from home. A brick façade, landscaped front yard, and double-door entry offer a welcoming first impression. Inside, a spacious tiled foyer leads to formal living and dining rooms accented by crown moulding and large windows. The separate family room features a fireplace with a wood mantel, creating a comfortable gathering space overlooking the backyard. The kitchen offers abundant cabinetry, generous counter space, a peninsula, built-in oven, and cooktop. An adjoining breakfast area opens directly to the rear patio, making outdoor dining easy. A mudroom and powder room complete the main level. Upstairs, the spacious primary bedroom includes a walk-in closet and an ensuite with a double vanity, soaking tub, and separate shower. Three additional bedrooms and a full main bathroom provide space for family, guests, or a home office. The fully finished basement adds a recreation room, powder room, and two flexible rooms ideal for hobbies, fitness, or additional workspace. Outside, enjoy a fenced backyard with an interlock patio, lawn, and established greenery a lovely setting for summer gatherings or quiet afternoons. A double-car garage and driveway parking for four additional vehicles provide everyday convenience. Close to elementary and secondary schools and Fallowfield Station, with Metro, FreshCo, and a wide selection of major retailers within approximately a 10-minute drive. Space, character, and convenience, with room to make it your own. (id:44758)
房源概要
| MLS® Number | X14135976 |
| 房源类型 | 民宅 |
| 社区名字 | 7706 - Barrhaven - Longfields |
| 附近的便利设施 | 公共交通 |
| 社区特征 | School Bus |
| 设备类型 | 热水器 |
| 总车位 | 6 |
| 租赁设备类型 | 热水器 |
详 情
| 浴室 | 4 |
| 地上卧房 | 4 |
| 总卧房 | 4 |
| Age | 31 To 50 Years |
| 公寓设施 | Fireplace(s) |
| 赠送家电包括 | Central Vacuum, 烤箱 - Built-in, Range, Garage Door Opener Remote(s), Water Meter, Cooktop, 洗碗机, 烘干机, 烤箱, 洗衣机, 冰箱 |
| 地下室进展 | 已装修 |
| 地下室类型 | 全完工 |
| 施工种类 | 独立屋 |
| 空调 | 中央空调 |
| 外墙 | 砖, 乙烯基壁板 |
| 壁炉 | 有 |
| Fireplace Total | 1 |
| 地基类型 | 混凝土浇筑 |
| 客人卫生间(不包含洗浴) | 2 |
| 供暖方式 | 天然气 |
| 供暖类型 | 压力热风 |
| 储存空间 | 2 |
| 内部尺寸 | 2000 - 2500 Sqft |
| 类型 | 独立屋 |
| 设备间 | 市政供水 |
车 位
| 附加车库 | |
| Garage |
土地
| 英亩数 | 无 |
| 围栏类型 | Fenced Yard |
| 土地便利设施 | 公共交通 |
| 污水道 | Sanitary Sewer |
| 土地深度 | 110 Ft |
| 土地宽度 | 38 Ft ,3 In |
| 不规则大小 | 38.3 X 110 Ft |
房 间
| 楼 层 | 类 型 | 长 度 | 宽 度 | 面 积 |
|---|---|---|---|---|
| 二楼 | 第二卧房 | 3.46 m | 3.01 m | 3.46 m x 3.01 m |
| 二楼 | 第三卧房 | 3.02 m | 3.67 m | 3.02 m x 3.67 m |
| 二楼 | Bedroom 4 | 3.41 m | 3.51 m | 3.41 m x 3.51 m |
| 二楼 | 浴室 | 0.01 m | 0.01 m x Measurements not available | |
| 二楼 | 主卧 | 6.37 m | 3.3 m | 6.37 m x 3.3 m |
| 二楼 | 浴室 | 0.01 m | 0.01 m | 0.01 m x 0.01 m |
| 地下室 | 家庭房 | 3.84 m | 4.83 m | 3.84 m x 4.83 m |
| 地下室 | Games Room | 4.8 m | 4.04 m | 4.8 m x 4.04 m |
| 地下室 | 浴室 | 0.01 m | 0.01 m | 0.01 m x 0.01 m |
| 一楼 | 门厅 | 0.01 m | 0.01 m | 0.01 m x 0.01 m |
| 一楼 | 客厅 | 4.59 m | 3.59 m | 4.59 m x 3.59 m |
| 一楼 | Mud Room | 1.84 m | 2.22 m | 1.84 m x 2.22 m |
| 一楼 | Partial Bathroom | 0.01 m | 0.01 m | 0.01 m x 0.01 m |
| 一楼 | 餐厅 | 3.64 m | 3.57 m | 3.64 m x 3.57 m |
| 一楼 | 家庭房 | 4.82 m | 3.93 m | 4.82 m x 3.93 m |
| 一楼 | 厨房 | 3.19 m | 3.12 m | 3.19 m x 3.12 m |
| 一楼 | Eating Area | 3.13 m | 3.12 m | 3.13 m x 3.12 m |
设备间
| 有线电视 | 已安装 |
| 配电箱 | 已安装 |
| 污水道 | 已安装 |
https://www.realtor.ca/real-estate/30465191/8-shandon-avenue-ottawa-7706-barrhaven-longfields

The trademarks REALTOR®, REALTORS®, and the REALTOR® logo are controlled by The Canadian Real Estate Association (CREA) and identify real estate professionals who are members of CREA. The trademarks MLS®, Multiple Listing Service® and the associated logos are owned by The Canadian Real Estate Association (CREA) and identify the quality of services provided by real estate professionals who are members of CREA. The trademark DDF® is owned by The Canadian Real Estate Association (CREA) and identifies CREA's Data Distribution Facility (DDF®)
Ottawa Real Estate Board
Solid Rock Realty
October 31 2026 09:22:55
