
80 Fourth Avenue Ottawa, Ontario K1S 2L2


$1,350,000
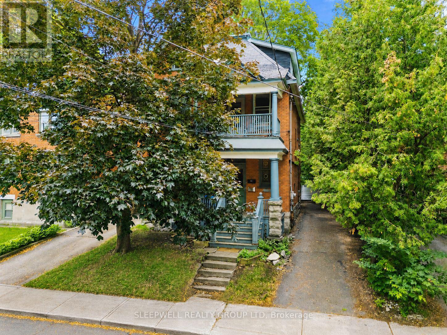
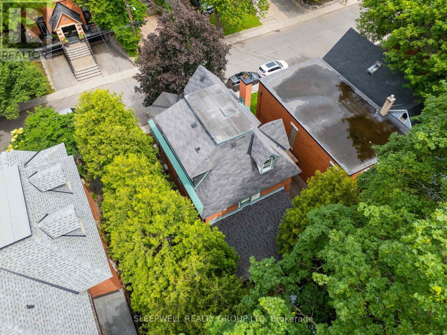
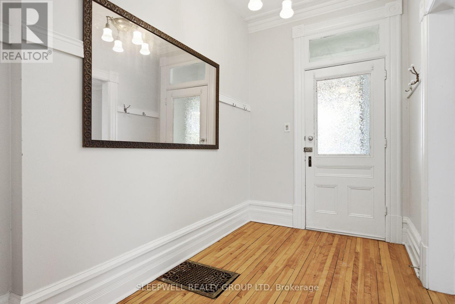
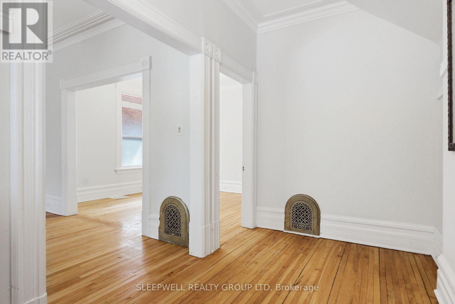
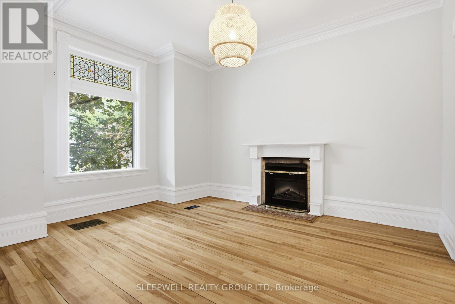
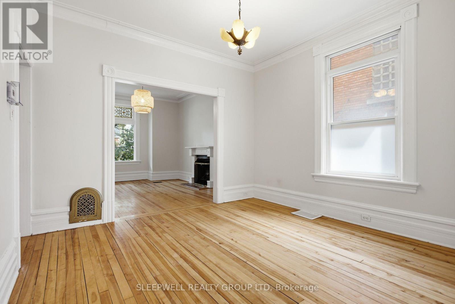
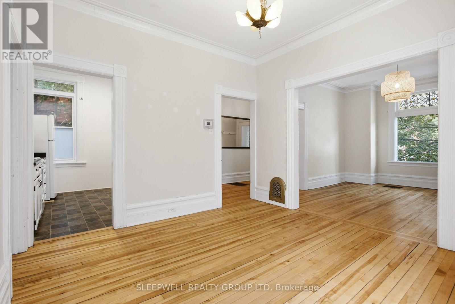
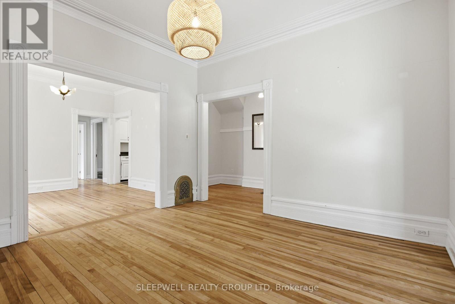
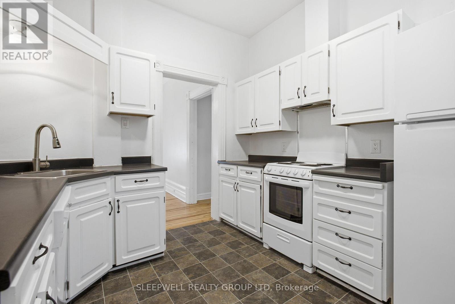
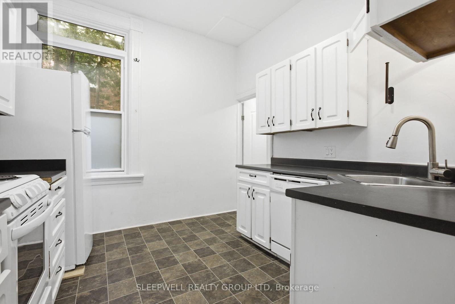
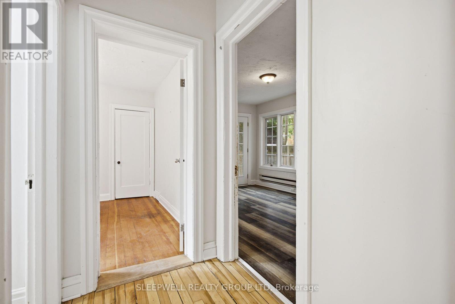
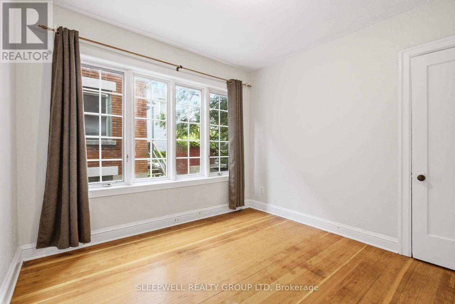
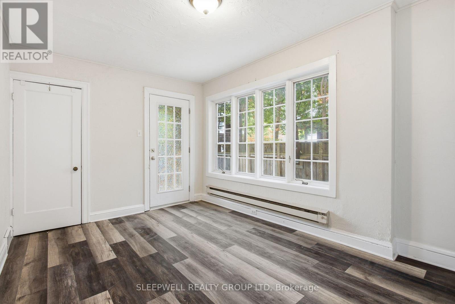
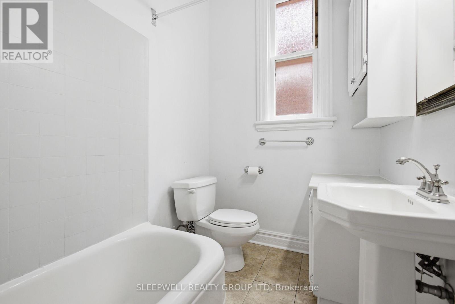
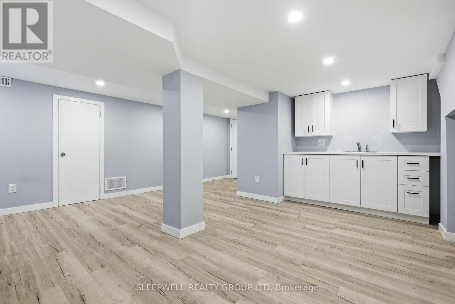
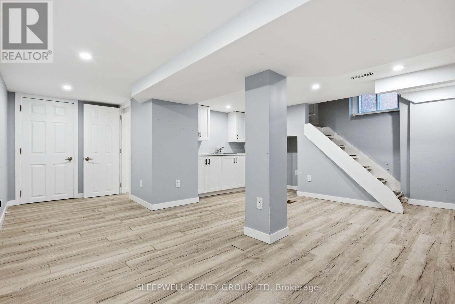
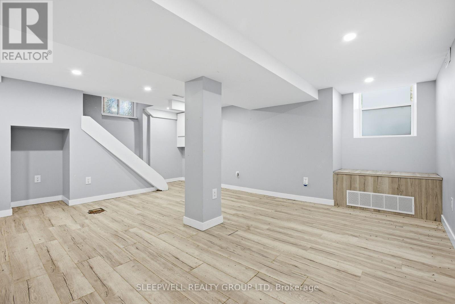
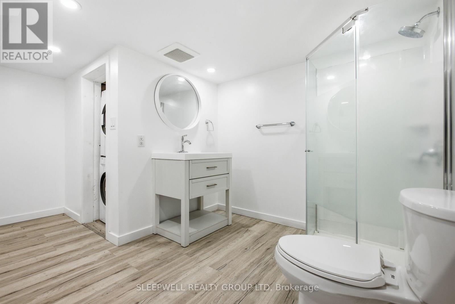
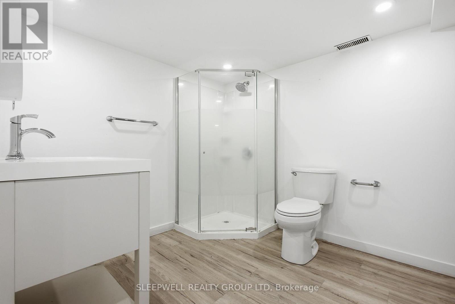
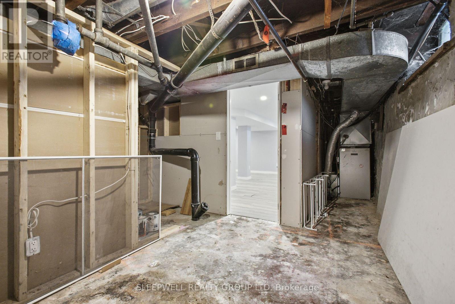
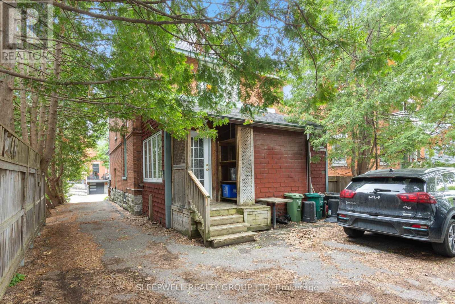
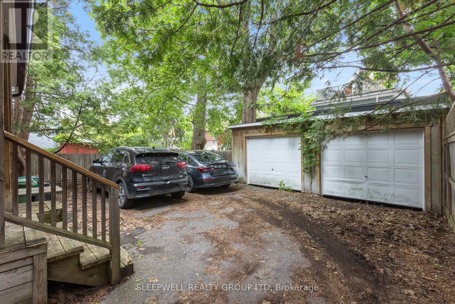
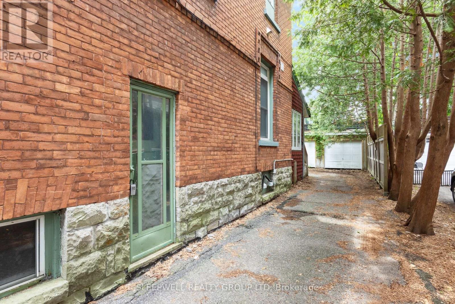
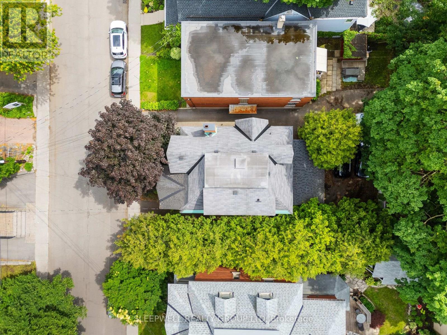
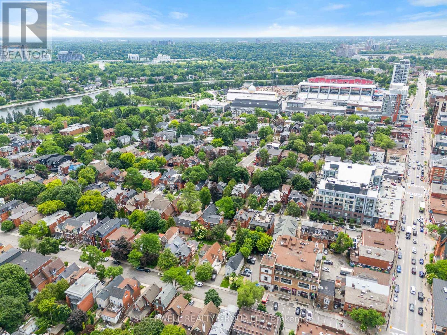
Welcome to 80 Fourth Avenue, an exceptional opportunity to create your dream home in the heart of the Glebe. Whether you envision transforming the entire property into a stunning single-family residence or living in one suite while benefiting from the rental income from the other, this property offers incredible flexibility and endless potential in one of Ottawa's most sought-after neighbourhoods. The vacant main floor, complete with exclusive use of the basement, is ready for immediate occupancy or renovation, allowing you to customize the space to suit your lifestyle and vision. The second and third floors are occupied by a long-term tenant, providing reliable rental income to help offset monthly expenses while you enjoy your home or complete future improvements. The property features three hydro meters, with one dedicated to each unit, as well as a rare detached two-car garage at the rear of the property. Whether you need secure parking, additional storage, a workshop, or simply appreciate the convenience of a spacious garage in the Glebe, this is a feature that is becoming increasingly difficult to find. Perfectly positioned on one of the Glebe's most desirable streets, you'll enjoy being just steps from Bank Street's vibrant shops, cafés, restaurants, and local boutiques. Lansdowne Park, TD Place, the Rideau Canal, excellent schools, parks, and countless walking and cycling paths are all within easy reach, offering an unmatched urban lifestyle in one of Ottawa's most established and prestigious communities. Whether you're searching for your forever home, a renovation project with exceptional upside, or a property that combines homeownership with income potential, 80 Fourth Avenue presents a rare opportunity to make your vision a reality in a location that continues to be one of Ottawa's most desirable places to call home. (id:44758)
房源概要
| MLS® Number | X13580146 |
| 房源类型 | 民宅 |
| 社区名字 | 4402 - Glebe |
| 附近的便利设施 | 公共交通 |
| 特征 | 无地毯 |
| 总车位 | 4 |
详 情
| 浴室 | 3 |
| 地上卧房 | 4 |
| 总卧房 | 4 |
| 公寓设施 | Separate 电ity Meters |
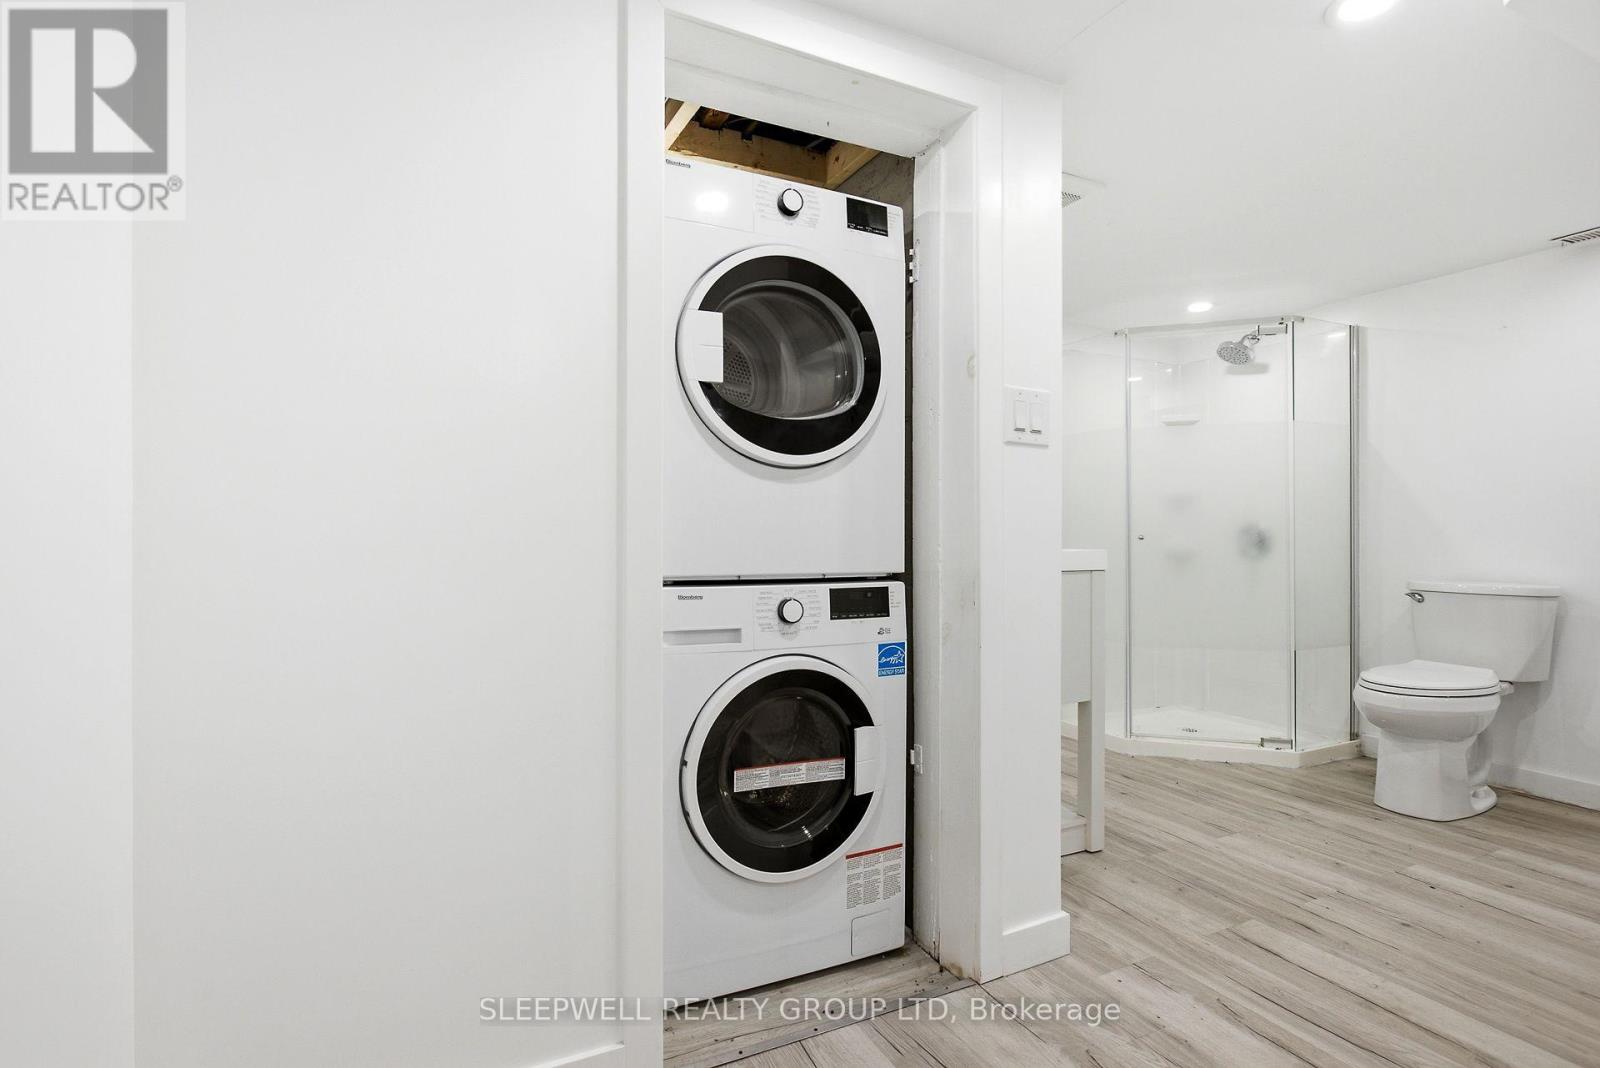
| 赠送家电包括 | 洗碗机, 烘干机, Two 炉子s, Two 洗衣机s, Two 冰箱s |
| 地下室进展 | 部分完成 |
| 地下室类型 | N/a (partially Finished) |
| 施工种类 | 独立屋 |
| 空调 | 没有 |
| 外墙 | 砖 |
| 地基类型 | 石 |
| 客人卫生间(不包含洗浴) | 1 |
| 供暖方式 | 天然气 |
| 供暖类型 | 压力热风 |
| 储存空间 | 3 |
| 内部尺寸 | 2000 - 2500 Sqft |
| 类型 | 独立屋 |
| 设备间 | 市政供水 |
车 位
| Detached Garage | |
| Garage |
土地
| 英亩数 | 无 |
| 土地便利设施 | 公共交通 |
| 污水道 | Sanitary Sewer |
| 土地深度 | 103 Ft |
| 土地宽度 | 35 Ft |
| 不规则大小 | 35 X 103 Ft |
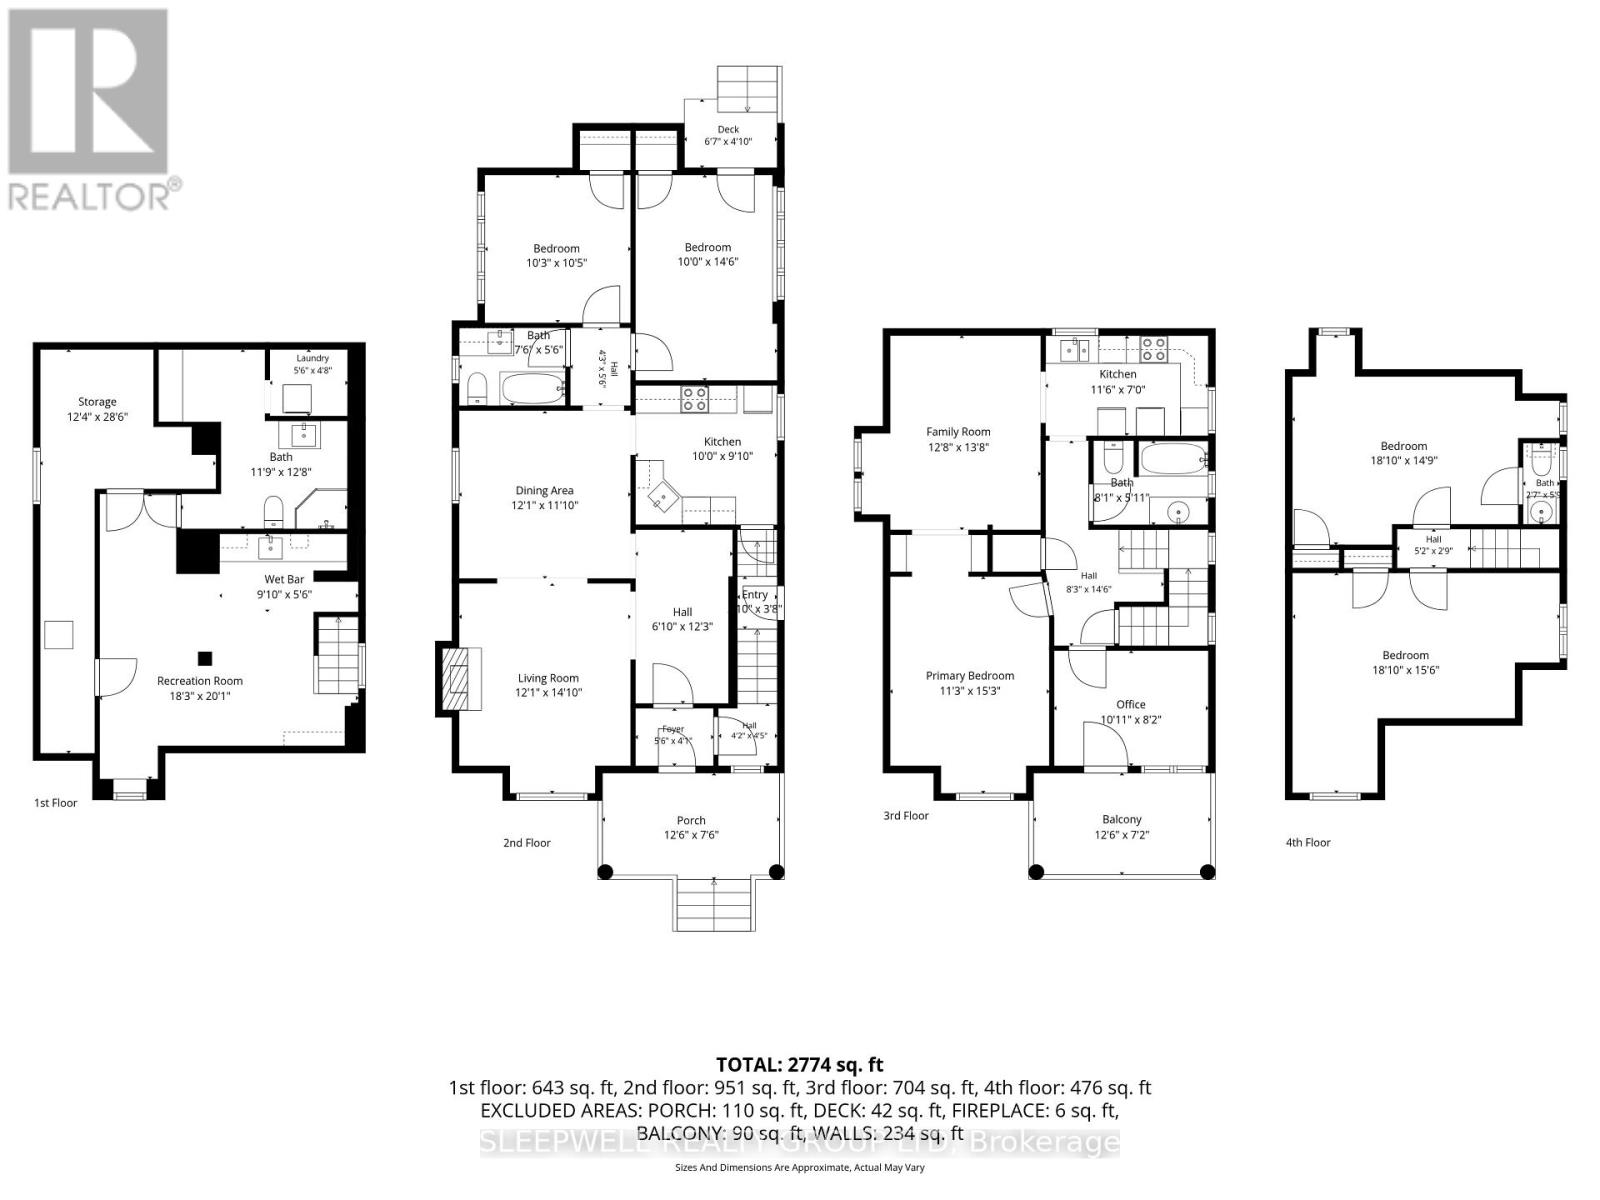
房 间
| 楼 层 | 类 型 | 长 度 | 宽 度 | 面 积 |
|---|---|---|---|---|
| 二楼 | 客厅 | 3.42 m | 4.66 m | 3.42 m x 4.66 m |
| 二楼 | 餐厅 | 3.86 m | 4.1 m | 3.86 m x 4.1 m |
| 二楼 | 厨房 | 3.5 m | 2.14 m | 3.5 m x 2.14 m |
| 二楼 | Office | 3.32 m | 2.48 m | 3.32 m x 2.48 m |
| 三楼 | 卧室 | 5.75 m | 4.51 m | 5.75 m x 4.51 m |
| 三楼 | 卧室 | 5.74 m | 4.73 m | 5.74 m x 4.73 m |
| 三楼 | 浴室 | 0.79 m | 1.7 m | 0.79 m x 1.7 m |
| 一楼 | 客厅 | 3.69 m | 4.51 m | 3.69 m x 4.51 m |
| 一楼 | 餐厅 | 3.69 m | 3.6 m | 3.69 m x 3.6 m |
| 一楼 | 厨房 | 3.05 m | 3 m | 3.05 m x 3 m |
| 一楼 | 卧室 | 3.31 m | 3.17 m | 3.31 m x 3.17 m |
| 一楼 | 卧室 | 3.05 m | 4.42 m | 3.05 m x 4.42 m |
| 一楼 | 浴室 | 2.29 m | 1.67 m | 2.29 m x 1.67 m |
https://www.realtor.ca/real-estate/30051726/80-fourth-avenue-ottawa-4402-glebe

The trademarks REALTOR®, REALTORS®, and the REALTOR® logo are controlled by The Canadian Real Estate Association (CREA) and identify real estate professionals who are members of CREA. The trademarks MLS®, Multiple Listing Service® and the associated logos are owned by The Canadian Real Estate Association (CREA) and identify the quality of services provided by real estate professionals who are members of CREA. The trademark DDF® is owned by The Canadian Real Estate Association (CREA) and identifies CREA's Data Distribution Facility (DDF®)
Ottawa Real Estate Board
Sleepwell Realty Group Ltd
July 19 2026 05:22:33
