
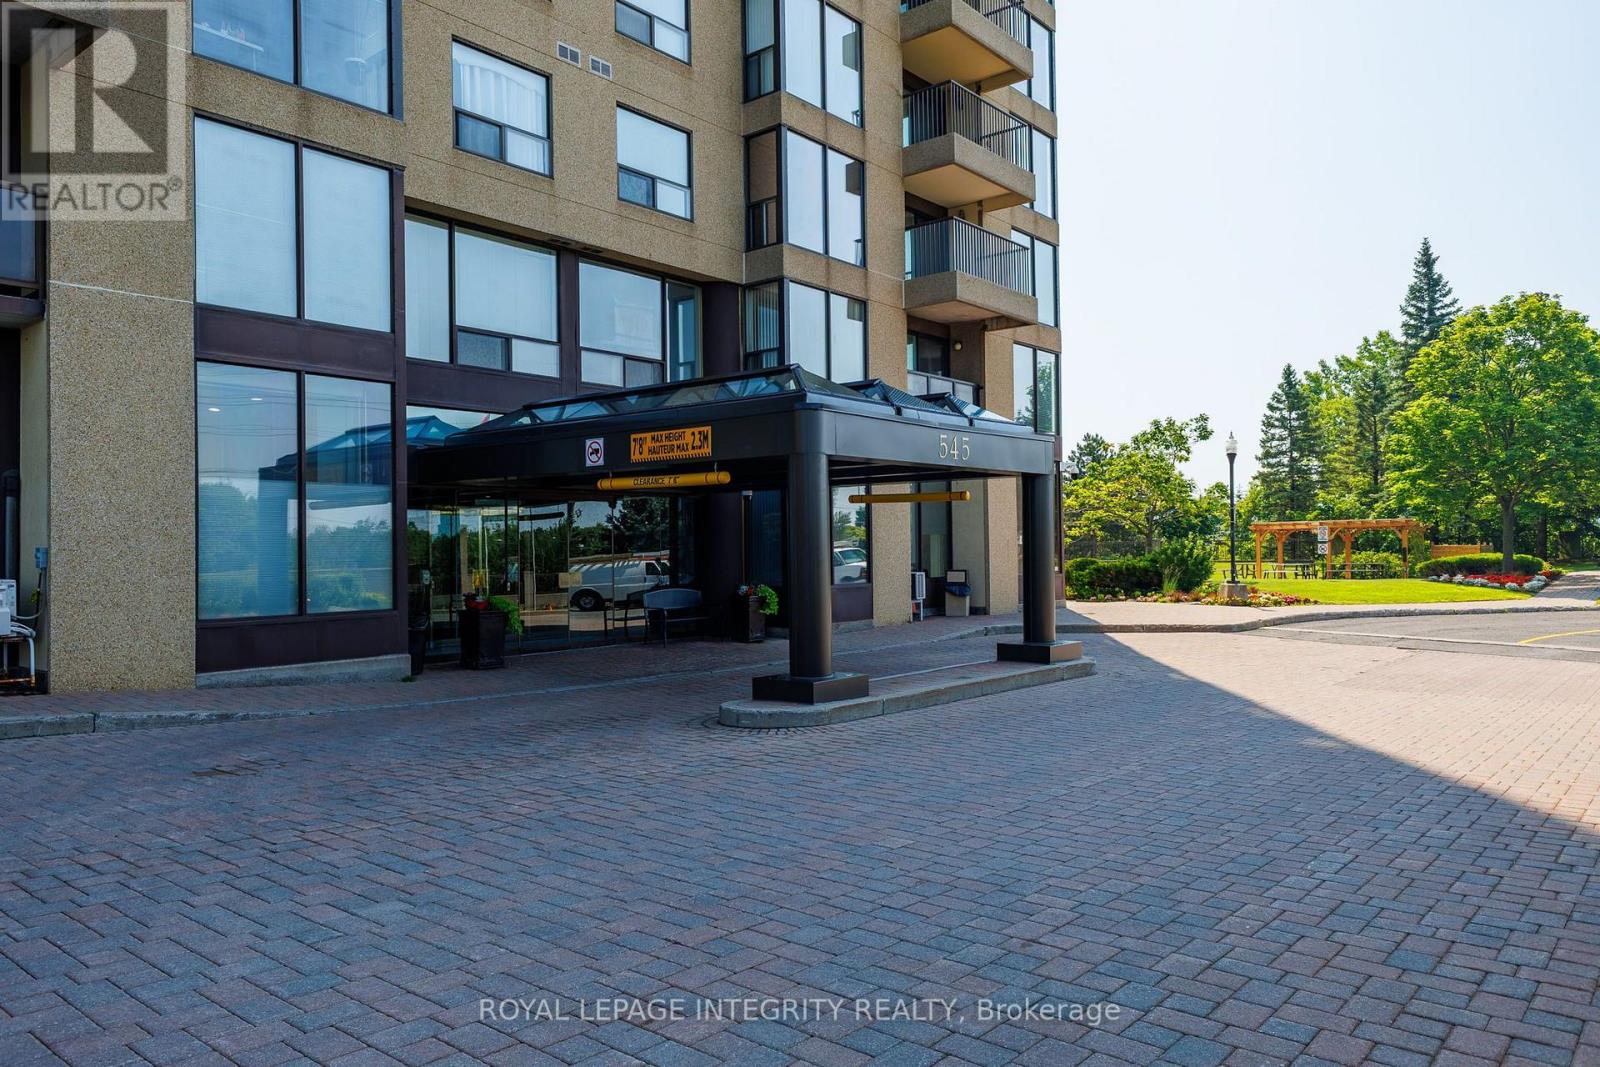
803 - 545 St Laurent Boulevard Ottawa, Ontario K1K 4H9


$509,900管理费,Heat, Water, Electricity, Insurance, Parking, Common Area Maintenance
$1,133 每月
管理费,Heat, Water, Electricity, Insurance, Parking, Common Area Maintenance
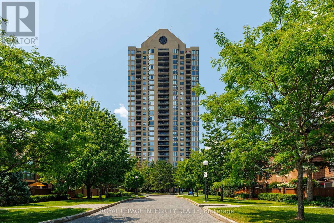
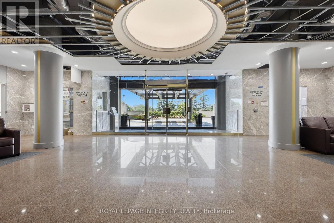
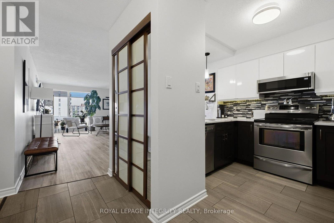
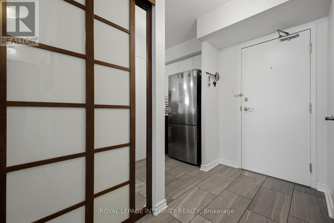
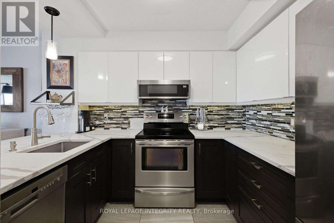
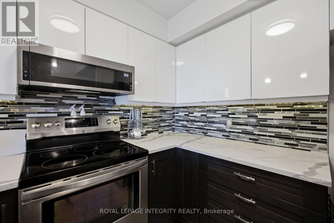
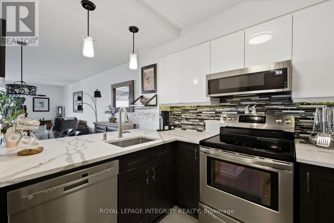
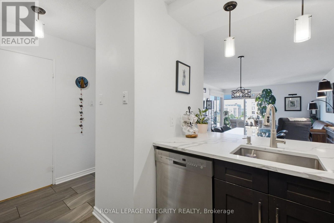
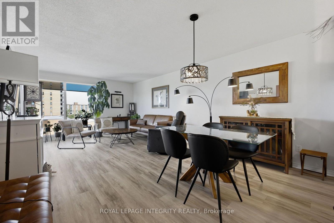
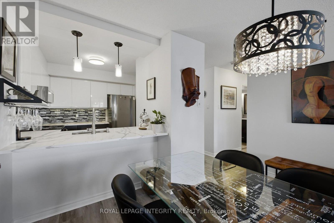
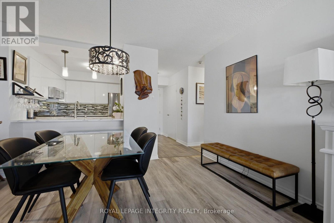
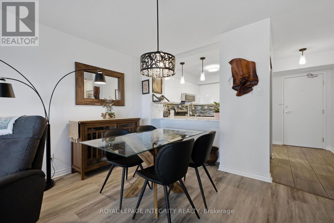
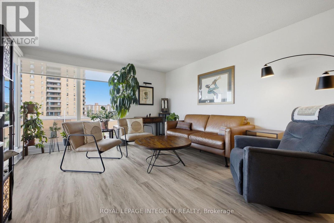
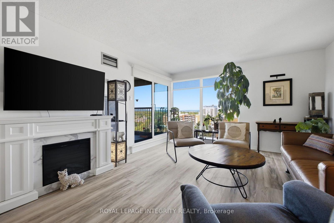
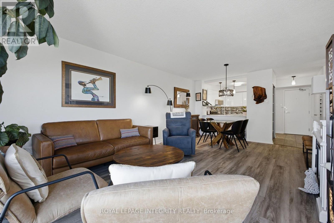
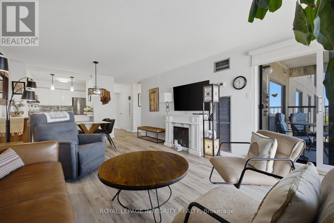
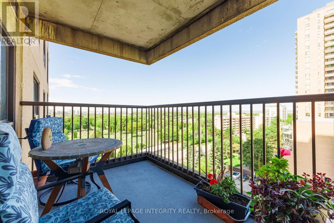
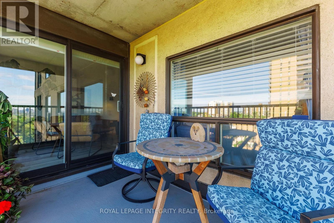
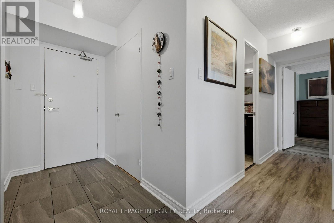
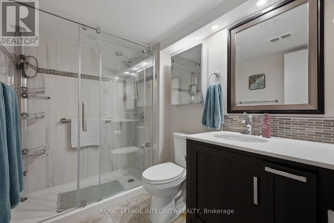
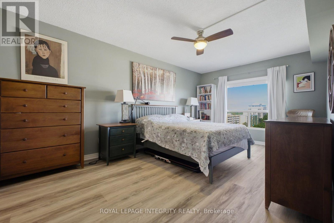
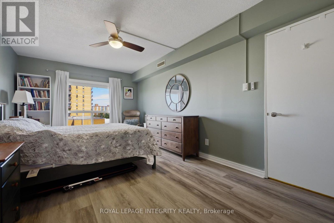
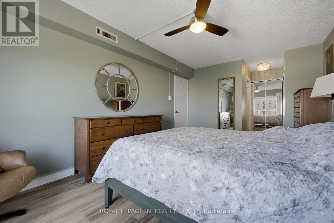
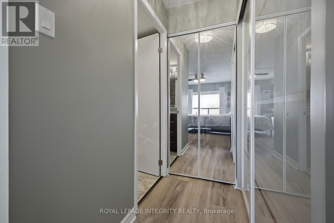
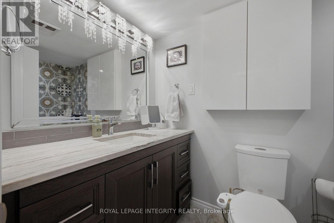
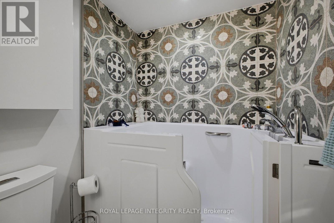
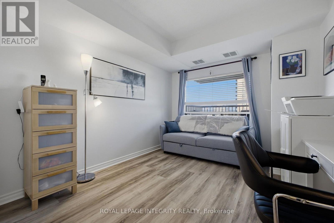
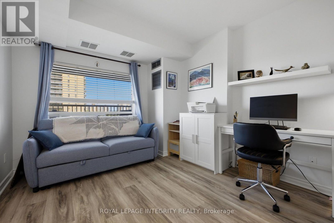
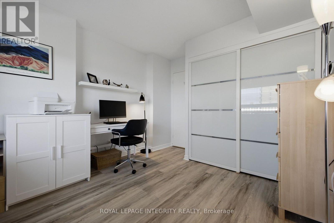
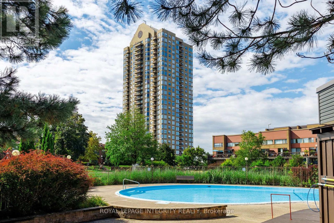
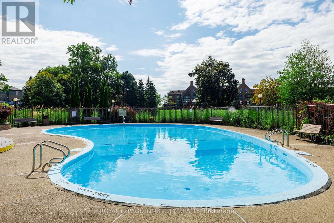
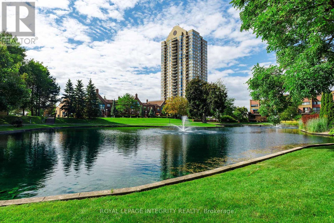
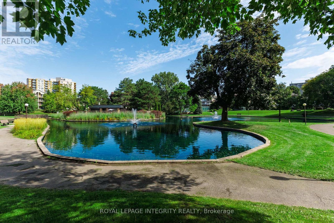
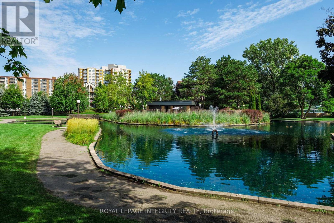
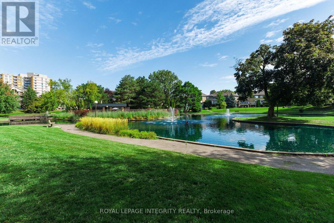
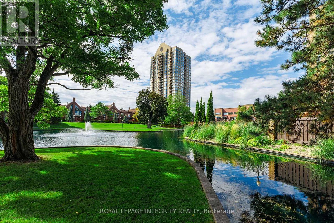
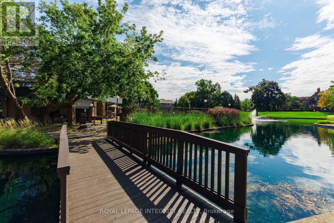
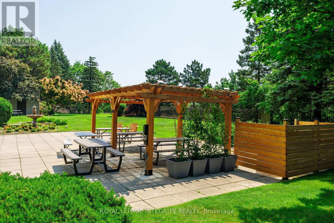
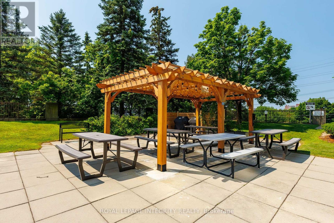
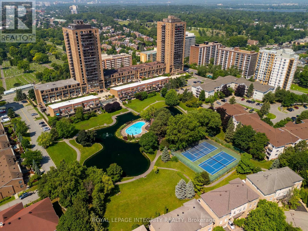
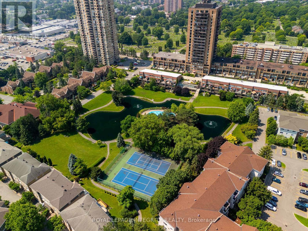
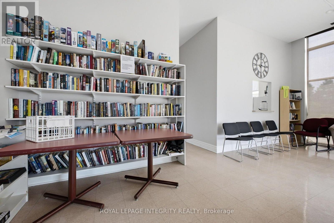
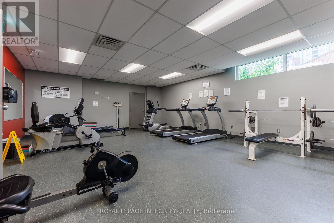
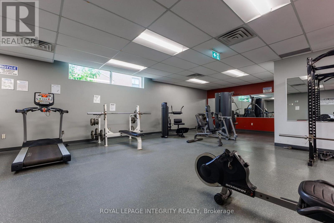
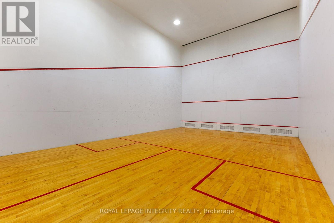
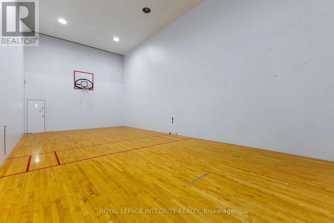
$1,133 每月Welcome to Le Parc at 545 St. Laurent! This beautifully renovated 2-bedroom, 2-bathroom suite offers a bright and spacious layout with large windows, beautiful views and a private balcony. The open-concept living and dining areas are highlighted by an electric fireplace and luxury vinyl flooring, creating a warm and inviting space for both everyday living and entertaining. The beautifully updated kitchen features quartz countertops, stylish cabinetry, stainless steel appliances and a convenient breakfast bar that flows seamlessly into the living space. Both bathrooms have been tastefully renovated, while the generously sized bedrooms offer excellent flexibility for family, guests or a home office. Step outside onto your private balcony and enjoy peaceful views of the surrounding greenery. Residents of prestigious Le Parc enjoy an exceptional resort-style lifestyle with indoor and outdoor pools, fitness facilities, racquet and tennis courts, sauna, concierge service and beautifully landscaped grounds. Ideally located close to shopping, restaurants, transit, parks and everyday conveniences, this move-in-ready residence offers an outstanding combination of space, style, comfort and location. A rare opportunity to own a beautifully updated condo in one of Ottawa's most established and sought-after condominium communities. (id:44758)
房源概要
| MLS® Number | X13746070 |
| 房源类型 | 民宅 |
| 社区名字 | 3103 - Viscount Alexander Park |
| 社区特征 | Pets Allowed With Restrictions |
| 特征 | 阳台, 无地毯 |
| 总车位 | 1 |
| View Type | City View |
详 情
| 浴室 | 2 |
| 地上卧房 | 2 |
| 总卧房 | 2 |
| 公寓设施 | Fireplace(s), Storage - Locker, Security/concierge |
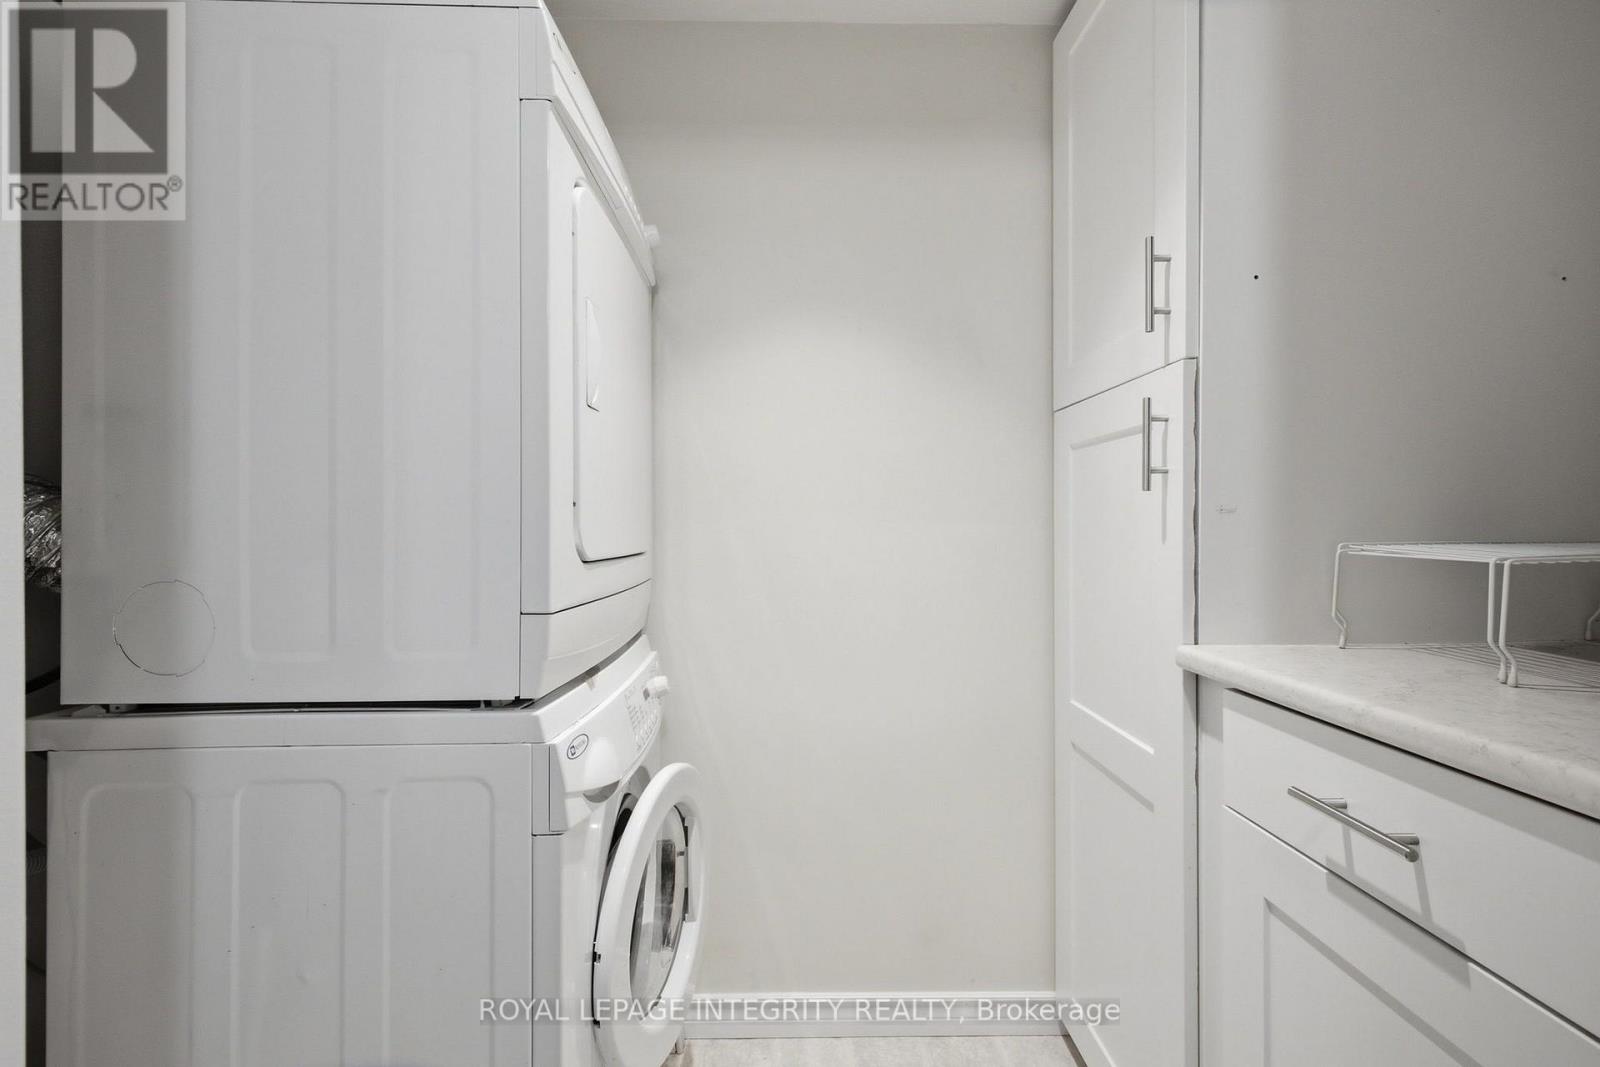
| 赠送家电包括 | 洗碗机, 烘干机, Hood 电扇, 炉子, 洗衣机, 冰箱 |
| 地下室类型 | 没有 |
| 空调 | 中央空调 |
| 外墙 | 砖 |
| 壁炉 | 有 |
| 供暖方式 | 电 |
| 供暖类型 | 压力热风 |
| 内部尺寸 | 1000 - 1199 Sqft |
| 类型 | 公寓 |
车 位
| 地下 | |
| Garage |
土地
| 英亩数 | 无 |
| 地表水 | 湖泊/池塘 |
房 间
| 楼 层 | 类 型 | 长 度 | 宽 度 | 面 积 |
|---|---|---|---|---|
| 一楼 | 厨房 | 2.54 m | 3.28 m | 2.54 m x 3.28 m |
| 一楼 | 餐厅 | 3.91 m | 2.57 m | 3.91 m x 2.57 m |
| 一楼 | 客厅 | 3.91 m | 4.12 m | 3.91 m x 4.12 m |
| 一楼 | 卧室 | 4.32 m | 3.12 m | 4.32 m x 3.12 m |
| 一楼 | 主卧 | 5.26 m | 3.35 m | 5.26 m x 3.35 m |
| 一楼 | 浴室 | 1.93 m | 2.41 m | 1.93 m x 2.41 m |
| 一楼 | 浴室 | 1.52 m | 2.41 m | 1.52 m x 2.41 m |

The trademarks REALTOR®, REALTORS®, and the REALTOR® logo are controlled by The Canadian Real Estate Association (CREA) and identify real estate professionals who are members of CREA. The trademarks MLS®, Multiple Listing Service® and the associated logos are owned by The Canadian Real Estate Association (CREA) and identify the quality of services provided by real estate professionals who are members of CREA. The trademark DDF® is owned by The Canadian Real Estate Association (CREA) and identifies CREA's Data Distribution Facility (DDF®)
Ottawa Real Estate Board
Royal LePage Integrity Realty
September 04 2026 06:19:14
