
803 Solidex Place Russell, Ontario K4R 0C7


$944,209
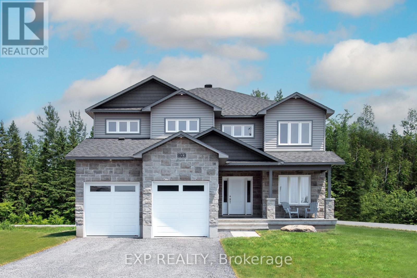
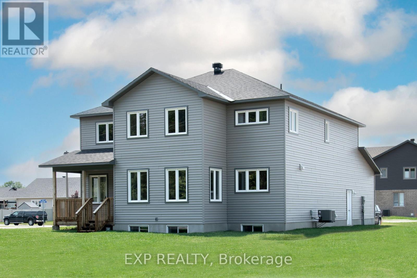
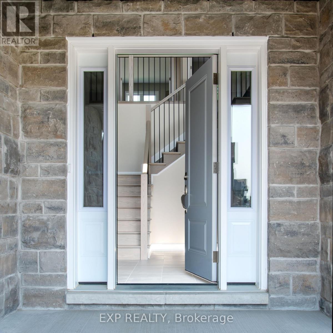
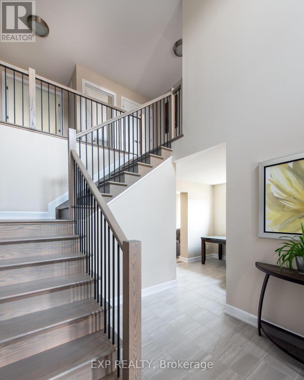
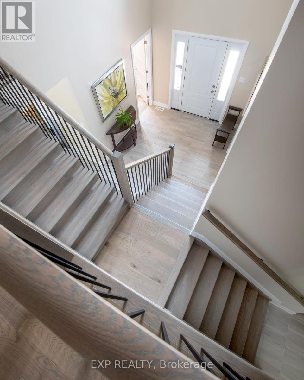
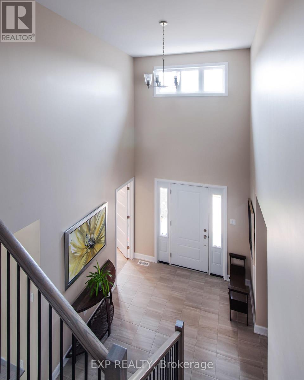
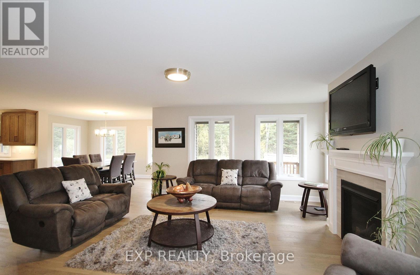
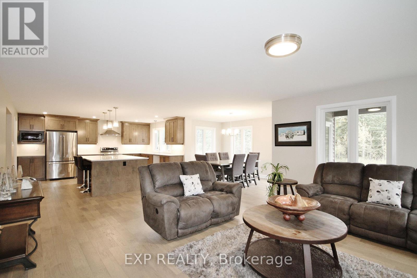
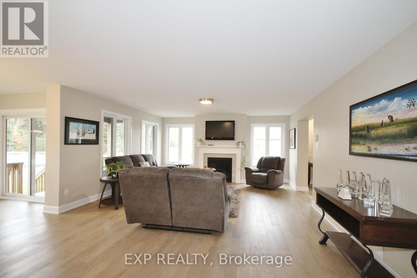
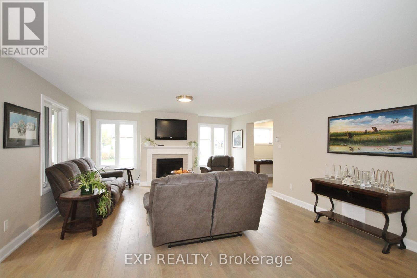
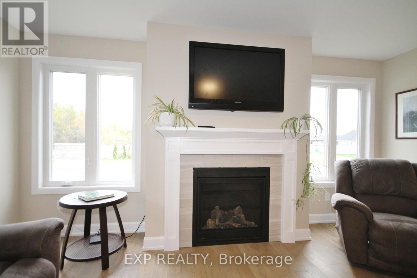
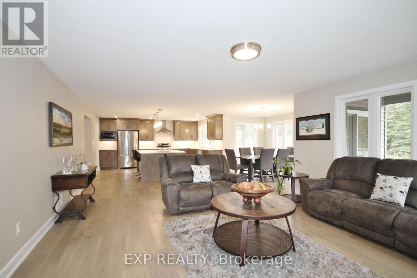
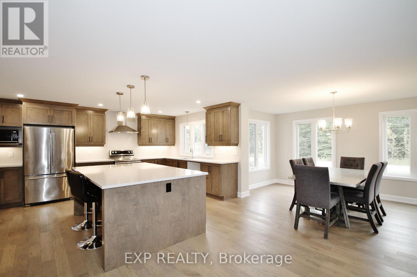
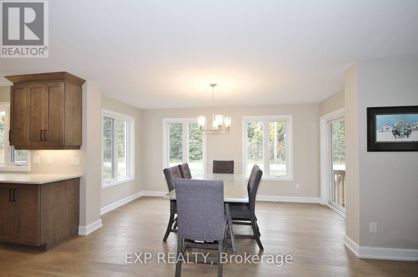
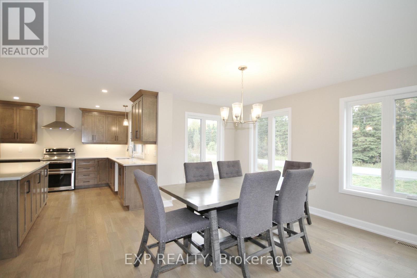
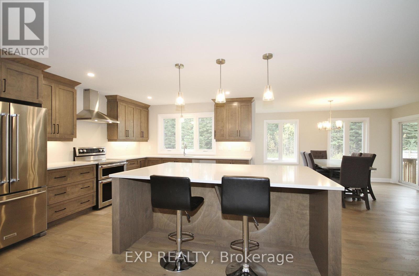
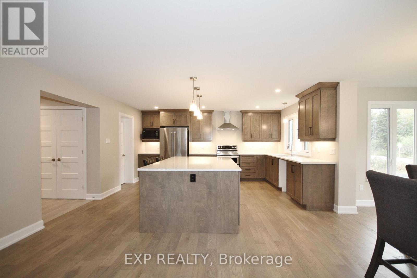
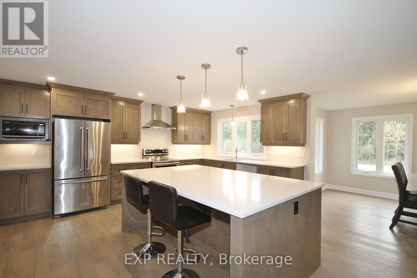
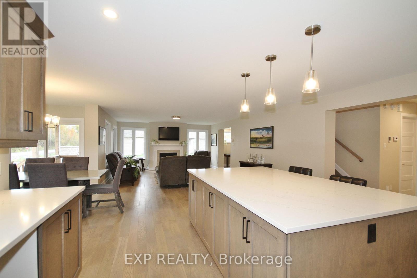
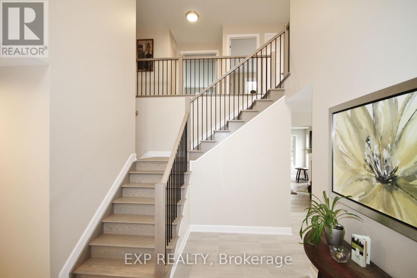
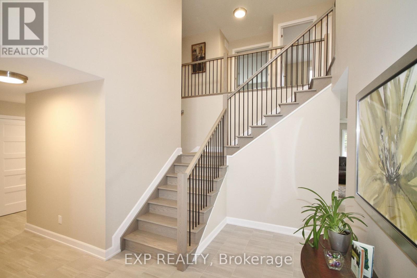
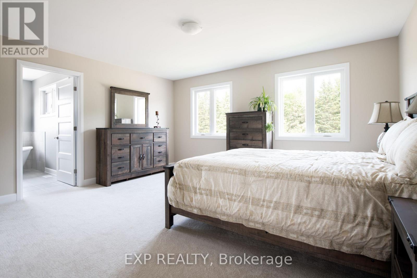
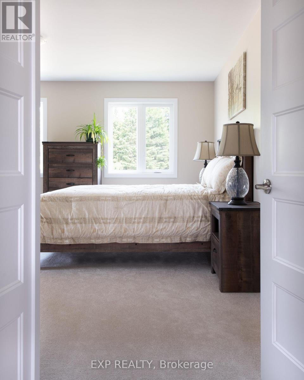
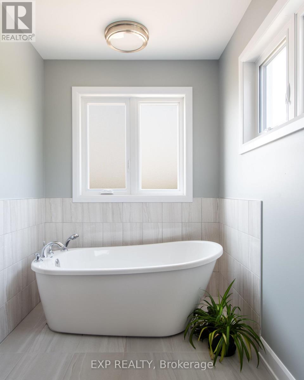
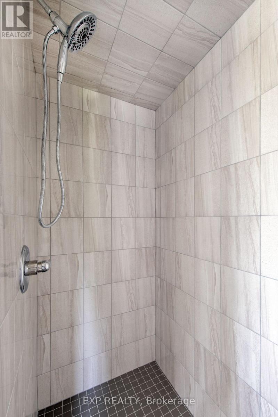
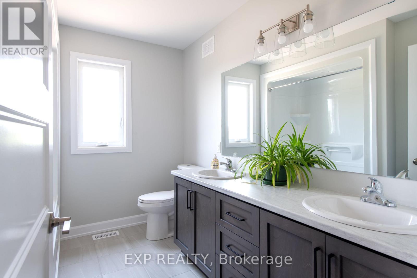
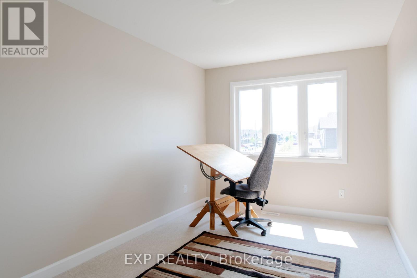
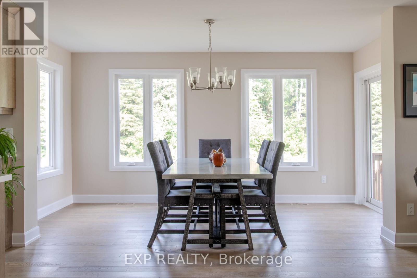
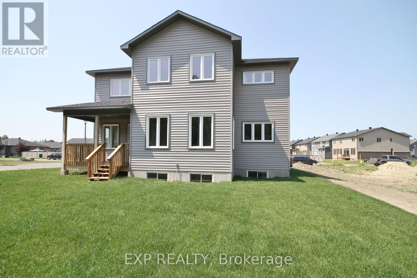
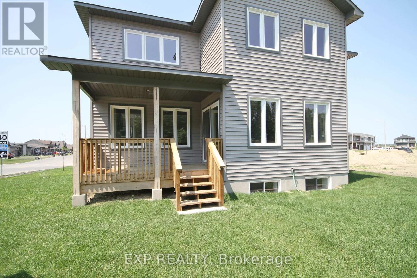
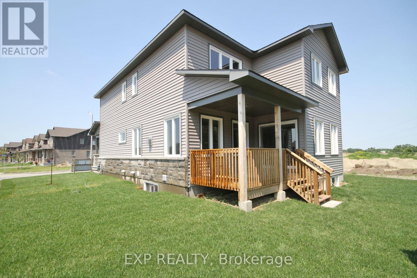
Proudly presenting the stunning Volterra Model by Corvinelli Homes! Offering over 3,000 sq. ft. of beautifully designed living space above grade, this impressive home combines elegance, functionality, and exceptional craftsmanship. Featuring 5 spacious bedrooms on the upper level, a dedicated main-floor office, and a gorgeous designer kitchen, this home has been thoughtfully designed with today's families in mind. The spectacular dining and living areas are an entertainer's dream, offering the perfect setting for hosting family gatherings or celebrating special occasions. A unique peek-a-boo staircase adds architectural character and charm. Enjoy your morning coffee on the welcoming front porch or unwind on the covered rear deck. Additional highlights include convenient main-floor laundry, a double attached garage with inside entry, and a finished lower-level recreation room with a 2-piece bathroom (recreation room ceiling remains unfinished). Currently showcased as the builder's model home, this exceptional property offers a wonderful opportunity to own a home designed to impress. From its spacious layout to its thoughtful details, the Volterra truly has it all. This one will not disappoint! (id:44758)
房源概要
| MLS® Number | X13885338 |
| 房源类型 | 民宅 |
| 社区名字 | 601 - Village of Russell |
| 设备类型 | 热水器 - Gas, Hrv, 热水器 |
| 特征 | Irregular Lot Size, Flat Site, Dry |
| 总车位 | 6 |
| 租赁设备类型 | 热水器 - Gas, Hrv, 热水器 |
| 结构 | Deck, Porch |
详 情
| 浴室 | 4 |
| 地上卧房 | 5 |
| 总卧房 | 5 |
| Age | 0 To 5 Years |
| 公寓设施 | Fireplace(s) |
| 赠送家电包括 | Water Meter, Hood 电扇 |
| 地下室进展 | 部分完成 |
| 地下室类型 | 全部完成 |
| 施工种类 | 独立屋 |
| 空调 | 中央空调 |
| 外墙 | 石, 乙烯基壁板 |
| 壁炉 | 有 |
| Fireplace Total | 1 |
| Flooring Type | Ceramic, Hardwood |
| 地基类型 | 混凝土浇筑 |
| 客人卫生间(不包含洗浴) | 2 |
| 供暖方式 | 天然气 |
| 供暖类型 | 压力热风 |
| 储存空间 | 2 |
| 内部尺寸 | 3000 - 3500 Sqft |
| 类型 | 独立屋 |
| 设备间 | 市政供水 |
车 位
| 附加车库 | |
| Garage | |
| 入内式车位 |
土地
| 英亩数 | 无 |
| 污水道 | Sanitary Sewer |
| 土地深度 | 114 Ft ,8 In |
| 土地宽度 | 67 Ft ,3 In |
| 不规则大小 | 67.3 X 114.7 Ft |
| 规划描述 | R1a-h |
房 间
| 楼 层 | 类 型 | 长 度 | 宽 度 | 面 积 |
|---|---|---|---|---|
| 二楼 | 第二卧房 | 2.9 m | 3.78 m | 2.9 m x 3.78 m |
| 二楼 | 第三卧房 | 3.02 m | 3.66 m | 3.02 m x 3.66 m |
| 二楼 | Bedroom 4 | 3.69 m | 3.35 m | 3.69 m x 3.35 m |
| 二楼 | Bedroom 5 | 2.77 m | 4.57 m | 2.77 m x 4.57 m |
| 二楼 | 主卧 | 4.69 m | 4.27 m | 4.69 m x 4.27 m |
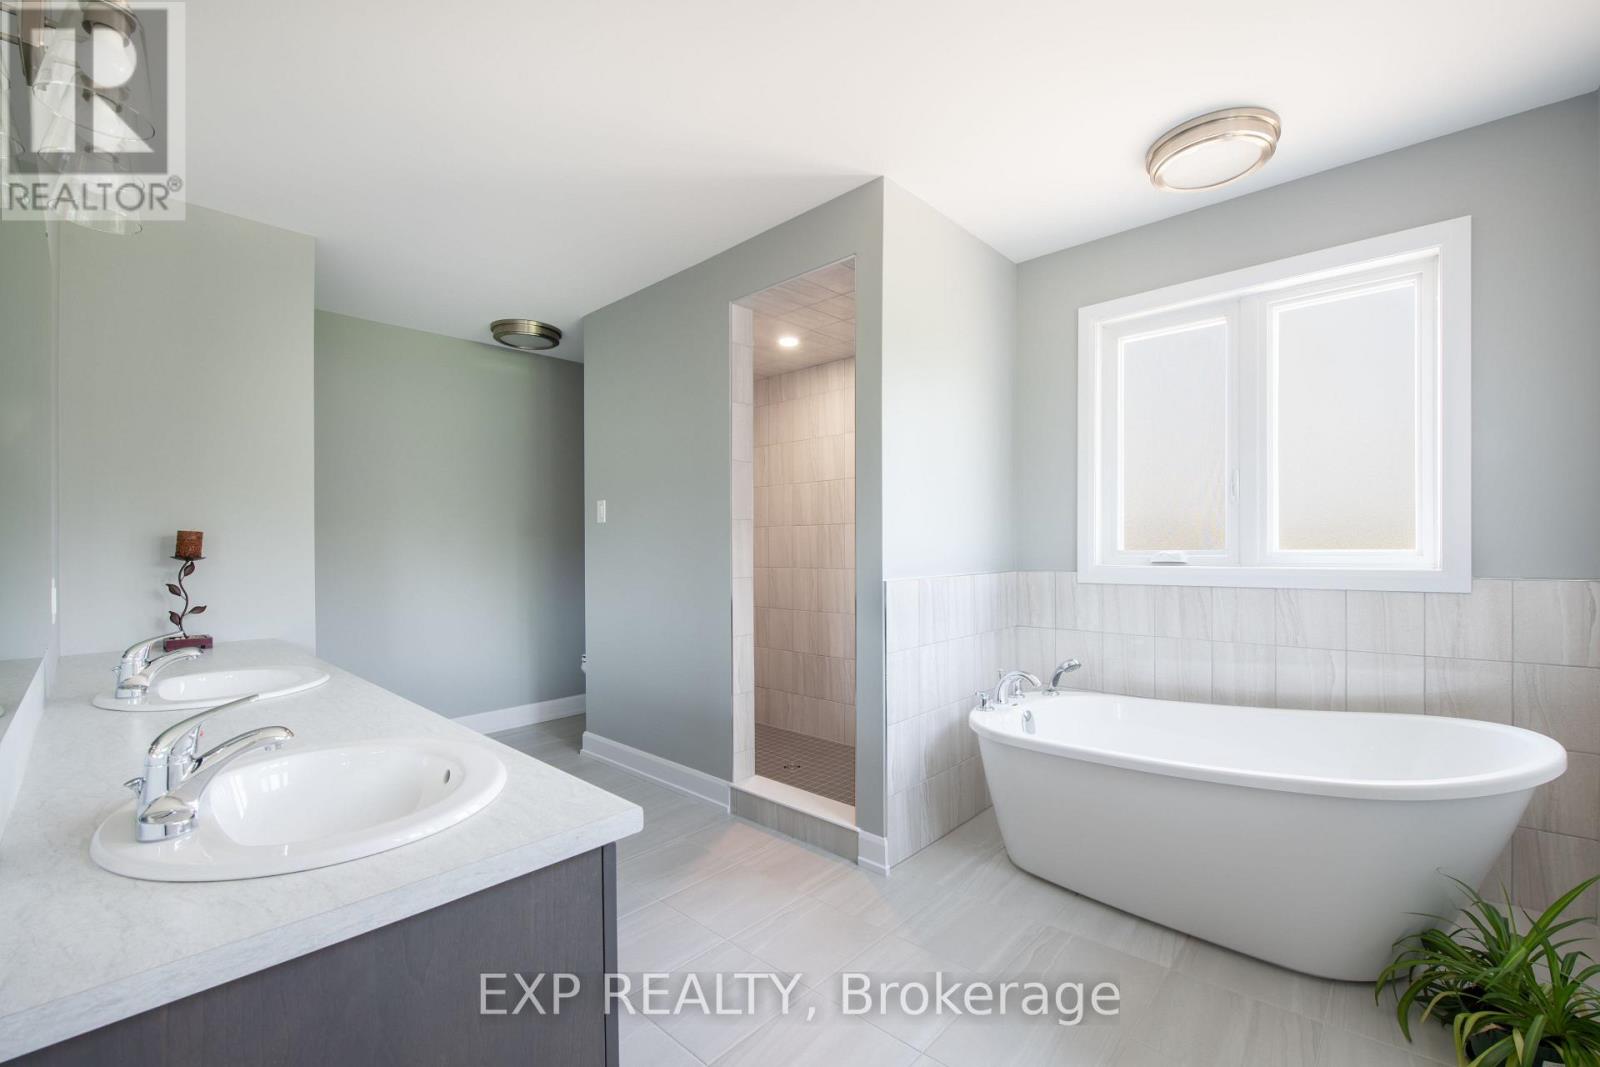
| 二楼 | 浴室 | 2.99 m | 4.76 m | 2.99 m x 4.76 m |
| Lower Level | 娱乐,游戏房 | 6.1 m | 4.57 m | 6.1 m x 4.57 m |
| Lower Level | 浴室 | 1.83 m | 1.65 m | 1.83 m x 1.65 m |
| 一楼 | 门厅 | 2.87 m | 4.08 m | 2.87 m x 4.08 m |
| 一楼 | Office | 2.77 m | 3.66 m | 2.77 m x 3.66 m |
| 一楼 | 厨房 | 4.45 m | 4.88 m | 4.45 m x 4.88 m |
| 一楼 | 客厅 | 7.32 m | 4.88 m | 7.32 m x 4.88 m |
| 一楼 | 洗衣房 | 1.89 m | 2.65 m | 1.89 m x 2.65 m |
| 一楼 | 浴室 | 1.83 m | 1.65 m | 1.83 m x 1.65 m |
| 一楼 | Pantry | 2.01 m | 1.4 m | 2.01 m x 1.4 m |
| 一楼 | 餐厅 | 4.69 m | 4.36 m | 4.69 m x 4.36 m |
设备间
| 有线电视 | 可用 |
| 配电箱 | 已安装 |
| 污水道 | 已安装 |
https://www.realtor.ca/real-estate/30390774/803-solidex-place-russell-601-village-of-russell

The trademarks REALTOR®, REALTORS®, and the REALTOR® logo are controlled by The Canadian Real Estate Association (CREA) and identify real estate professionals who are members of CREA. The trademarks MLS®, Multiple Listing Service® and the associated logos are owned by The Canadian Real Estate Association (CREA) and identify the quality of services provided by real estate professionals who are members of CREA. The trademark DDF® is owned by The Canadian Real Estate Association (CREA) and identifies CREA's Data Distribution Facility (DDF®)
Ottawa Real Estate Board
Exp Realty
October 10 2026 10:23:13
