
806 Richardson Road Montague, Ontario K0G 1N0


$1,050,000
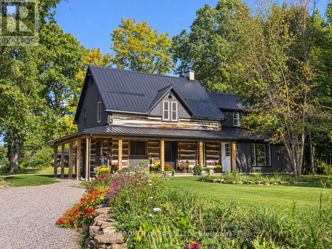
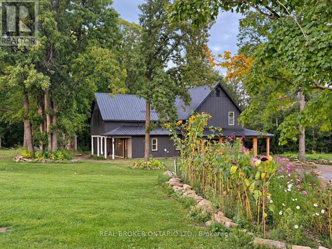
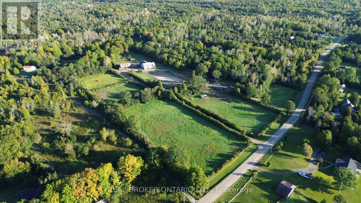
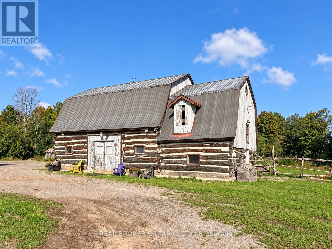
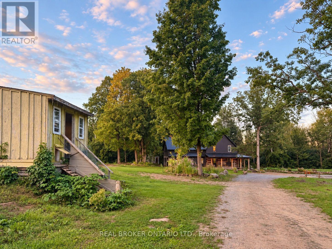
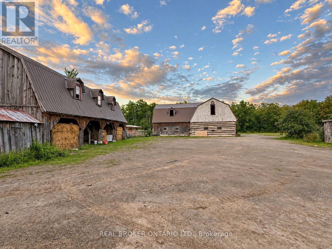
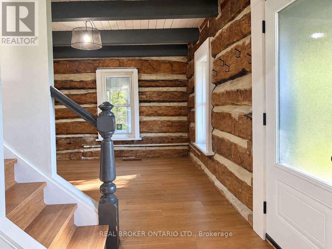
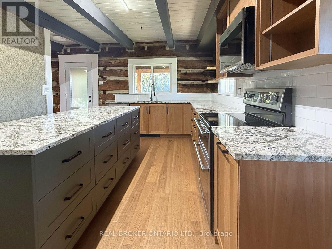
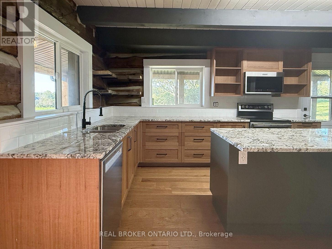
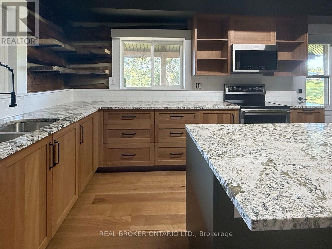
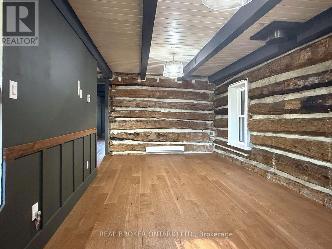
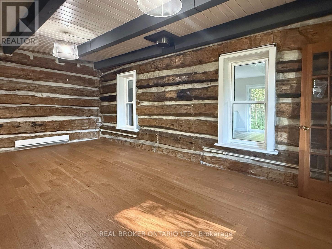
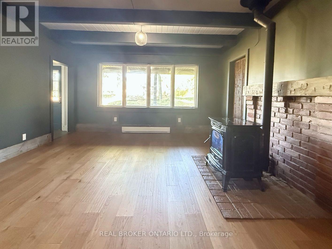
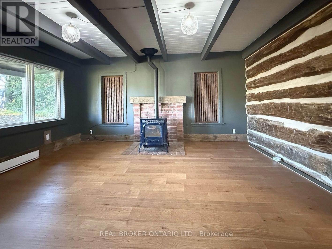
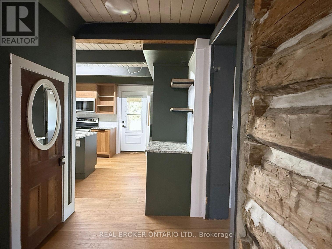
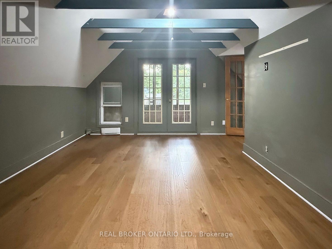
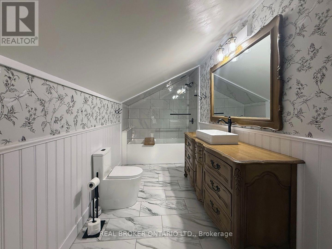
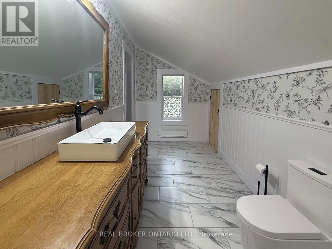
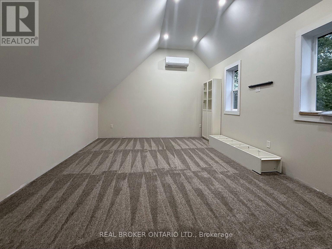
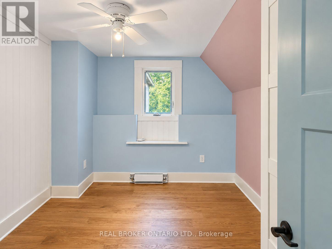
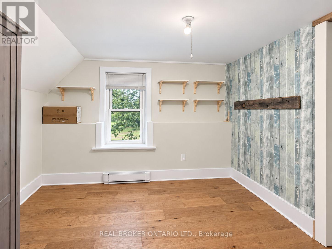
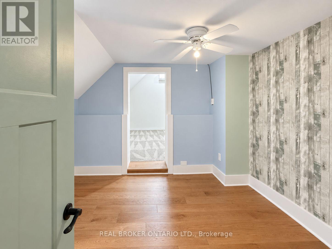
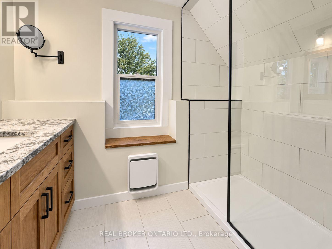
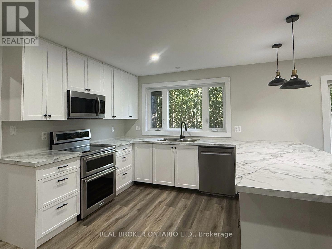
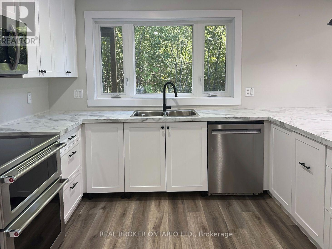
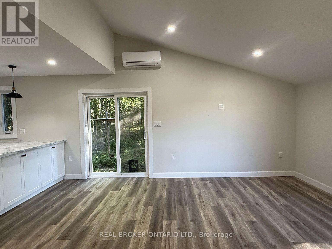
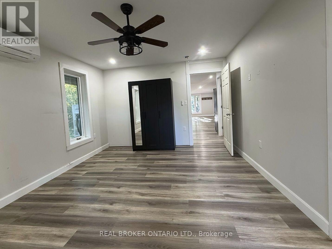
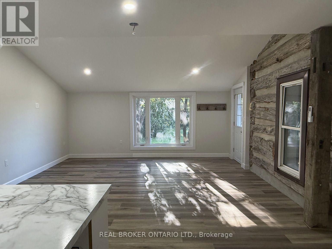
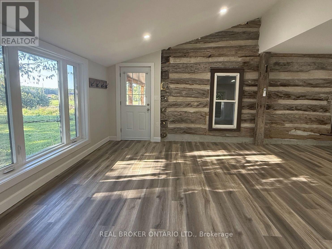
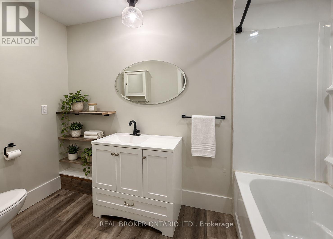
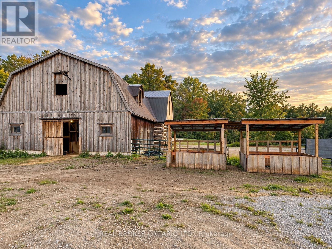
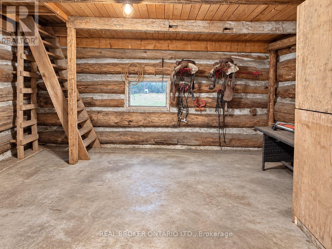
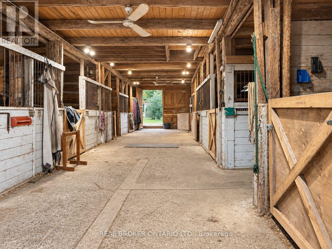
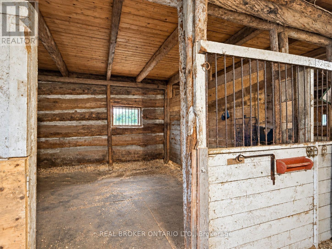
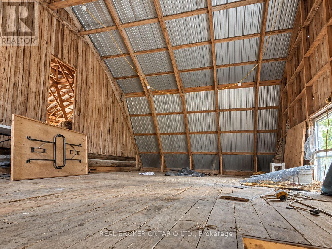
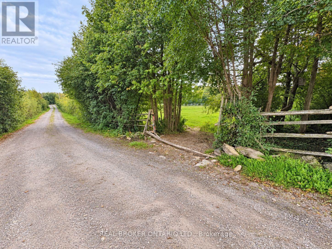
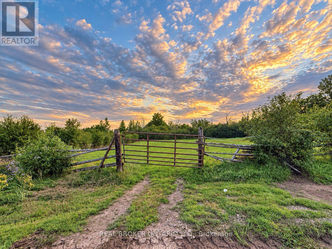
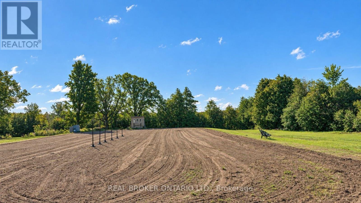
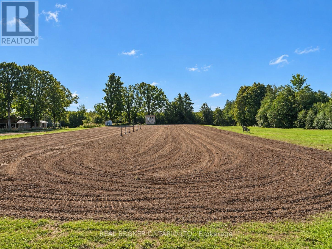
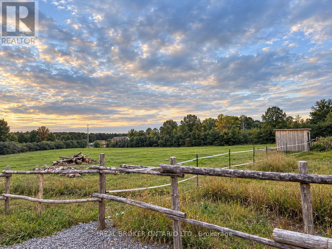
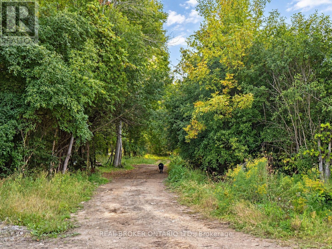
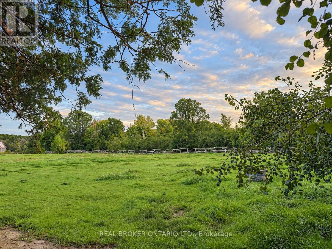
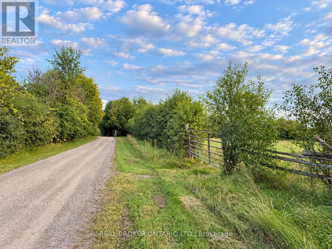
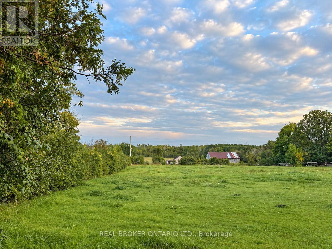
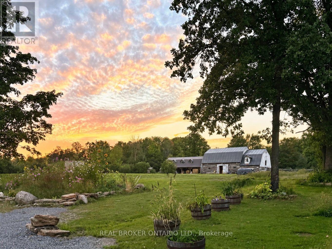
This farm truly has it all. Set on over 28 acres 5 mins from Merrickville, this exceptional equestrian property combines a beautifully renovated log home with a gorgeous 8-stall log barn, 7 fenced paddocks, a large sand riding ring, wooded trails and incredible hay and equipment storage. The charming log home was relocated and rebuilt in the 1980s and offers 3 bedrooms, an office, loft/movie room, 2.5 baths including a primary ensuite, and a brand-new cherry kitchen with granite countertops. Extensive updates include new flooring throughout, new siding, updated windows and a new steel roof over the wraparound porch. An attached 1-bedroom in-law suite offers its own full kitchen, bathroom, laundry, heating and A/C. The barn features 8 spacious stalls, a heated tack room, feed room, water and 60-amp service. A four-bay drive shed provides excellent machinery and hay storage, with approximately 4,000 square bales able to be stored between the barn and second level of the drive shed. Separate barn access and connected driveways make moving trailers and equipment easy. Surrounded by mature maple and oak trees, pastures and beautiful forest and trails, this is a rare opportunity to have a beautifully finished home and a horse property that's ready to enjoy. (id:44758)
房源概要
| MLS® Number | X13804590 |
| 房源类型 | 民宅 |
| 社区名字 | 902 - Montague Twp |
| Farm Type | Boarding, Animal |
| 特征 | 树木繁茂的地区, Irregular Lot Size, 亲戚套间 |
| 总车位 | 15 |
| 结构 | Deck, Paddocks/corralls, Barn, 棚, Workshop |
详 情
| 浴室 | 4 |
| 地上卧房 | 4 |
| 总卧房 | 4 |
| 赠送家电包括 | 洗碗机, 烘干机, Water Heater, Storage Shed, 炉子, 洗衣机, 冰箱 |
| 地下室进展 | 已完成 |
| 地下室类型 | N/a (unfinished) |
| 施工种类 | 独立屋 |
| 空调 | Wall Unit |
| 外墙 | Log, 乙烯基壁板 |
| 壁炉燃料 | Pellet |
| 壁炉 | 有 |
| 壁炉类型 | 炉子 |
| 地基类型 | 混凝土浇筑 |
| 供暖方式 | 电 |
| 供暖类型 | Baseboard Heaters, Heat Pump |
| 储存空间 | 2 |
| 内部尺寸 | 2000 - 2500 Sqft |
| 类型 | 独立屋 |
车 位
| 没有车库 |
土地
| 英亩数 | 有 |
| 围栏类型 | Fully Fenced |
| Landscape Features | Landscaped |
| 污水道 | Septic System |
| 土地深度 | 2540 Ft ,8 In |
| 土地宽度 | 249 Ft ,10 In |
| 不规则大小 | 249.9 X 2540.7 Ft |
房 间
| 楼 层 | 类 型 | 长 度 | 宽 度 | 面 积 |
|---|---|---|---|---|
| 二楼 | 主卧 | 4.62 m | 4.54 m | 4.62 m x 4.54 m |
| 二楼 | 衣帽间 | 3.22 m | 4.29 m | 3.22 m x 4.29 m |
| 二楼 | 第二卧房 | 3.22 m | 2.81 m | 3.22 m x 2.81 m |
| 二楼 | 第三卧房 | 3.04 m | 3.45 m | 3.04 m x 3.45 m |
| 二楼 | 浴室 | 1.83 m | 4.27 m | 1.83 m x 4.27 m |
| 一楼 | 客厅 | 6.17 m | 4.49 m | 6.17 m x 4.49 m |
| 一楼 | 客厅 | 4.27 m | 5.18 m | 4.27 m x 5.18 m |
| 一楼 | 餐厅 | 4.27 m | 5.18 m | 4.27 m x 5.18 m |
| 一楼 | 洗衣房 | 1.52 m | 2.44 m | 1.52 m x 2.44 m |
| 一楼 | 卧室 | 4.57 m | 3.66 m | 4.57 m x 3.66 m |
| 一楼 | 卧室 | 1.52 m | 3.05 m | 1.52 m x 3.05 m |
| 一楼 | 餐厅 | 3.5 m | 2.13 m | 3.5 m x 2.13 m |
| 一楼 | 厨房 | 3.5 m | 4.03 m | 3.5 m x 4.03 m |
| 一楼 | 家庭房 | 5.35 m | 5.58 m | 5.35 m x 5.58 m |
| 一楼 | 浴室 | 0.85 m | 1.22 m | 0.85 m x 1.22 m |
设备间
| 有线电视 | 已安装 |
| 配电箱 | 已安装 |
https://www.realtor.ca/real-estate/30301117/806-richardson-road-montague-902-montague-twp

The trademarks REALTOR®, REALTORS®, and the REALTOR® logo are controlled by The Canadian Real Estate Association (CREA) and identify real estate professionals who are members of CREA. The trademarks MLS®, Multiple Listing Service® and the associated logos are owned by The Canadian Real Estate Association (CREA) and identify the quality of services provided by real estate professionals who are members of CREA. The trademark DDF® is owned by The Canadian Real Estate Association (CREA) and identifies CREA's Data Distribution Facility (DDF®)
Ottawa Real Estate Board
Real Broker Ontario Ltd.
October 13 2026 03:24:10
