
808 Cologne Street Russell, Ontario K0A 1W0


$924,900
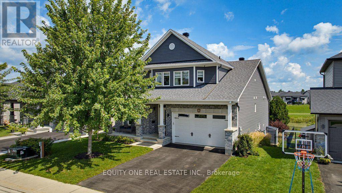
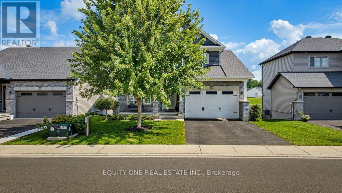
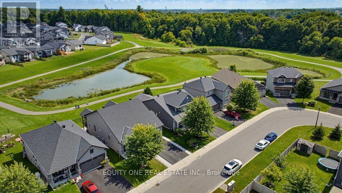
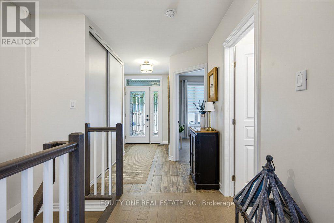
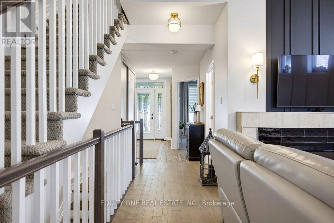
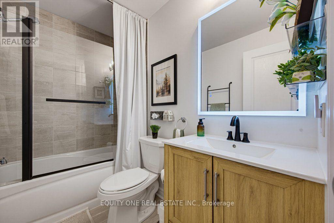
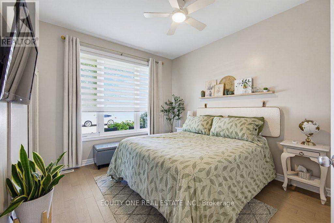
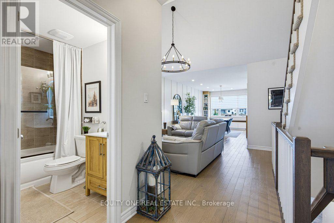
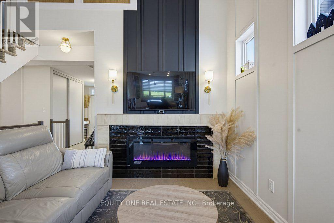
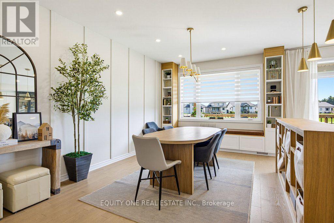
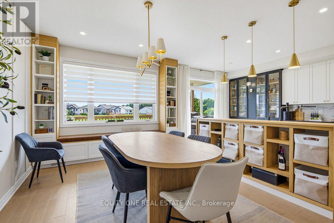
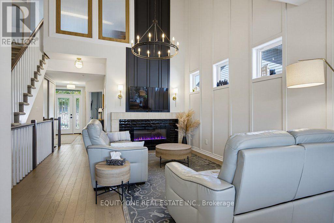
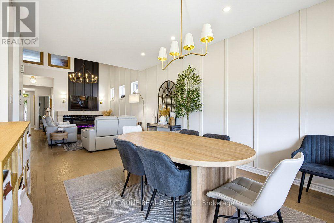
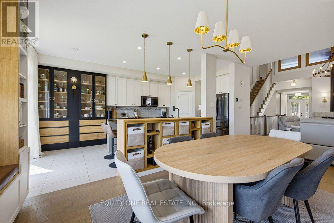
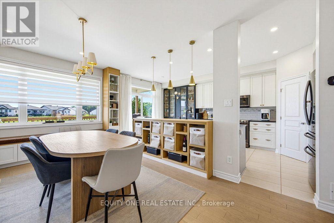
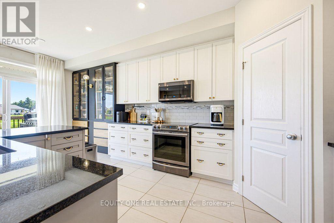
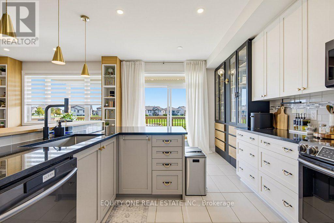
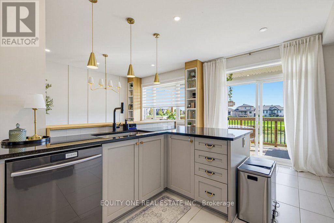
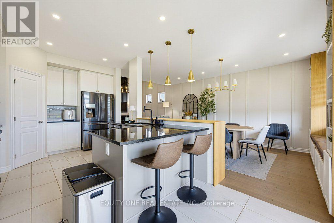
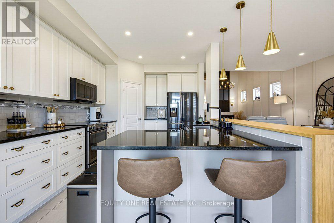
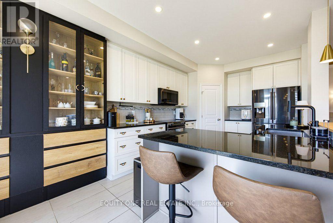
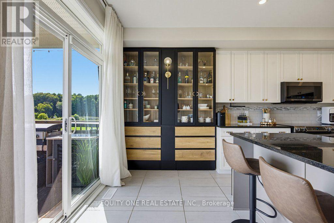
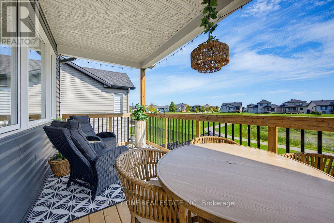
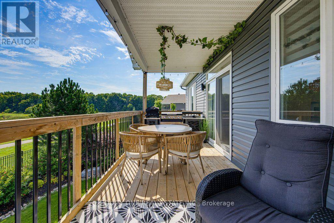
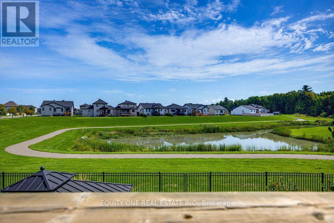
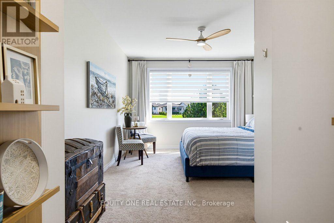
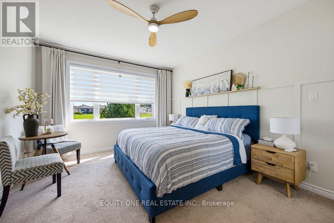
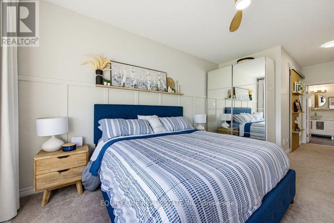
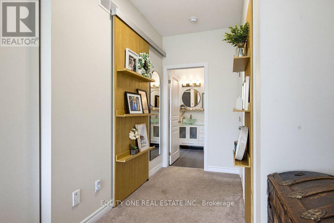
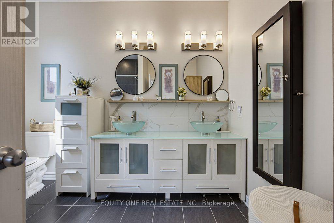


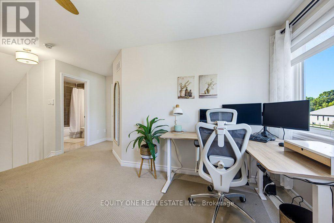
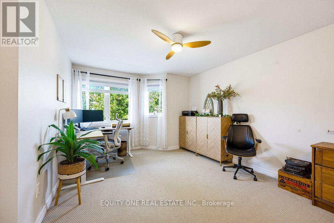
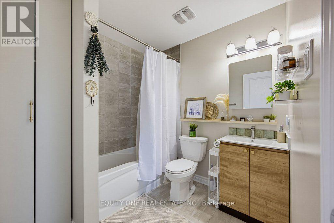
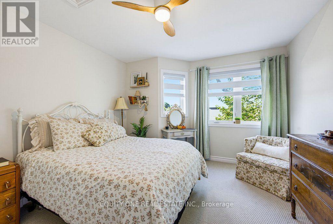
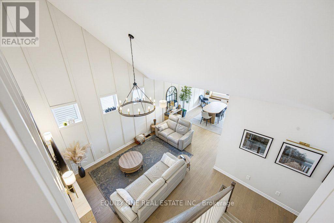
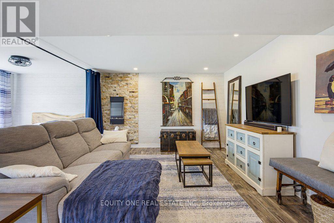
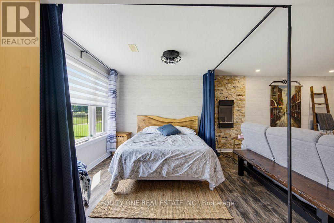
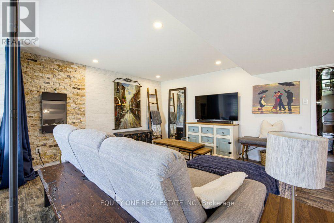
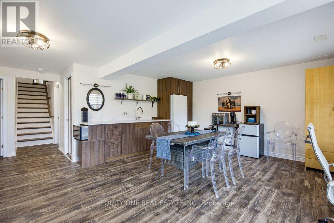
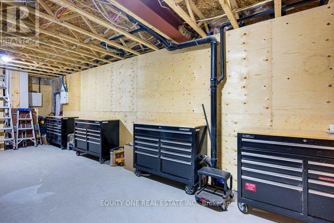
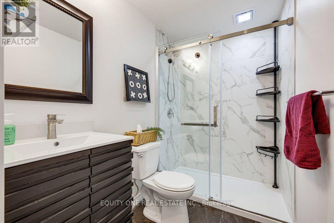
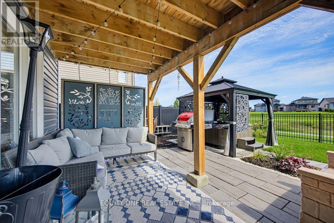
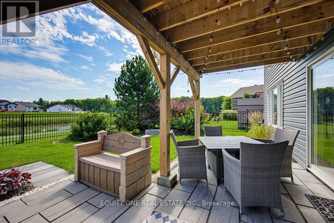
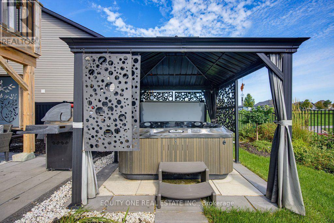
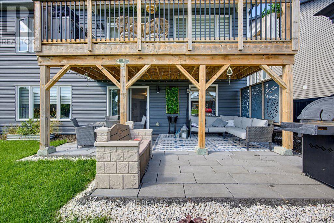
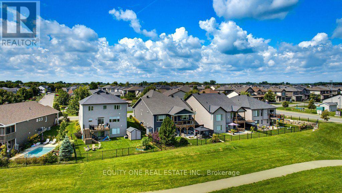
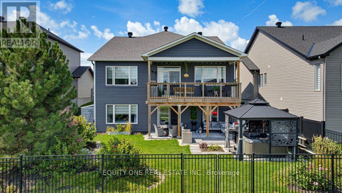
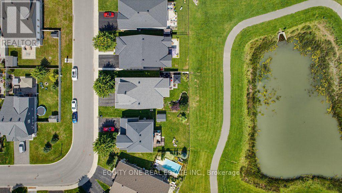
Enjoy the space of a two-storey home with the convenience of bungalow-style main-floor living! Thoughtfully customized throughout, this impressive detached home offers extensive built-ins, flexible living spaces and a rare full walkout basement. The bright main level features soaring cathedral ceilings, a welcoming living room with a fireplace, and a well-appointed kitchen with custom cabinetry, generous counter space, pantry and stainless steel appliances. The adjoining dining area opens to a large covered rear deck overlooking greenspace - an ideal extension of your living space and the perfect place to relax or entertain. Step into the backyard oasis and unwind in the Whirlpool spa while enjoying the peaceful natural surroundings. The main-floor primary suite includes a walk-in closet and private ensuite, while a second bedroom, full bathroom and laundry complete this level for true one-floor living. Upstairs offers a spacious third bedroom, full bathroom and versatile flex room currently used as a home office, with potential as an additional bedroom. The fully finished lower level is a standout feature and one of only seven full walkout basements in the neighbourhood. Bright and exceptionally functional, it offers direct access to nearby walking paths and a children's park, plus a newly added kitchenette, new full bathroom, separate laundry, expansive family/games area and a dedicated workshop/workspace. With its private entrance and extensive amenities, this level is ideally suited for an in-law suite, extended family, guests or a teenager's retreat. Set on a premium lot backing onto greenspace, walking paths, parkland and a pond, the property also includes an attached double garage and outstanding custom storage throughout. A rare combination of bungalow convenience, multi-generational flexibility and two-storey space! (id:44758)
房源概要
| MLS® Number | X13725402 |
| 房源类型 | 民宅 |
| 社区名字 | 602 - Embrun |
| 设备类型 | 热水器 |
| 总车位 | 6 |
| 租赁设备类型 | 热水器 |
详 情
| 浴室 | 4 |
| 地上卧房 | 3 |
| 总卧房 | 3 |
| 公寓设施 | Fireplace(s) |
| 赠送家电包括 | Garage Door Opener Remote(s), Central Vacuum, 洗碗机, 烘干机, Garage Door Opener, Hood 电扇, 微波炉, 炉子, 洗衣机, Whirlpool, 窗帘, 冰箱 |
| 地下室进展 | 已装修 |
| 地下室功能 | Walk Out |
| 地下室类型 | 全完工 |
| 施工种类 | 独立屋 |
| 空调 | 中央空调 |
| 外墙 | 砖 |
| 壁炉 | 有 |
| Fireplace Total | 2 |
| 地基类型 | 混凝土浇筑 |
| 供暖方式 | 天然气 |
| 供暖类型 | 压力热风 |
| 储存空间 | 2 |
| 内部尺寸 | 2000 - 2500 Sqft |
| 类型 | 独立屋 |
| 设备间 | 市政供水 |
车 位
| 附加车库 | |
| Garage |
土地
| 英亩数 | 无 |
| 污水道 | Sanitary Sewer |
| 土地深度 | 109 Ft ,9 In |
| 土地宽度 | 52 Ft ,9 In |
| 不规则大小 | 52.8 X 109.8 Ft |
房 间
| 楼 层 | 类 型 | 长 度 | 宽 度 | 面 积 |
|---|---|---|---|---|
| 二楼 | 第三卧房 | 3.46 m | 3.4 m | 3.46 m x 3.4 m |
| 二楼 | 家庭房 | 4.85 m | 3.39 m | 4.85 m x 3.39 m |
| 二楼 | 浴室 | 2.39 m | 1.51 m | 2.39 m x 1.51 m |
| Lower Level | 娱乐,游戏房 | 9.66 m | 6.56 m | 9.66 m x 6.56 m |
| Lower Level | 浴室 | 3.44 m | 1.57 m | 3.44 m x 1.57 m |
| 一楼 | 客厅 | 5.33 m | 3.22 m | 5.33 m x 3.22 m |
| 一楼 | 浴室 | 3.18 m | 2.5 m | 3.18 m x 2.5 m |
| 一楼 | 浴室 | 2.39 m | 1.52 m | 2.39 m x 1.52 m |
| 一楼 | 厨房 | 6.16 m | 3.52 m | 6.16 m x 3.52 m |
| 一楼 | 餐厅 | 4.63 m | 3.05 m | 4.63 m x 3.05 m |
| 一楼 | 主卧 | 4.85 m | 3.7 m | 4.85 m x 3.7 m |
| 一楼 | 第二卧房 | 3.69 m | 3 m | 3.69 m x 3 m |
https://www.realtor.ca/real-estate/30212524/808-cologne-street-russell-602-embrun

The trademarks REALTOR®, REALTORS®, and the REALTOR® logo are controlled by The Canadian Real Estate Association (CREA) and identify real estate professionals who are members of CREA. The trademarks MLS®, Multiple Listing Service® and the associated logos are owned by The Canadian Real Estate Association (CREA) and identify the quality of services provided by real estate professionals who are members of CREA. The trademark DDF® is owned by The Canadian Real Estate Association (CREA) and identifies CREA's Data Distribution Facility (DDF®)
Ottawa Real Estate Board
Equity One Real Estate Inc.
August 31 2026 04:04:40
