
81 Baypointe Crescent Ottawa, Ontario K2G 6R1


$750,000
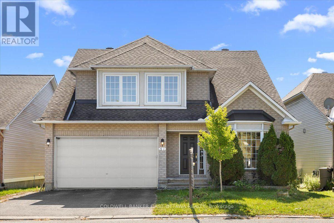
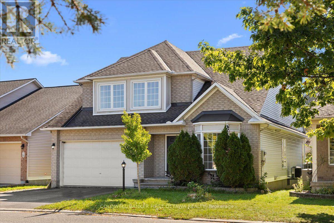
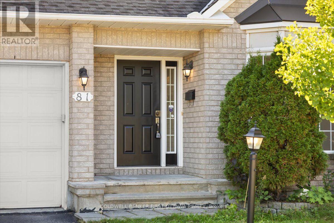
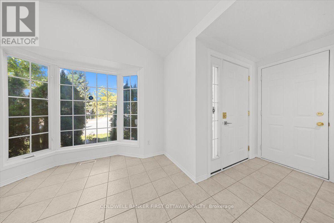
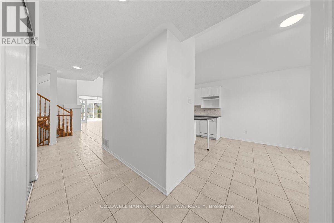
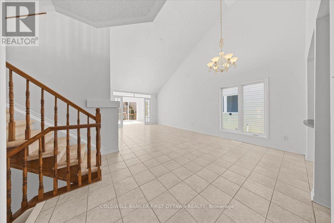
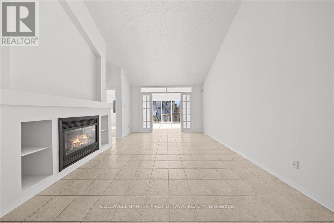
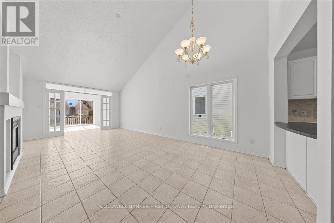
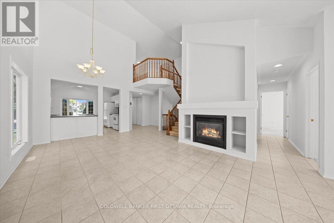
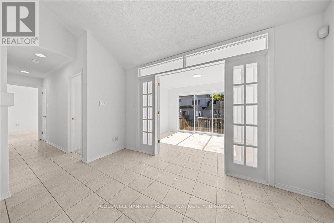
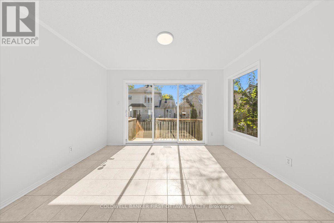
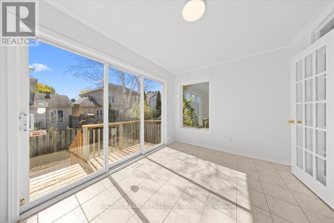
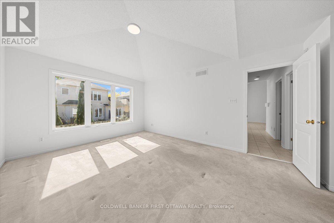
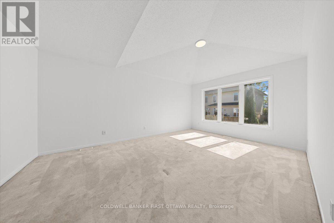
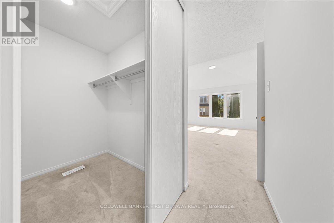
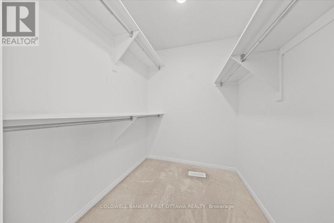
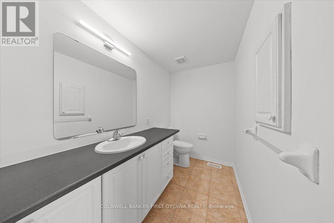
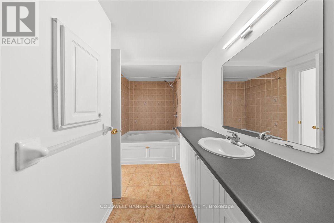
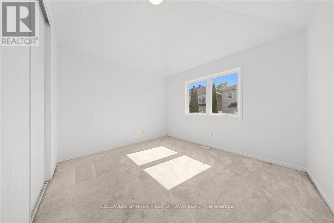
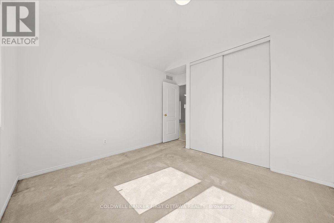
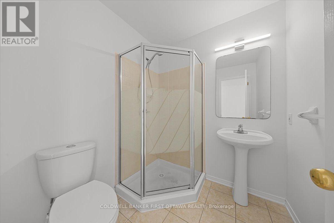
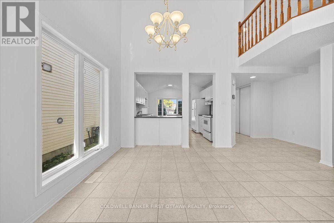
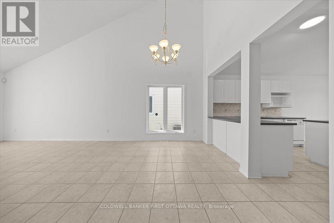
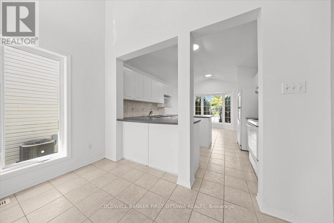
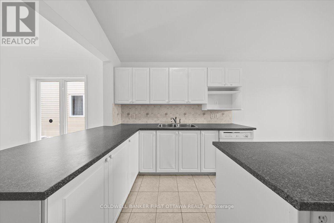
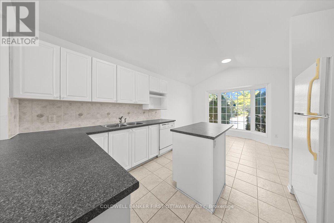
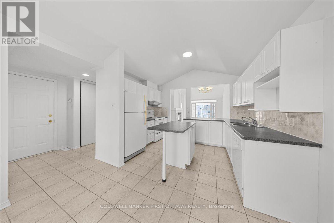
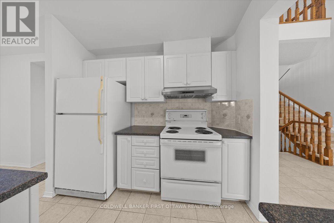
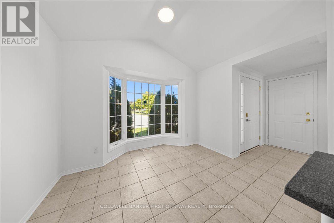
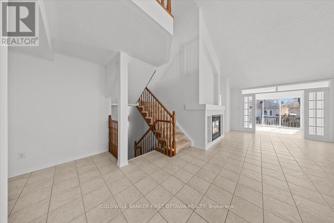
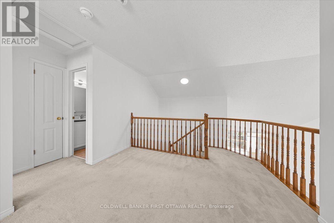
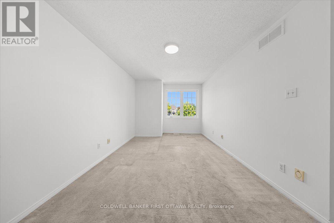
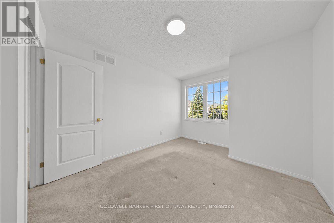
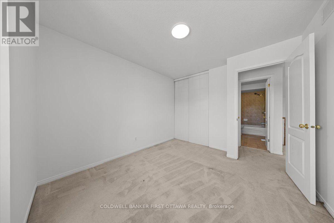
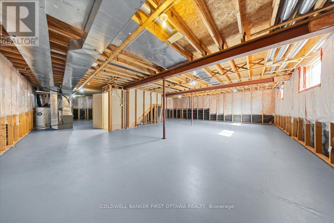
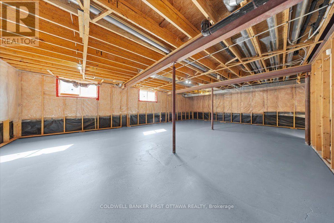
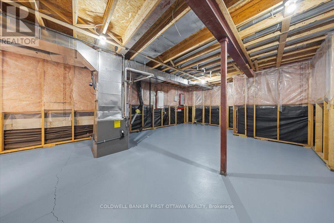
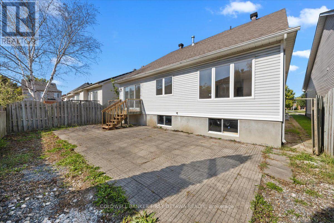
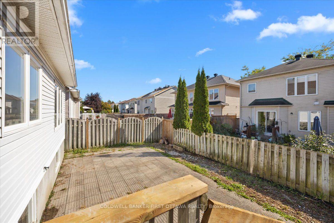
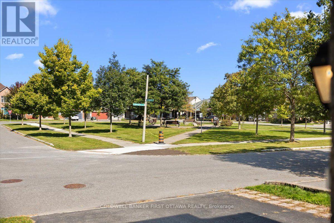
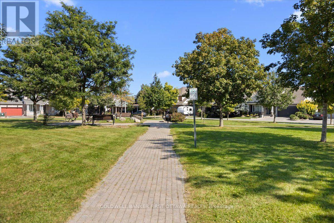
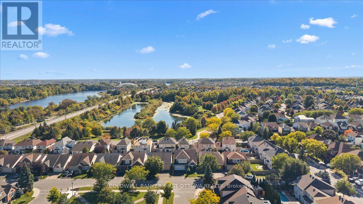
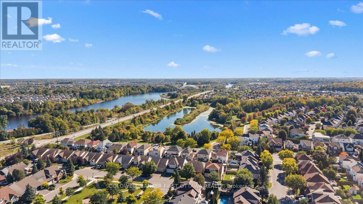
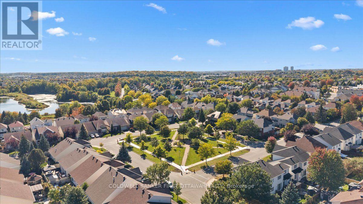
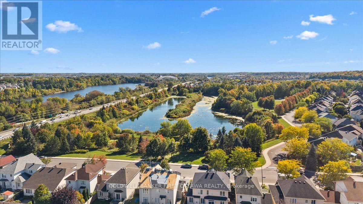
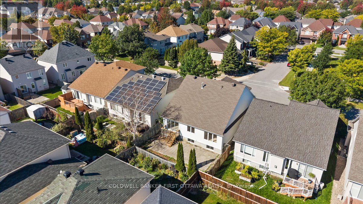
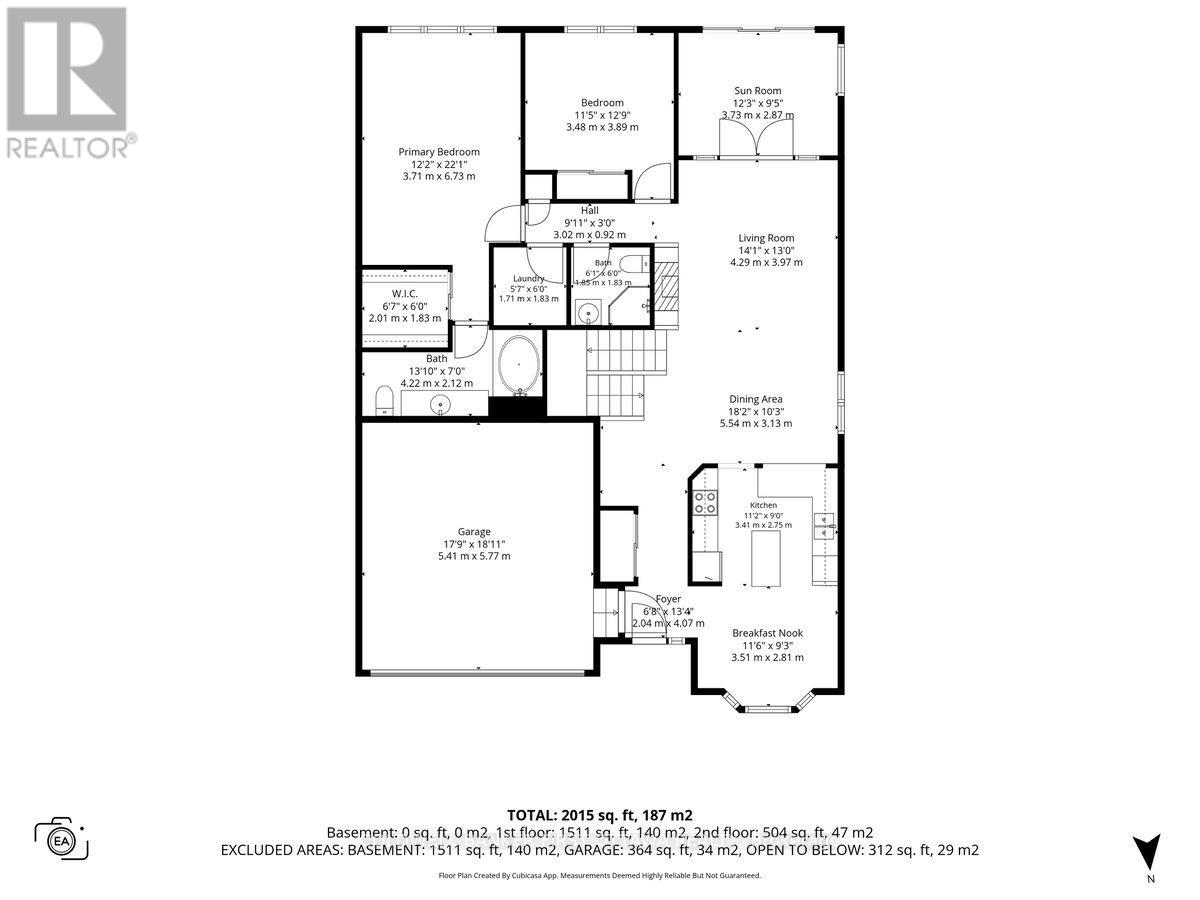
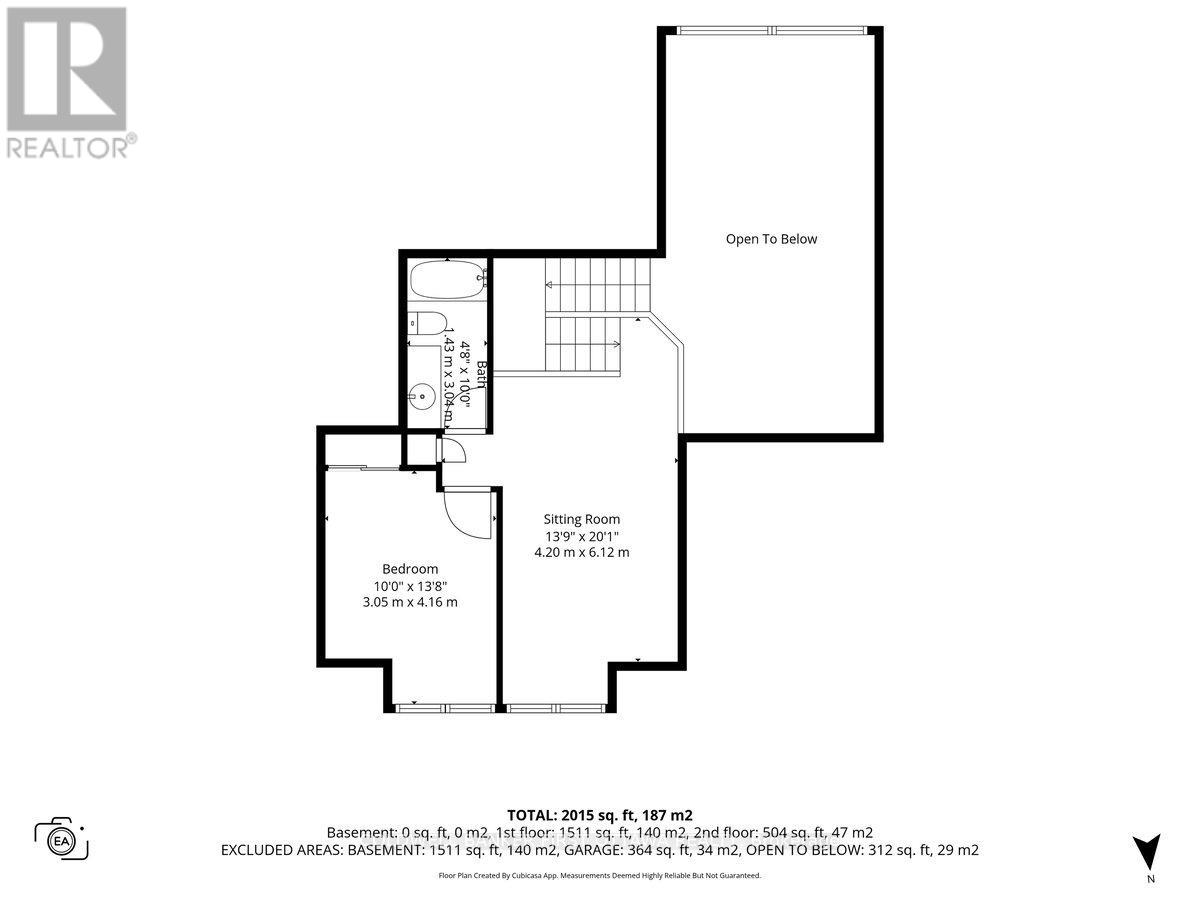
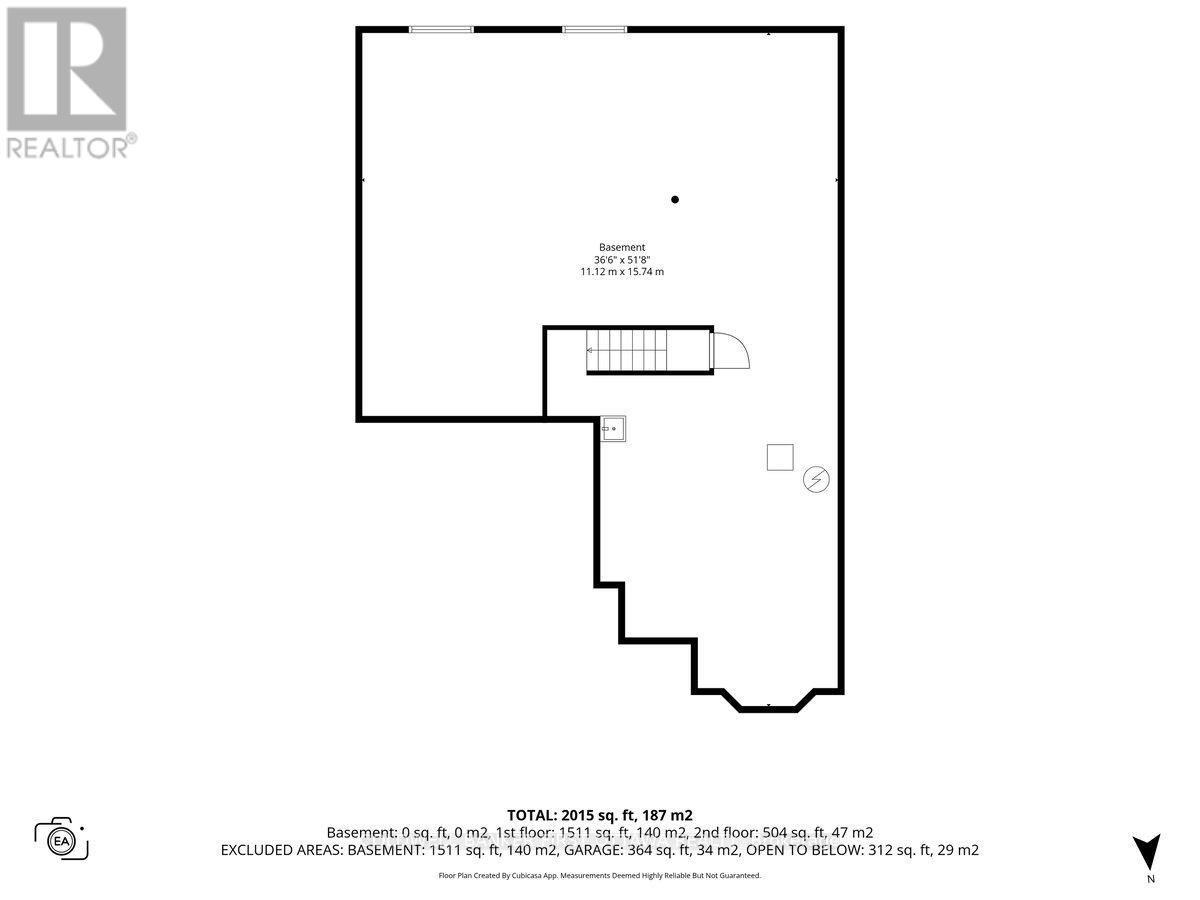
Perfectly positioned across from the picturesque grounds of Daybreak Park, this beautifully maintained single-family residence offers an exceptional blend of elegance, comfort, & convenience in one of Barrhaven's established communities. The thoughtfully designed main level features two well-appointed bedrooms, including a gracious primary retreat with a private ensuite and walk-in closet, offering the ease and luxury of main-floor living. Soaring vaulted ceilings create an impressive sense of scale throughout the principal living area, while the adjoining solarium provides a bright and tranquil setting for year-round relaxation or entertaining. The spacious kitchen offers abundant cabinetry, generous workspace, and a charming eating area framed by beautiful bay windows, creating an inviting space for everyday dining. Main-floor laundry adds further convenience to the well-considered layout. The second level features a third bedroom and an expansive loft area, offering exceptional versatility for a home office, family retreat, reading lounge, or additional living space. An enormous unfinished basement provides abundant potential for future customization, recreation, storage, or additional living accommodations. With a total of three bedrooms-two on the main floor and one upstairs-this residence offers a flexible layout designed to accommodate a variety of lifestyles. Outside, the park-facing setting provides a peaceful backdrop while remaining close to schools, scenic walking paths, shopping, dining, public transit, and everyday amenities. The nearby Minto Recreation Complex further enhances the lifestyle with swimming, fitness facilities, skating rinks, sports fields, and community programs. Combining an enviable location, generous proportions, soaring ceilings, a main-floor primary suite, expansive loft, and exceptional potential, this distinguished residence presents an outstanding opportunity for refined and comfortable living in the heart of Barrhaven. (id:44758)
房源概要
| MLS® Number | X13836612 |
| 房源类型 | 民宅 |
| 社区名字 | 7710 - Barrhaven East |
| 总车位 | 2 |
详 情
| 浴室 | 3 |
| 地上卧房 | 3 |
| 总卧房 | 3 |
| 赠送家电包括 | 洗碗机, Hood 电扇, 炉子, 冰箱 |
| 地下室类型 | Full |
| 施工种类 | 独立屋 |
| 空调 | 中央空调 |
| 外墙 | 砖 Facing, 乙烯基壁板 |
| 壁炉 | 有 |
| 地基类型 | 混凝土浇筑 |
| 客人卫生间(不包含洗浴) | 1 |
| 供暖方式 | 天然气 |
| 供暖类型 | 压力热风 |
| 储存空间 | 2 |
| 内部尺寸 | 2000 - 2500 Sqft |
| 类型 | 独立屋 |
| 设备间 | 市政供水 |
车 位
| 附加车库 | |
| Garage |
土地
| 英亩数 | 无 |
| 污水道 | Sanitary Sewer |
| 土地深度 | 86 Ft ,10 In |
| 土地宽度 | 44 Ft ,7 In |
| 不规则大小 | 44.6 X 86.9 Ft |
房 间
| 楼 层 | 类 型 | 长 度 | 宽 度 | 面 积 |
|---|---|---|---|---|
| 二楼 | 起居室 | 4.2 m | 6.12 m | 4.2 m x 6.12 m |
| 二楼 | 卧室 | 3.05 m | 4.16 m | 3.05 m x 4.16 m |
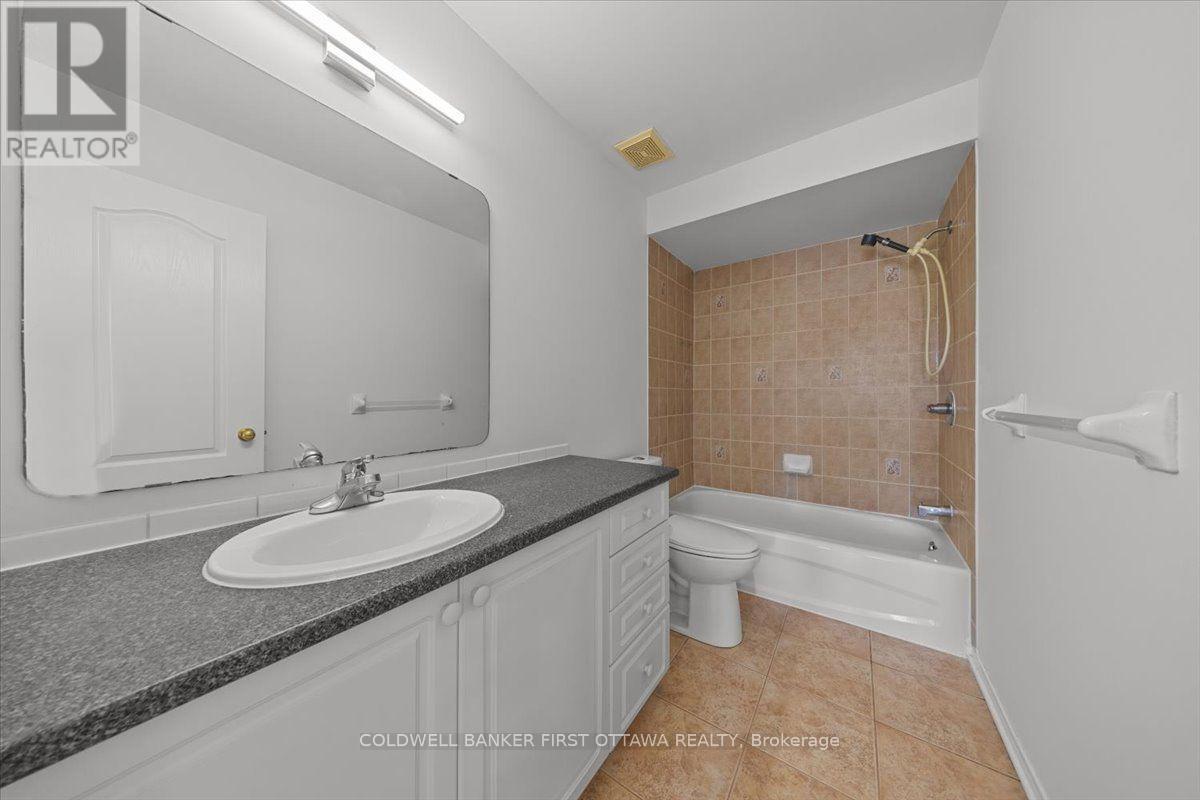
| 二楼 | 浴室 | 1.43 m | 3 m | 1.43 m x 3 m |
| 地下室 | 其它 | 11.12 m | 15.74 m | 11.12 m x 15.74 m |
| 一楼 | 门厅 | 2.04 m | 4.07 m | 2.04 m x 4.07 m |
| 一楼 | 浴室 | 4.22 m | 2.12 m | 4.22 m x 2.12 m |
| 一楼 | 卧室 | 3.48 m | 3.89 m | 3.48 m x 3.89 m |
| 一楼 | Eating Area | 3.51 m | 2.81 m | 3.51 m x 2.81 m |
| 一楼 | 厨房 | 3.41 m | 2.75 m | 3.41 m x 2.75 m |
| 一楼 | 餐厅 | 5.54 m | 3.13 m | 5.54 m x 3.13 m |
| 一楼 | 客厅 | 4.29 m | 3.97 m | 4.29 m x 3.97 m |
| 一楼 | Sunroom | 3.73 m | 2.87 m | 3.73 m x 2.87 m |
| 一楼 | 浴室 | 1.85 m | 1.83 m | 1.85 m x 1.83 m |
| 一楼 | 洗衣房 | 0.56 m | 1 m | 0.56 m x 1 m |
| 一楼 | 主卧 | 3.71 m | 6.73 m | 3.71 m x 6.73 m |
| 一楼 | 其它 | 2.01 m | 1.83 m | 2.01 m x 1.83 m |
https://www.realtor.ca/real-estate/30336897/81-baypointe-crescent-ottawa-7710-barrhaven-east

The trademarks REALTOR®, REALTORS®, and the REALTOR® logo are controlled by The Canadian Real Estate Association (CREA) and identify real estate professionals who are members of CREA. The trademarks MLS®, Multiple Listing Service® and the associated logos are owned by The Canadian Real Estate Association (CREA) and identify the quality of services provided by real estate professionals who are members of CREA. The trademark DDF® is owned by The Canadian Real Estate Association (CREA) and identifies CREA's Data Distribution Facility (DDF®)
Ottawa Real Estate Board
Coldwell Banker First Ottawa Realty
October 05 2026 04:24:16
