
81 Vessel Crescent Toronto (Centennial Scarborough), Ontario M1C 5K6


$988,000
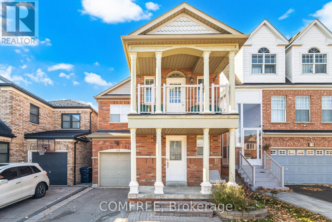
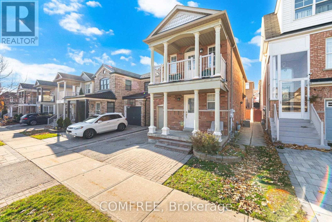
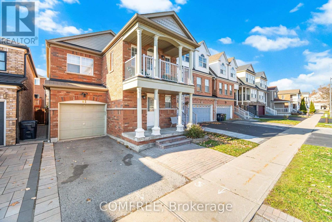
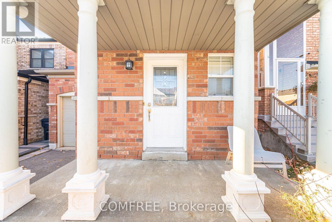
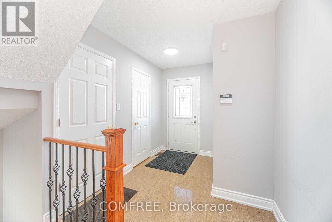
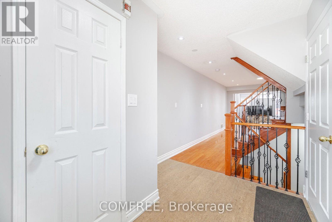
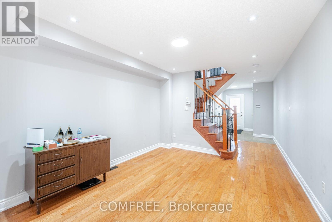
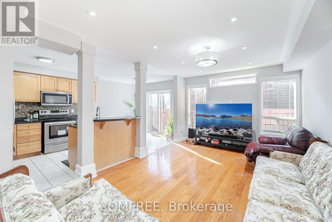
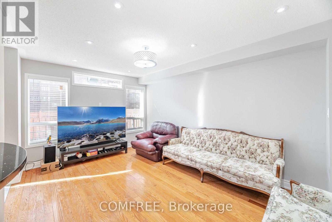
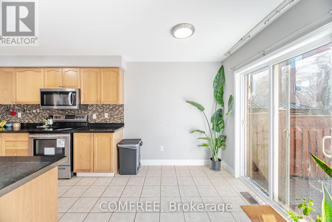
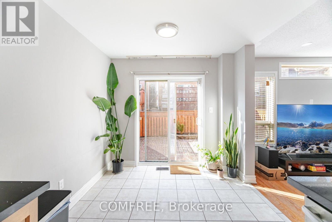
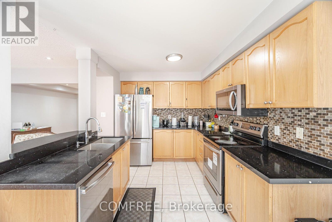
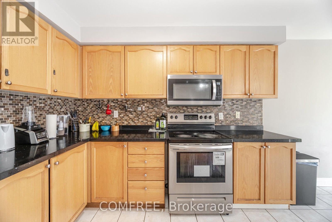
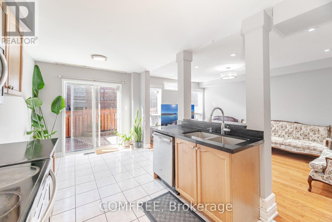
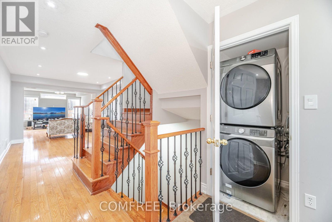
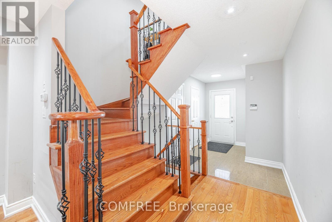
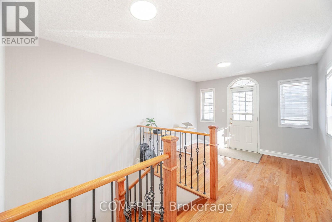
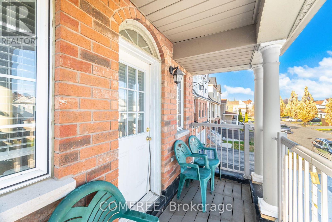
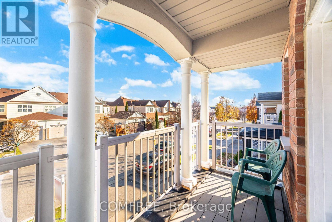
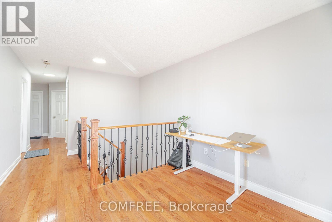
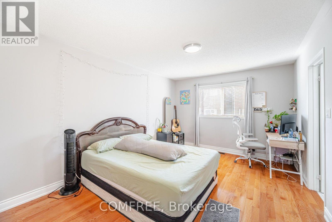
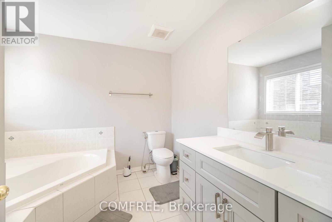
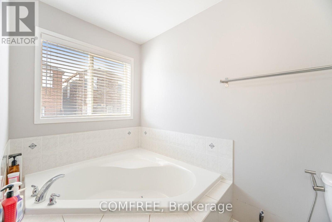
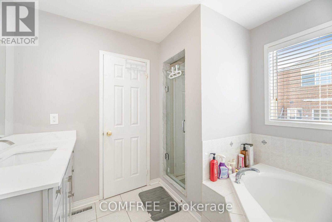
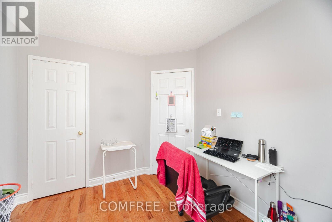
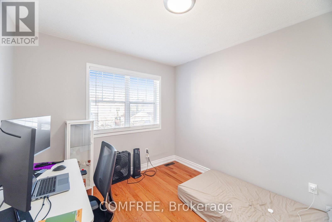
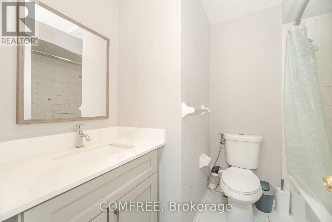
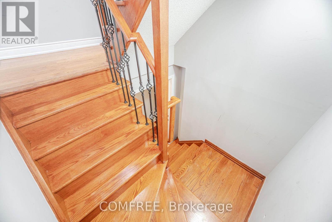
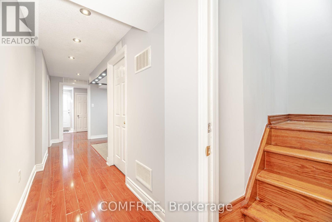
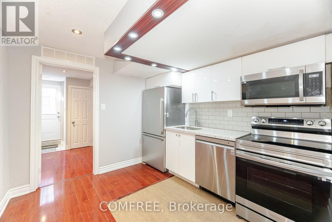
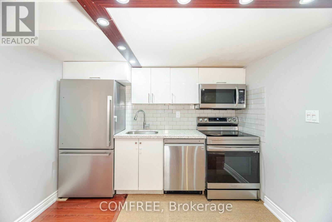
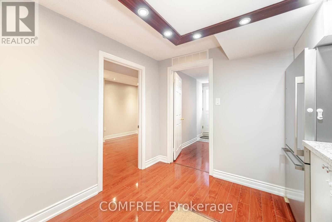
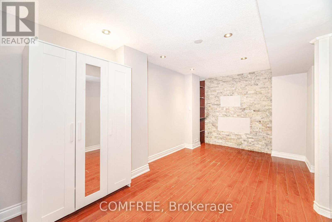
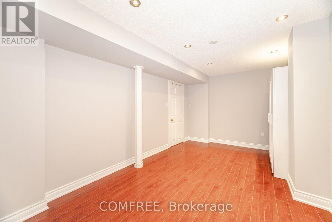
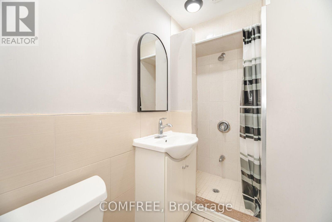
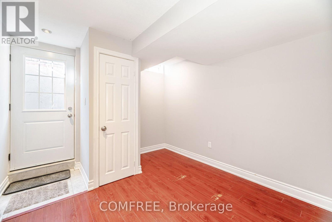
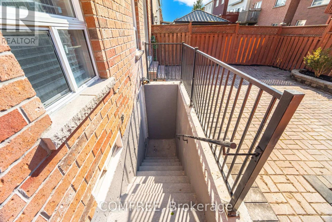
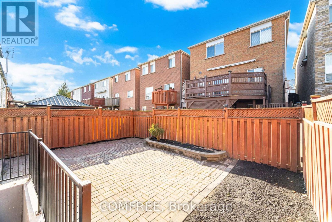
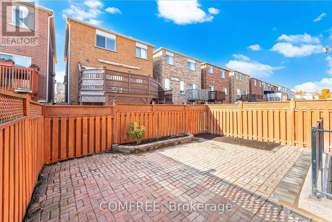
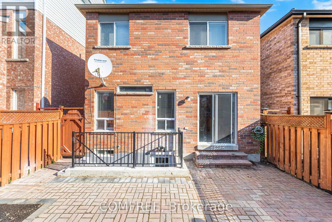
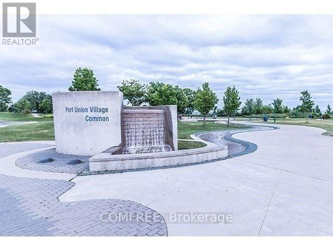
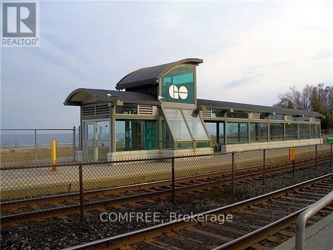
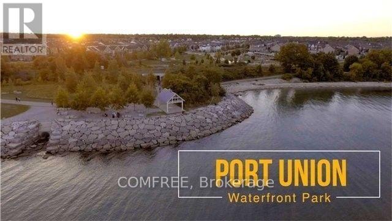
Excellent opportunity to live near Lake Ontario in the desirable Rouge Hill community! This spacious 3+1-bedroom, 4-washroom home features a versatile den, front balcony, and a bright, open-concept main floor that seamlessly connects the living and family rooms. The kitchen offers direct access to the backyard, while beautiful hardwood flooring extends throughout the main and second levels, complemented by laminate flooring in the basement. The generous primary bedroom includes a 4-piece ensuite with a soaker tub and separate shower. The home also features a finished basement with a walk-up, providing additional living space and a secondary kitchen for a variety of needs. Enjoy convenient access to waterfront walking trails, the beach, parks, children's playgrounds, public transit, schools, Mowat High School, community centres, and the library. Rouge Hill GO Station is within walking distance, with easy access to Highway 401, the University of Toronto Scarborough Campus (UTSC), and Centennial College. Surrounded by nature, the lake, parks, and everyday amenities, this home offers comfortable living in a sought-after Scarborough neighbourhood. (id:44758)
Open House
此属性有开放式房屋!
4:00 pm
结束于:5:00 pm
房源概要
| MLS® Number | E13673326 |
| 房源类型 | 民宅 |
| 社区名字 | Centennial Scarborough |
| 附近的便利设施 | Beach, 公园, 公共交通 |
| 社区特征 | 社区活动中心 |
| 设备类型 | 热水器 |
| 特征 | 无地毯 |
| 总车位 | 2 |
| 租赁设备类型 | 热水器 |
详 情
| 浴室 | 4 |
| 地上卧房 | 3 |
| 地下卧室 | 1 |
| 总卧房 | 4 |
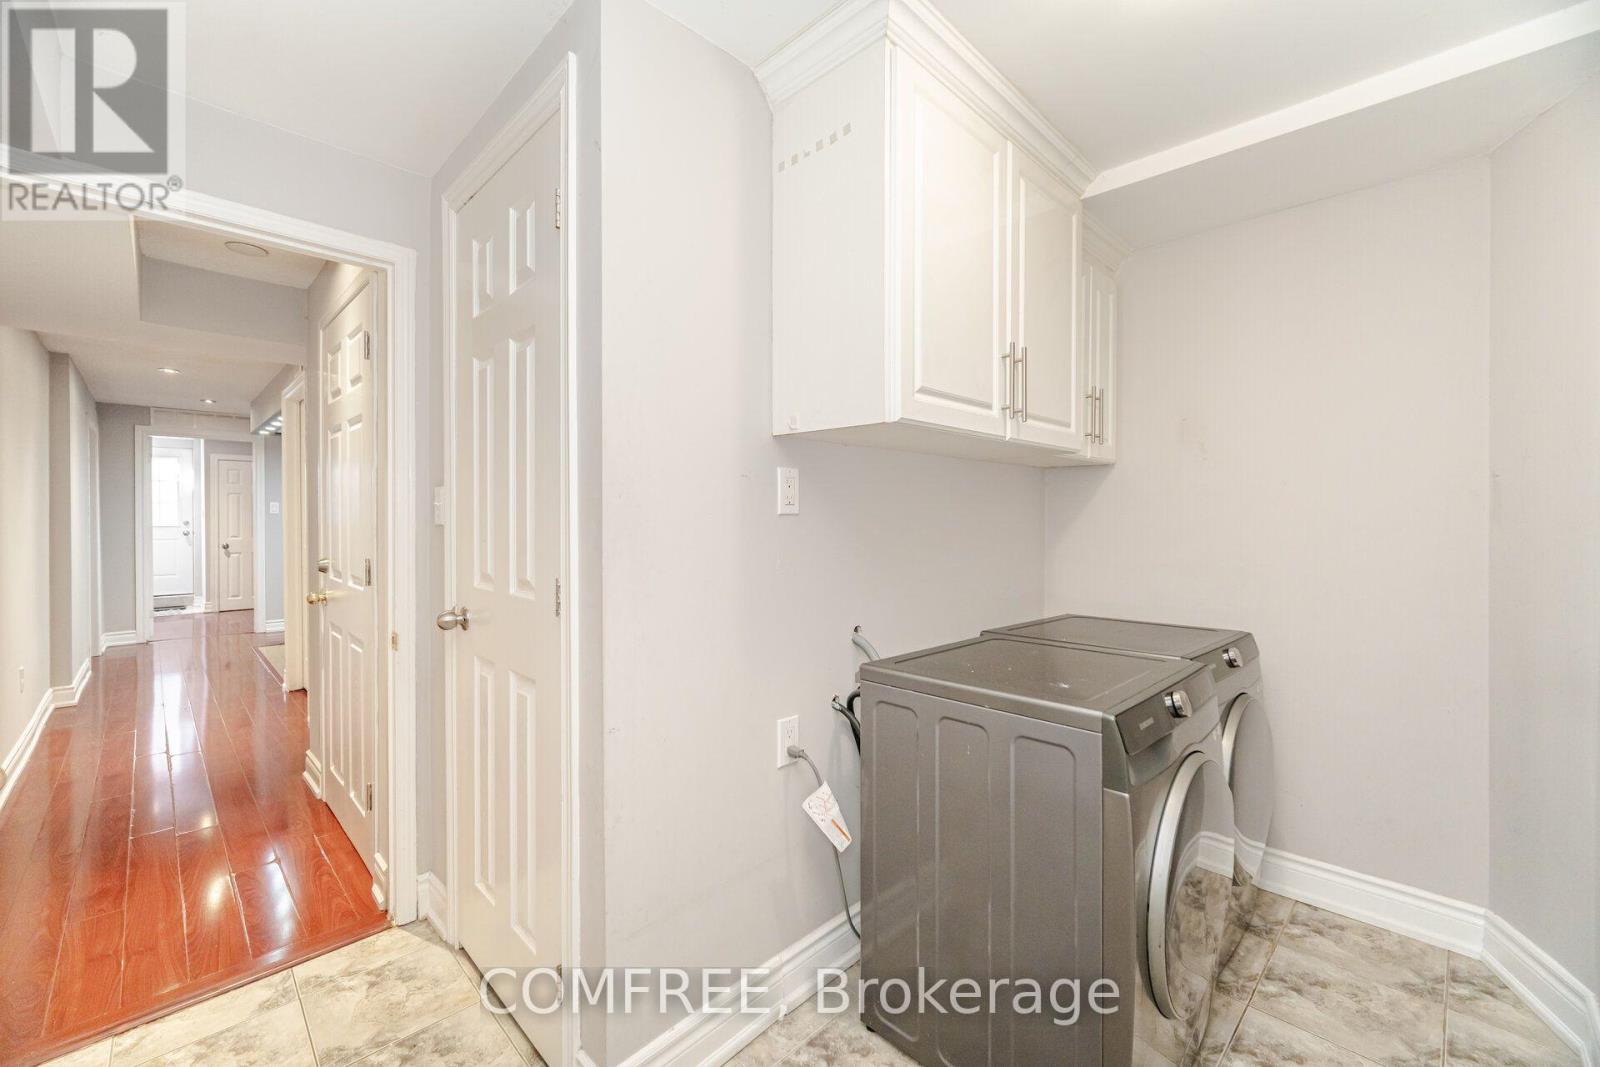
| 赠送家电包括 | Garage Door Opener Remote(s), 洗碗机, 烘干机, 微波炉, Hood 电扇, 炉子, 洗衣机, 窗帘, Two 冰箱s |
| 地下室进展 | 已装修 |
| 地下室功能 | Walk-up |
| 地下室类型 | N/a (finished), N/a |
| 施工种类 | 独立屋 |
| 空调 | 中央空调 |
| 外墙 | 砖 |
| 地基类型 | 混凝土 |
| 客人卫生间(不包含洗浴) | 1 |
| 供暖方式 | 天然气 |
| 供暖类型 | 压力热风 |
| 储存空间 | 2 |
| 内部尺寸 | 1500 - 2000 Sqft |
| 类型 | 独立屋 |
| 设备间 | 市政供水 |
车 位
| 附加车库 | |
| Garage |
土地
| 英亩数 | 无 |
| 围栏类型 | Fenced Yard |
| 土地便利设施 | Beach, 公园, 公共交通 |
| 污水道 | Sanitary Sewer |
| 土地深度 | 78 Ft ,8 In |
| 土地宽度 | 26 Ft ,3 In |
| 不规则大小 | 26.3 X 78.7 Ft |
| 地表水 | 湖泊/池塘 |
房 间
| 楼 层 | 类 型 | 长 度 | 宽 度 | 面 积 |
|---|---|---|---|---|
| 二楼 | 主卧 | 5.03 m | 3.4 m | 5.03 m x 3.4 m |
| 二楼 | 第二卧房 | 3.35 m | 2.8 m | 3.35 m x 2.8 m |
| 二楼 | 第三卧房 | 3.2 m | 2.4 m | 3.2 m x 2.4 m |
| 二楼 | Office | 3.51 m | 2.17 m | 3.51 m x 2.17 m |
| 地下室 | 厨房 | 2 m | 2.2 m | 2 m x 2.2 m |
| 地下室 | Bedroom 4 | 5.1 m | 3.1 m | 5.1 m x 3.1 m |
| 地下室 | 客厅 | 3.1 m | 2.2 m | 3.1 m x 2.2 m |
| 一楼 | 客厅 | 4.69 m | 2.44 m | 4.69 m x 2.44 m |
| 一楼 | 家庭房 | 3.96 m | 3.26 m | 3.96 m x 3.26 m |
| 一楼 | 厨房 | 3.23 m | 2.47 m | 3.23 m x 2.47 m |
| 一楼 | Eating Area | 2.32 m | 2.47 m | 2.32 m x 2.47 m |

The trademarks REALTOR®, REALTORS®, and the REALTOR® logo are controlled by The Canadian Real Estate Association (CREA) and identify real estate professionals who are members of CREA. The trademarks MLS®, Multiple Listing Service® and the associated logos are owned by The Canadian Real Estate Association (CREA) and identify the quality of services provided by real estate professionals who are members of CREA. The trademark DDF® is owned by The Canadian Real Estate Association (CREA) and identifies CREA's Data Distribution Facility (DDF®)
Ottawa Real Estate Board
Comfree
September 06 2026 04:20:55
