
810 Acai Way Ottawa, Ontario K1X 0K2


$4,700 Monthly
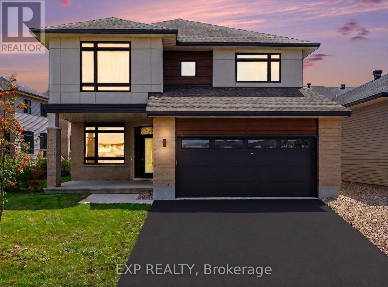
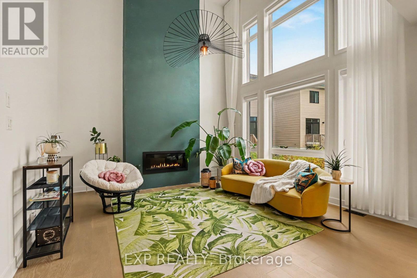
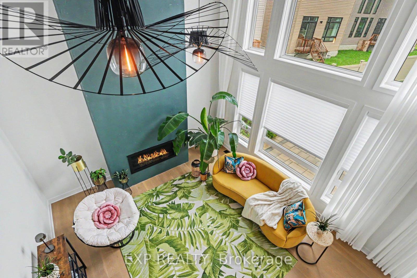
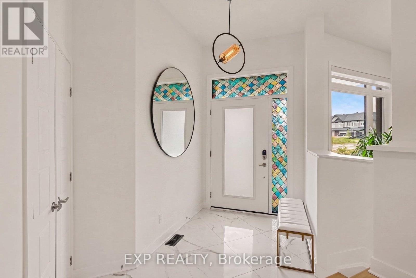
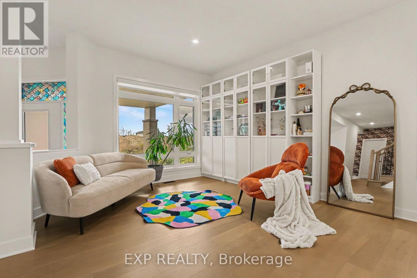
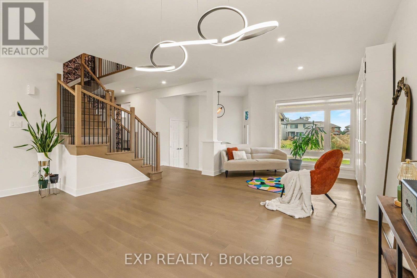
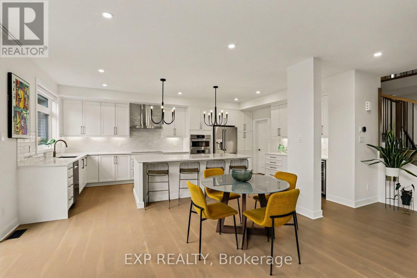
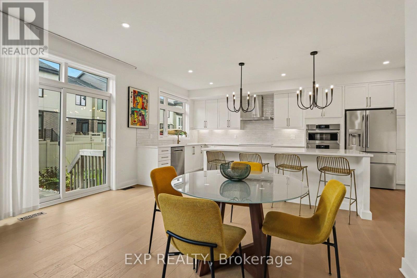
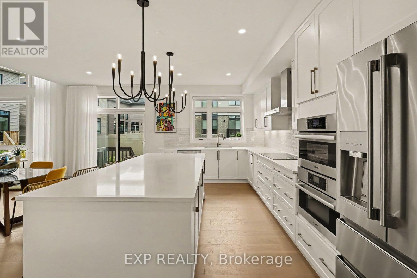
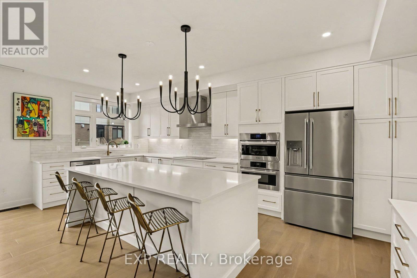
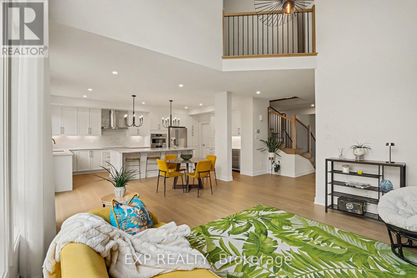
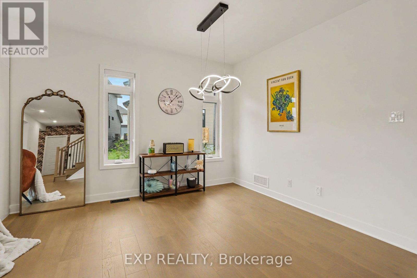
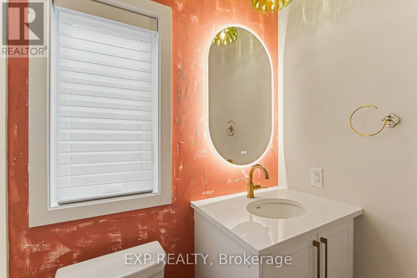
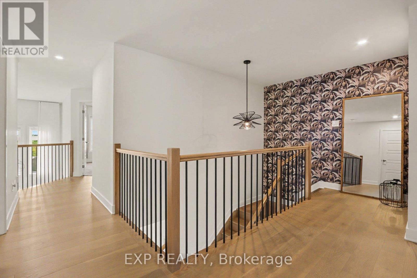
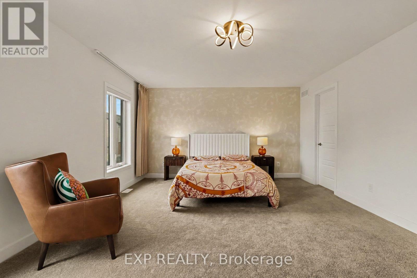
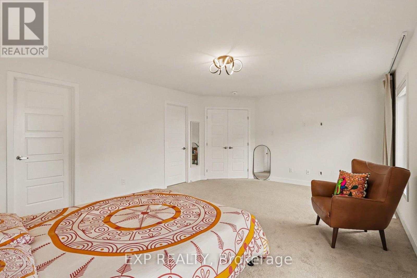
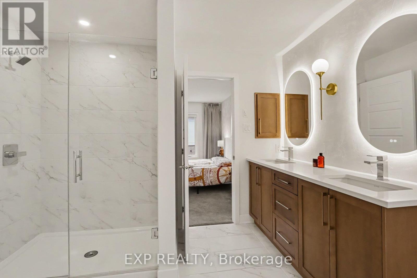
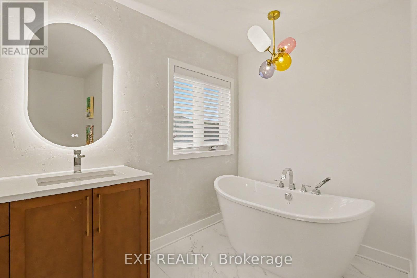
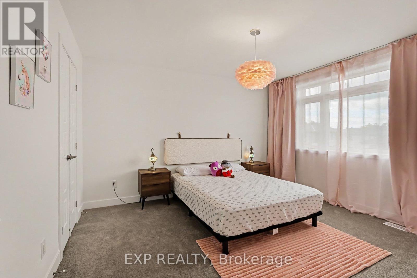
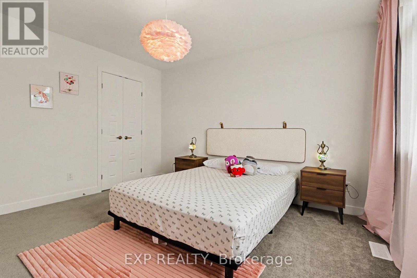
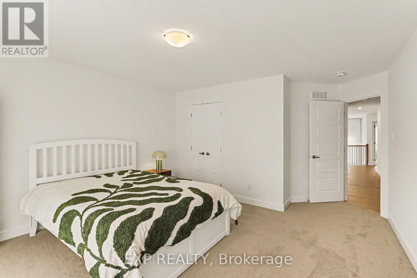
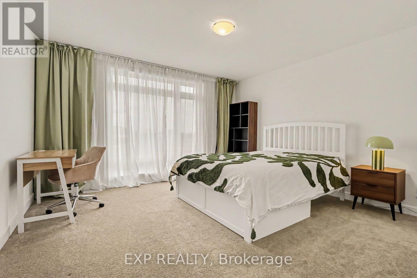
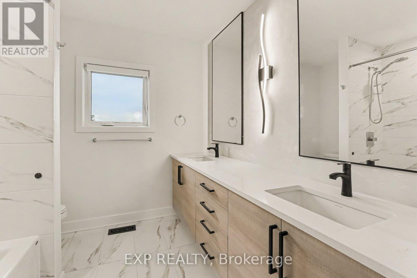
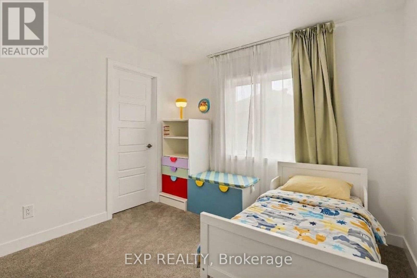
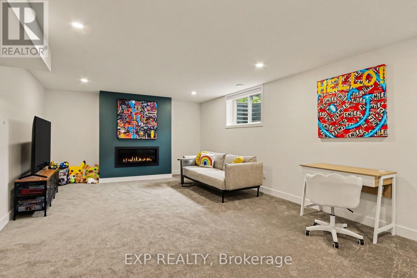
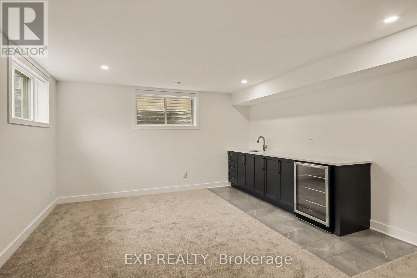
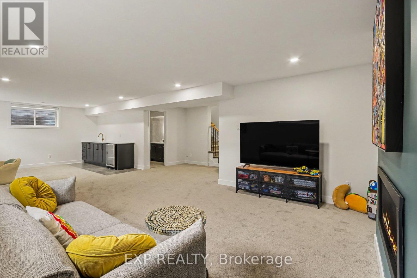
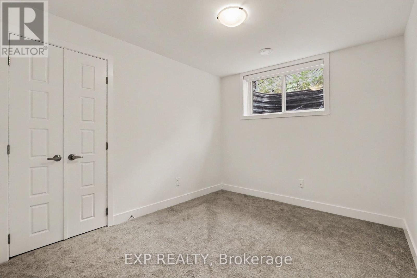
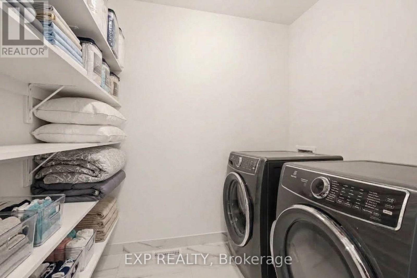
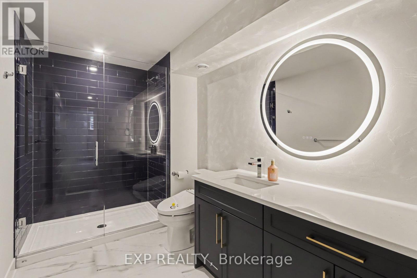
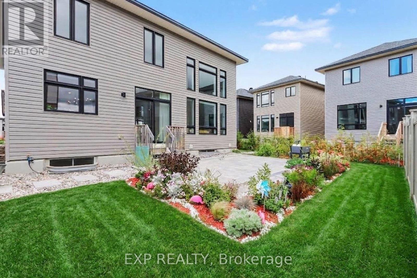
Welcome to over 3600 square feet of GRAND, light-filled living! 5 bedrooms, 4 bathrooms, and 2 fireplaces wrapped in thoughtful design. A welcoming foyer of crisp tile draws you in, WARM white oak hardwood carrying you through an airy open-concept living and dining BATHED IN SUNSHINE. Around the staircase, a PLAYFUL flamingo accent wall sets a BOLD tone, leading to a chic powder room in MOODY tile and BLUSH ACCENTS, with a smart mudroom keeping life organized. Then comes the showstopper, a BREATHTAKING family room soaring to 18 FOOT CEILINGS open to above, FLOOR-TO-CEILING windows drenching the room in SOUTH light behind hardwired motorized blinds, a LINEAR FIREPLACE glowing against a textured feature wall while the loft's hardwood railings look on from above. The wraparound kitchen means business with integrated appliances, ENDLESS drawers, a beverage bar and wine fridge, plus a WALK-IN PANTRY, flowing into a cheerful breakfast area. Upstairs, that VIBRANT flamingo wall returns along a wide, bright staircase, while the reimagined main bath WOWS with a concrete-style wall, double vanity, and contemporary tile flowing straight into the shower. 3 generously sized secondary bedrooms EACH OFFER A WALK-IN CLOSET WITH CUSTOM STORAGE, plus a full laundry room on the same level. Pause for the MILLION DOLLAR VIEW overlooking the family room and backyard, then retreat to a MASSIVE primary suite with hardwired motorized curtains and blinds, a SPA-LIKE ensuite boasting a glass walk-in shower, freestanding soaker tub, and updated lighting, plus a walk-in closet in custom cabinetry. The fully finished basement delivers a FLEXIBLE recreation space split between a cozy home theatre and a sleek wet bar with wine cooler, rounded out by a 5th bedroom and full bath. Outside, a PICTURE-PERFECT SOUTH FACING yard is professionally landscaped with fresh interlock, lush gardens, river stone, a new fence, and private cedar hedges. A home this EXCEPTIONAL won't wait, book your showing today! (id:44758)
房源概要
| MLS® Number | X13806640 |
| 房源类型 | 民宅 |
| 社区名字 | 2602 - Riverside South/Gloucester Glen |
| 附近的便利设施 | 公园, 公共交通, 学校 |
| 设备类型 | 热水器 |
| 特征 | Paved Yard |
| 总车位 | 4 |
| 租赁设备类型 | 热水器 |
详 情
| 浴室 | 4 |
| 地上卧房 | 4 |
| 地下卧室 | 1 |
| 总卧房 | 5 |
| Age | 0 To 5 Years |
| 公寓设施 | Fireplace(s) |
| 赠送家电包括 | Water Heater, Garage Door Opener Remote(s), 洗碗机, Hood 电扇, 烤箱, 炉子, Wine Fridge, 冰箱 |
| 地下室进展 | 已装修 |
| 地下室类型 | 全完工 |
| 施工种类 | 独立屋 |
| 空调 | 中央空调 |
| 外墙 | 砖, 乙烯基壁板 |
| 壁炉 | 有 |
| Fireplace Total | 2 |
| 地基类型 | 混凝土 |
| 客人卫生间(不包含洗浴) | 1 |
| 供暖方式 | 天然气 |
| 供暖类型 | 压力热风 |
| 储存空间 | 2 |
| 内部尺寸 | 3000 - 3500 Sqft |
| 类型 | 独立屋 |
| 设备间 | 市政供水 |
车 位
| 附加车库 | |
| Garage | |
| 入内式车位 |
土地
| 英亩数 | 无 |
| 土地便利设施 | 公园, 公共交通, 学校 |
| Landscape Features | Landscaped |
| 污水道 | Sanitary Sewer |
| 土地宽度 | 18.86 M |
| 不规则大小 | 18.9 M |
房 间
| 楼 层 | 类 型 | 长 度 | 宽 度 | 面 积 |
|---|---|---|---|---|
| 二楼 | 卧室 | 3.07 m | 3.32 m | 3.07 m x 3.32 m |
| 二楼 | 浴室 | 2.63 m | 2.4 m | 2.63 m x 2.4 m |
| 二楼 | 主卧 | 4.03 m | 5.65 m | 4.03 m x 5.65 m |
| 二楼 | 浴室 | 3.33 m | 3.12 m | 3.33 m x 3.12 m |
| 二楼 | 卧室 | 3.67 m | 3.39 m | 3.67 m x 3.39 m |
| 二楼 | 卧室 | 5.09 m | 4.08 m | 5.09 m x 4.08 m |
| 地下室 | 家庭房 | 7.37 m | 9.94 m | 7.37 m x 9.94 m |
| 地下室 | 卧室 | 2.67 m | 3.23 m | 2.67 m x 3.23 m |
| 地下室 | 浴室 | 1.93 m | 3.43 m | 1.93 m x 3.43 m |
| 一楼 | 客厅 | 6.45 m | 4.39 m | 6.45 m x 4.39 m |
| 一楼 | 家庭房 | 4.27 m | 2.97 m | 4.27 m x 2.97 m |
| 一楼 | 餐厅 | 6.27 m | 4.06 m | 6.27 m x 4.06 m |
| 一楼 | 厨房 | 6.27 m | 2.91 m | 6.27 m x 2.91 m |
| 一楼 | Pantry | 1.04 m | 1.8 m | 1.04 m x 1.8 m |
| 一楼 | 浴室 | 1.8 m | 1.04 m | 1.8 m x 1.04 m |
https://www.realtor.ca/real-estate/30303660/810-acai-way-ottawa-2602-riverside-southgloucester-glen

The trademarks REALTOR®, REALTORS®, and the REALTOR® logo are controlled by The Canadian Real Estate Association (CREA) and identify real estate professionals who are members of CREA. The trademarks MLS®, Multiple Listing Service® and the associated logos are owned by The Canadian Real Estate Association (CREA) and identify the quality of services provided by real estate professionals who are members of CREA. The trademark DDF® is owned by The Canadian Real Estate Association (CREA) and identifies CREA's Data Distribution Facility (DDF®)
Ottawa Real Estate Board
Exp Realty
September 20 2026 12:23:00
