
814 Utopie Private Ottawa, Ontario K1W 0M5


$2,000 Monthly
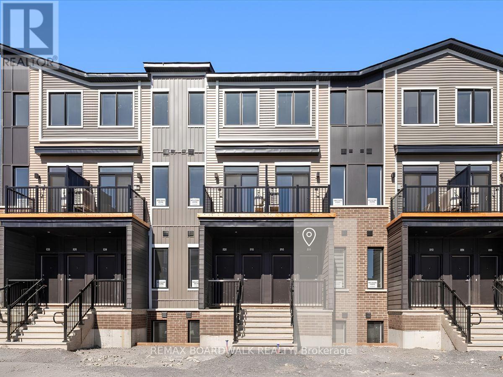
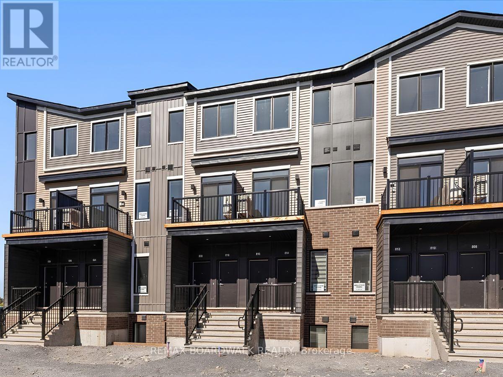
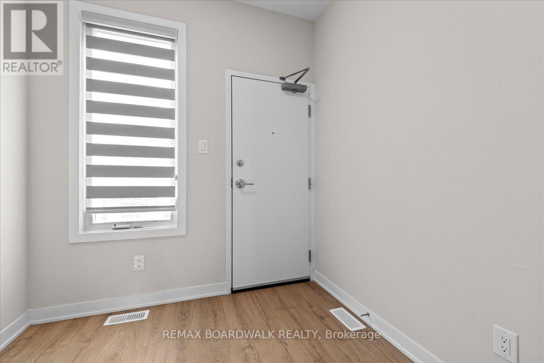
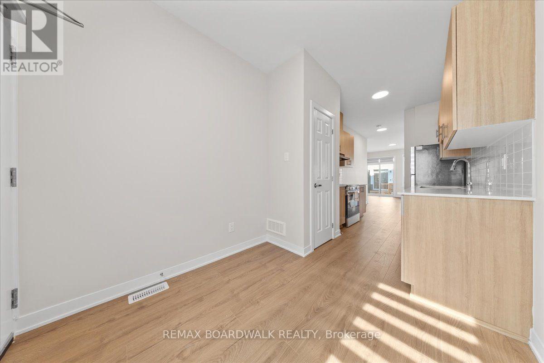
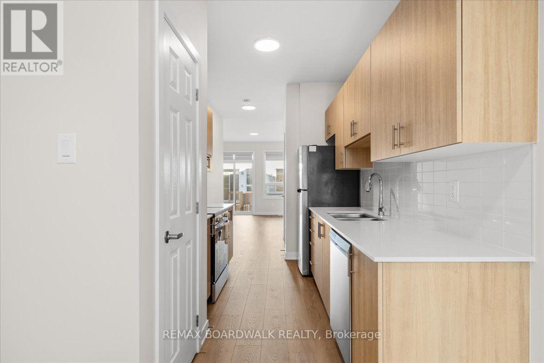
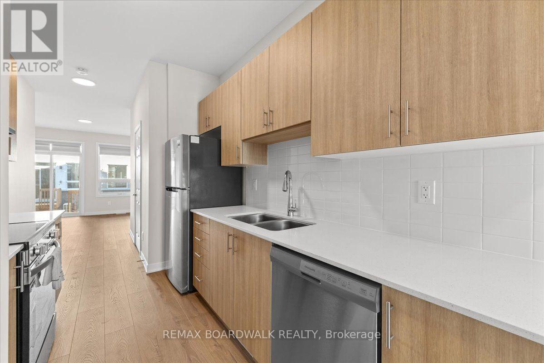
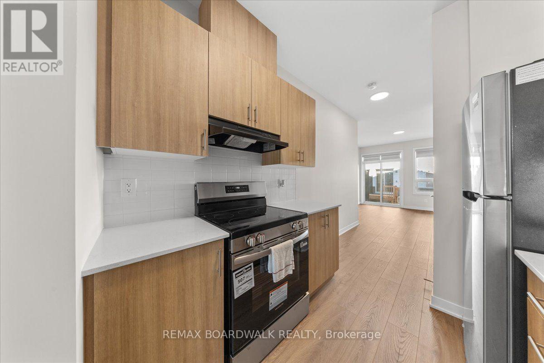
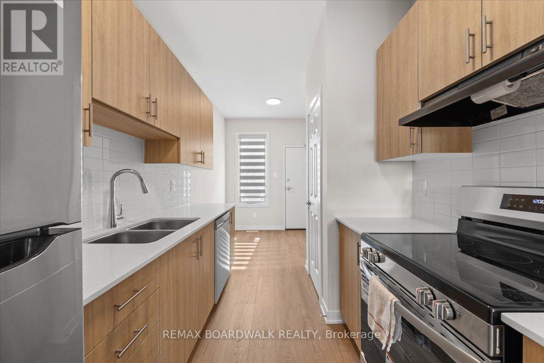
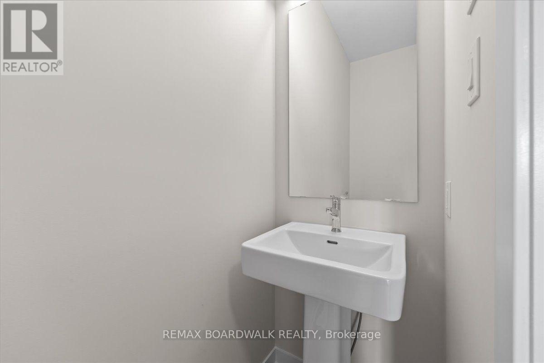
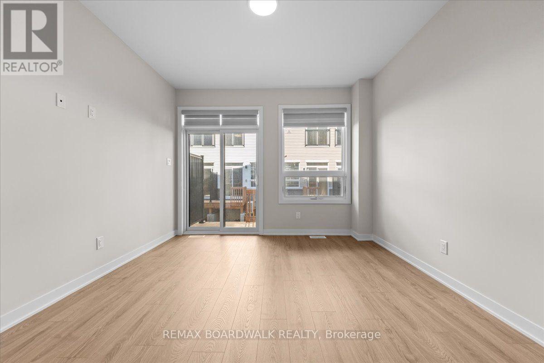
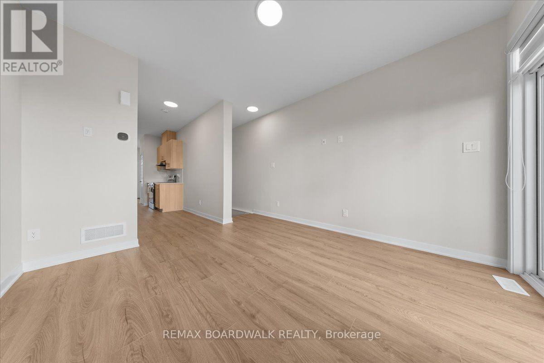
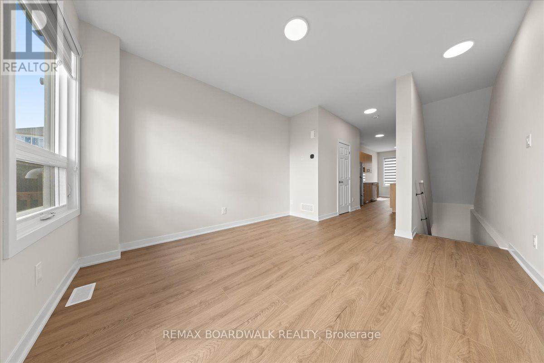
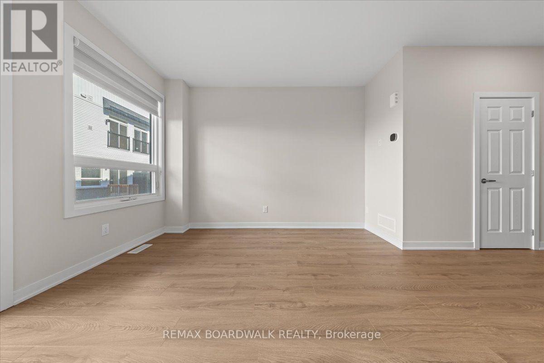
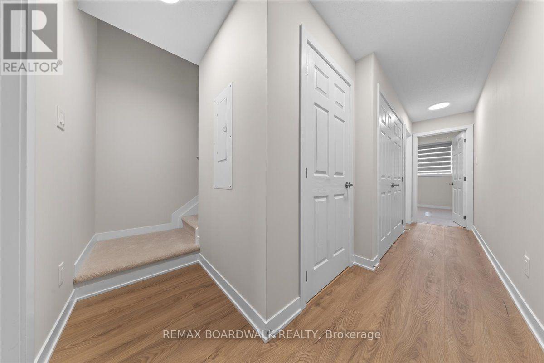
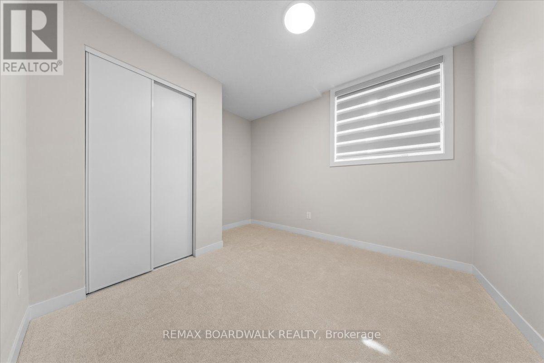
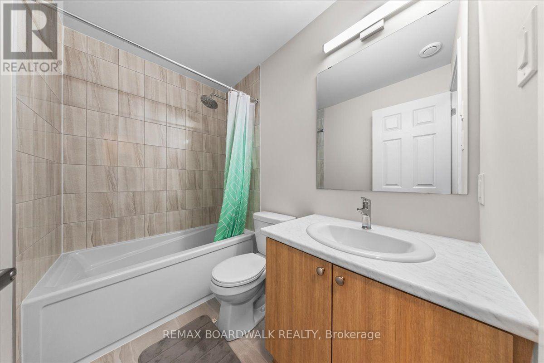
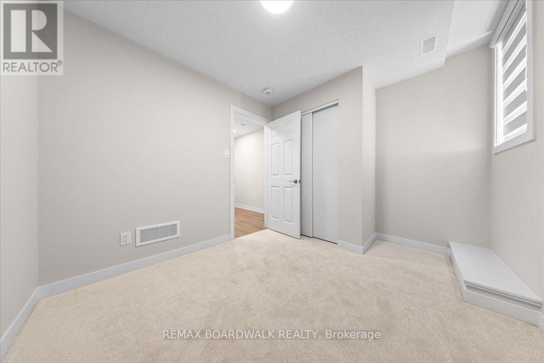
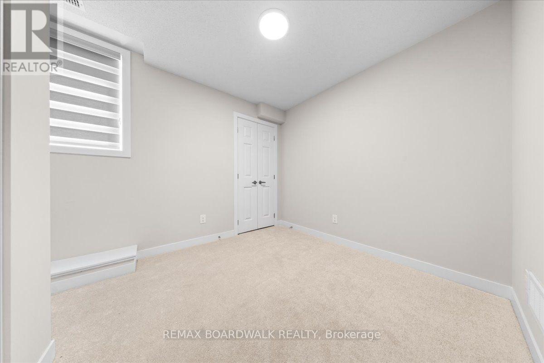
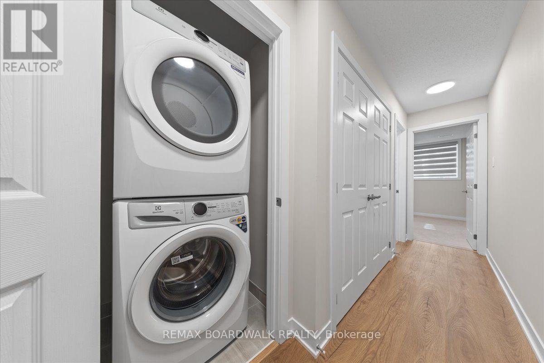
Brand new and completely turn key! This sun-filled, 900 sq. ft. Caivan condo offers effortless, move-in-ready living with brand new blinds and modern appliances already installed. The main floor features a bright, open-concept layout that seamlessly connects the living and dining areas to a sleek kitchen, complete with granite countertops, a classic white backsplash, new Frigidaire appliances, and a convenient powder room. Enjoy dual front and rear yard access for ultimate day-to-day convenience. The lower level serves as a quiet retreat, offering two comfortable bedrooms, a full bathroom, and dedicated laundry space. Perfectly situated in Orléans Village, you are just minutes from scenic walking paths, the local recreation complex, shopping, public transit, and Highway 417. (id:44758)
房源概要
| MLS® Number | X13832446 |
| 房源类型 | 民宅 |
| 社区名字 | 2012 - Chapel Hill South - Orleans Village |
| 附近的便利设施 | 公园, 公共交通, 学校 |
| 社区特征 | Pets Not Allowed, 社区活动中心 |
| 设备类型 | Air Conditioner, 热水器, 热水器 - Tankless |
| 特征 | In Suite Laundry |
| 总车位 | 1 |
| 租赁设备类型 | Air Conditioner, 热水器, 热水器 - Tankless |
详 情
| 浴室 | 2 |
| 地下卧室 | 2 |
| 总卧房 | 2 |
| Age | New Building |
| 赠送家电包括 | Water Heater, 洗碗机, 烘干机, Hood 电扇, 炉子, 洗衣机, 窗帘, 冰箱 |
| 地下室类型 | 没有 |
| 空调 | 中央空调 |
| 外墙 | 石, 乙烯基壁板 |
| 客人卫生间(不包含洗浴) | 1 |
| 供暖方式 | 天然气 |
| 供暖类型 | 压力热风 |
| 内部尺寸 | 900 - 999 Sqft |
| 类型 | 联排别墅 |
车 位
| 没有车库 |
土地
| 英亩数 | 无 |
| 土地便利设施 | 公园, 公共交通, 学校 |
房 间
| 楼 层 | 类 型 | 长 度 | 宽 度 | 面 积 |
|---|---|---|---|---|
| Lower Level | 卧室 | 2.77 m | 2.65 m | 2.77 m x 2.65 m |
| Lower Level | 第二卧房 | 3.35 m | 2.47 m | 3.35 m x 2.47 m |
| 一楼 | 餐厅 | 2.37 m | 2.22 m | 2.37 m x 2.22 m |
| 一楼 | 厨房 | 2.37 m | 5.51 m | 2.37 m x 5.51 m |
| 一楼 | 客厅 | 3.56 m | 3.71 m | 3.56 m x 3.71 m |

The trademarks REALTOR®, REALTORS®, and the REALTOR® logo are controlled by The Canadian Real Estate Association (CREA) and identify real estate professionals who are members of CREA. The trademarks MLS®, Multiple Listing Service® and the associated logos are owned by The Canadian Real Estate Association (CREA) and identify the quality of services provided by real estate professionals who are members of CREA. The trademark DDF® is owned by The Canadian Real Estate Association (CREA) and identifies CREA's Data Distribution Facility (DDF®)
Ottawa Real Estate Board
RE/MAX Boardwalk Realty
October 01 2026 12:53:02
