
815 Slattery's Field Street Ottawa, Ontario K1T 0J1


$1,099,000
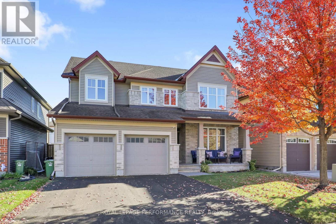
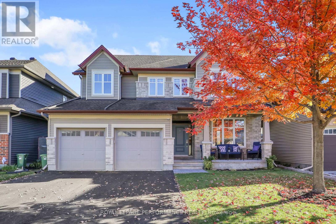
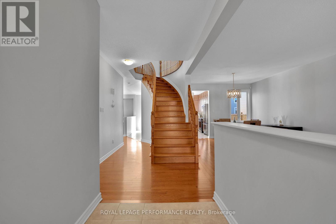
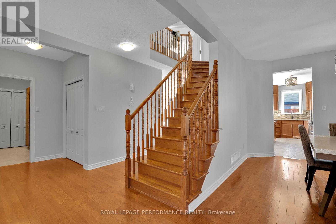
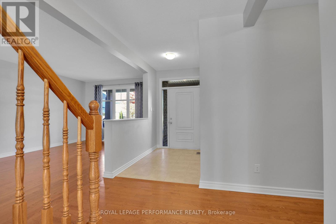
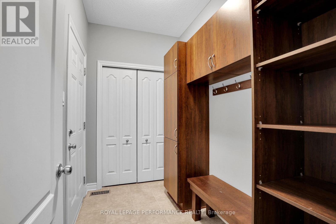
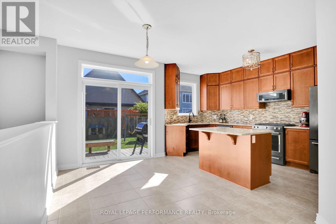
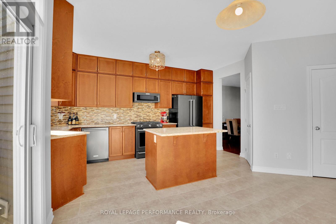
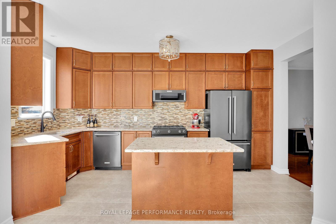
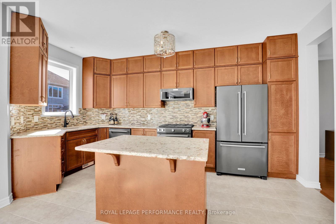
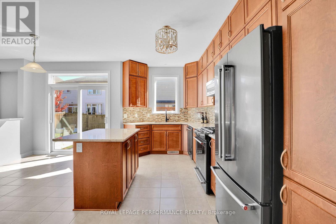
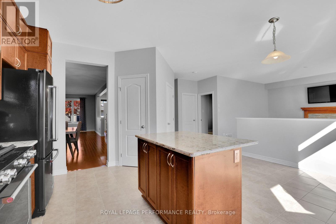
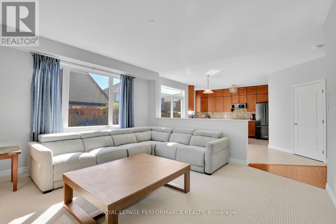
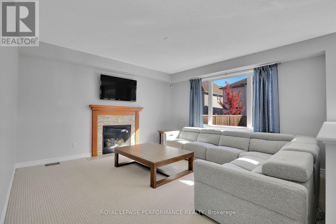
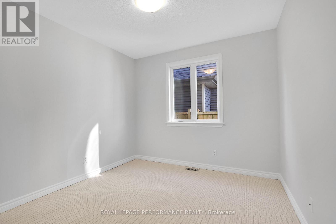
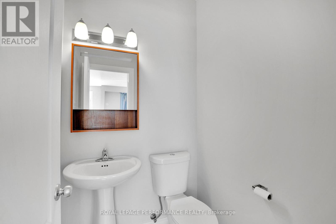
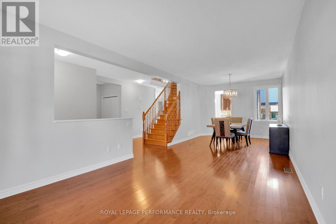
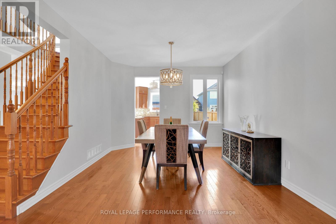
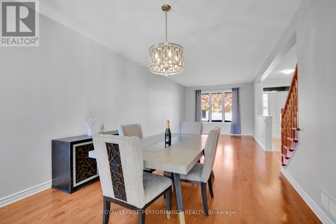
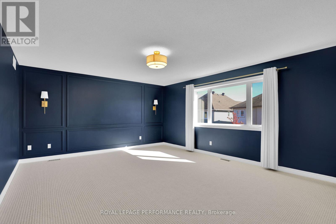
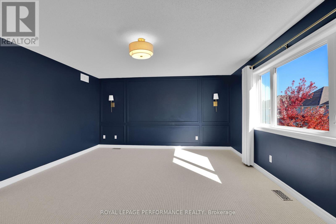
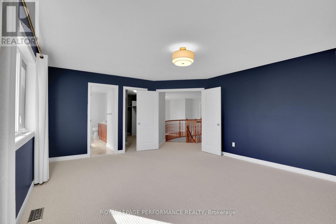
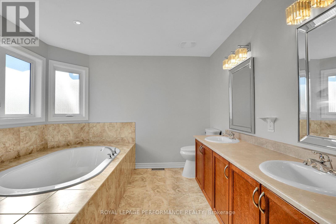
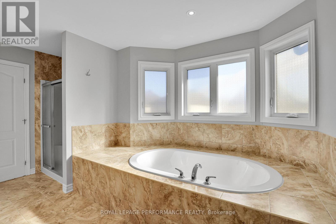
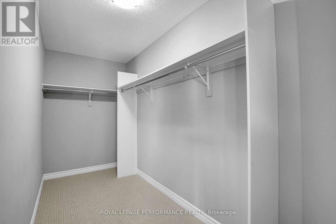
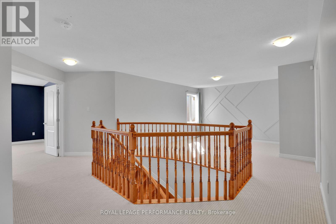
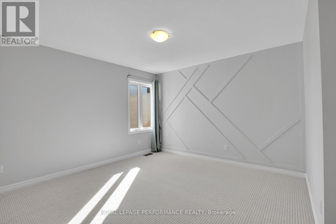
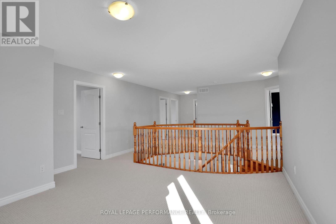
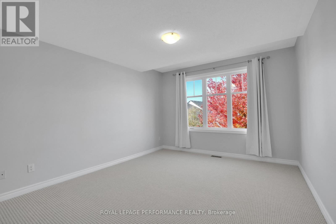
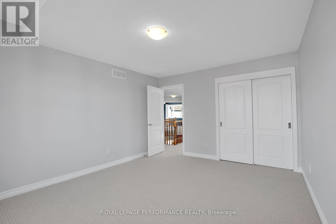
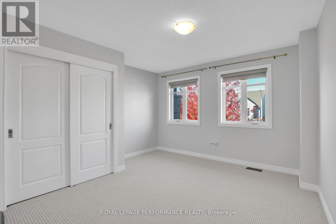
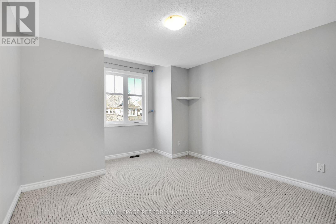
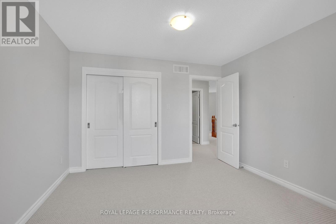
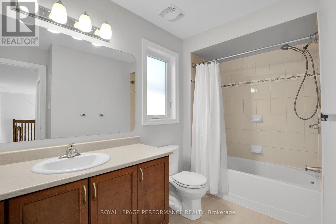
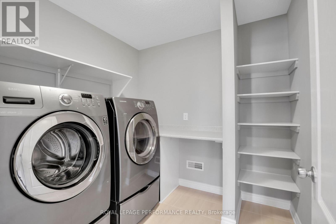
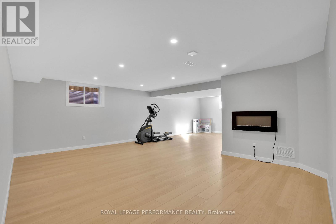
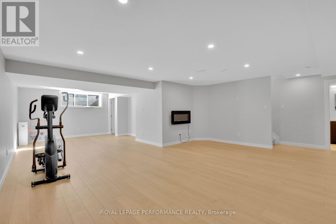
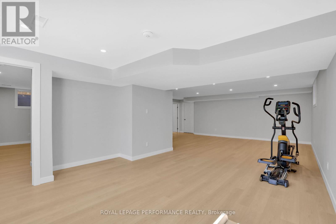
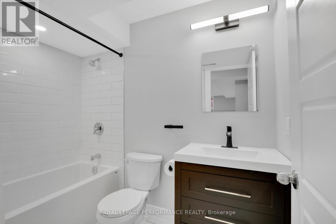
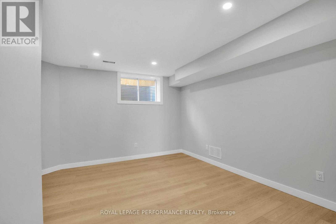
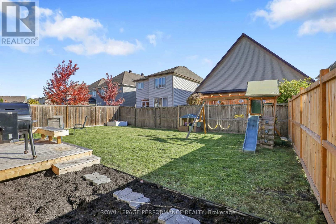
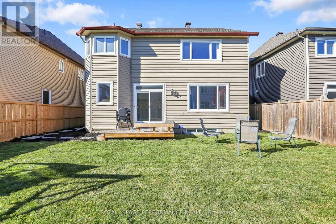
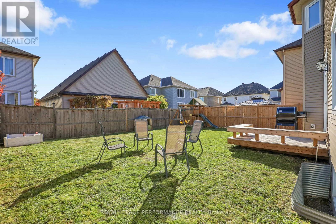
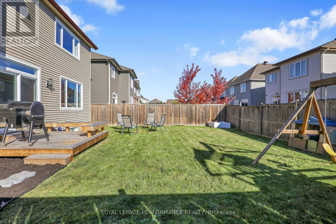
A spacious five-bedroom, four-bathroom home offering a flexible layout and considerably more finished living space than the original floor plan. The main level features hardwood flooring, a dedicated home office and a well-appointed kitchen with hard-surface countertops, stainless steel KitchenAid appliances and tiled flooring. A hardwood staircase leads to the second level, where the large primary bedroom includes a walk-in closet and ensuite with a soaker tub. The upstairs also includes three large additional bedrooms and an open area to provide plenty of space for family, work or study. The professionally finished lower level was completed with permits in 2025 and adds approximately 982 sq. ft. of additional living space, including a fifth bedroom, full bathroom, recreation space and substantial storage. The home was fully painted in 2025, with new carpeting installed throughout the carpeted areas in 2026. Outside, the large backyard is complemented by a new deck completed in 2026 and the front driveway was freshly paved in 2026. A well-maintained and thoughtfully updated home with five bedrooms, multiple work-from-home spaces and a fully finished lower level. (id:44758)
房源概要
| MLS® Number | X14102518 |
| 房源类型 | 民宅 |
| 社区名字 | 2605 - Blossom Park/Kemp Park/Findlay Creek |
| 设备类型 | 热水器 |
| 总车位 | 4 |
| 租赁设备类型 | 热水器 |
详 情
| 浴室 | 4 |
| 地上卧房 | 4 |
| 地下卧室 | 1 |
| 总卧房 | 5 |
| Age | 6 To 15 Years |
| 公寓设施 | Fireplace(s) |
| 赠送家电包括 | Garage Door Opener Remote(s) |
| 地下室进展 | 已装修 |
| 地下室类型 | N/a (finished) |
| 施工种类 | 独立屋 |
| 空调 | 中央空调 |
| 外墙 | 石, 乙烯基壁板 |
| 壁炉 | 有 |
| Fireplace Total | 1 |
| 地基类型 | 混凝土浇筑 |
| 客人卫生间(不包含洗浴) | 1 |
| 供暖方式 | 天然气 |
| 供暖类型 | 压力热风 |
| 储存空间 | 2 |
| 内部尺寸 | 2500 - 3000 Sqft |
| 类型 | 独立屋 |
| 设备间 | 市政供水 |
车 位
| 附加车库 | |
| Garage |
土地
| 英亩数 | 无 |
| 污水道 | Sanitary Sewer |
| 土地深度 | 105 Ft |
| 土地宽度 | 45 Ft ,1 In |
| 不规则大小 | 45.1 X 10⁵ Ft |

The trademarks REALTOR®, REALTORS®, and the REALTOR® logo are controlled by The Canadian Real Estate Association (CREA) and identify real estate professionals who are members of CREA. The trademarks MLS®, Multiple Listing Service® and the associated logos are owned by The Canadian Real Estate Association (CREA) and identify the quality of services provided by real estate professionals who are members of CREA. The trademark DDF® is owned by The Canadian Real Estate Association (CREA) and identifies CREA's Data Distribution Facility (DDF®)
Ottawa Real Estate Board
Royal LePage Performance Realty
October 21 2026 06:53:24
