
818 David Manchester Road Ottawa, Ontario K0A 1L0


$524,900
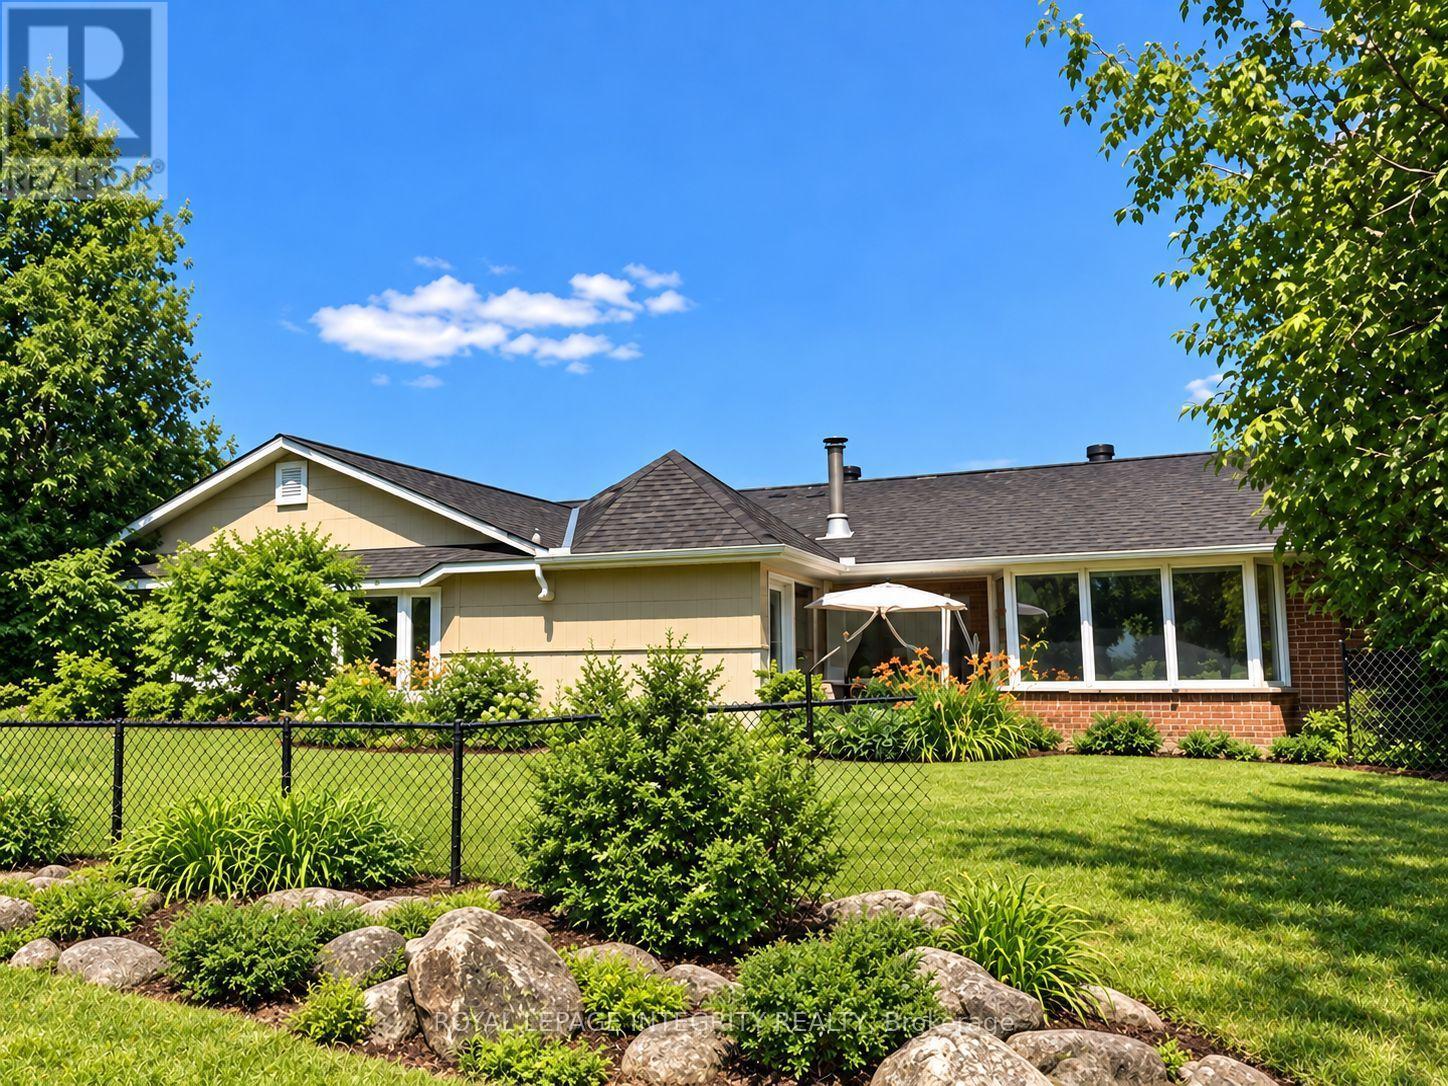
Nestled on a private 2.36-acre property in the heart of Carp, this detached bungalow offers a rare opportunity for investors, contractors, or buyers looking to create their dream country retreat. Surrounded by mature trees, hedges, and fruit trees, the property provides a peaceful setting with endless potential. The home features 4 bedrooms, 2 bathrooms, and a spacious layout with hardwood, laminate, carpet, and mixed flooring throughout. A large screened-in porch offers the perfect place to relax and enjoy the natural surroundings. The walk-out basement includes an approximately 800 sq. ft. apartment, making it ideal for extended family, guests, or future income potential. There is also an abundance of storage space in the basement. A standout feature is the impressive 68' x 26' heated garage/warehouse, equipped with radiant heat, providing exceptional space for hobbies, equipment, a workshop, or business use. This property requires significant updating and repairs but offers outstanding value in a sought-after rural location. The home is being sold by the trustees in "as is, where is" condition with no representations, warranties, or guarantees. A unique opportunity to restore and personalize a country property with exceptional land, outbuildings, and potential. (id:44758)
房源概要
| MLS® Number | X13586538 |
| 房源类型 | 民宅 |
| 社区名字 | 9105 - Huntley Ward (South West) |
| 总车位 | 15 |
| 结构 | Porch |
详 情
| 浴室 | 2 |
| 地上卧房 | 4 |
| 总卧房 | 4 |
| 公寓设施 | Fireplace(s) |
| 建筑风格 | 平房 |
| 地下室进展 | 部分完成 |
| 地下室功能 | Walk Out |
| 地下室类型 | N/a (partially Finished), N/a |
| 施工种类 | 独立屋 |
| 空调 | 没有 |
| 外墙 | 砖, 乙烯基壁板 |
| 壁炉 | 有 |
| 地基类型 | 水泥 |
| 供暖方式 | 油 |
| 供暖类型 | 压力热风 |
| 储存空间 | 1 |
| 内部尺寸 | 2500 - 3000 Sqft |
| 类型 | 独立屋 |
车 位
| Detached Garage | |
| Garage |
土地
| 英亩数 | 无 |
| 污水道 | Septic System |
| 土地深度 | 411 Ft ,6 In |
| 土地宽度 | 250 Ft |
| 不规则大小 | 250 X 411.5 Ft |
房 间
| 楼 层 | 类 型 | 长 度 | 宽 度 | 面 积 |
|---|---|---|---|---|
| 一楼 | 主卧 | 3.65 m | 6.7 m | 3.65 m x 6.7 m |
| 一楼 | 卧室 | 3.96 m | 4.26 m | 3.96 m x 4.26 m |
| 一楼 | 卧室 | 3.96 m | 4.26 m | 3.96 m x 4.26 m |
| 一楼 | 卧室 | 3.96 m | 4.57 m | 3.96 m x 4.57 m |
| 一楼 | 家庭房 | 6.09 m | 6.7 m | 6.09 m x 6.7 m |
| 一楼 | 厨房 | 3.65 m | 6.7 m | 3.65 m x 6.7 m |
| 一楼 | 客厅 | 4.26 m | 6.7 m | 4.26 m x 6.7 m |
| 一楼 | 洗衣房 | 3.04 m | 3.65 m | 3.04 m x 3.65 m |
| 一楼 | 浴室 | 2.74 m | 3.65 m | 2.74 m x 3.65 m |
| 一楼 | 浴室 | 2.43 m | 3.35 m | 2.43 m x 3.35 m |

The trademarks REALTOR®, REALTORS®, and the REALTOR® logo are controlled by The Canadian Real Estate Association (CREA) and identify real estate professionals who are members of CREA. The trademarks MLS®, Multiple Listing Service® and the associated logos are owned by The Canadian Real Estate Association (CREA) and identify the quality of services provided by real estate professionals who are members of CREA. The trademark DDF® is owned by The Canadian Real Estate Association (CREA) and identifies CREA's Data Distribution Facility (DDF®)
Ottawa Real Estate Board
Royal LePage Integrity Realty
October 19 2026 03:51:57
