
819 Laval Street Casselman, Ontario K0A 1M0


$774,900
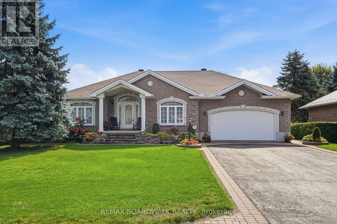
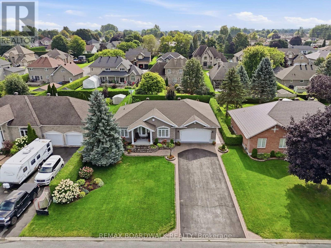
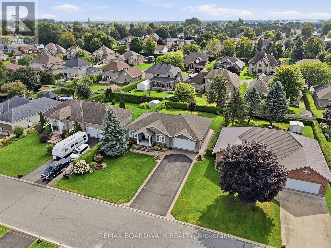
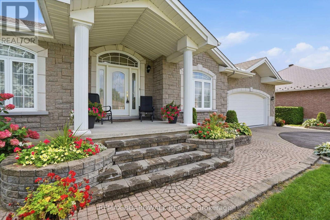
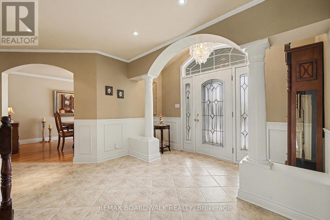
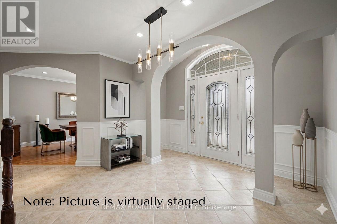
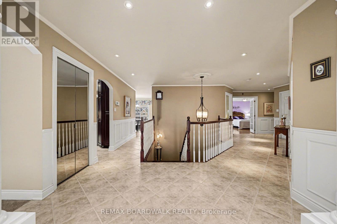
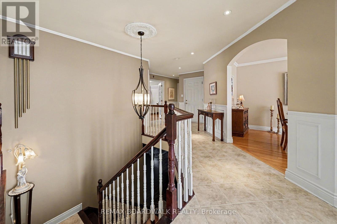
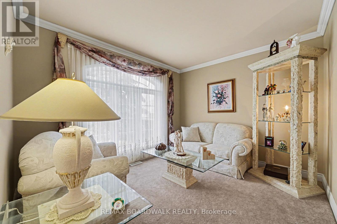
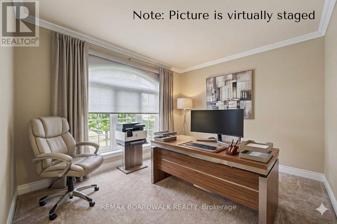
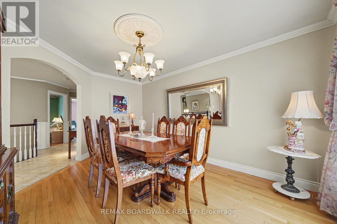
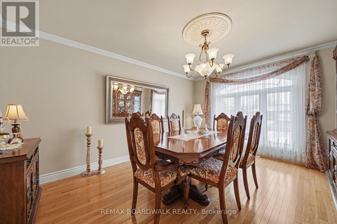
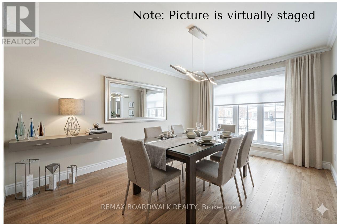
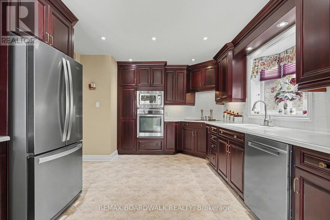
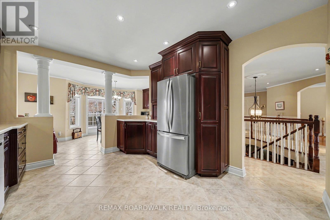
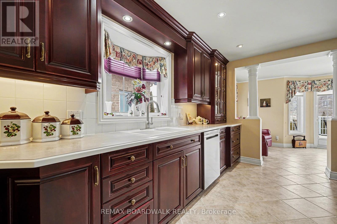
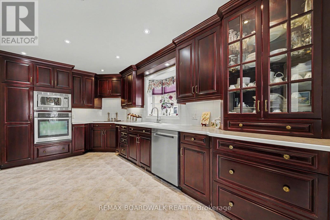
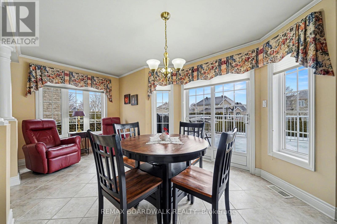
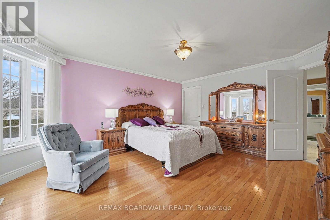
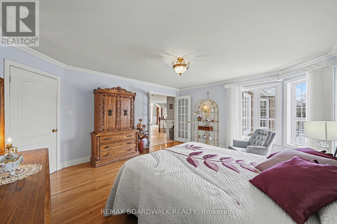
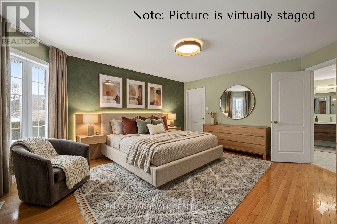
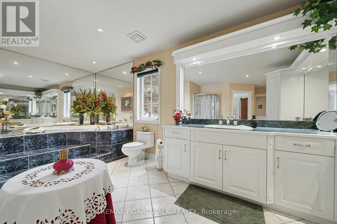
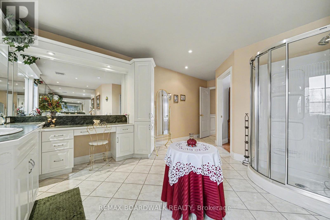
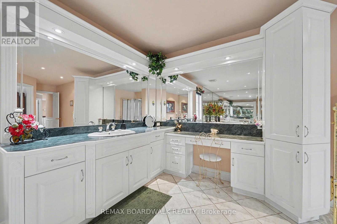
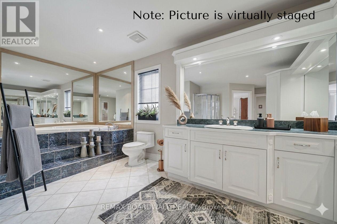
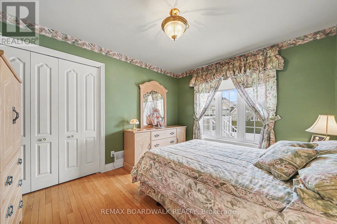
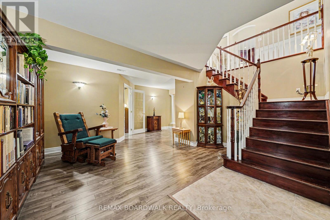
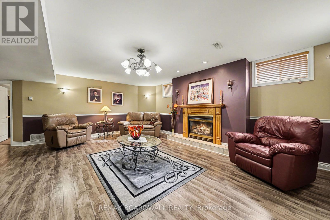
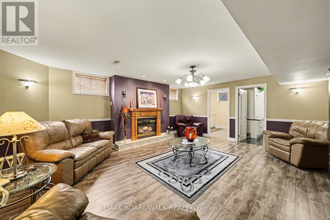
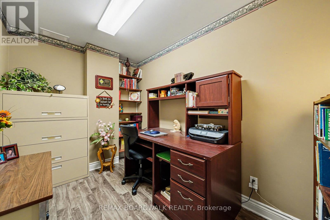
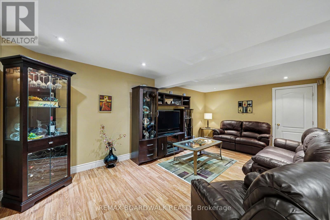
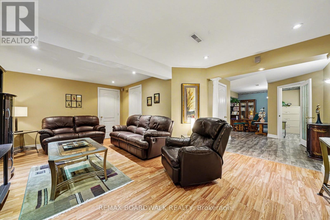
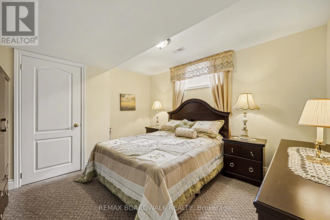
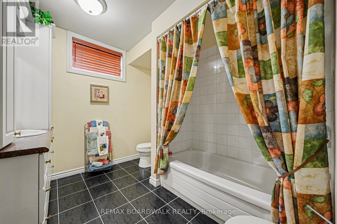
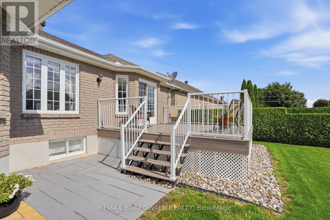
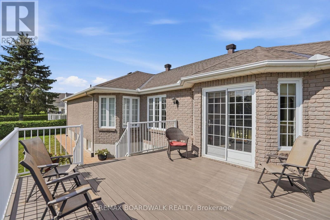
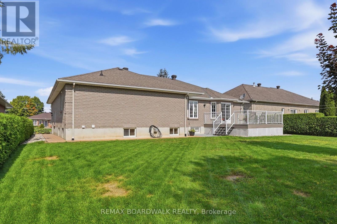
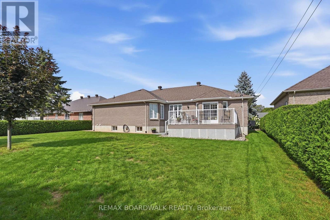
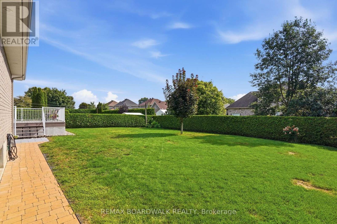
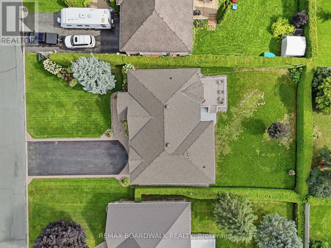
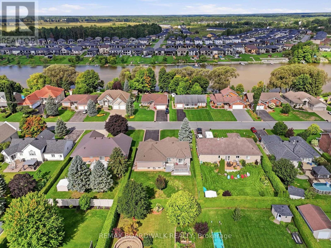
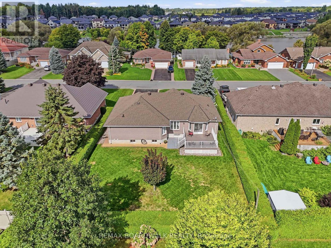
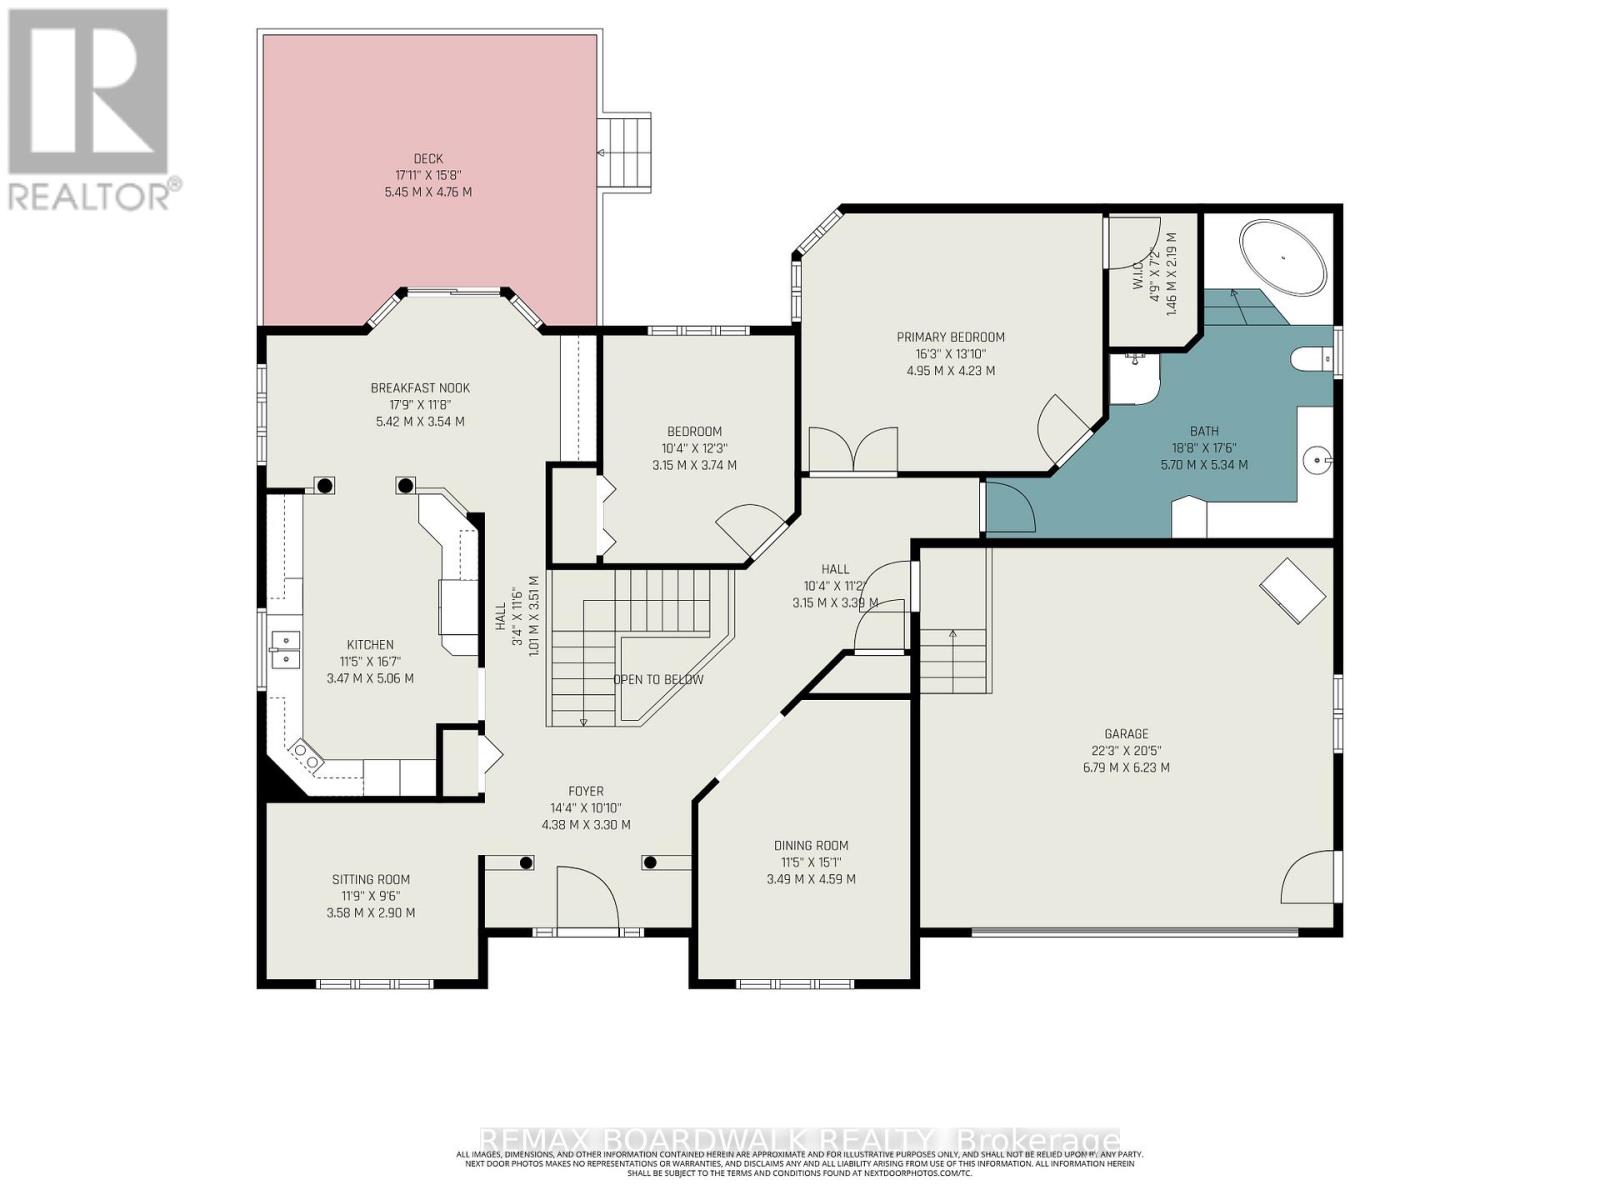
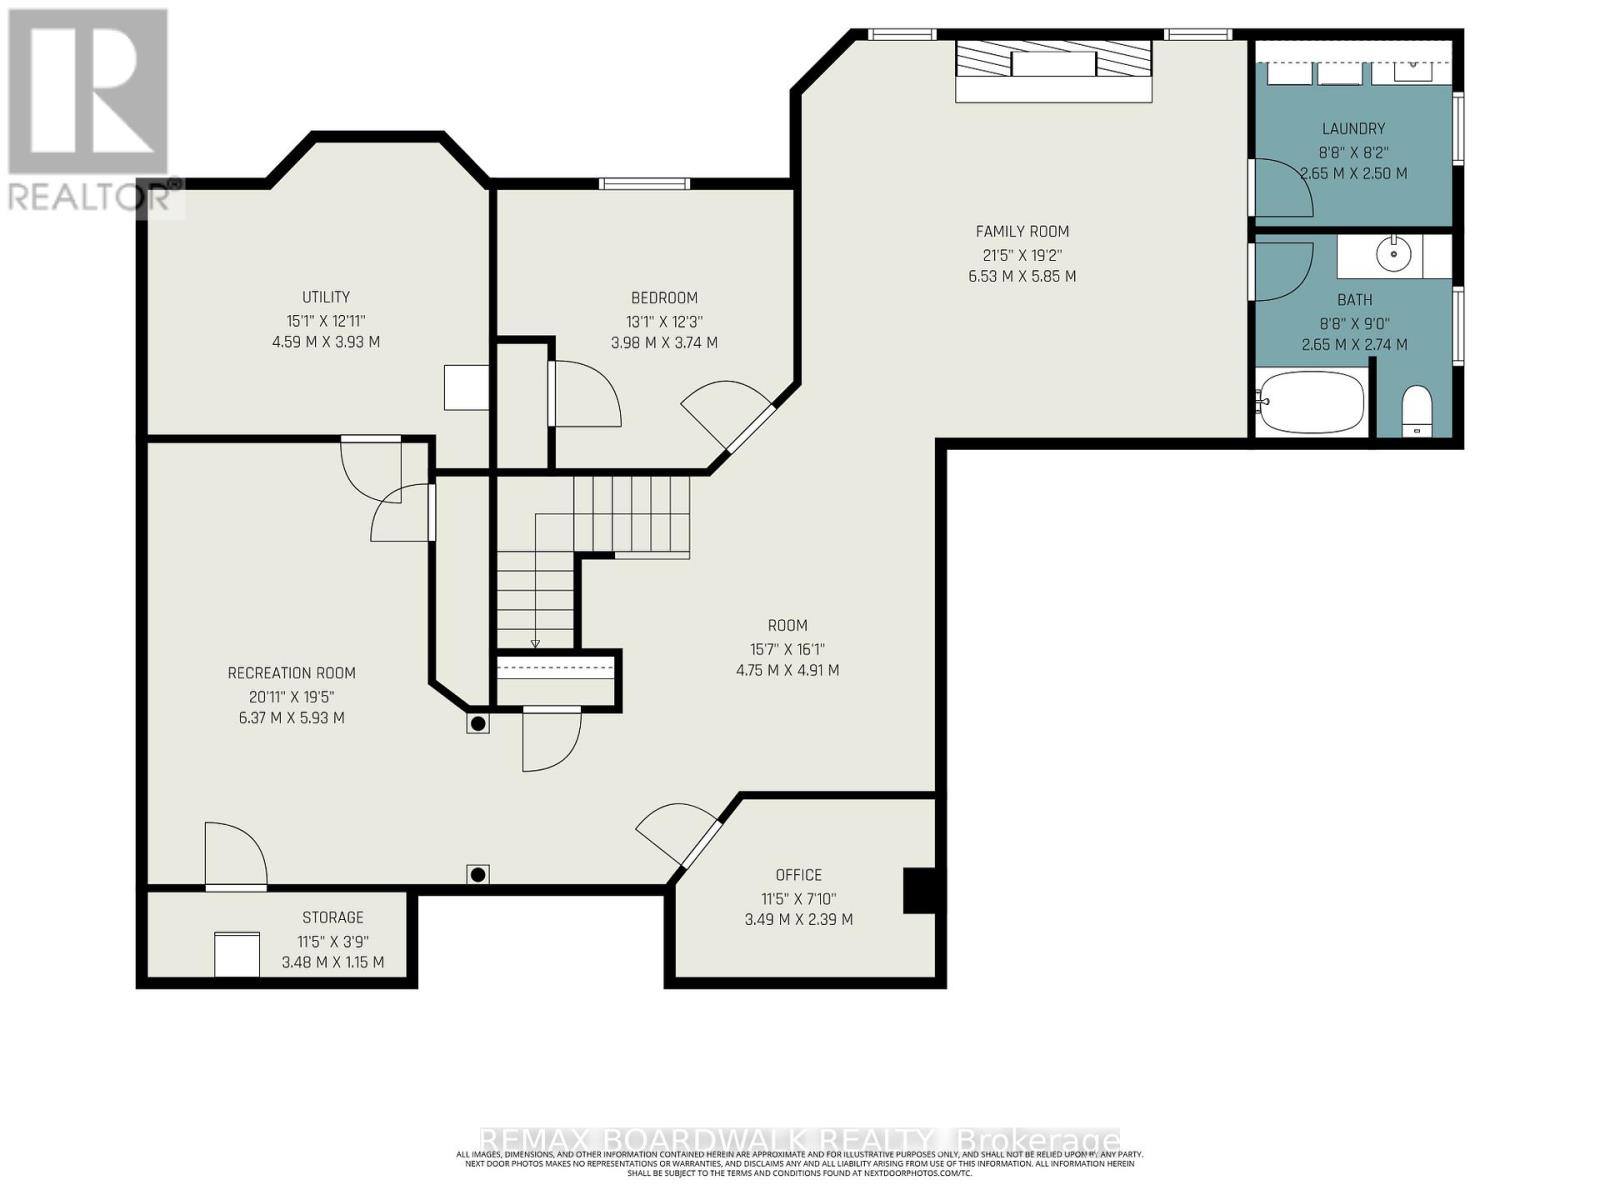
A truly exceptional Casselman address. Impeccably maintained, all-brick, and nestled on one of the community's most sought-after streets - just steps from the Nation River. With its large private backyard, spotless double-car garage, and incredible pride of ownership, this is a property that immediately stands out. Step inside to a warm and inviting main floor featuring 2 bedrooms and a full bathroom, with a comfortable layout designed for everyday living. The expansive lower level takes the living space even further, offering a cozy fireplace, generous family room, third bedroom, full bathroom, dedicated office, and abundant space for relaxing, entertaining, or hosting family and friends. Outside, the large private backyard provides a wonderful retreat, while the timeless all-brick exterior and immaculate double garage add to the home's impressive curb appeal. Rarely does a home offer this combination of location, space, condition, and timeless appeal! Beautifully cared for from top to bottom and ready to be enjoyed - this is one you'll want to see for yourself! (id:44758)
房源概要
| MLS® Number | X13762892 |
| 房源类型 | 民宅 |
| 社区名字 | 604 - Casselman |
| 附近的便利设施 | 公园, 学校 |
| 社区特征 | School Bus |
| 总车位 | 8 |
| 结构 | Deck, Patio(s), Porch |
详 情
| 浴室 | 2 |
| 地上卧房 | 2 |
| 地下卧室 | 1 |
| 总卧房 | 3 |
| Age | 16 To 30 Years |
| 公寓设施 | Fireplace(s) |
| 赠送家电包括 | Garage Door Opener Remote(s), Water Heater, 洗碗机, 烘干机, 微波炉, 炉子, 洗衣机, 窗帘, 冰箱 |
| 建筑风格 | 平房 |
| 地下室进展 | 已装修 |
| 地下室类型 | 全完工 |
| 施工种类 | 独立屋 |
| 空调 | Central Air Conditioning, 换气机 |
| 外墙 | 砖, 石 |
| 壁炉 | 有 |
| Fireplace Total | 1 |
| 地基类型 | 混凝土浇筑 |
| 供暖方式 | 天然气 |
| 供暖类型 | 压力热风 |
| 储存空间 | 1 |
| 内部尺寸 | 1500 - 2000 Sqft |
| 类型 | 独立屋 |
| 设备间 | 市政供水 |
车 位
| 附加车库 | |
| Garage |
土地
| 英亩数 | 无 |
| 土地便利设施 | 公园, 学校 |
| 污水道 | Sanitary Sewer |
| 土地深度 | 139 Ft ,2 In |
| 土地宽度 | 75 Ft ,6 In |
| 不规则大小 | 75.5 X 139.2 Ft |
房 间
| 楼 层 | 类 型 | 长 度 | 宽 度 | 面 积 |
|---|---|---|---|---|
| 地下室 | 第二卧房 | 3.98 m | 3.74 m | 3.98 m x 3.74 m |
| 地下室 | 浴室 | 2.65 m | 2.74 m | 2.65 m x 2.74 m |
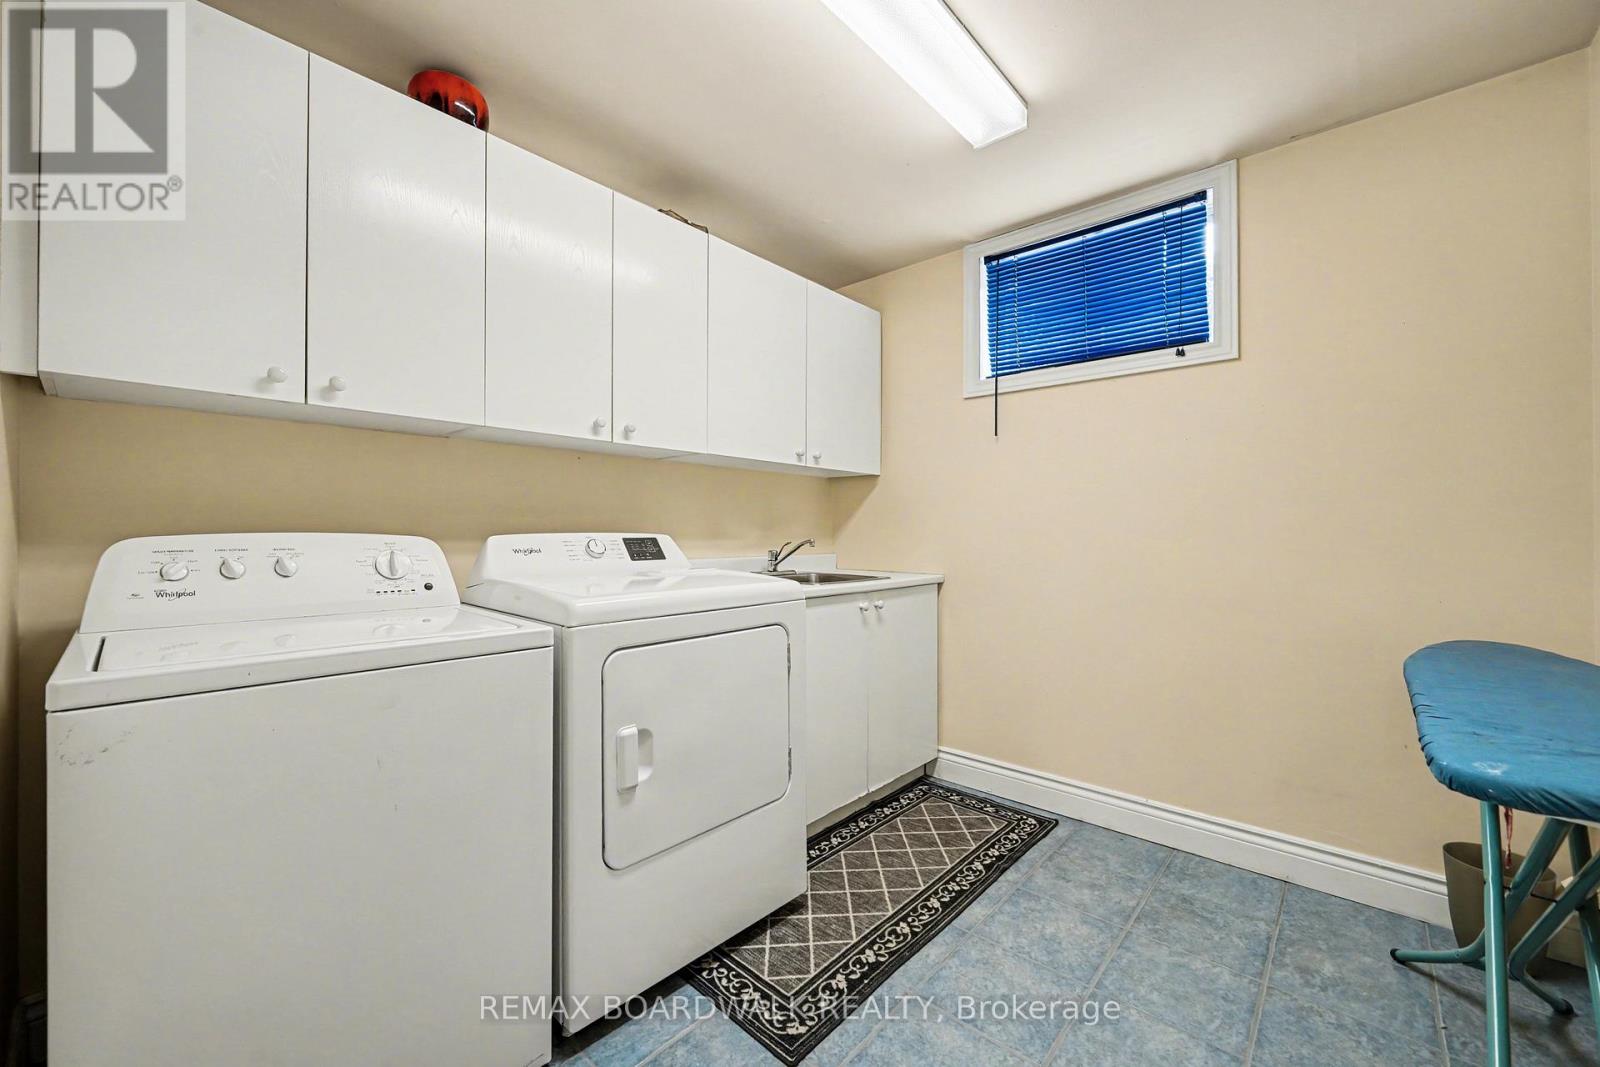
| 地下室 | 洗衣房 | 2.65 m | 2.5 m | 2.65 m x 2.5 m |
| 地下室 | 设备间 | 4.59 m | 3.93 m | 4.59 m x 3.93 m |
| 地下室 | Office | 3.49 m | 2.39 m | 3.49 m x 2.39 m |
| 地下室 | 其它 | 3.48 m | 1.15 m | 3.48 m x 1.15 m |
| 地下室 | 娱乐,游戏房 | 6.37 m | 5.39 m | 6.37 m x 5.39 m |
| 地下室 | 其它 | 4.75 m | 4.91 m | 4.75 m x 4.91 m |
| 地下室 | 家庭房 | 6.53 m | 5.85 m | 6.53 m x 5.85 m |
| 一楼 | 厨房 | 3.47 m | 5.06 m | 3.47 m x 5.06 m |
| 一楼 | Eating Area | 5.42 m | 3.54 m | 5.42 m x 3.54 m |
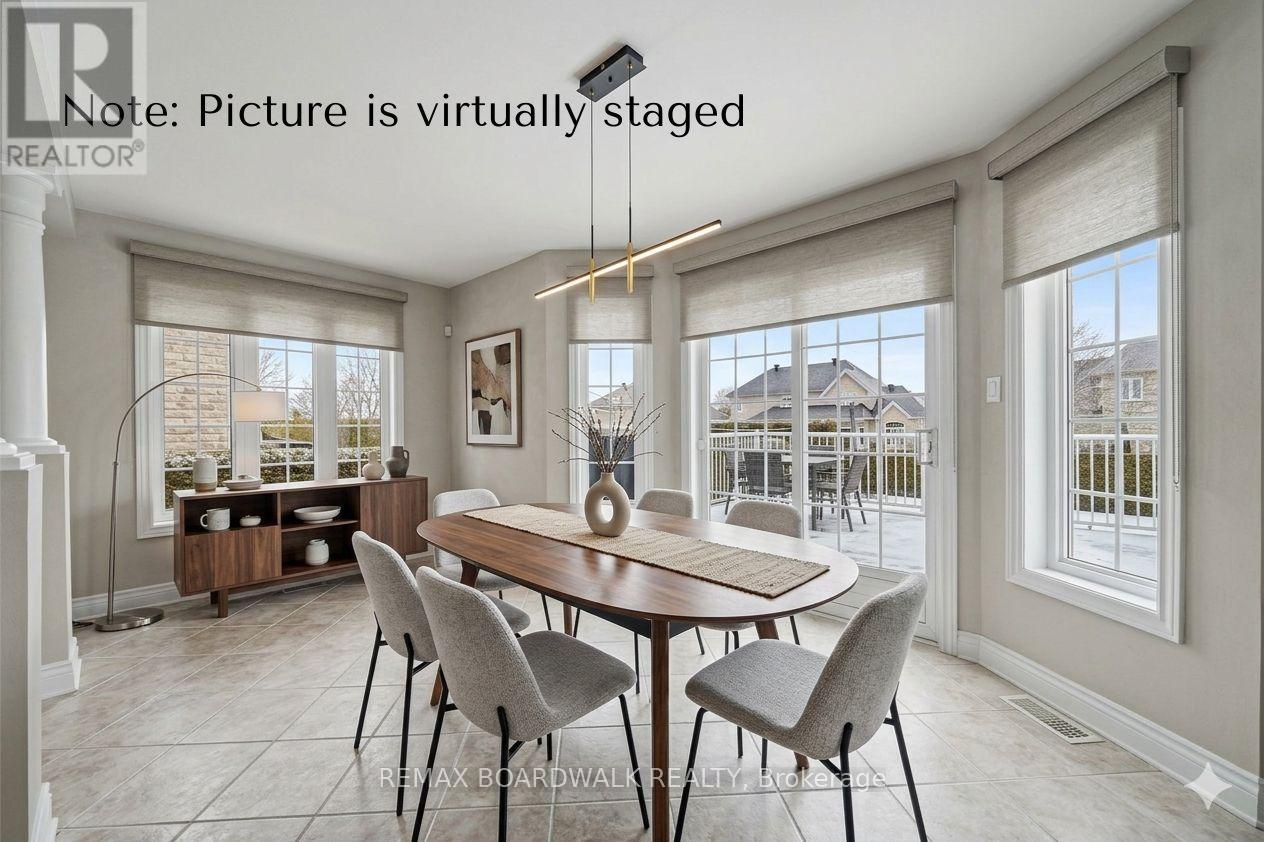
| 一楼 | 餐厅 | 3.49 m | 4.59 m | 3.49 m x 4.59 m |
| 一楼 | 起居室 | 3.58 m | 2.9 m | 3.58 m x 2.9 m |
| 一楼 | 门厅 | 4.38 m | 3.3 m | 4.38 m x 3.3 m |
| 一楼 | 主卧 | 4.95 m | 4.23 m | 4.95 m x 4.23 m |
| 一楼 | 浴室 | 5.7 m | 5.34 m | 5.7 m x 5.34 m |
设备间
| 配电箱 | 已安装 |
| 污水道 | 已安装 |
https://www.realtor.ca/real-estate/30255007/819-laval-street-casselman-604-casselman

The trademarks REALTOR®, REALTORS®, and the REALTOR® logo are controlled by The Canadian Real Estate Association (CREA) and identify real estate professionals who are members of CREA. The trademarks MLS®, Multiple Listing Service® and the associated logos are owned by The Canadian Real Estate Association (CREA) and identify the quality of services provided by real estate professionals who are members of CREA. The trademark DDF® is owned by The Canadian Real Estate Association (CREA) and identifies CREA's Data Distribution Facility (DDF®)
Ottawa Real Estate Board
RE/MAX Boardwalk Realty
September 09 2026 09:23:32
