
821 Mikinak Road Ottawa, Ontario K1K 4Z9


$3,295 Monthly
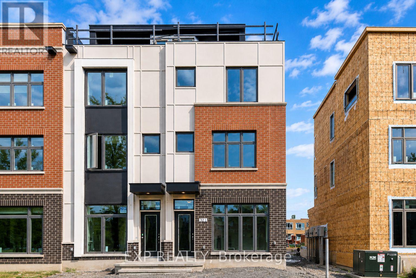
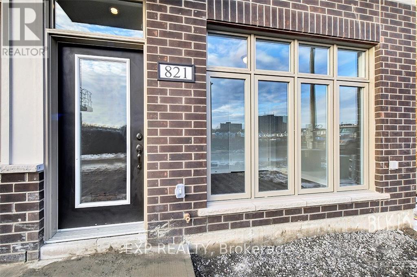
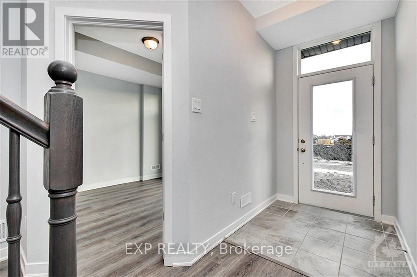
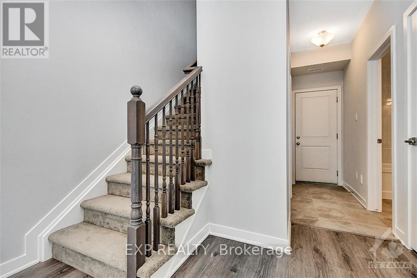
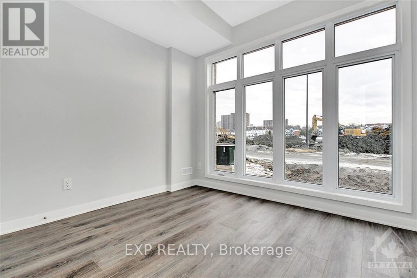
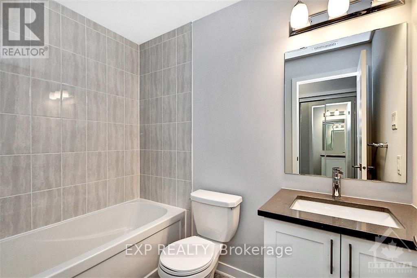
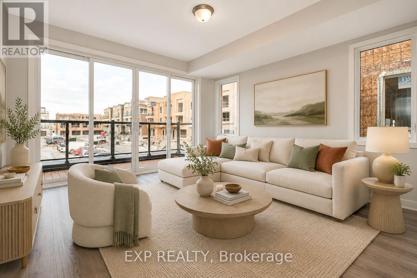
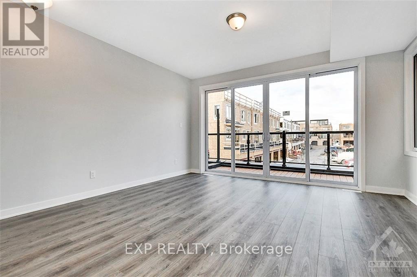
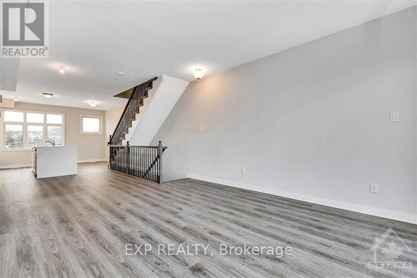
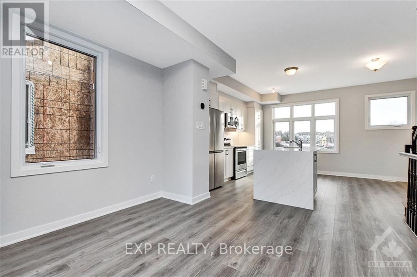
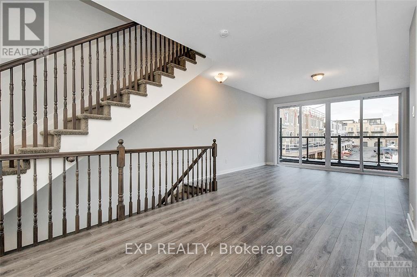
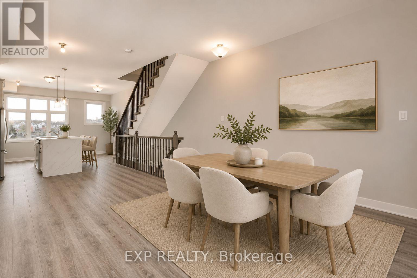
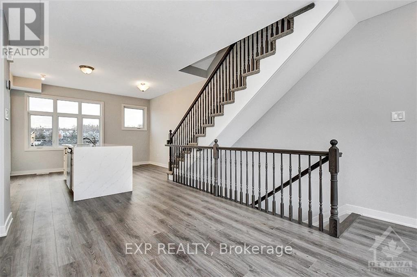
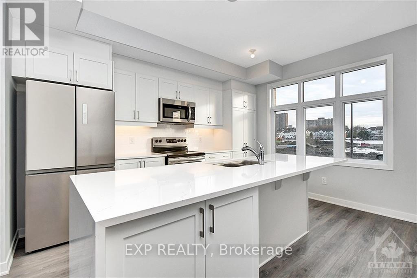
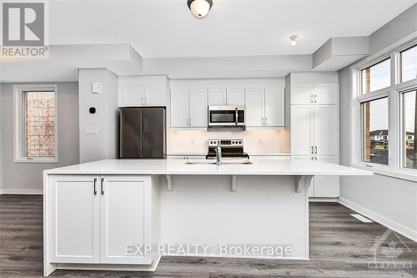
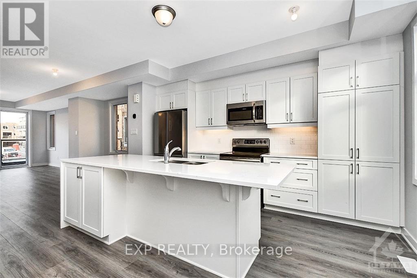
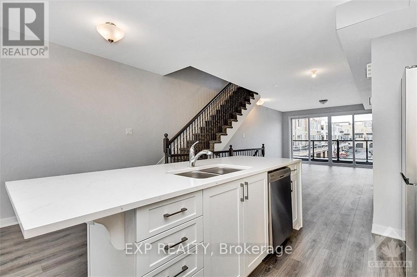
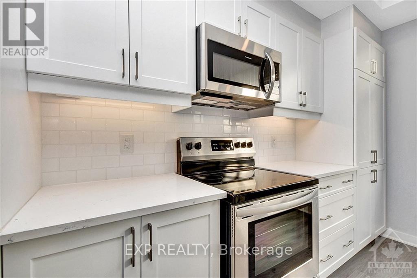
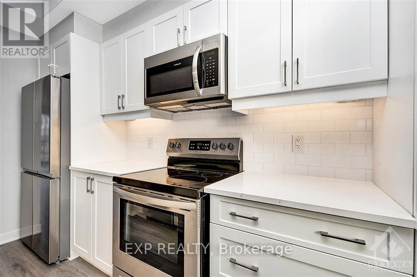
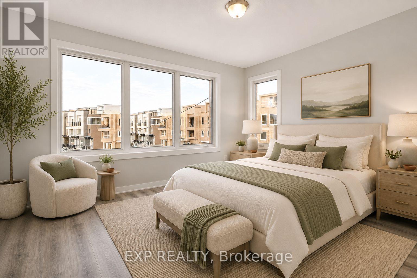
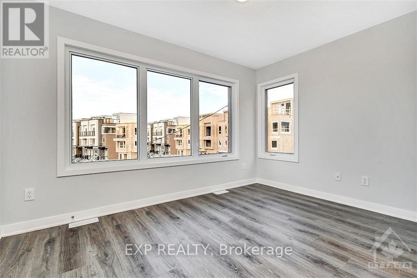
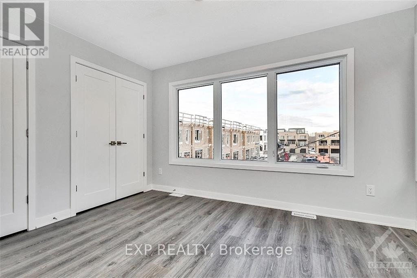
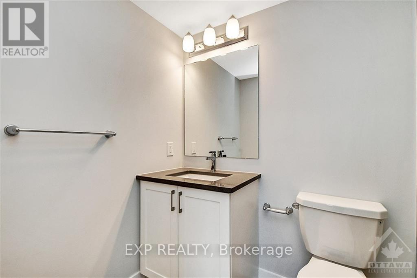
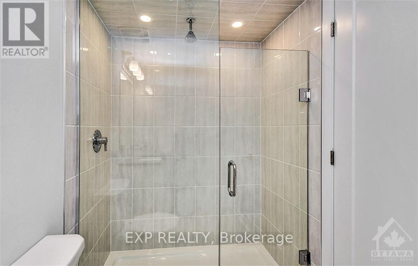
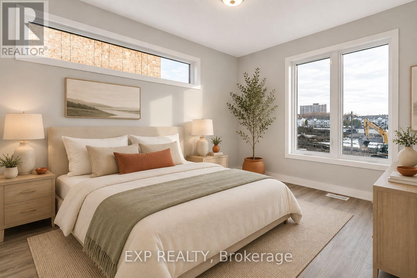
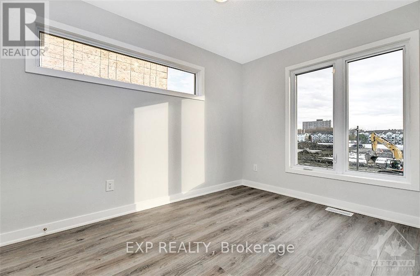
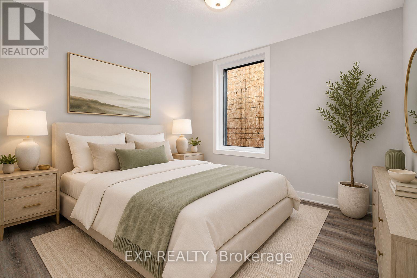
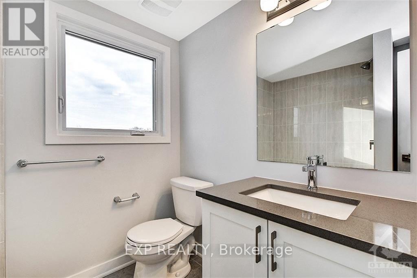
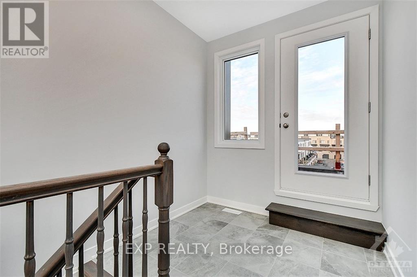
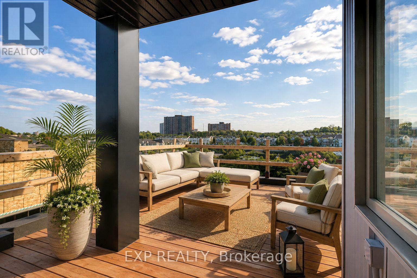
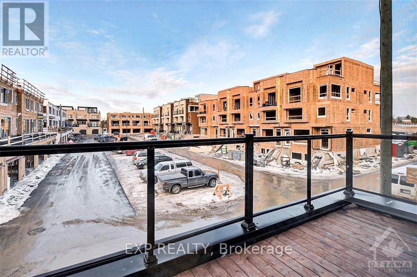
Elevated living meets exceptional outdoor space with a spectacular private rooftop terrace at this luxurious four-bedroom, oversized end-unit townhome in highly sought-after Wateridge Village. The stylish Severn model offers an impressive blend of space, natural light and contemporary finishes, complete with a rear-lane garage and a prime location just minutes from downtown Ottawa. The bright, open-concept second level features 9' ceilings and a beautifully appointed kitchen with stainless steel appliances, granite countertops and breakfast bar. Sliding doors extend the living space onto a private deck, ideal for entertaining. The third level features a spacious primary retreat with double closets and a luxurious ensuite, plus two additional bedrooms and a full bath. The main level offers 9' ceilings, a generous fourth bedroom, powder room, laundry and convenient inside garage entry. The showstopping rooftop terrace provides an incredible private setting for lounging, dining and entertaining. Ideally situated near parks, trails, recreation, shopping and everyday amenities, this exceptional end unit delivers sophisticated urban living in one of Ottawa's most desirable communities. (id:44758)
房源概要
| MLS® Number | X13670992 |
| 房源类型 | 民宅 |
| 社区名字 | 3104 - CFB Rockcliffe and Area |
| 附近的便利设施 | 公共交通, 公园 |
| 总车位 | 1 |
详 情
| 浴室 | 2 |
| 地上卧房 | 4 |
| 总卧房 | 4 |
| 赠送家电包括 | 洗碗机, 烘干机, 微波炉, 炉子, 洗衣机, 冰箱 |
| 地下室类型 | None, None |
| 施工种类 | 附加的 |
| 空调 | 中央空调 |
| 外墙 | 砖, 石 |
| 地基类型 | 混凝土 |
| 供暖方式 | 天然气 |
| 供暖类型 | 压力热风 |
| 储存空间 | 3 |
| 内部尺寸 | 1500 - 2000 Sqft |
| 类型 | 联排别墅 |
| 设备间 | 市政供水 |
车 位
| 附加车库 | |
| Garage |
土地
| 英亩数 | 无 |
| 土地便利设施 | 公共交通, 公园 |
| 污水道 | Sanitary Sewer |
| 土地深度 | 59 Ft ,4 In |
| 土地宽度 | 15 Ft ,7 In |
| 不规则大小 | 15.6 X 59.4 Ft |
房 间
| 楼 层 | 类 型 | 长 度 | 宽 度 | 面 积 |
|---|---|---|---|---|
| 二楼 | 客厅 | 3.91 m | 4.57 m | 3.91 m x 4.57 m |
| 二楼 | 餐厅 | 3.47 m | 2.92 m | 3.47 m x 2.92 m |
| 二楼 | 厨房 | 4.72 m | 4.14 m | 4.72 m x 4.14 m |
| 三楼 | 主卧 | 4.69 m | 2.97 m | 4.69 m x 2.97 m |
| 三楼 | 卧室 | 2.74 m | 3.4 m | 2.74 m x 3.4 m |
| 三楼 | 卧室 | 2.48 m | 2.74 m | 2.48 m x 2.74 m |
| 三楼 | 浴室 | Measurements not available | ||
| 三楼 | 浴室 | Measurements not available | ||
| 一楼 | 卧室 | 3.75 m | 4.11 m | 3.75 m x 4.11 m |
| 一楼 | 浴室 | Measurements not available |
https://www.realtor.ca/real-estate/30150758/821-mikinak-road-ottawa-3104-cfb-rockcliffe-and-area

The trademarks REALTOR®, REALTORS®, and the REALTOR® logo are controlled by The Canadian Real Estate Association (CREA) and identify real estate professionals who are members of CREA. The trademarks MLS®, Multiple Listing Service® and the associated logos are owned by The Canadian Real Estate Association (CREA) and identify the quality of services provided by real estate professionals who are members of CREA. The trademark DDF® is owned by The Canadian Real Estate Association (CREA) and identifies CREA's Data Distribution Facility (DDF®)
Ottawa Real Estate Board
Exp Realty
August 13 2026 03:23:36
