
825 Loosestrife Way Ottawa, Ontario K1T 0L8


$614,900
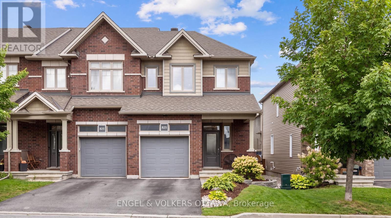
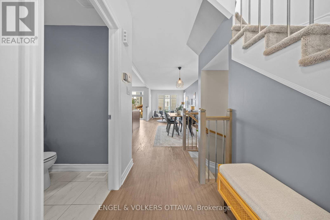
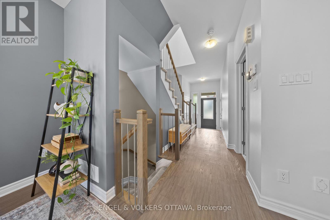
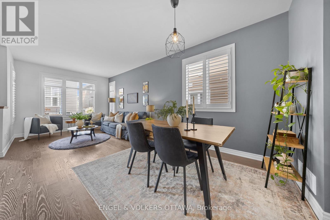
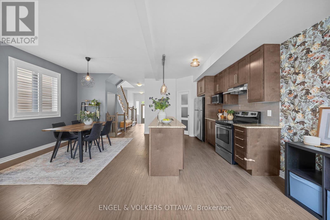
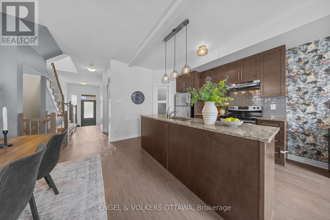
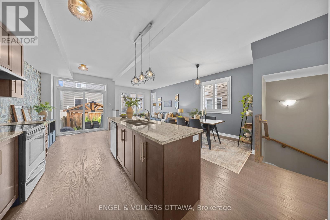
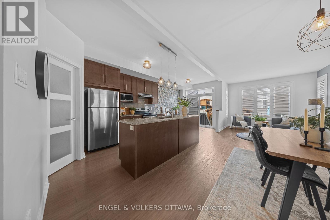
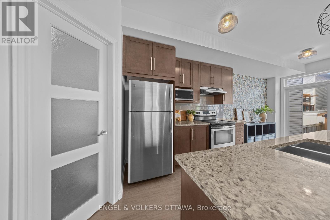
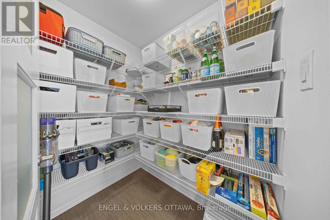
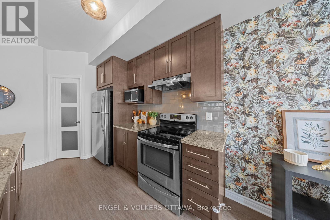
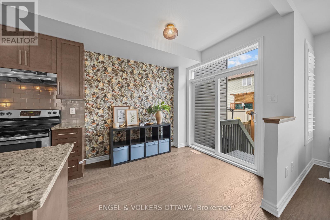
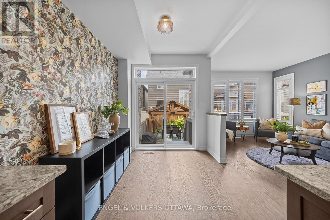
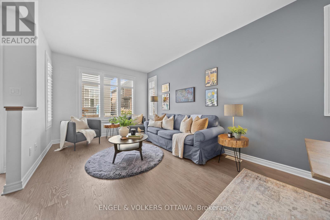
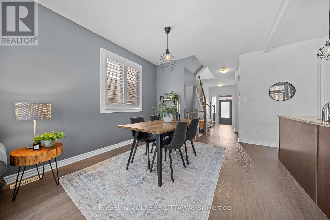
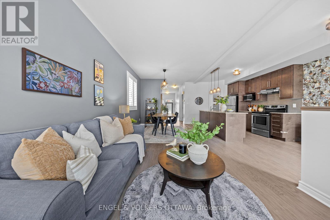
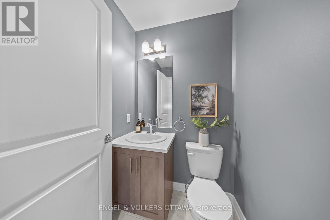
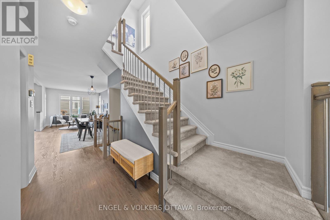
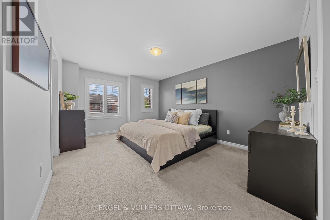
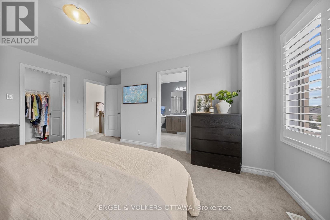
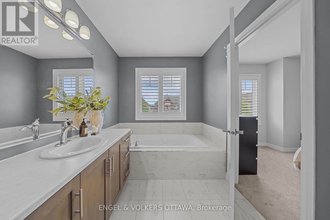
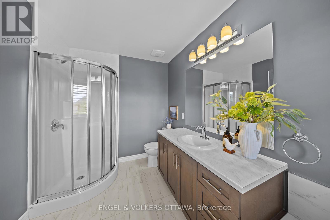
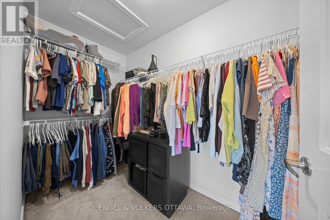
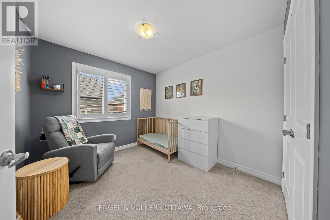
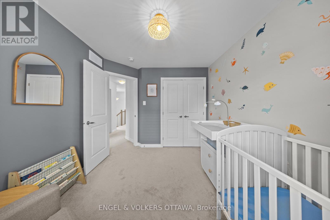
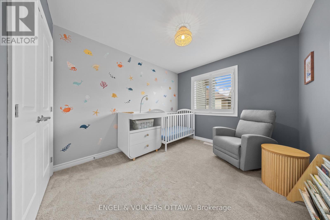
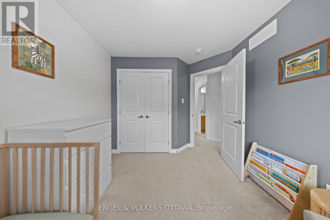
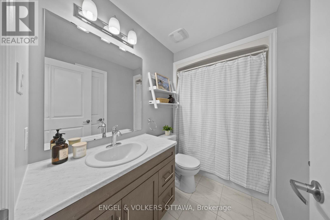
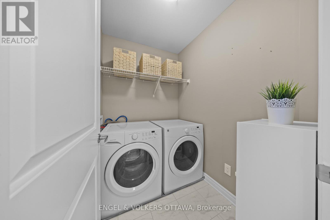
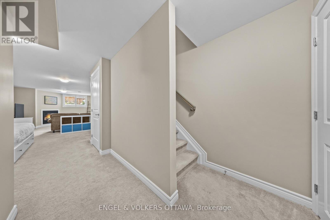
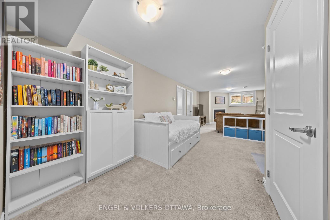
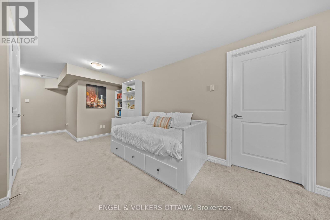
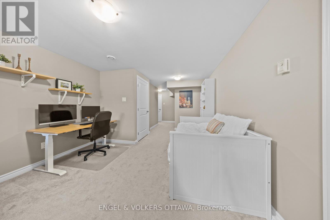
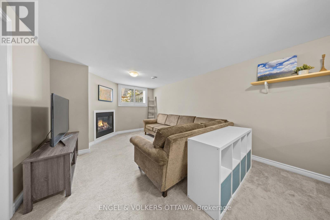
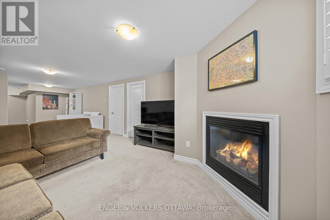
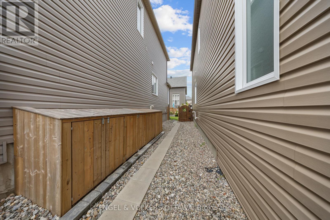
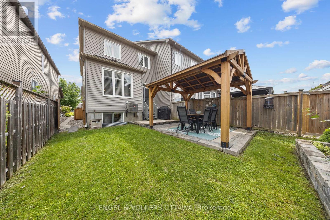
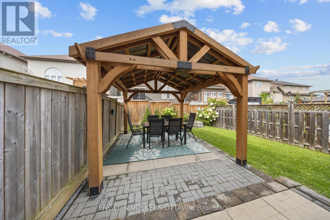
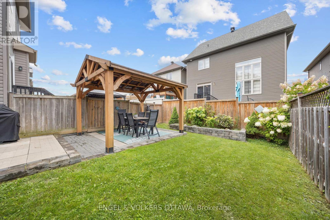
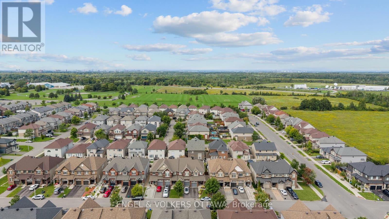
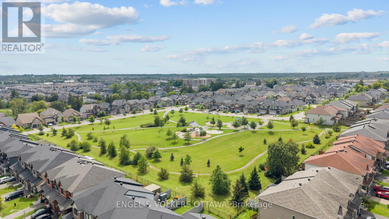
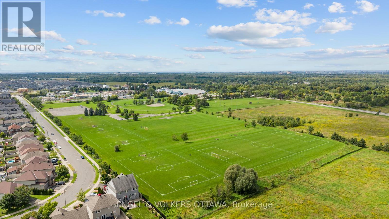
The perfect home for the life you have now, and the life you're growing into! This beautiful END UNIT has been lovingly maintained by its original owners. Natural light finds its way into every corner, complemented by practical shutters throughout. The open concept main level feels connected, with enough definition between spaces to give everyone their own place to eat, play, and relax. The kitchen features a generous island, double sinks and a large walk in pantry. Just beyond it, the space between the kitchen and the patio doors is wonderfully flexible. Upstairs, the primary bedroom is tucked away at one end of the home, creating a quiet sense of privacy, with a walk-in closet and an ensuite featuring a soaker tub and separate walk-in shower. A dedicated laundry room is on this level, while two additional bedrooms across the hall easily accommodate queen sized beds. The fully finished basement offers a cozy fireplace to set the scene for movie nights, while the abundant space leaves plenty of room for a guest area, rec room, home office or a combination of all three. You'll also find a workshop, a rough-in for a future bathroom, and plenty of storage. The same sense of care continues with intentional exterior improvements made over the years. The fully fenced backyard offers the perfect place to enjoy summer, with garden walls (2020), patio stones, and an Arlington gazebo featuring a high quality cedar wood frame (2025). Enjoy the rare and practical bonus of a private side pathway and side yard storage sheds (2024). The backyard backs onto single family homes rather than townhomes, giving the space a private feel. Three parks, where you'll find playgrounds and sports fields, are within short walking distance. Findlay Creek Centre is just 5 mins away, with FreshCo, Starbucks, LCBO, Farm Boy, & more. Nature and pathways are close by, public transit is easily accessible, and quick highway access makes getting around Ottawa simple! AC & furnace serviced August 2026. (id:44758)
Open House
此属性有开放式房屋!
2:00 pm
结束于:4:00 pm
2:00 pm
结束于:4:00 pm
房源概要
| MLS® Number | X13712742 |
| 房源类型 | 民宅 |
| 社区名字 | 2501 - Leitrim |
| 设备类型 | 热水器 |
| 总车位 | 3 |
| 租赁设备类型 | 热水器 |
| 结构 | Patio(s), Porch, Workshop |
详 情
| 浴室 | 3 |
| 地上卧房 | 3 |
| 总卧房 | 3 |
| 公寓设施 | Fireplace(s) |
| 赠送家电包括 | 洗碗机, 烘干机, Hood 电扇, 炉子, 洗衣机, 冰箱 |
| 地下室进展 | 已装修 |
| 地下室类型 | 全完工 |
| 施工种类 | 附加的 |
| 空调 | 中央空调 |
| 外墙 | 砖, 乙烯基壁板 |
| 壁炉 | 有 |
| Fireplace Total | 1 |
| 地基类型 | 混凝土浇筑 |
| 客人卫生间(不包含洗浴) | 1 |
| 供暖方式 | 天然气 |
| 供暖类型 | 压力热风 |
| 储存空间 | 2 |
| 内部尺寸 | 1100 - 1500 Sqft |
| 类型 | 联排别墅 |
| 设备间 | 市政供水 |
车 位
| 附加车库 | |
| Garage |
土地
| 英亩数 | 无 |
| 围栏类型 | Fenced Yard |
| Landscape Features | Landscaped |
| 污水道 | Sanitary Sewer |
| 土地深度 | 98 Ft ,4 In |
| 土地宽度 | 24 Ft ,9 In |
| 不规则大小 | 24.8 X 98.4 Ft |
房 间
| 楼 层 | 类 型 | 长 度 | 宽 度 | 面 积 |
|---|---|---|---|---|
| 二楼 | 主卧 | 4.42 m | 3.53 m | 4.42 m x 3.53 m |
| 二楼 | 第二卧房 | 3.28 m | 2.85 m | 3.28 m x 2.85 m |
| 二楼 | 第三卧房 | 3.53 m | 2.79 m | 3.53 m x 2.79 m |
| 地下室 | 娱乐,游戏房 | 6.78 m | 3.61 m | 6.78 m x 3.61 m |
| 一楼 | 客厅 | 6.96 m | 3.2 m | 6.96 m x 3.2 m |
| 一楼 | 餐厅 | 2.74 m | 2.44 m | 2.74 m x 2.44 m |
| 一楼 | 厨房 | 3.35 m | 2.44 m | 3.35 m x 2.44 m |
https://www.realtor.ca/real-estate/30197909/825-loosestrife-way-ottawa-2501-leitrim

The trademarks REALTOR®, REALTORS®, and the REALTOR® logo are controlled by The Canadian Real Estate Association (CREA) and identify real estate professionals who are members of CREA. The trademarks MLS®, Multiple Listing Service® and the associated logos are owned by The Canadian Real Estate Association (CREA) and identify the quality of services provided by real estate professionals who are members of CREA. The trademark DDF® is owned by The Canadian Real Estate Association (CREA) and identifies CREA's Data Distribution Facility (DDF®)
Ottawa Real Estate Board
Engel & Volkers Ottawa
August 27 2026 01:22:40
