
826 Colson Avenue Ottawa, Ontario K1G 1R7


$749,900
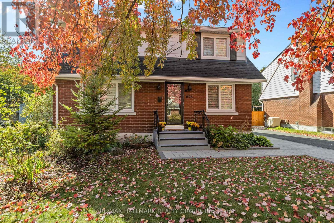
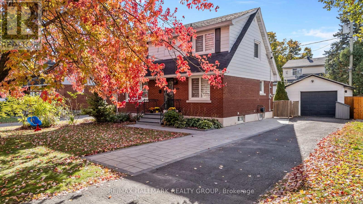
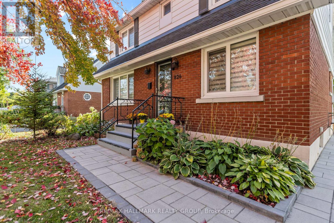
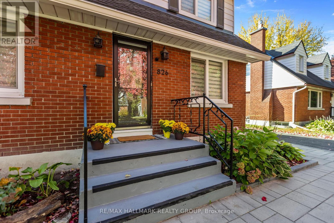
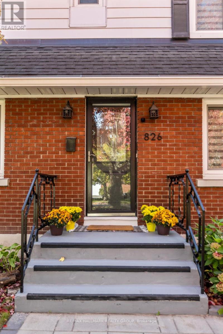
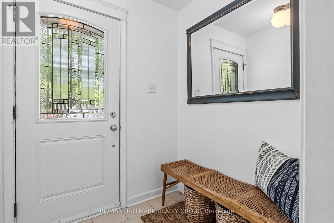
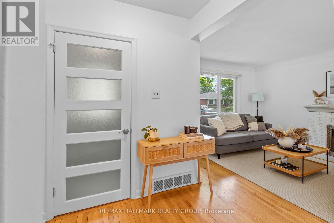
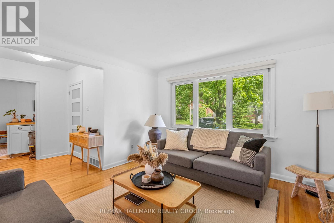
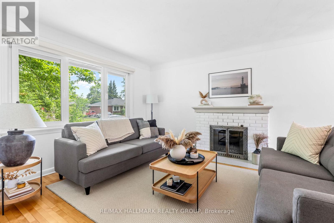
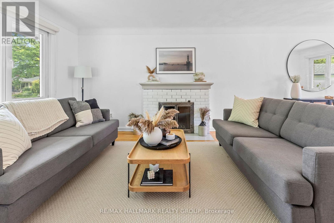
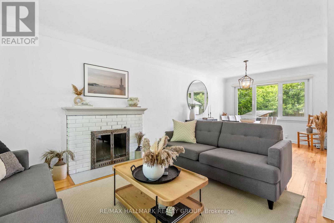
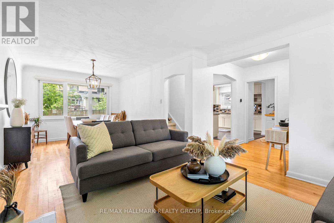
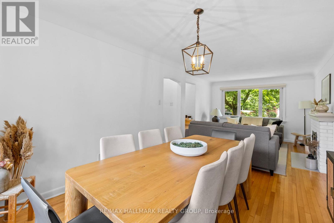
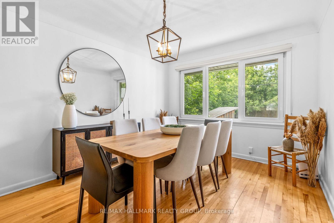
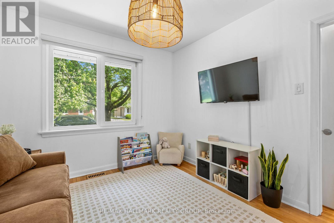
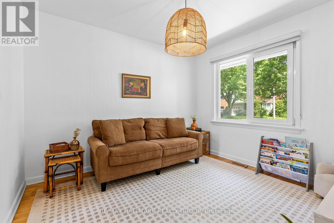
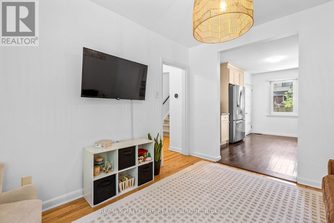
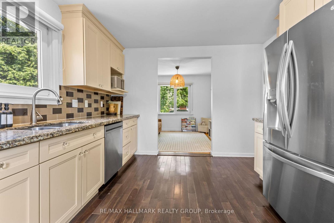
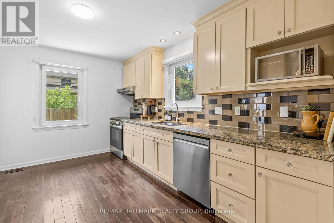
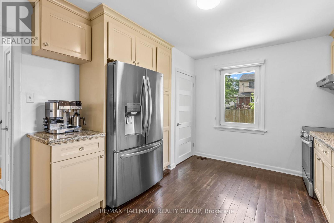
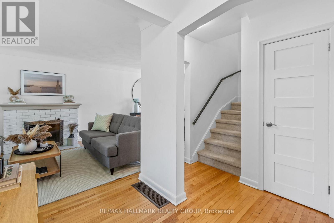
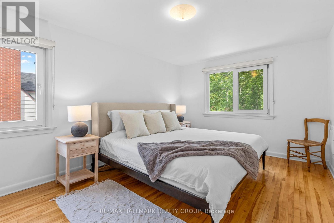
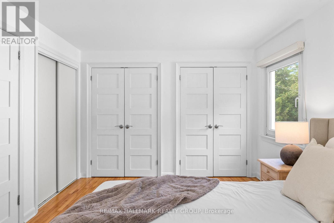
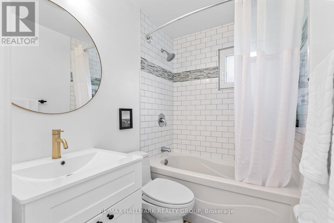
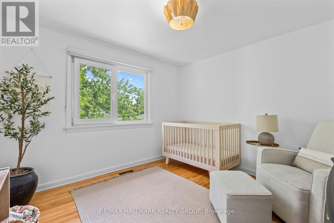
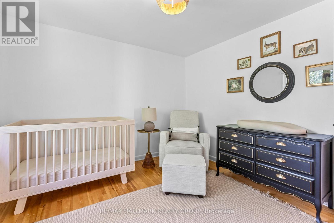
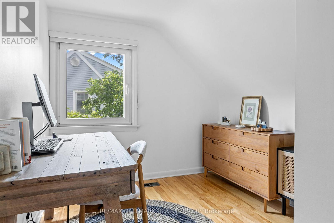
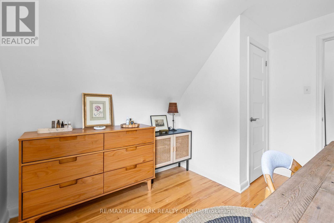
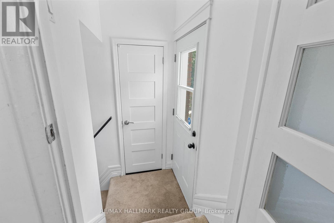
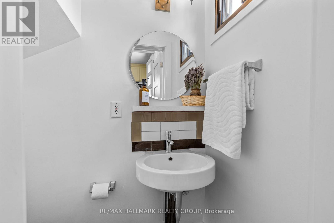
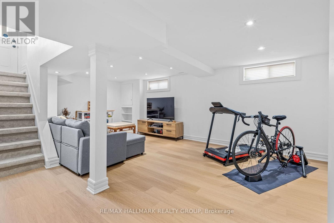
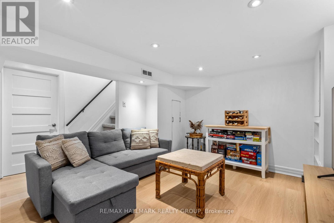
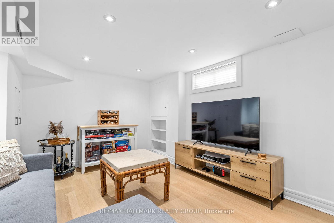
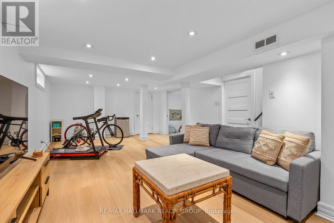
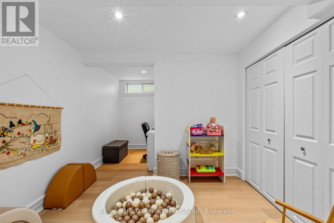
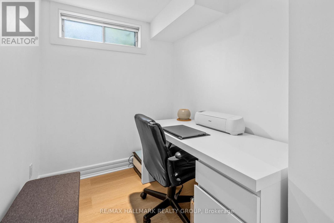
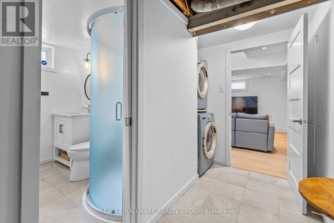
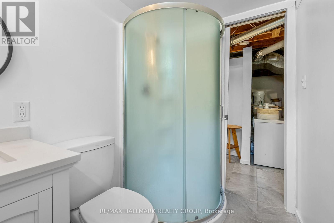
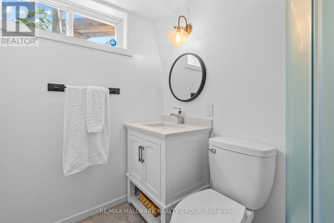
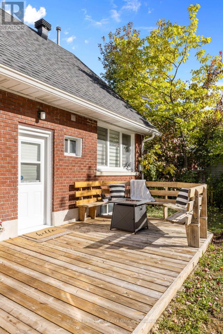
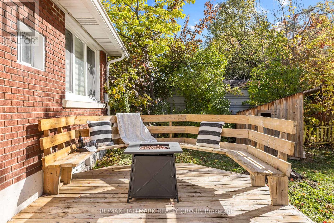
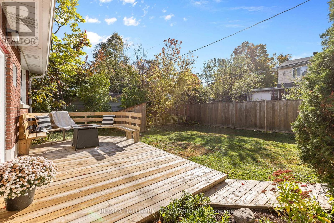
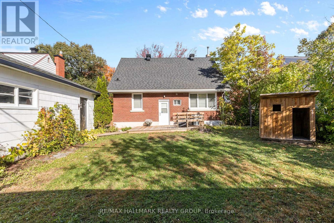
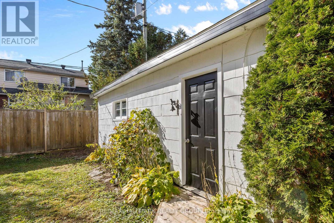
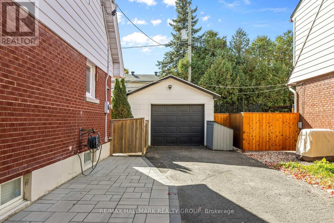
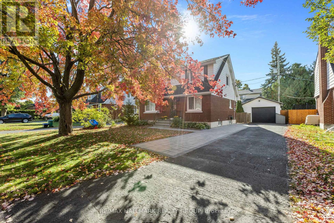
There is something instantly welcoming about 826 Colson Avenue. Maybe it is the classic brick exterior framed by mature gardens, or the warmth you feel when you step inside and see natural light spilling across the hardwood floors. Either way, this is a home that makes it easy to picture yourself settling in.The combined living and dining area creates a comfortable backdrop for everyday life-from slow Sunday mornings by the fireplace to dinners shared around the table. At the heart of the home, the updated kitchen offers stone countertops, stainless-steel appliances and plenty of room to prepare meals and connect.Just off the kitchen is a flexible bonus room that can change along with your needs. Create a playroom where the kids can stay close, an inspiring home office or a peaceful corner to curl up with a good book. A convenient powder room completes the main floor.Upstairs, three bright bedrooms offer comfortable places to begin and end each day, along with a full family bathroom. Downstairs, the fully finished basement provides even more room to live, work and unwind, with a spacious recreation area, dedicated office and second full bathroom.826 Colson Avenue is more than a three-bedroom, three-bathroom home. It is a place for busy mornings, quiet evenings, changing seasons and all the memories made somewhere in between. Warm, versatile and thoughtfully updated, it is ready for someone new to continue its story. (id:44758)
房源概要
| MLS® Number | X13823172 |
| 房源类型 | 民宅 |
| 社区名字 | 3702 - Elmvale Acres |
| 附近的便利设施 | 公共交通, 学校 |
| 总车位 | 5 |
详 情
| 浴室 | 3 |
| 地上卧房 | 3 |
| 总卧房 | 3 |
| 公寓设施 | Fireplace(s) |
| 赠送家电包括 | Water Heater, Blinds, 烘干机, 炉子, 洗衣机, 冰箱 |
| 地下室进展 | 已装修 |
| 地下室类型 | 全完工 |
| 施工种类 | 独立屋 |
| 空调 | 中央空调 |
| 外墙 | 砖 |
| 壁炉 | 有 |
| Fireplace Total | 1 |
| 地基类型 | 混凝土 |
| 客人卫生间(不包含洗浴) | 1 |
| 供暖方式 | 天然气 |
| 供暖类型 | 压力热风 |
| 储存空间 | 2 |
| 内部尺寸 | 1100 - 1500 Sqft |
| 类型 | 独立屋 |
| 设备间 | 市政供水 |
车 位
| Detached Garage | |
| Garage |
土地
| 英亩数 | 无 |
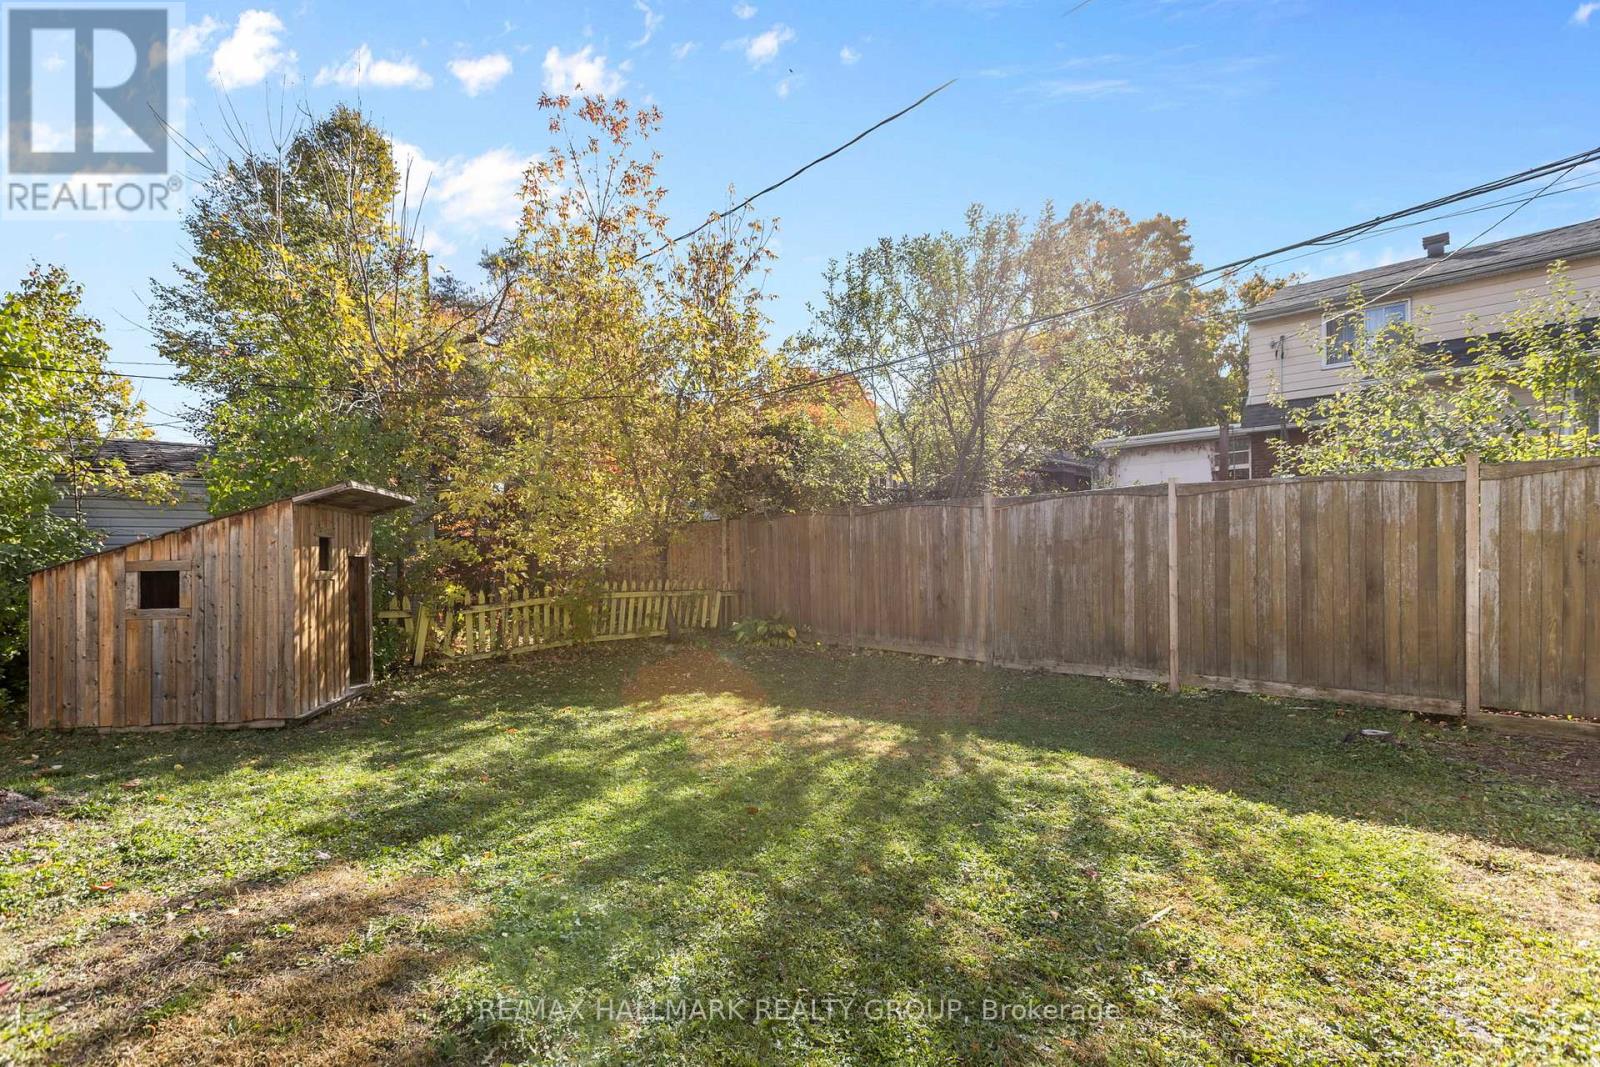
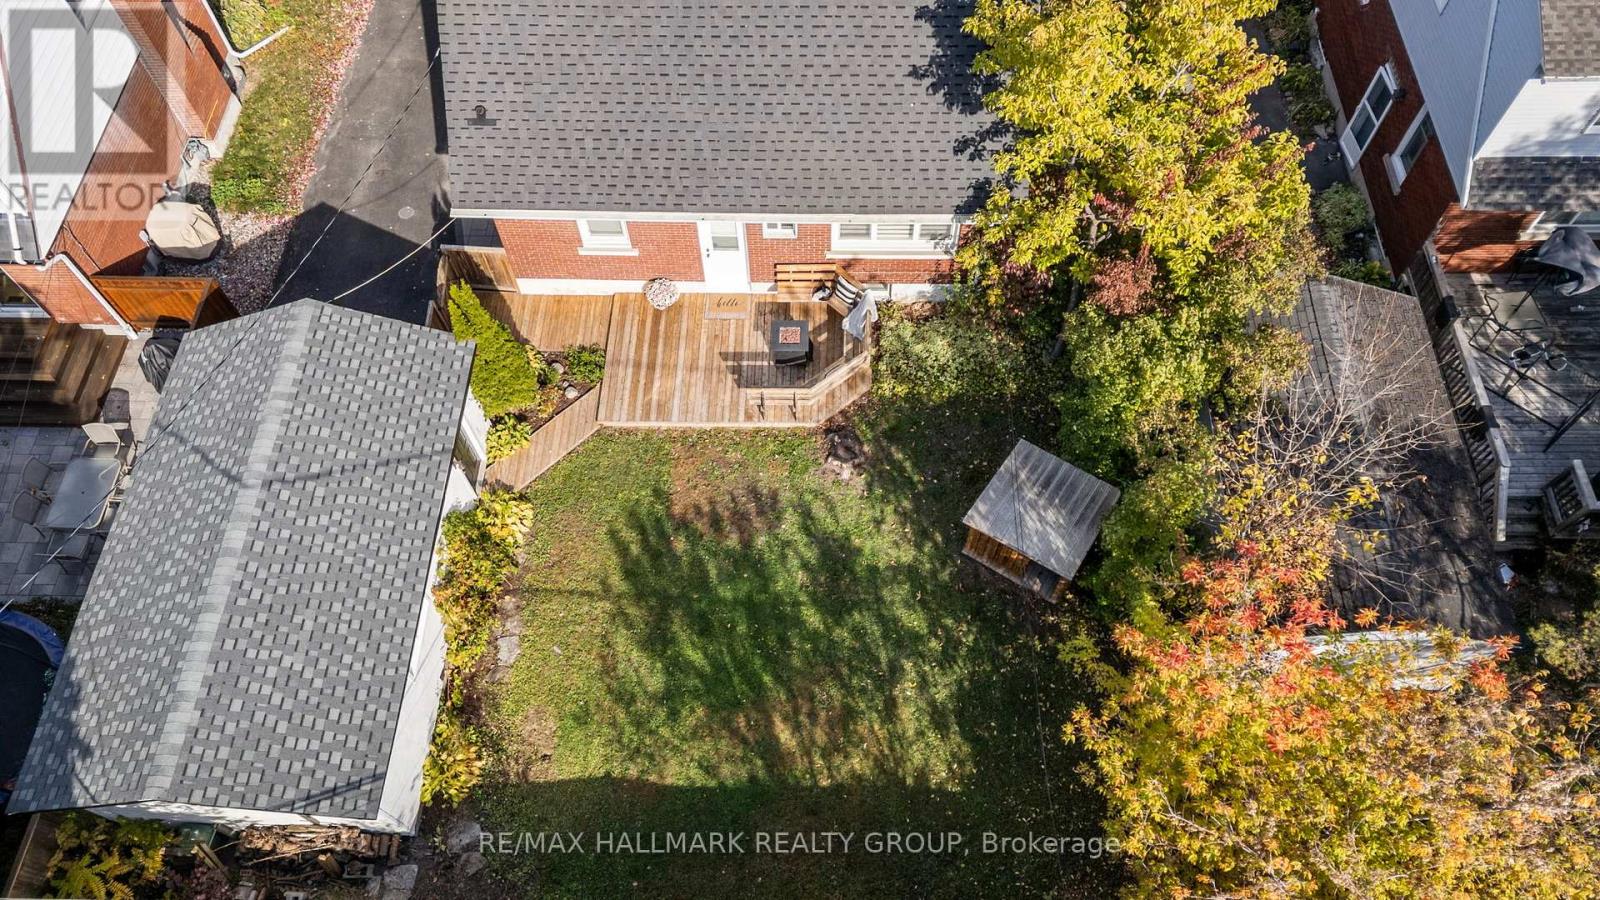
| 围栏类型 | Fenced Yard |
| 土地便利设施 | 公共交通, 学校 |
| 污水道 | Sanitary Sewer |
| 土地深度 | 90 Ft |
| 土地宽度 | 56 Ft |
| 不规则大小 | 56 X 90 Ft |
房 间
| 楼 层 | 类 型 | 长 度 | 宽 度 | 面 积 |
|---|---|---|---|---|
| 二楼 | 主卧 | 4.69 m | 3.09 m | 4.69 m x 3.09 m |
| 二楼 | 第二卧房 | 3.25 m | 3.09 m | 3.25 m x 3.09 m |
| 二楼 | 第三卧房 | 3.22 m | 2.56 m | 3.22 m x 2.56 m |
| 地下室 | 娱乐,游戏房 | 7.44 m | 4.36 m | 7.44 m x 4.36 m |
| 一楼 | 客厅 | 7.56 m | 3.07 m | 7.56 m x 3.07 m |
| 一楼 | 餐厅 | 3.32 m | 3.02 m | 3.32 m x 3.02 m |
| 一楼 | 厨房 | 4.06 m | 3.35 m | 4.06 m x 3.35 m |
https://www.realtor.ca/real-estate/30330065/826-colson-avenue-ottawa-3702-elmvale-acres

The trademarks REALTOR®, REALTORS®, and the REALTOR® logo are controlled by The Canadian Real Estate Association (CREA) and identify real estate professionals who are members of CREA. The trademarks MLS®, Multiple Listing Service® and the associated logos are owned by The Canadian Real Estate Association (CREA) and identify the quality of services provided by real estate professionals who are members of CREA. The trademark DDF® is owned by The Canadian Real Estate Association (CREA) and identifies CREA's Data Distribution Facility (DDF®)
Ottawa Real Estate Board
RE/MAX Hallmark Realty Group
September 25 2026 08:53:15
