
8279 Nova Lux Way Ottawa, Ontario K0A 2P0


$1,299,900
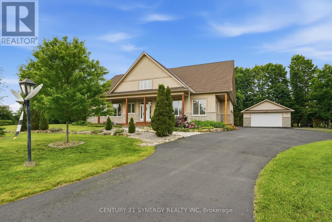
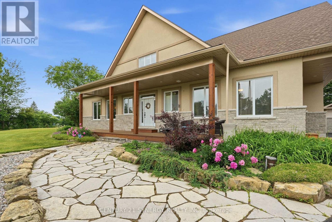
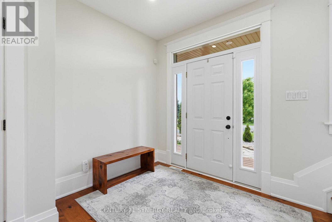
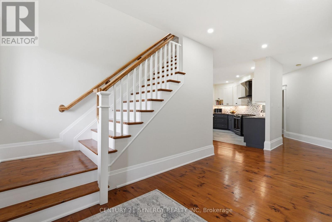
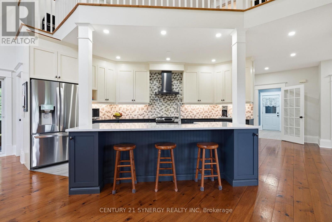
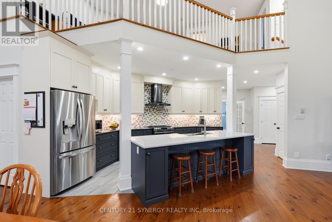
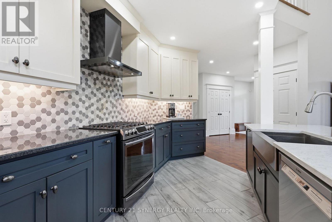
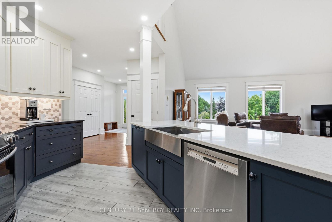
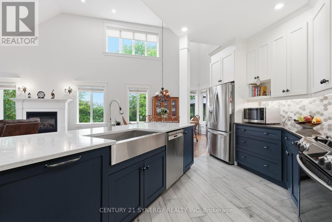
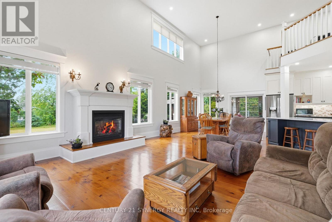
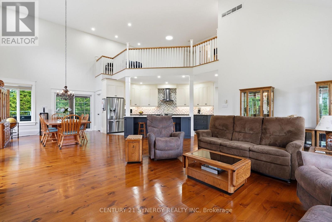
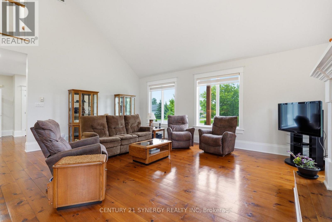
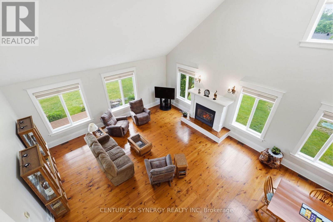
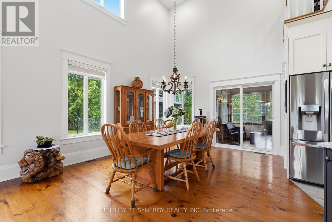
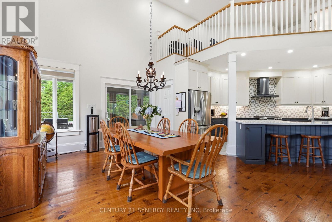
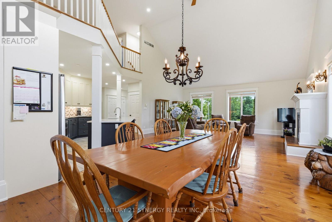
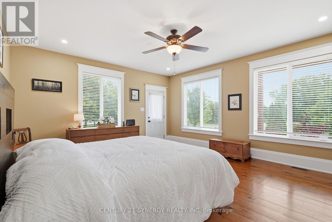
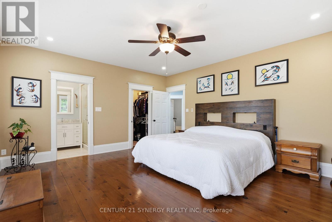
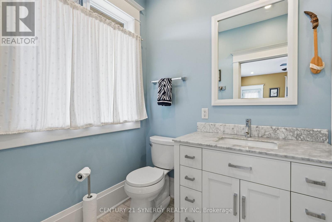
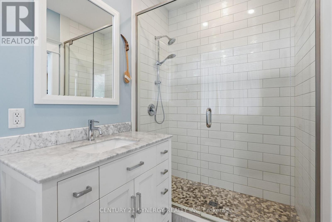
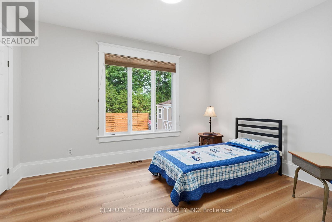
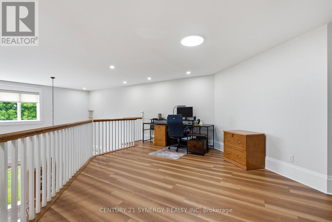
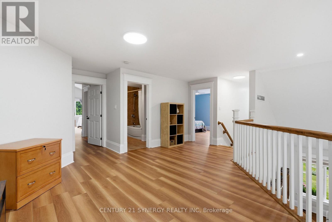
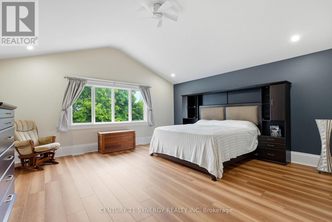
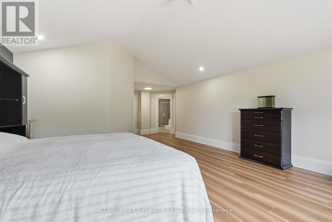
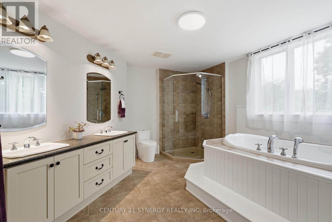
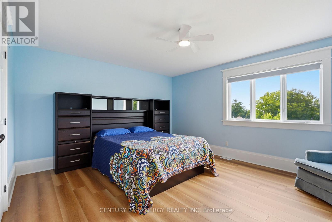
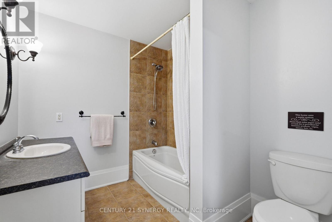
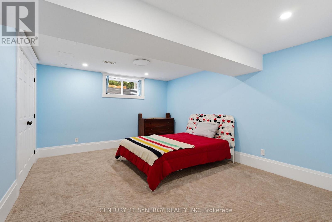
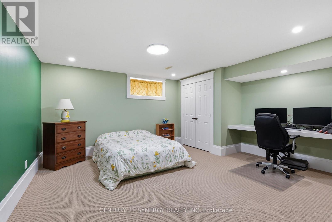
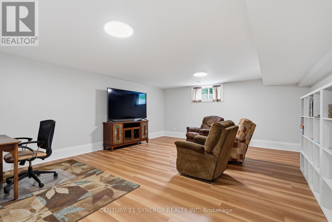
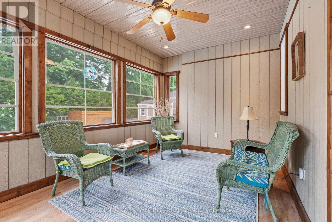
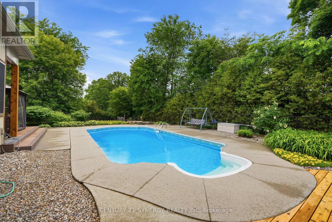
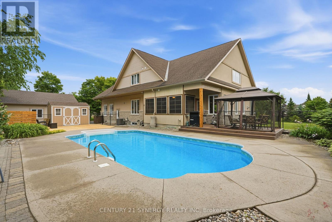
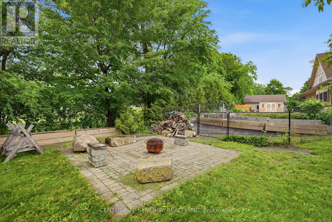
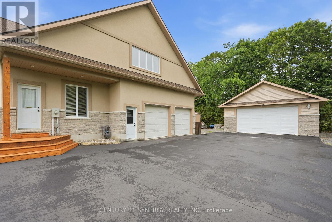
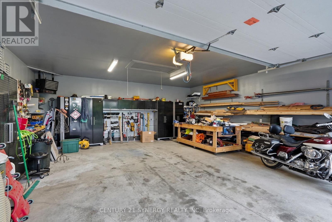
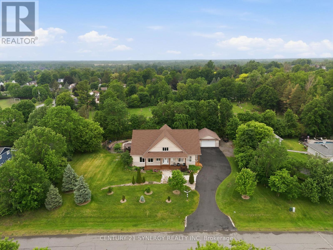
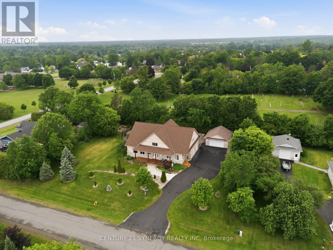
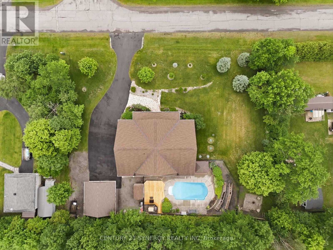
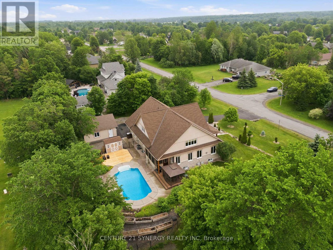
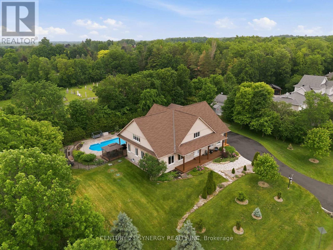
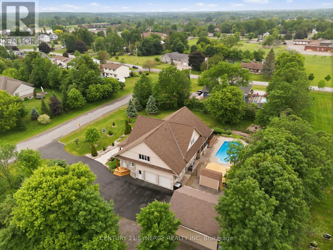
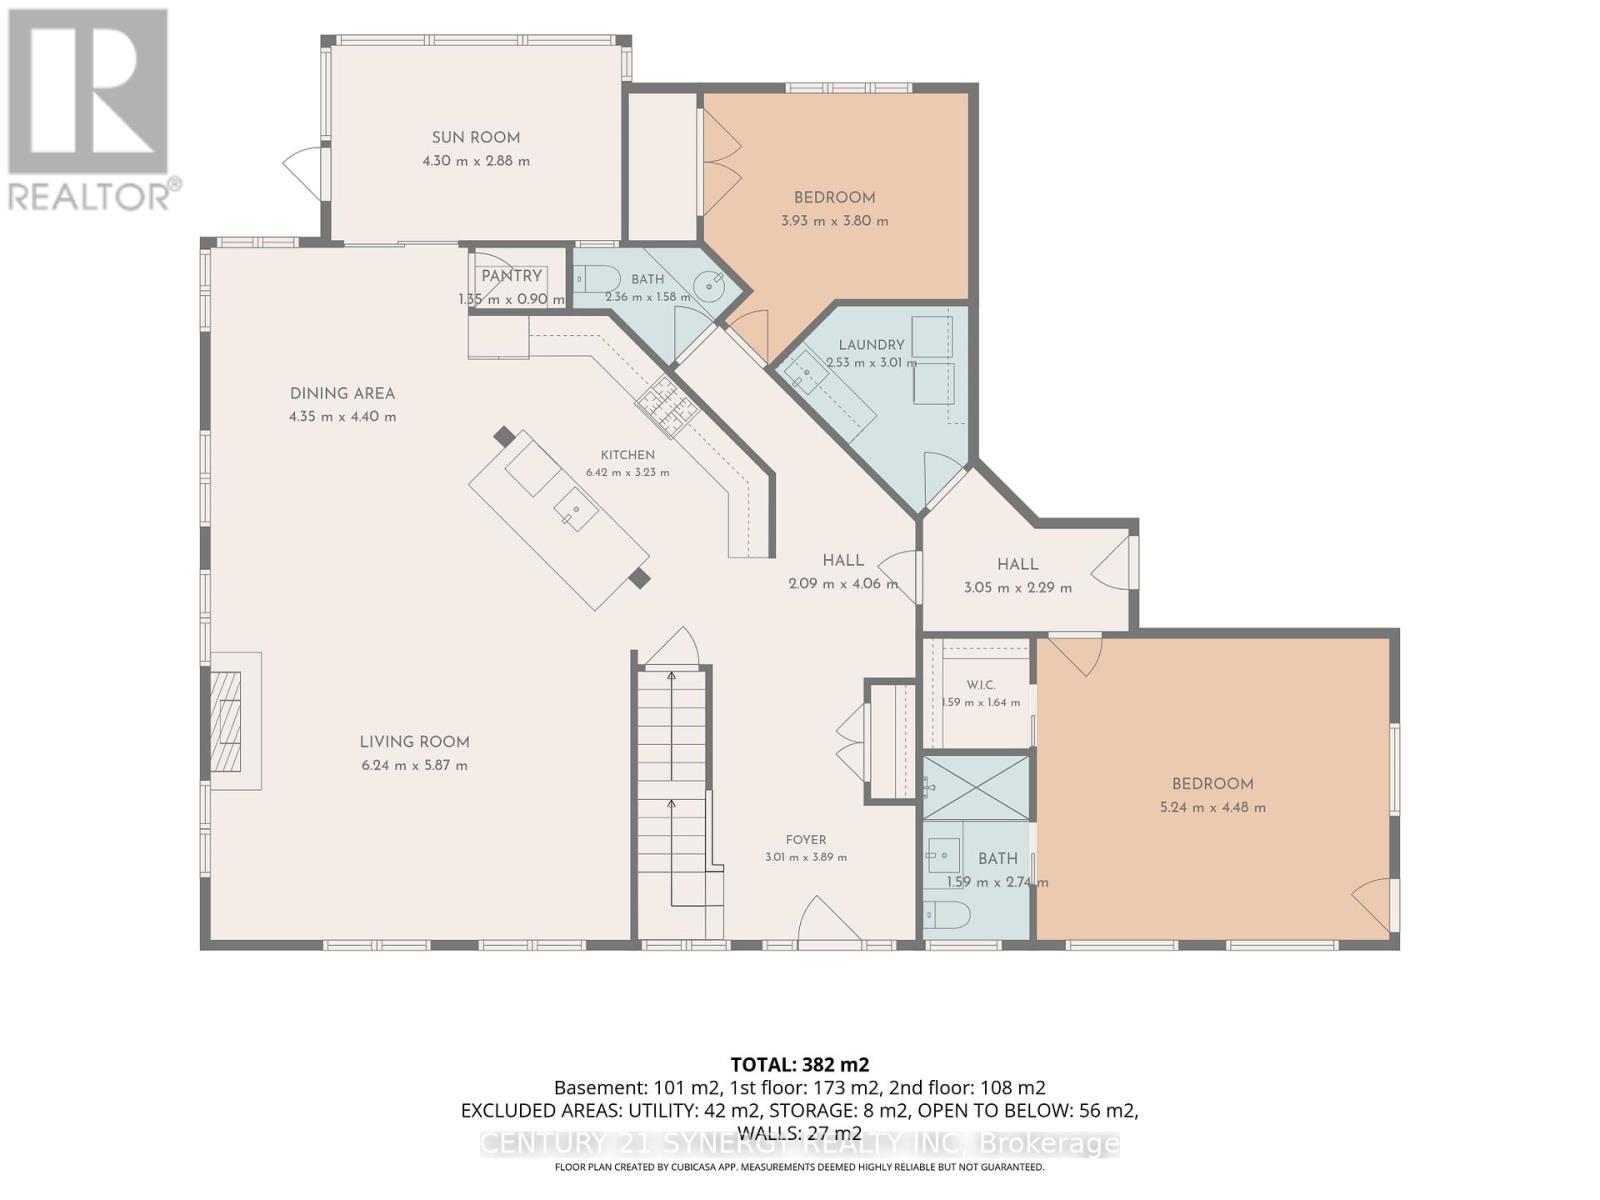
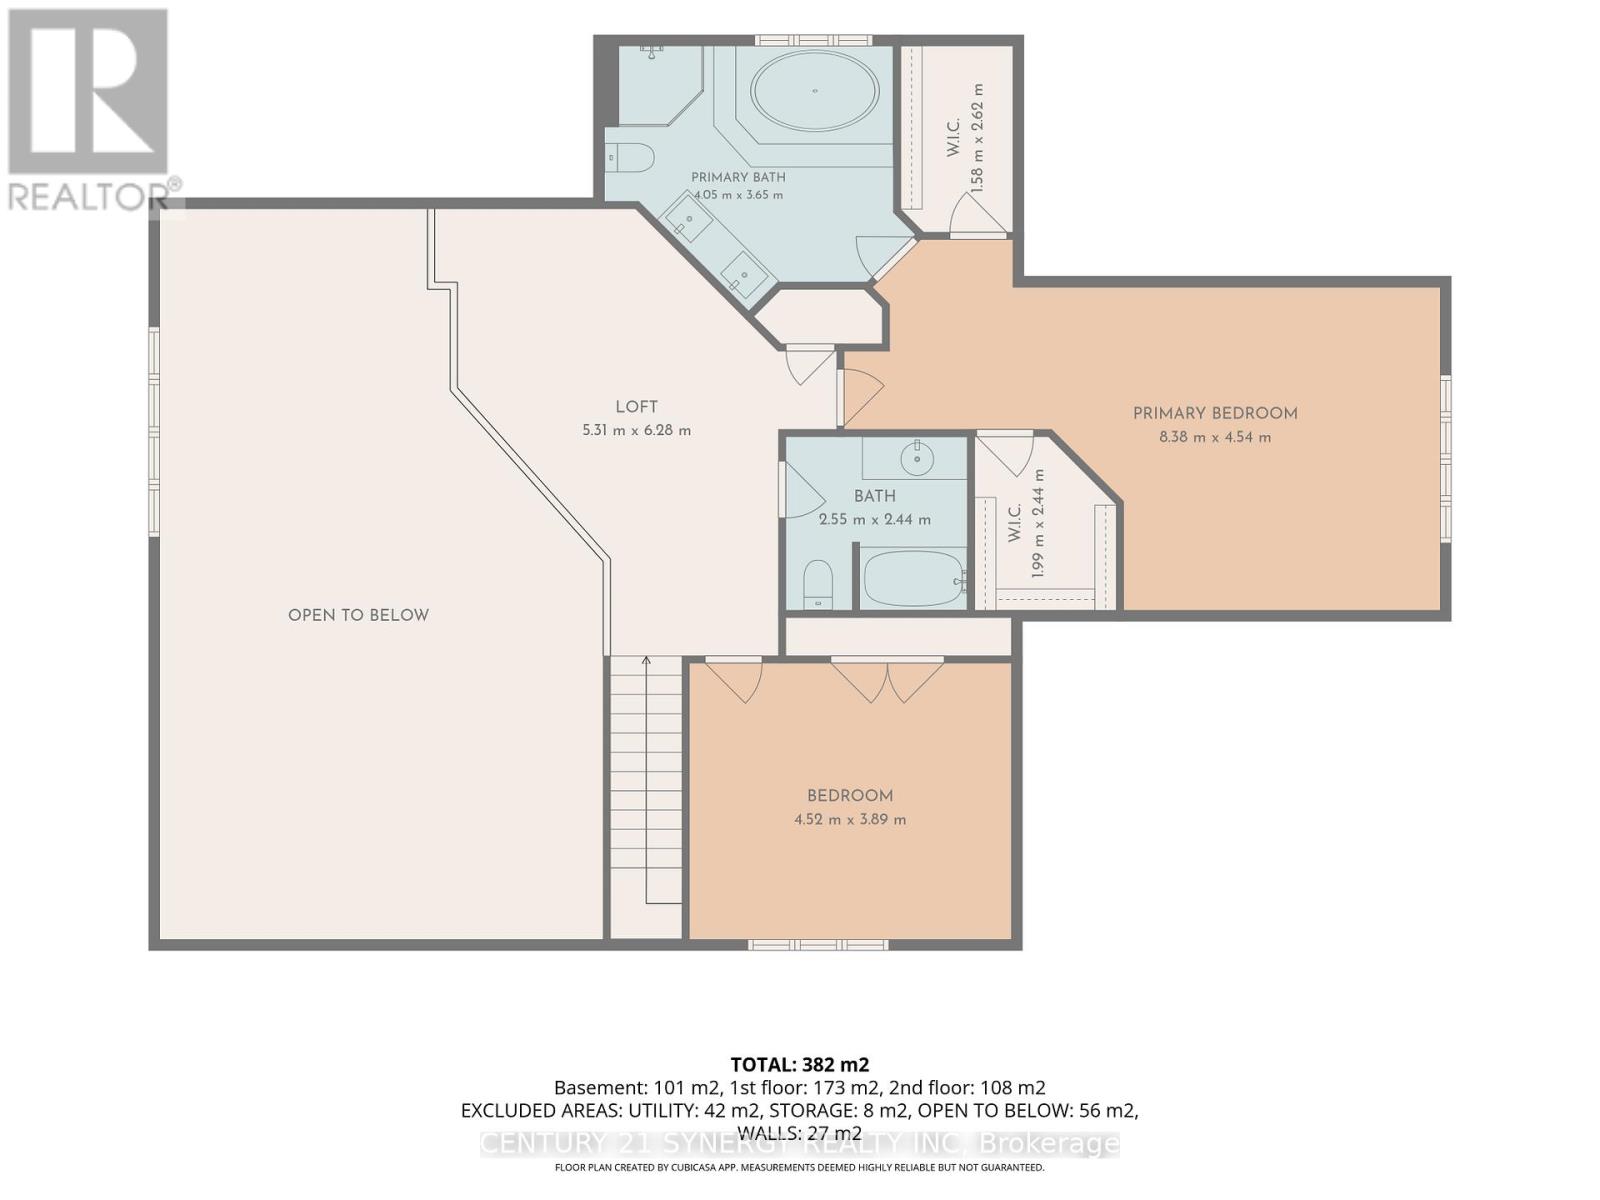
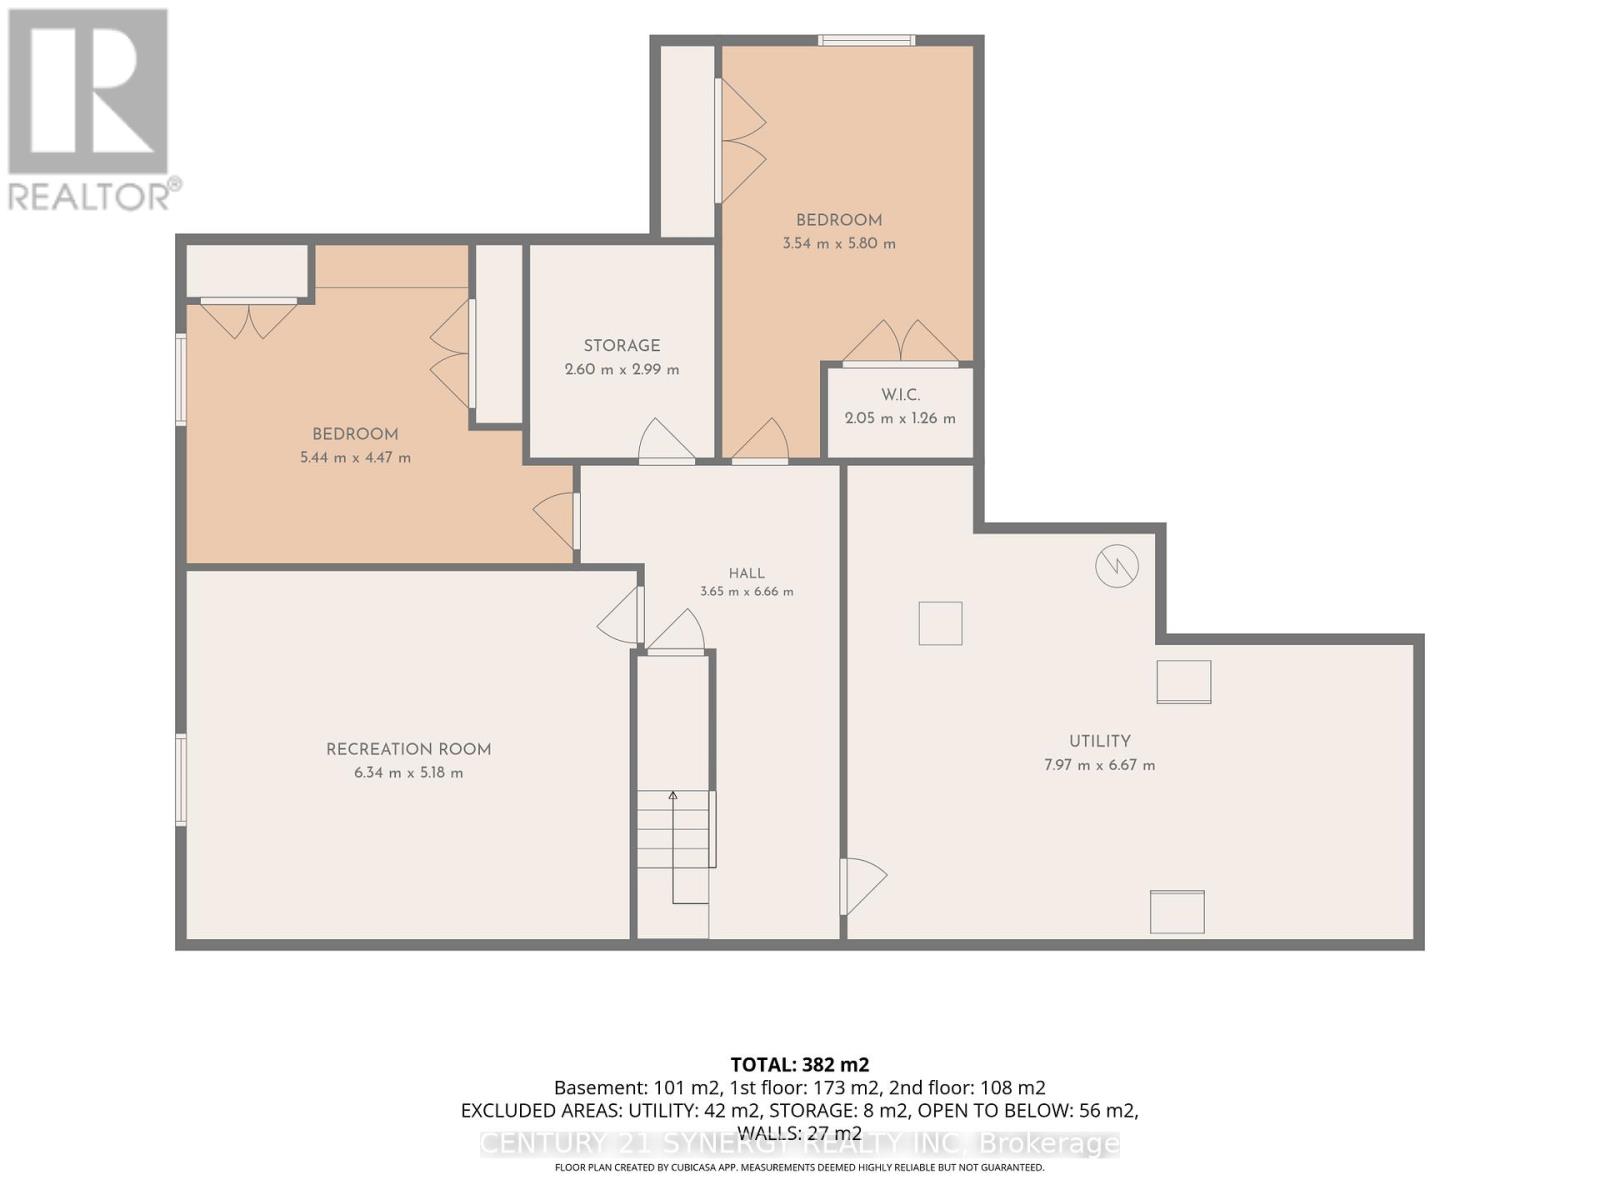
Arrive home through a quiet executive neighbourhood to your own private estate, where soaring ceilings, sun-filled living spaces, and a resort-style backyard create the perfect setting for everyday living and unforgettable entertaining. Whether hosting family around the saltwater pool or spending weekends in the heated workshop, this home was designed for the way today's families live. With striking curb appeal and manicured grounds create an unforgettable first impression. Inside, soaring ceilings, expansive windows, and thoughtfully designed living spaces are filled with natural light, creating a warm and comforting atmosphere. The spectacular kitchen is designed for everyday living and effortless entertaining. It flows seamlessly into the welcoming family room, dining area, and 3-season sunroom, blending indoor and outdoor living. The main floor also offers exceptional flexibility with a private bedroom featuring its own private entrance, making it ideal for multi-generational living. Upstairs, an open loft leads to the luxurious primary suite with a spa-inspired ensuite and two spacious walk-in closets. An additional bedroom and four-piece bathroom provide comfort and privacy for family or guests.The professionally finished lower level offers versatile space for recreation, fitness, media, hobbies, or entertaining. Step outside to your own private backyard oasis featuring a heated saltwater pool, expansive patios, beautifully landscaped gardens, a gazebo, and inviting spaces for outdoor dining and relaxation. Whether hosting family gatherings, enjoying evenings around the fire, or relaxing poolside, this exceptional retreat offers a lifestyle rarely found. This exceptional property is just minutes from Ottawa while offering the peace, privacy, and strong sense of community that make Metcalfe so desirable. More than a beautiful home, this is a place where lasting memories are made and an exceptional lifestyle awaits. (id:44758)
房源概要
| MLS® Number | X13439230 |
| 房源类型 | 民宅 |
| 社区名字 | 1602 - Metcalfe |
| 设备类型 | Air Conditioner, 热水器, Furnace |
| 特征 | Sump Pump |
| 总车位 | 10 |
| Pool Features | Salt Water Pool |
| 泳池类型 | Inground Pool |
| 租赁设备类型 | Air Conditioner, 热水器, Furnace |
| 结构 | Deck |
详 情
| 浴室 | 4 |
| 地上卧房 | 4 |
| 地下卧室 | 2 |
| 总卧房 | 6 |
| 公寓设施 | Fireplace(s) |
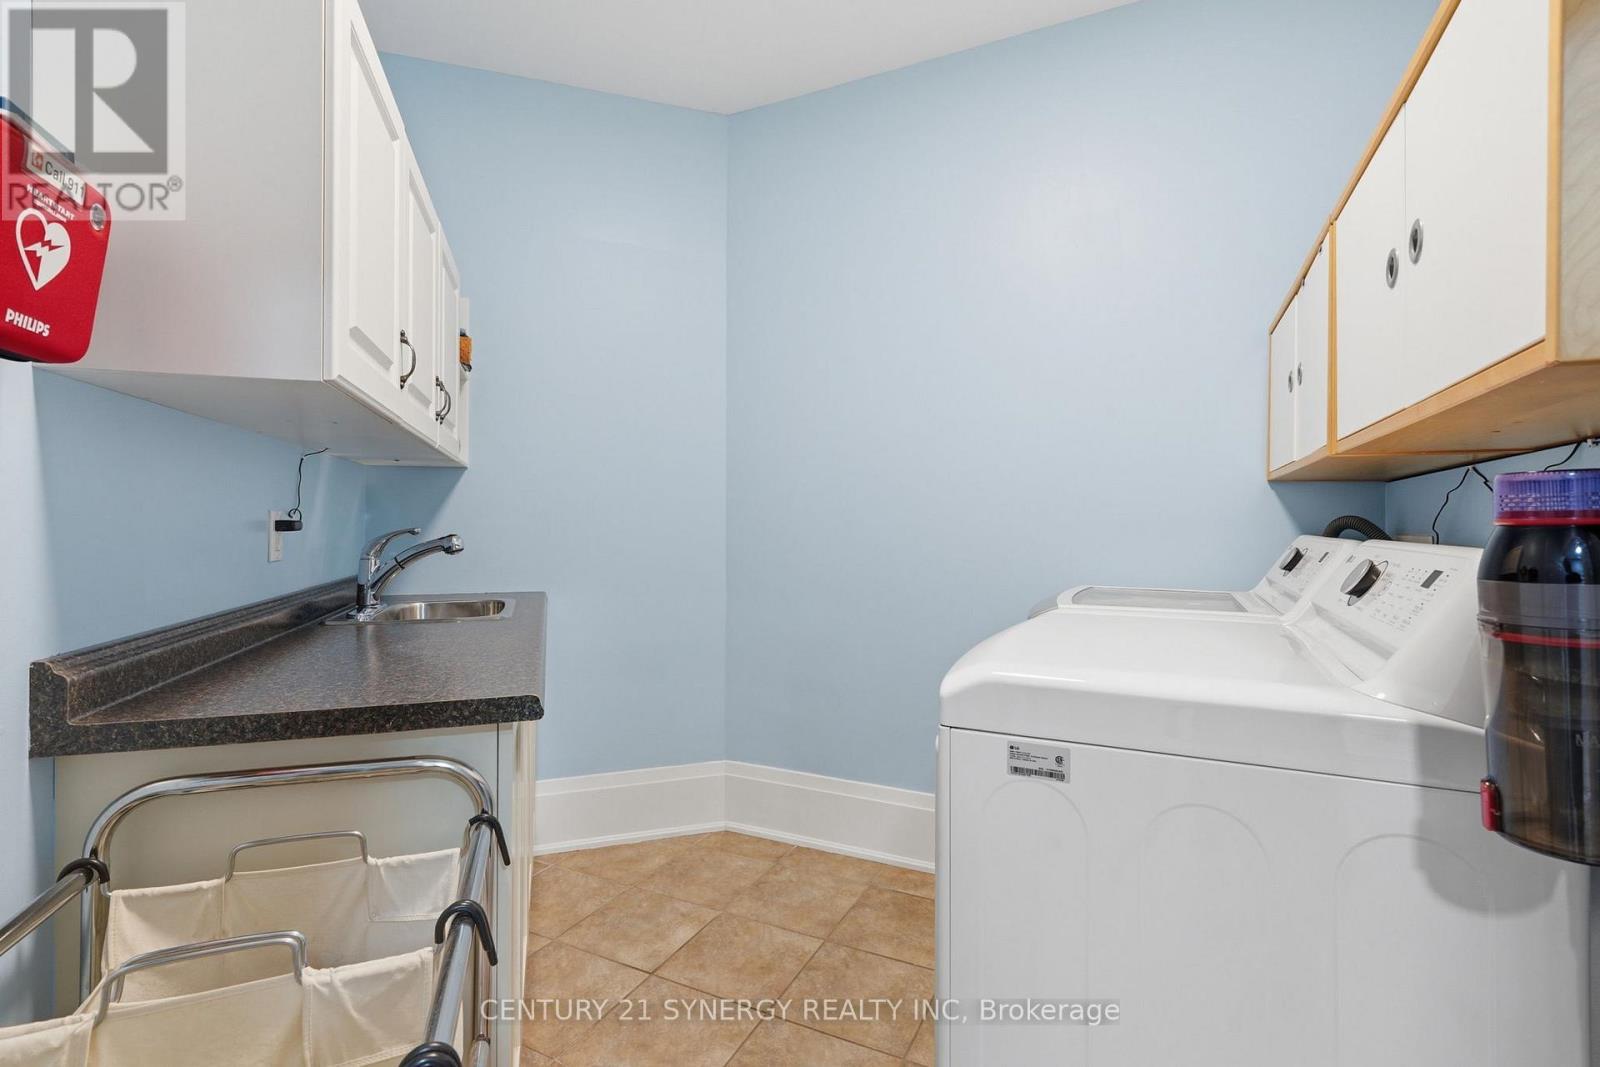
| 赠送家电包括 | Garage Door Opener Remote(s), Water Heater, 洗碗机, 烘干机, Hood 电扇, Gas 炉子(s), 洗衣机, Water Softener, 冰箱 |
| 地下室进展 | 已装修 |
| 地下室类型 | 全完工 |
| 施工种类 | 独立屋 |
| 空调 | 中央空调 |
| 外墙 | 灰泥, 石 |
| 壁炉 | 有 |
| Flooring Type | Hardwood |
| 地基类型 | 混凝土 |
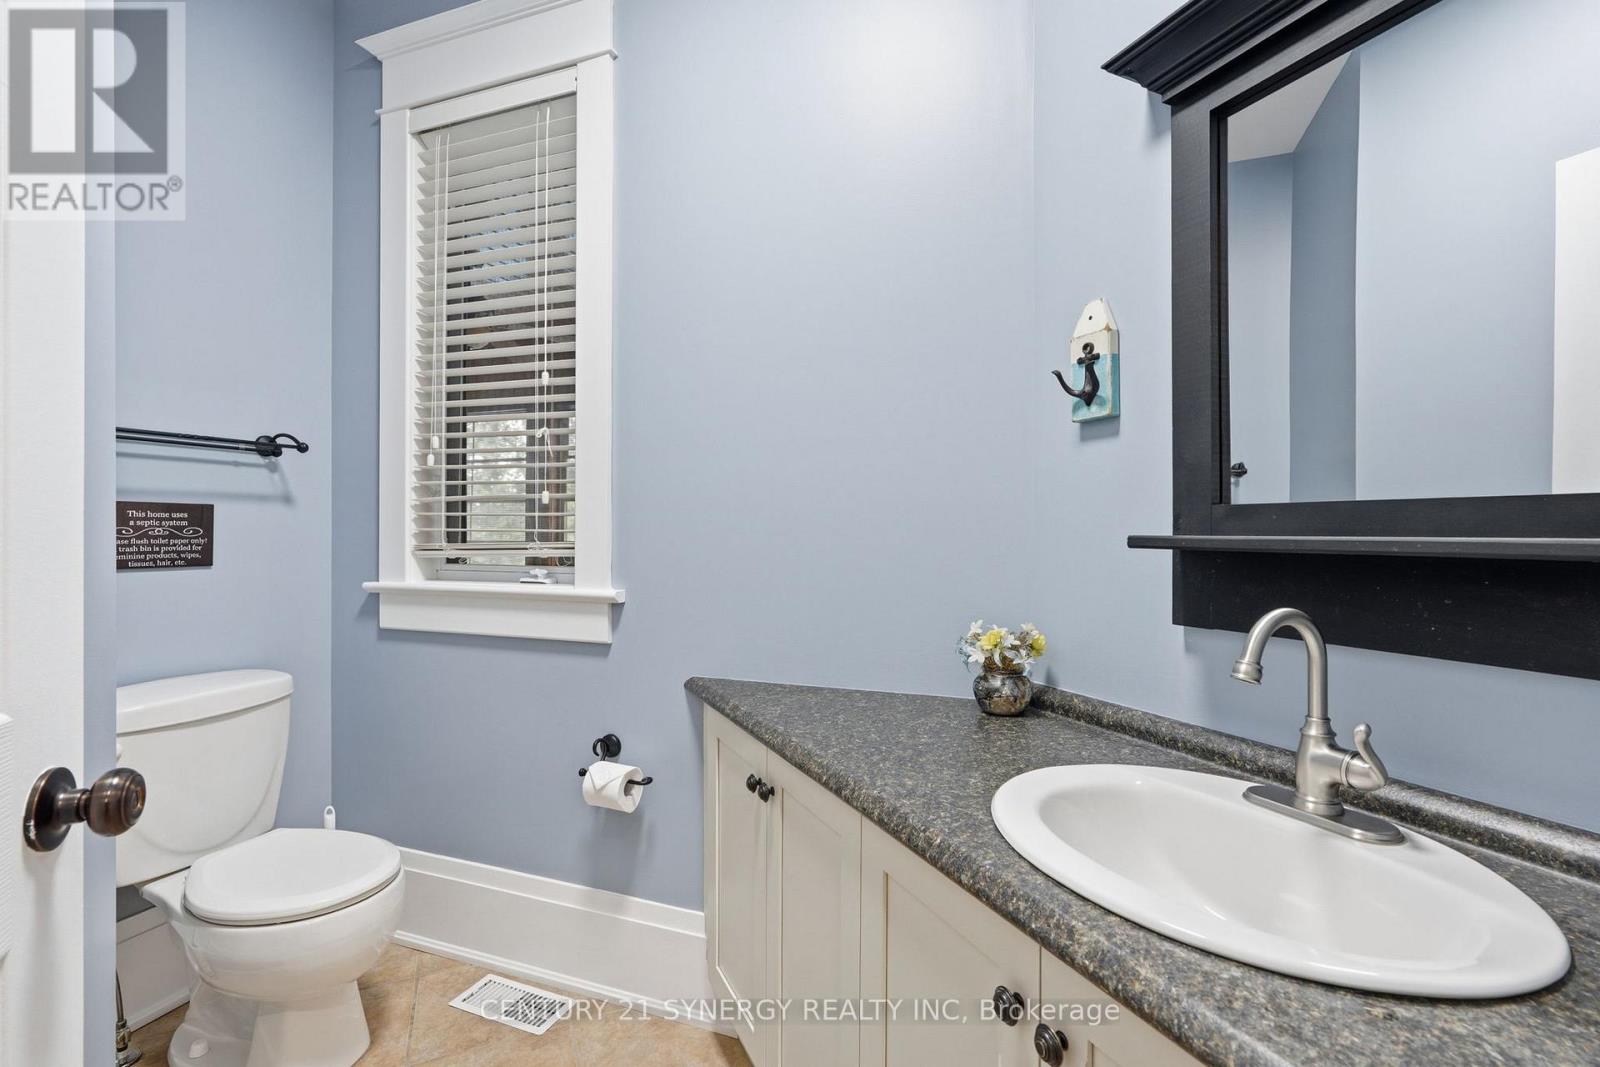
| 客人卫生间(不包含洗浴) | 1 |
| 供暖方式 | 天然气 |
| 供暖类型 | 压力热风 |
| 储存空间 | 2 |
| 内部尺寸 | 3500 - 5000 Sqft |
| 类型 | 独立屋 |
| Utility Power | Generator |
车 位
| 附加车库 | |
| Garage |
土地
| 英亩数 | 无 |
| Landscape Features | Landscaped, Lawn Sprinkler |
| 污水道 | Septic System |
| 土地深度 | 156 Ft ,2 In |
| 土地宽度 | 205 Ft ,7 In |
| 不规则大小 | 205.6 X 156.2 Ft |
房 间
| 楼 层 | 类 型 | 长 度 | 宽 度 | 面 积 |
|---|---|---|---|---|
| 二楼 | 主卧 | 5.86 m | 5.34 m | 5.86 m x 5.34 m |
| 二楼 | 卧室 | 4.63 m | 4.02 m | 4.63 m x 4.02 m |
| 二楼 | Loft | 6.26 m | 5.31 m | 6.26 m x 5.31 m |
| Lower Level | 卧室 | 4.75 m | 3.79 m | 4.75 m x 3.79 m |
| Lower Level | 卧室 | 4.8 m | 4.29 m | 4.8 m x 4.29 m |
| Lower Level | 设备间 | 8.2 m | 4.38 m | 8.2 m x 4.38 m |
| Lower Level | Pantry | 3.5 m | 2.2 m | 3.5 m x 2.2 m |
| Lower Level | 家庭房 | 6.4 m | 5.23 m | 6.4 m x 5.23 m |
| 一楼 | 门厅 | 3.8 m | 2.96 m | 3.8 m x 2.96 m |
| 一楼 | 卧室 | 5.3 m | 4.7 m | 5.3 m x 4.7 m |
| 一楼 | 卧室 | 4.18 m | 3.25 m | 4.18 m x 3.25 m |
| 一楼 | 厨房 | 3.8 m | 3.08 m | 3.8 m x 3.08 m |
| 一楼 | 客厅 | 6.54 m | 4.7 m | 6.54 m x 4.7 m |
| 一楼 | Sunroom | 4.9 m | 3.2 m | 4.9 m x 3.2 m |
| 一楼 | 餐厅 | 5.5 m | 3.85 m | 5.5 m x 3.85 m |
| 一楼 | Workshop | 7.92 m | 7.31 m | 7.92 m x 7.31 m |
https://www.realtor.ca/real-estate/29897696/8279-nova-lux-way-ottawa-1602-metcalfe

The trademarks REALTOR®, REALTORS®, and the REALTOR® logo are controlled by The Canadian Real Estate Association (CREA) and identify real estate professionals who are members of CREA. The trademarks MLS®, Multiple Listing Service® and the associated logos are owned by The Canadian Real Estate Association (CREA) and identify the quality of services provided by real estate professionals who are members of CREA. The trademark DDF® is owned by The Canadian Real Estate Association (CREA) and identifies CREA's Data Distribution Facility (DDF®)
Ottawa Real Estate Board
Century 21 Synergy Realty Inc
August 03 2026 12:51:54
