
83 Blackshire Circle Ottawa, Ontario K2J 5M3
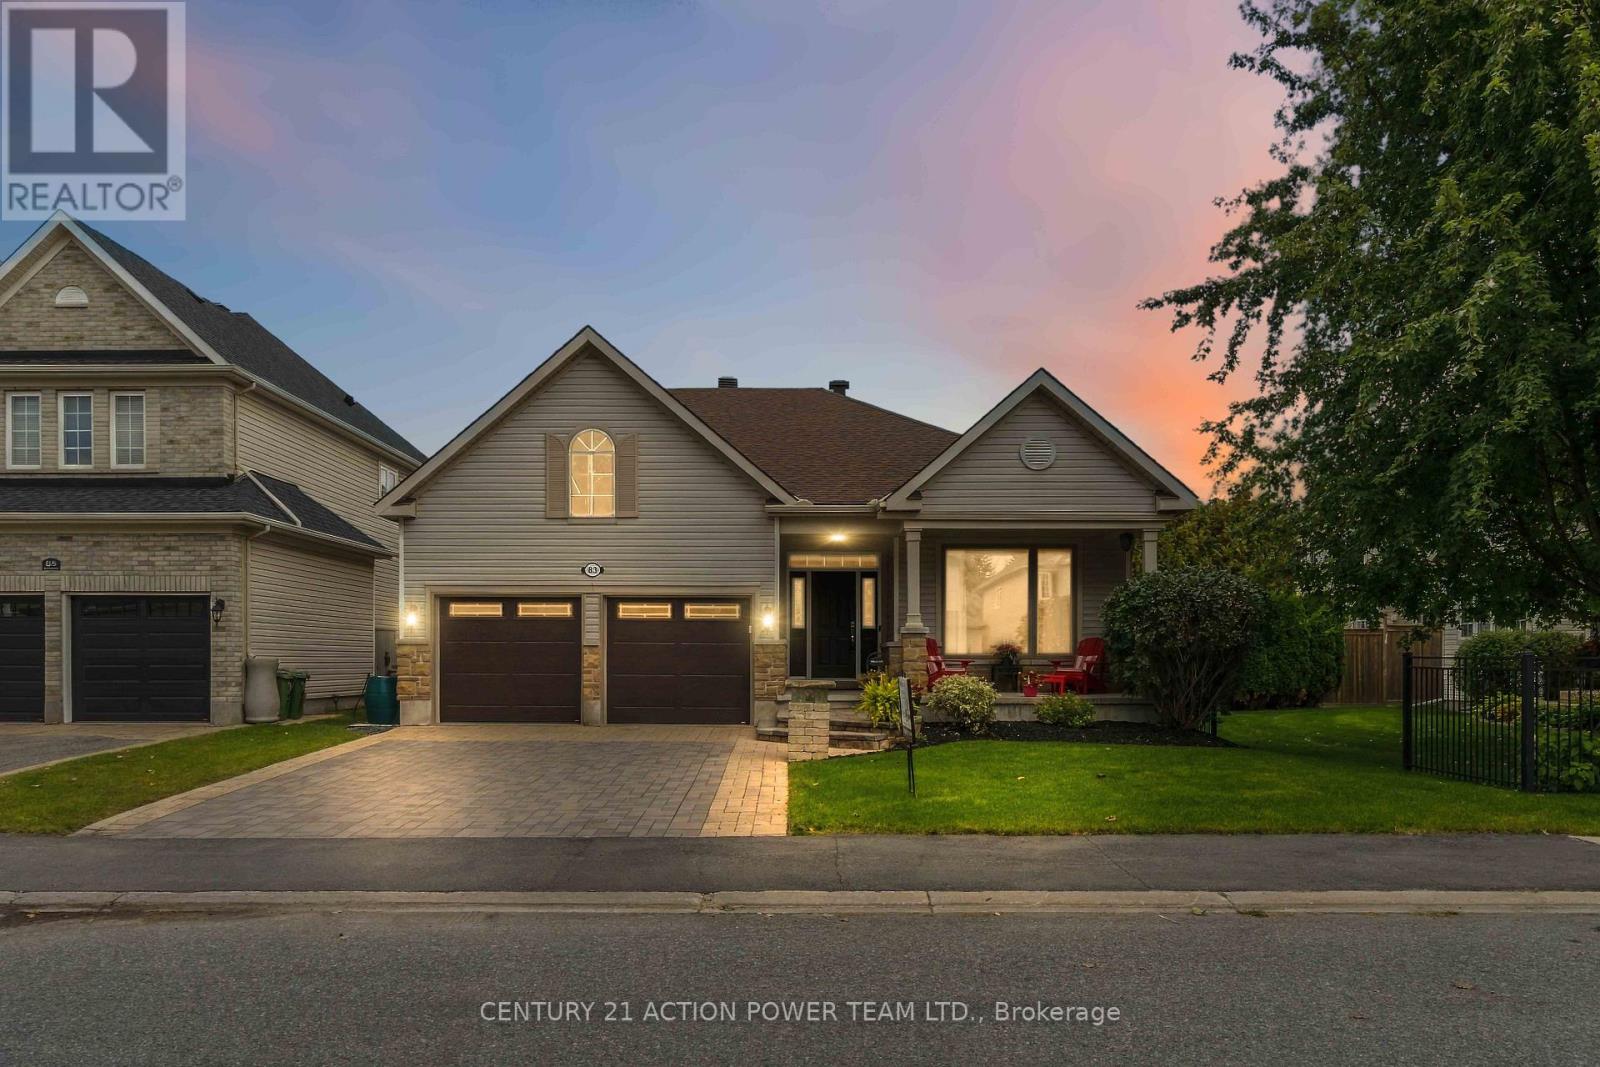


$1,315,000
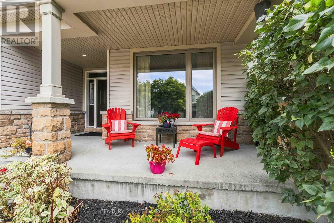
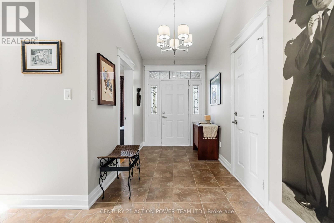
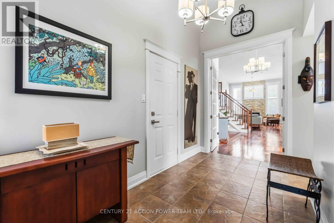
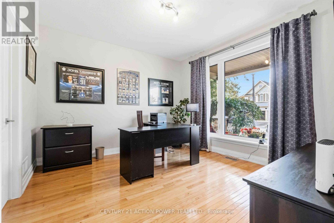
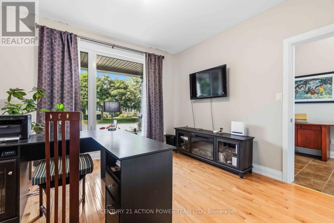
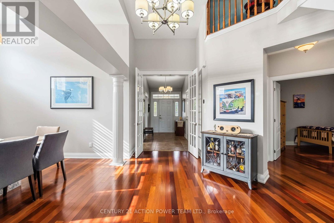
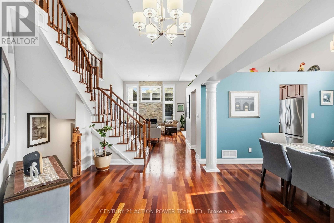
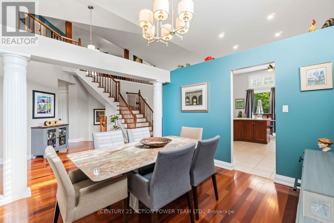
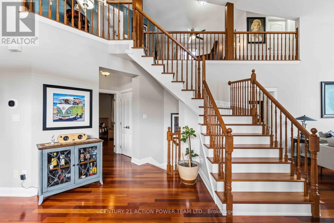
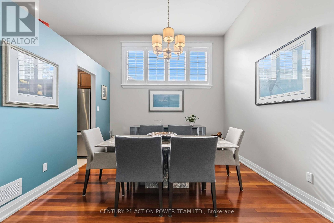
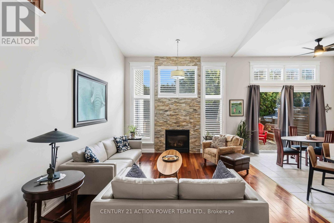
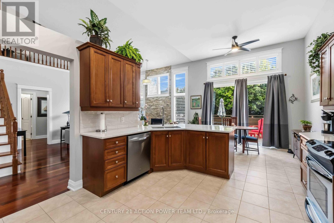
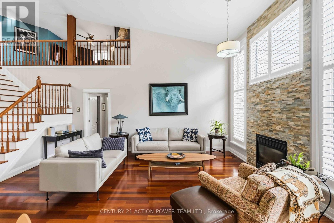
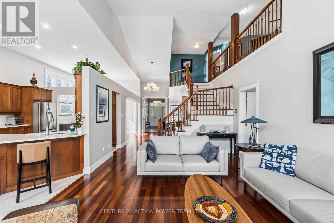
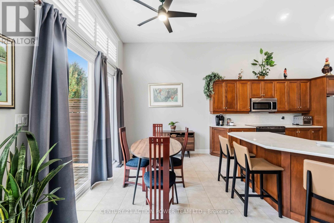
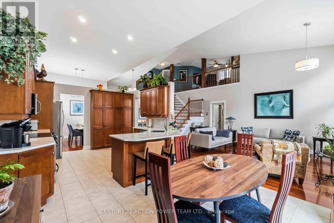
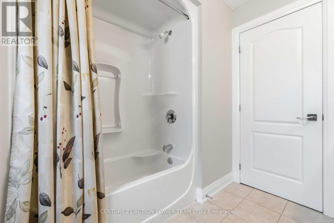
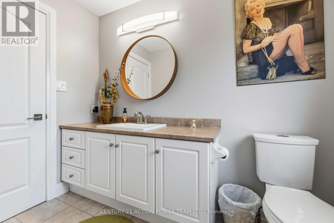
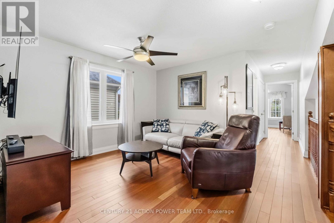
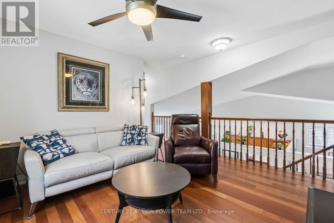
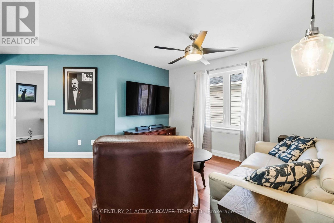
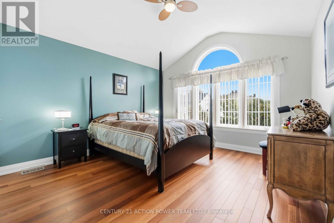
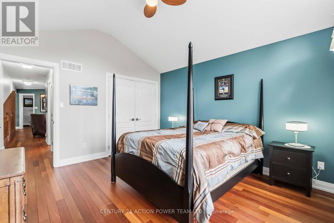
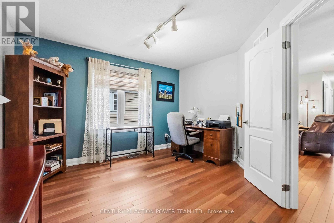
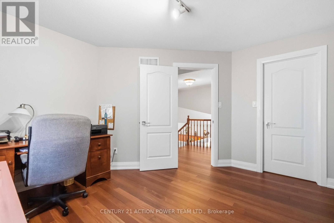
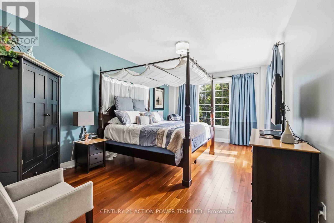
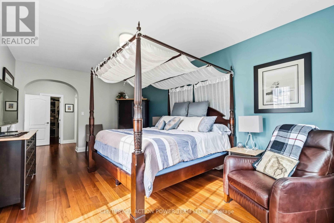
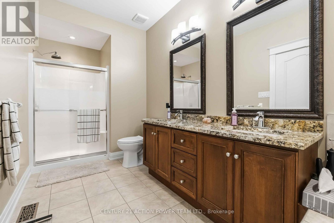
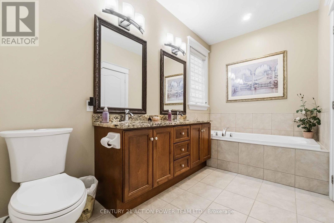
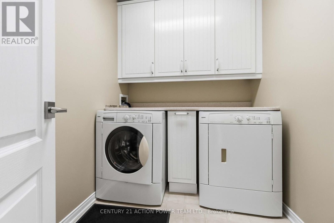
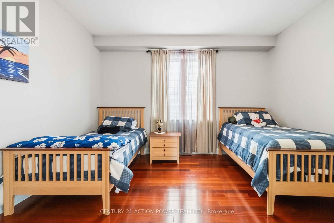
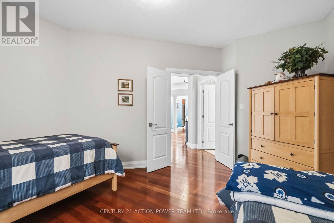
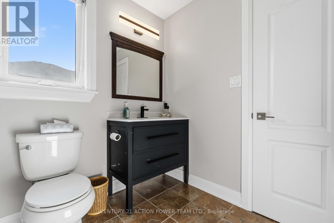
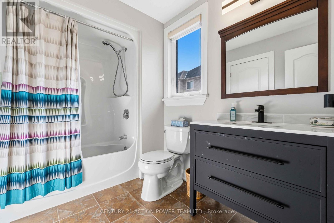
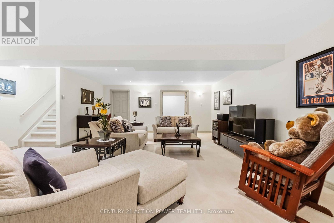
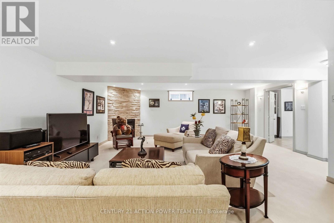
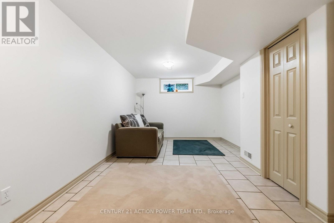
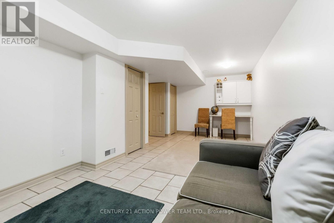
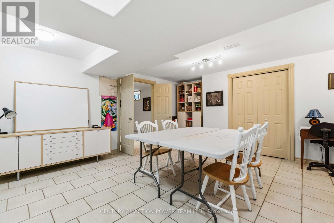
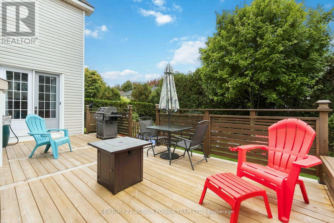
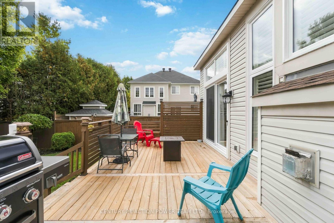
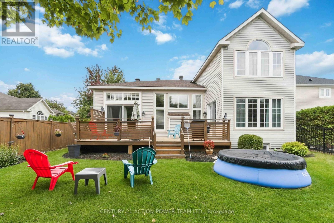
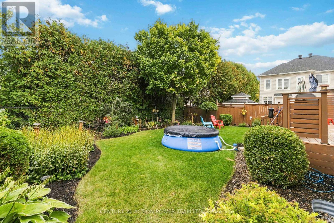
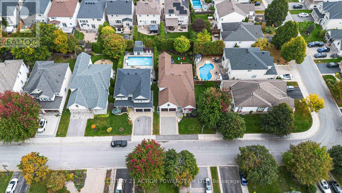
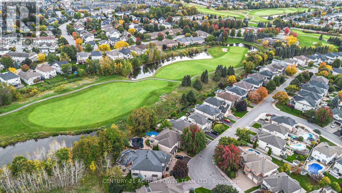
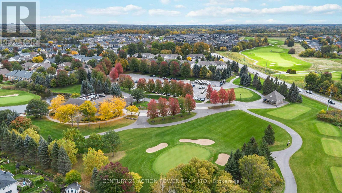
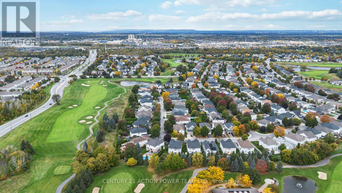
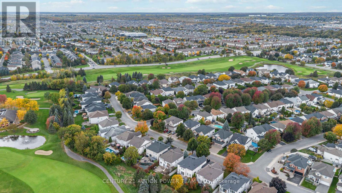
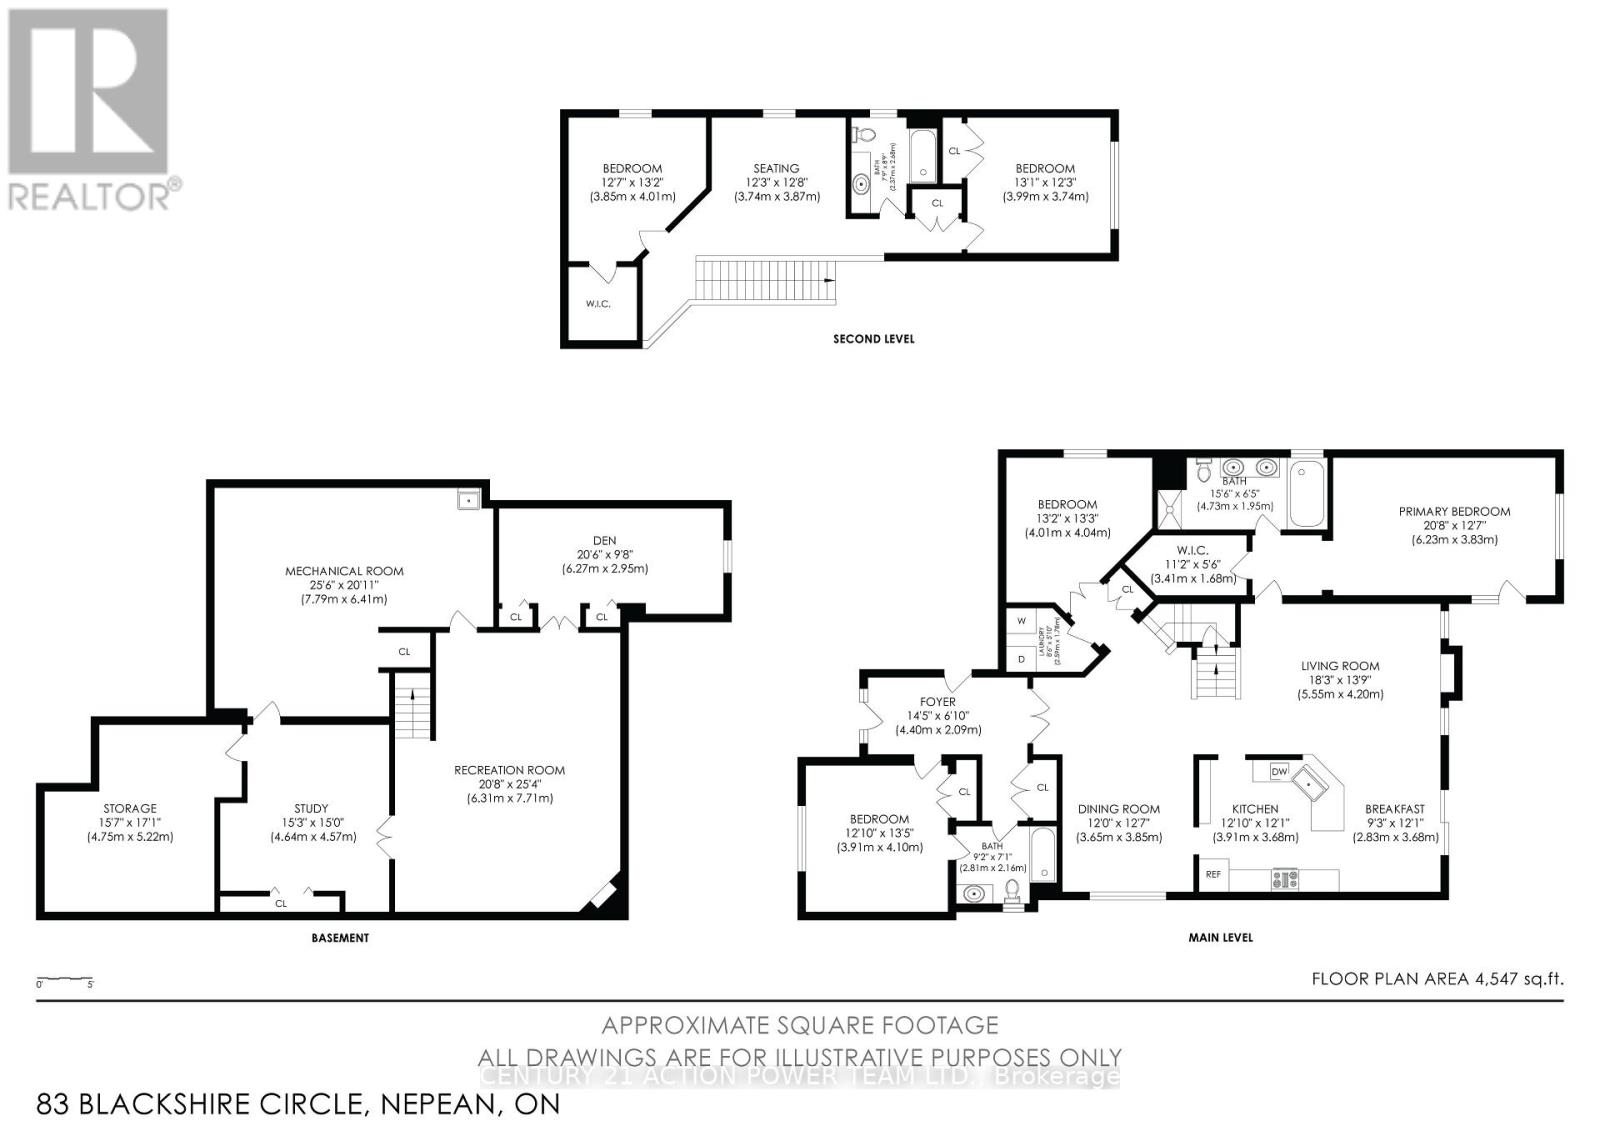
A RARE FIND IN STONEBRIDGE! This exceptional Monarch-built Brookside/Mahogany offers approx. 2,766 sq. ft. of beautifully designed living space with the highly sought-after bungalow + loft layout, combining convenient main-floor living with exceptional space and versatility. Impressive 8' French doors open to this beautifully crafted bungalow, setting the tone for the quality and attention to detail found throughout.Set on a quiet, low-traffic street just a short distance from the Stonebridge Golf Club clubhouse, this impressive home features extensive hard & soft landscaping and a double-car interlock driveway. Step inside to soaring ceilings, an open-concept design, triple-pane windows and rich Jatobá hardwood flooring. The formal dining room is framed by elegant columns, while the gourmet kitchen features custom quartz counters, S/S appliances, abundant cabinetry and a bright eat-in area. A custom 8' triple-pane patio door opens to the deck, creating a seamless connection to the outdoor living space.The spectacular great room is filled with natural light from massive windows and anchored by a dramatic gas fireplace surrounded by cultured stone from floor to ceiling, creating an impressive focal point. The main-floor primary suite features an 8' garden door with direct deck access. A 2nd bedroom, full bath, formal office and laundry room with custom cabinetry complete the main level.Upstairs, Brazilian cherry flooring enhances the spacious loft family room, full bath and 2 generous bedrooms, including one with a walk-in closet. The finished lower level offers a large TV/rec area with a Heatilator fireplace framed in cultured stone, an additional bedroom with double-door entry and 2 built-in closets, plus a custom craft/sewing room with built-in cabinetry and countertop.Custom 6" baseboards, bullnose window casings and decorative head casings further showcase the attention to detail throughout. Exceptional space, bungalow living at its best. (id:44758)
房源概要
| MLS® Number | X13862008 |
| 房源类型 | 民宅 |
| 社区名字 | 7708 - Barrhaven - Stonebridge |
| 附近的便利设施 | 近高尔夫球场 |
| 设备类型 | 热水器 |
| 总车位 | 6 |
| 泳池类型 | Above Ground Pool |
| 租赁设备类型 | 热水器 |
详 情
| 浴室 | 3 |
| 地上卧房 | 4 |
| 地下卧室 | 1 |
| 总卧房 | 5 |
| 公寓设施 | Fireplace(s) |
| 赠送家电包括 | Garage Door Opener Remote(s), Water Meter, 洗碗机, 烘干机, Garage Door Opener, Hood 电扇, 炉子, 洗衣机, 窗帘, 冰箱 |
| 地下室进展 | 已装修 |
| 地下室类型 | 全完工 |
| 施工种类 | 独立屋 |
| 空调 | 中央空调 |
| 外墙 | 石, 乙烯基壁板 |
| 壁炉 | 有 |
| Fireplace Total | 2 |
| 地基类型 | 混凝土浇筑 |
| 客人卫生间(不包含洗浴) | 1 |
| 供暖方式 | 天然气 |
| 供暖类型 | Forced Air, Heat Pump |
| 储存空间 | 2 |
| 内部尺寸 | 2500 - 3000 Sqft |
| 类型 | 独立屋 |
| 设备间 | 市政供水 |
车 位
| 附加车库 | |
| Garage |
土地
| 英亩数 | 无 |
| 土地便利设施 | 近高尔夫球场 |
| 污水道 | Sanitary Sewer |
| 土地深度 | 123 Ft ,9 In |
| 土地宽度 | 49 Ft ,10 In |
| 不规则大小 | 49.9 X 123.8 Ft |
房 间
| 楼 层 | 类 型 | 长 度 | 宽 度 | 面 积 |
|---|---|---|---|---|
| 二楼 | 第三卧房 | 4.01 m | 3.85 m | 4.01 m x 3.85 m |
| 二楼 | Bedroom 4 | 3.99 m | 3.74 m | 3.99 m x 3.74 m |
| 二楼 | 其它 | 2.13 m | 1.52 m | 2.13 m x 1.52 m |
| 二楼 | 浴室 | 2.68 m | 2.37 m | 2.68 m x 2.37 m |
| 二楼 | 起居室 | 3.87 m | 3.74 m | 3.87 m x 3.74 m |
| 地下室 | Bedroom 5 | 6.27 m | 2.95 m | 6.27 m x 2.95 m |
| 地下室 | 娱乐,游戏房 | 7.71 m | 6.31 m | 7.71 m x 6.31 m |
| 地下室 | Study | 4.64 m | 4.57 m | 4.64 m x 4.57 m |
| 地下室 | 其它 | 5.22 m | 4.75 m | 5.22 m x 4.75 m |
| 地下室 | 其它 | 7.79 m | 6.41 m | 7.79 m x 6.41 m |
| 一楼 | 主卧 | 6.23 m | 3.83 m | 6.23 m x 3.83 m |
| 一楼 | 洗衣房 | 2.59 m | 1.78 m | 2.59 m x 1.78 m |
| 一楼 | 浴室 | 4.73 m | 1.95 m | 4.73 m x 1.95 m |
| 一楼 | 衣帽间 | 4.04 m | 4.01 m | 4.04 m x 4.01 m |
| 一楼 | 其它 | 3.41 m | 1.68 m | 3.41 m x 1.68 m |
| 一楼 | 第二卧房 | 5.22 m | 4.75 m | 5.22 m x 4.75 m |
| 一楼 | 衣帽间 | 4.04 m | 4.01 m | 4.04 m x 4.01 m |
| 一楼 | 厨房 | 3.91 m | 3.68 m | 3.91 m x 3.68 m |
| 一楼 | Eating Area | 3.68 m | 2.83 m | 3.68 m x 2.83 m |
| 一楼 | 客厅 | 5.55 m | 4.2 m | 5.55 m x 4.2 m |
| 一楼 | 餐厅 | 3.85 m | 3.65 m | 3.85 m x 3.65 m |
| 一楼 | 浴室 | 2.81 m | 2.16 m | 2.81 m x 2.16 m |
设备间
| 有线电视 | 可用 |
| 配电箱 | 已安装 |
| 污水道 | 已安装 |
https://www.realtor.ca/real-estate/30364588/83-blackshire-circle-ottawa-7708-barrhaven-stonebridge

The trademarks REALTOR®, REALTORS®, and the REALTOR® logo are controlled by The Canadian Real Estate Association (CREA) and identify real estate professionals who are members of CREA. The trademarks MLS®, Multiple Listing Service® and the associated logos are owned by The Canadian Real Estate Association (CREA) and identify the quality of services provided by real estate professionals who are members of CREA. The trademark DDF® is owned by The Canadian Real Estate Association (CREA) and identifies CREA's Data Distribution Facility (DDF®)
Ottawa Real Estate Board
Century 21 Action Power Team Ltd.
October 05 2026 08:23:46
