
83 Comba Drive Carleton Place, Ontario K7C 4V2


$839,900
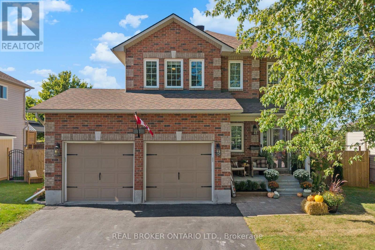
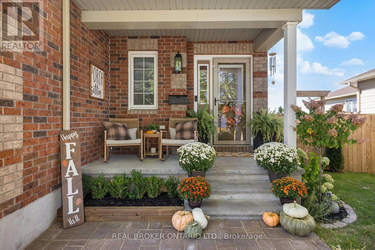
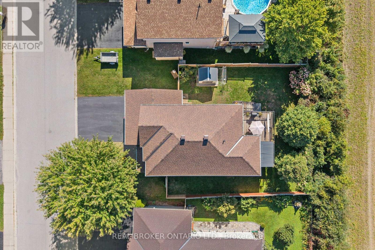
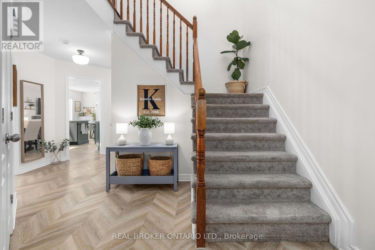
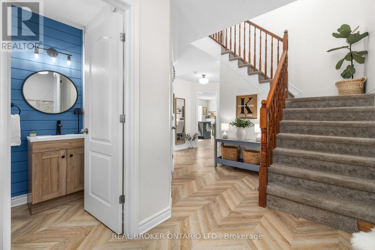
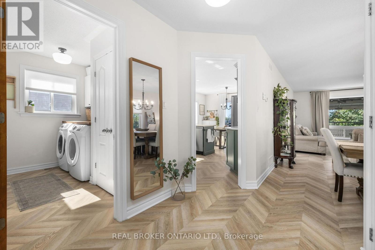
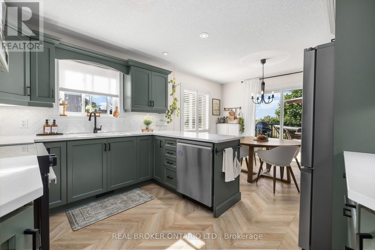
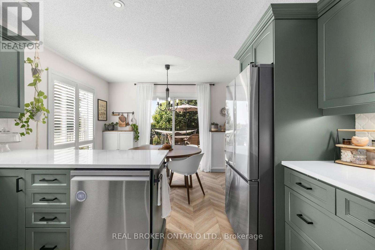
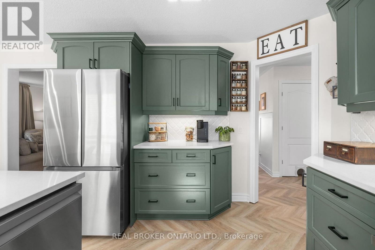
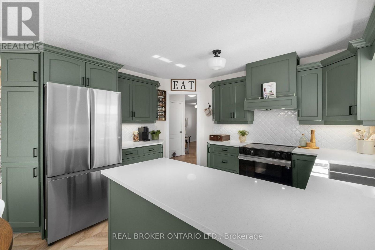
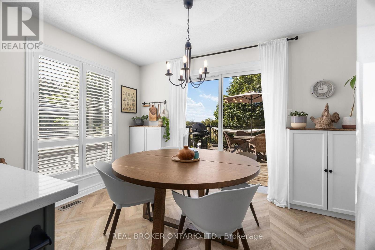
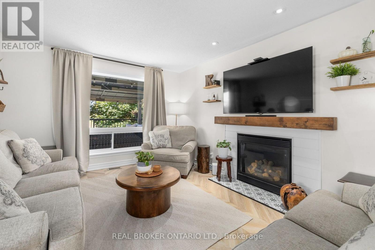
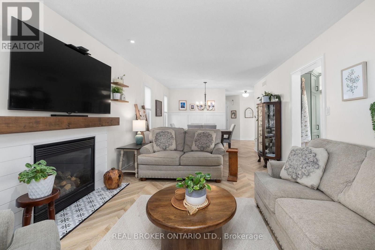
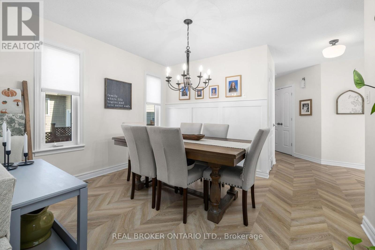
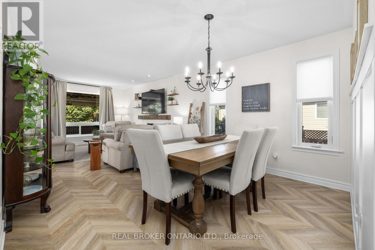
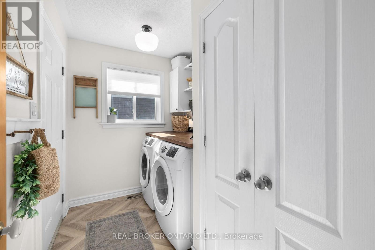
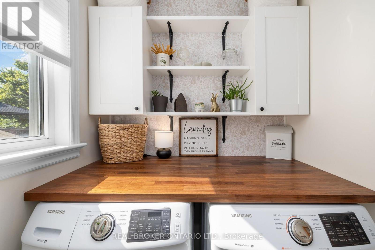
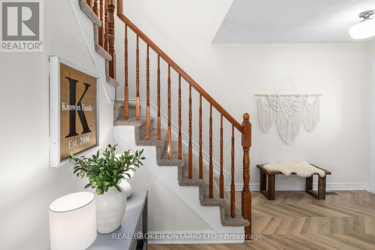
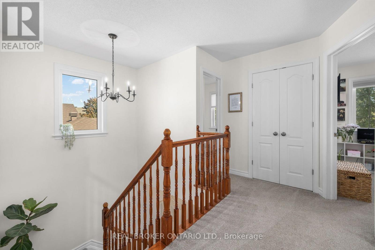
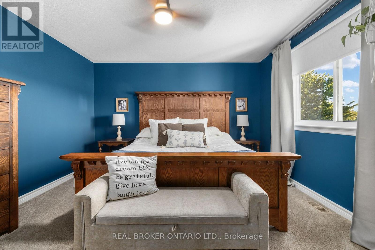
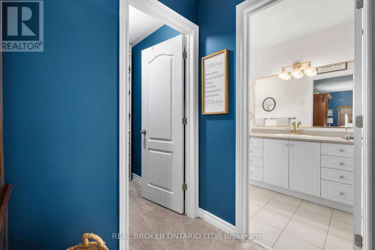
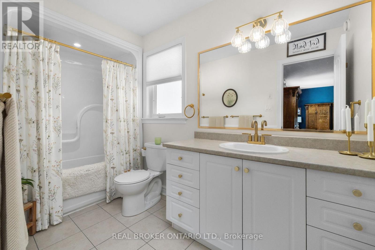
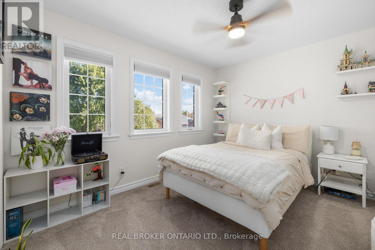
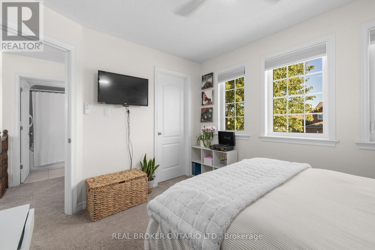
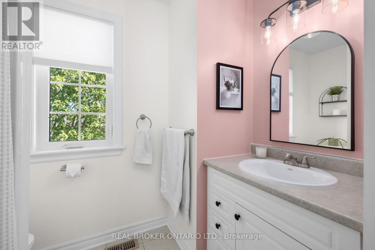
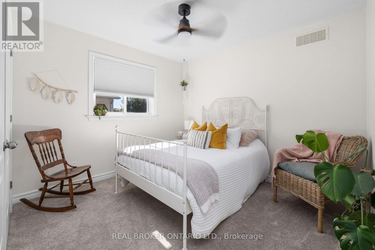
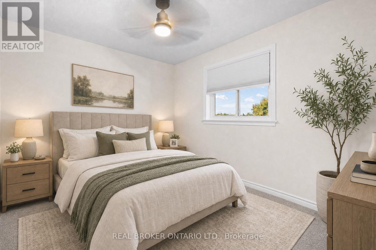
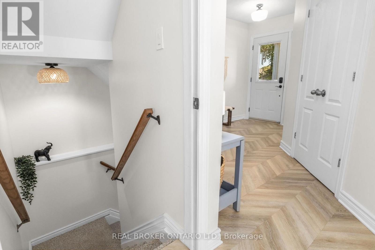
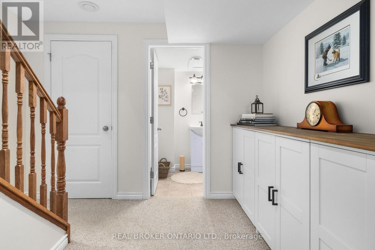
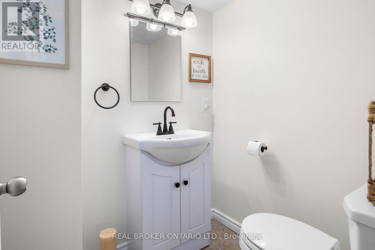
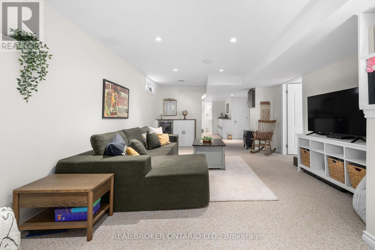
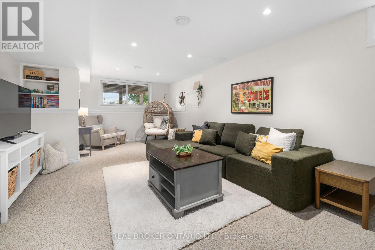
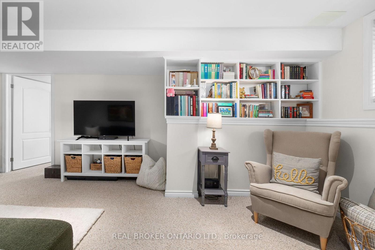
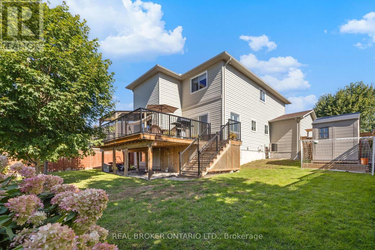
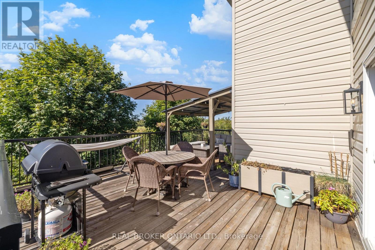
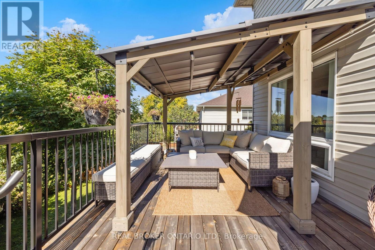
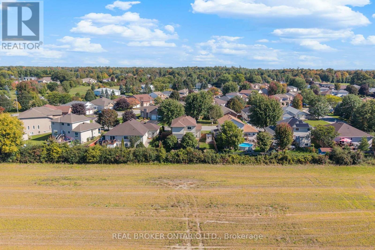
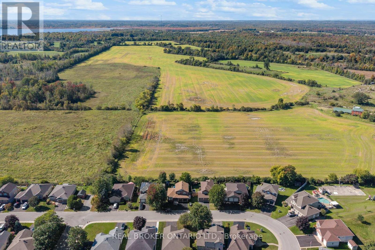
From its sought-after family neighbourhood setting on the "quiet side of town" to its beautifully renovated interior, this exceptional 2-storey home is filled with character & charm, offering the kind of property that is increasingly hard to find. A welcoming front porch invites you inside this thoughtfully appointed 4+Den Bedroom home, where striking herringbone flooring flows throughout the well-designed main level. Renovated from top to bottom, the rich Pewter green Kitchen boasts quartz counters, stainless steel appliances, crisp white backsplash & a sun-filled eating area with walkout to rear Deck & gazebo overlooking quaint farm field. The cozy, open concept Living/Dining Room is defined by an updated natural gas fireplace & large picture window in the Living Room area and tasteful wainscoting in the Dining Room area. A charming open staircase brings you to the 2nd level where 4 Bedrooms invite you to unwind and relax. The Primary Suite offers an expansive Bedroom overlooking fields, walk-in closet with organization system & updated 4-PC Ensuite. Additional Guest Bedrooms offer spacious rooms with the front Bedroom boasting large windows and a walk-in closet. 4-PC Guest Bath completes the 2nd level. Downstairs, the above grade Windows and dry-bar offer a sunlit space for a Family Room or play area for the kids. An additional 2-PC Bathroom and Office/Den area with above-grade window is the perfect place to work from home. A fully fenced in yard with a GENERAC complete the picture. The updates are endless in this home, you don't want to miss this one! (id:44758)
房源概要
| MLS® Number | X13838196 |
| 房源类型 | 民宅 |
| 社区名字 | 909 - Carleton Place |
| 总车位 | 4 |
| 结构 | Deck, 棚 |
详 情
| 浴室 | 4 |
| 地上卧房 | 4 |
| 地下卧室 | 1 |
| 总卧房 | 5 |
| Age | 16 To 30 Years |
| 公寓设施 | Fireplace(s) |
| 赠送家电包括 | 洗碗机, 烘干机, 炉子, 洗衣机, 窗帘, 冰箱 |
| 地下室进展 | 已装修 |
| 地下室类型 | 全完工 |
| 施工种类 | 独立屋 |
| 空调 | 中央空调 |
| 外墙 | 砖, 乙烯基壁板 |
| 壁炉 | 有 |
| Fireplace Total | 1 |
| 地基类型 | 混凝土浇筑 |
| 客人卫生间(不包含洗浴) | 2 |
| 供暖方式 | 天然气 |
| 供暖类型 | 压力热风 |
| 储存空间 | 2 |
| 内部尺寸 | 1500 - 2000 Sqft |
| 类型 | 独立屋 |
| Utility Power | Generator |
| 设备间 | 市政供水 |
车 位
| 附加车库 | |
| Garage |
土地
| 英亩数 | 无 |
| 围栏类型 | Fenced Yard |
| 污水道 | Sanitary Sewer |
| 土地深度 | 97 Ft |
| 土地宽度 | 58 Ft ,1 In |
| 不规则大小 | 58.1 X 97 Ft |
| 规划描述 | 住宅 |
房 间
| 楼 层 | 类 型 | 长 度 | 宽 度 | 面 积 |
|---|---|---|---|---|
| 二楼 | 浴室 | 2.52 m | 2.29 m | 2.52 m x 2.29 m |
| 二楼 | 其它 | 1.91 m | 1.7 m | 1.91 m x 1.7 m |
| 二楼 | 主卧 | 4.39 m | 3.89 m | 4.39 m x 3.89 m |
| 二楼 | 第二卧房 | 3.94 m | 2.79 m | 3.94 m x 2.79 m |
| 二楼 | 第三卧房 | 3.66 m | 3.2 m | 3.66 m x 3.2 m |
| 二楼 | Bedroom 4 | 3.73 m | 3.2 m | 3.73 m x 3.2 m |
| 地下室 | 家庭房 | 7.29 m | 3.91 m | 7.29 m x 3.91 m |
| 地下室 | Office | 3.23 m | 2.87 m | 3.23 m x 2.87 m |
| 地下室 | 浴室 | 1.68 m | 1.52 m | 1.68 m x 1.52 m |
| 一楼 | 门厅 | 3.76 m | 1.8 m | 3.76 m x 1.8 m |
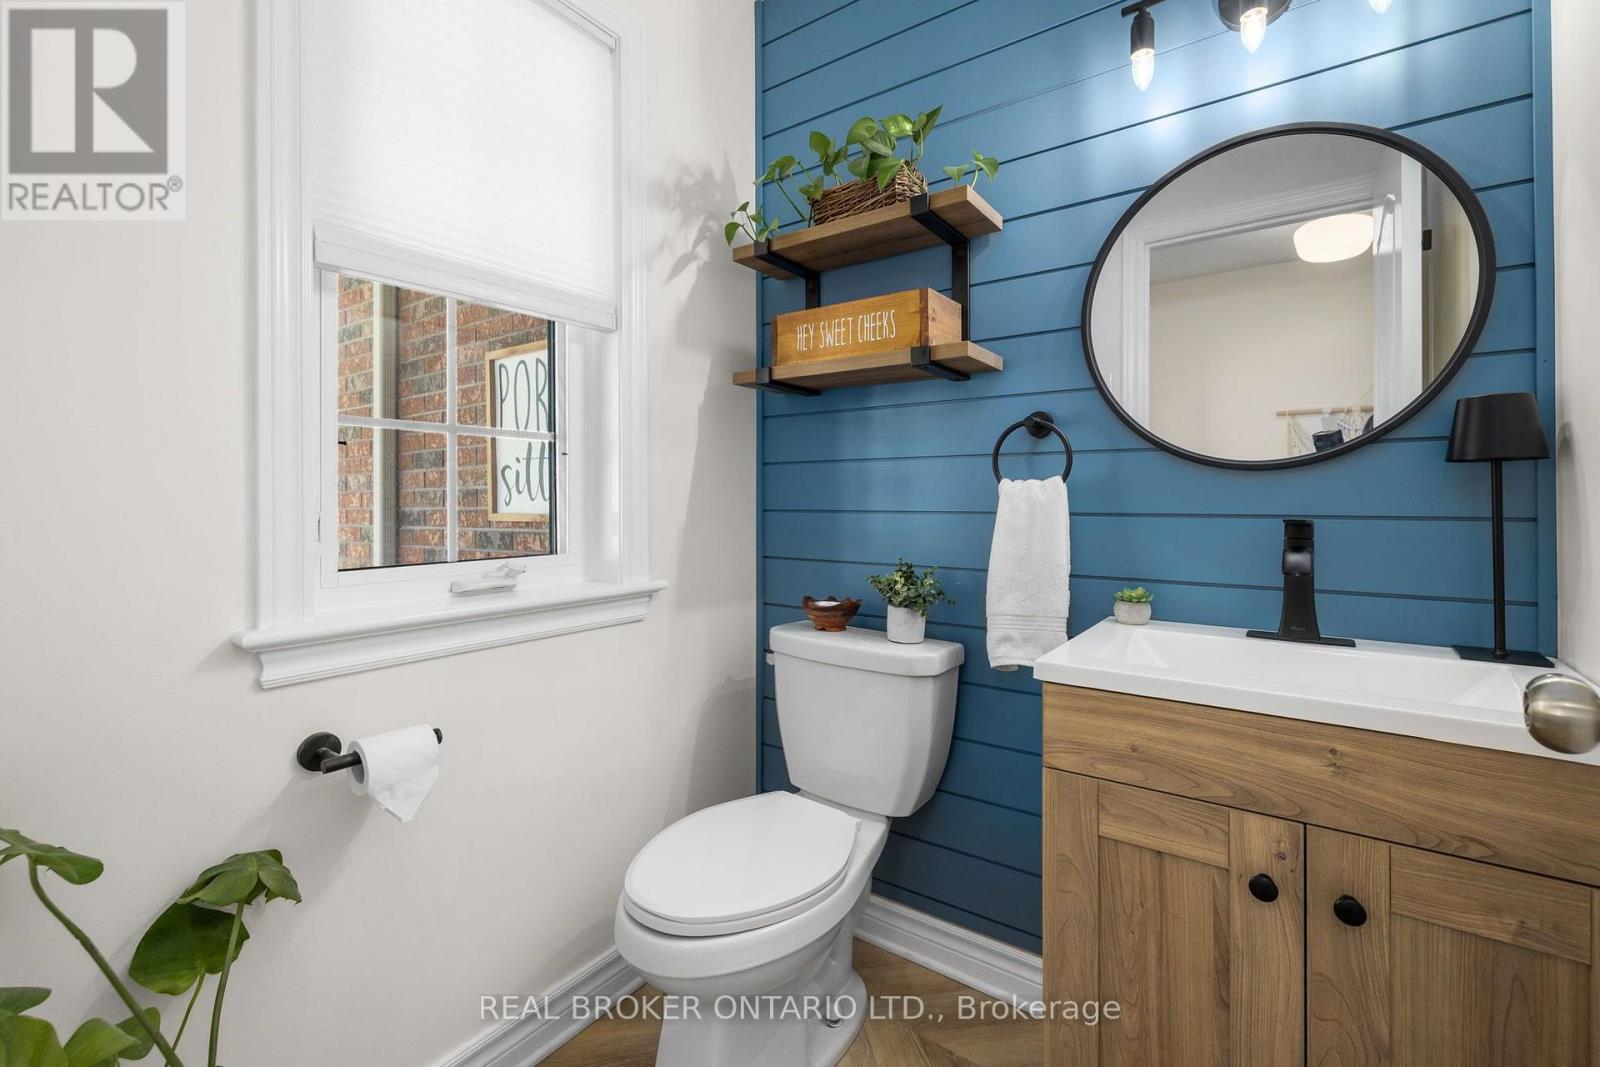
| 一楼 | Partial Bathroom | 1.47 m | 1.48 m | 1.47 m x 1.48 m |
| 一楼 | 洗衣房 | 2.82 m | 1.85 m | 2.82 m x 1.85 m |
| 一楼 | 厨房 | 3.66 m | 5.21 m | 3.66 m x 5.21 m |
| 一楼 | 客厅 | 4.95 m | 3.53 m | 4.95 m x 3.53 m |
| 一楼 | 餐厅 | 3.53 m | 2.52 m | 3.53 m x 2.52 m |
https://www.realtor.ca/real-estate/30338865/83-comba-drive-carleton-place-909-carleton-place

The trademarks REALTOR®, REALTORS®, and the REALTOR® logo are controlled by The Canadian Real Estate Association (CREA) and identify real estate professionals who are members of CREA. The trademarks MLS®, Multiple Listing Service® and the associated logos are owned by The Canadian Real Estate Association (CREA) and identify the quality of services provided by real estate professionals who are members of CREA. The trademark DDF® is owned by The Canadian Real Estate Association (CREA) and identifies CREA's Data Distribution Facility (DDF®)
Ottawa Real Estate Board
Real Broker Ontario Ltd.
October 04 2026 04:23:07
