
835 Archibald Street Mcnab/braeside, Ontario K0A 1G0


$1,330,000
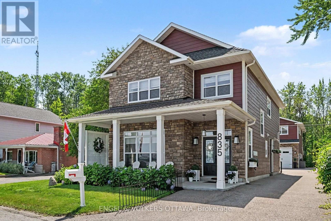
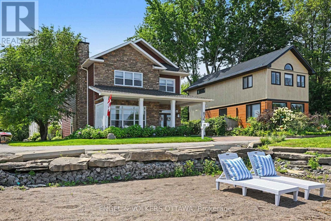
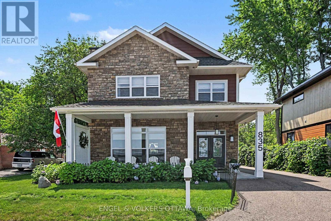
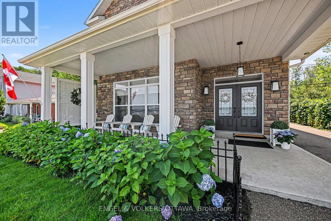
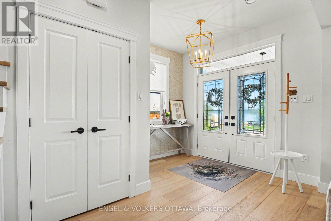
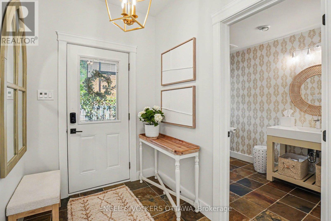
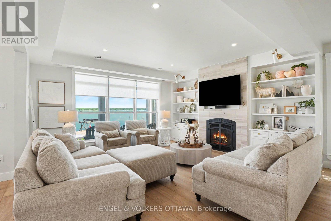
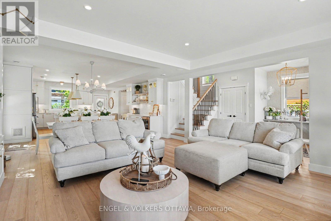
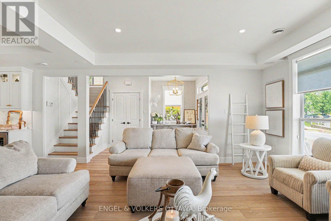
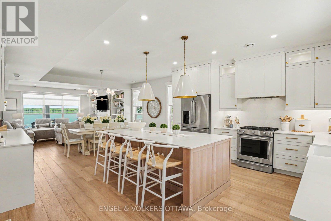
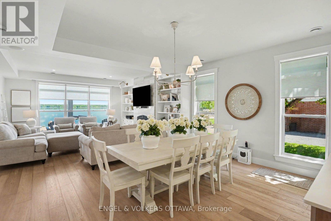
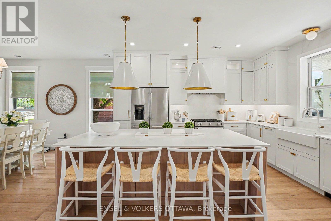
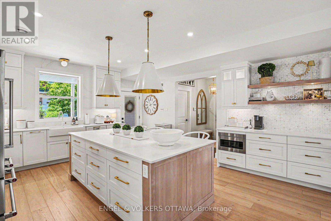
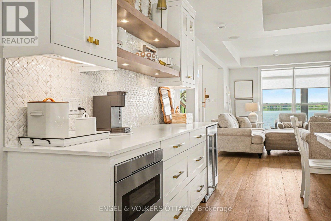
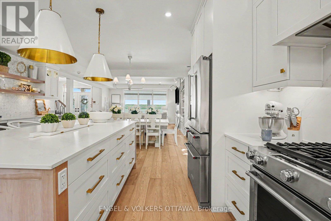
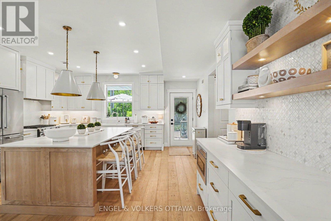
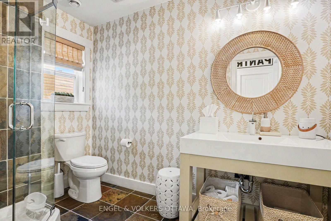
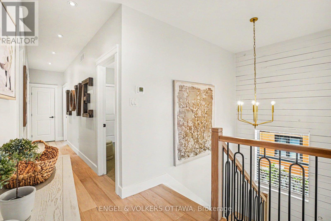
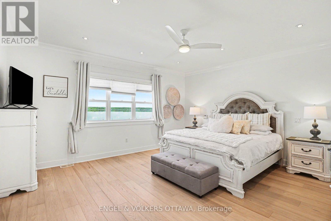
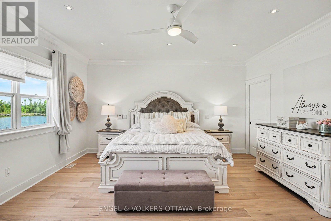
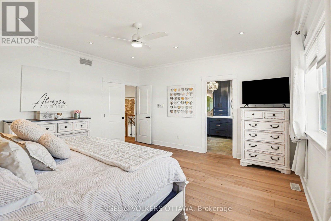
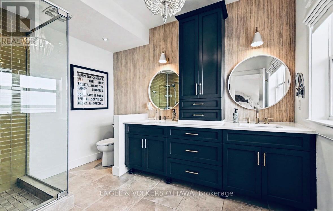
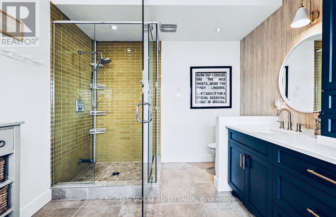
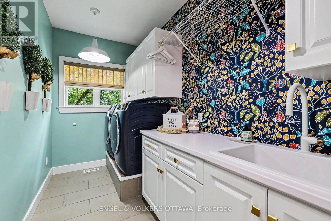
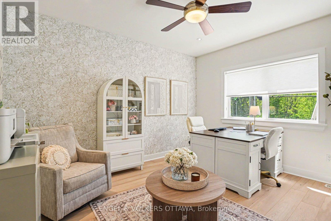
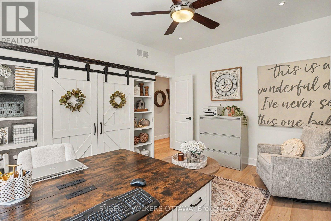
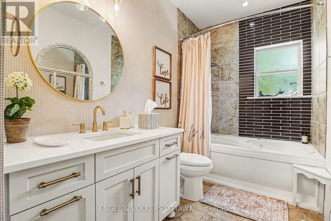
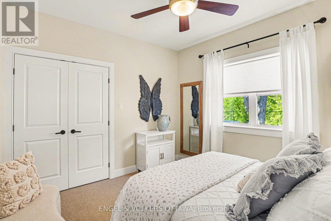
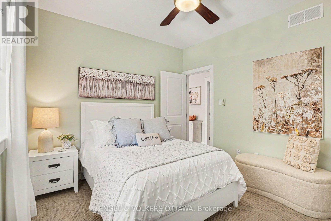
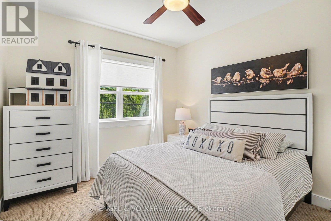
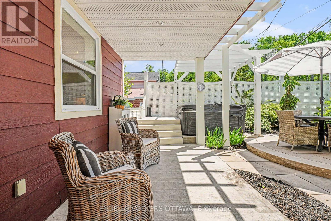
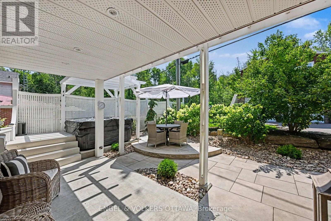
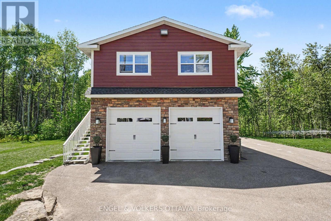
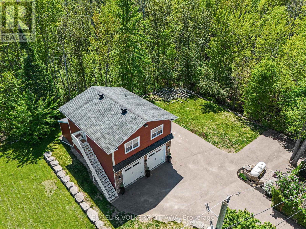
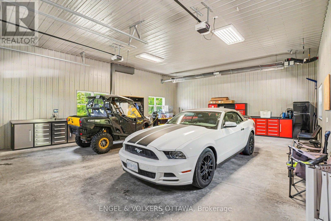
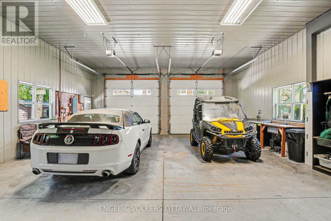
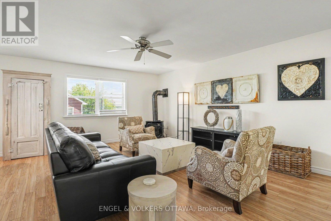
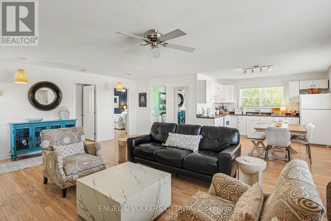
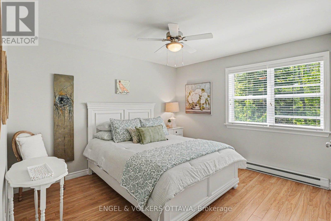
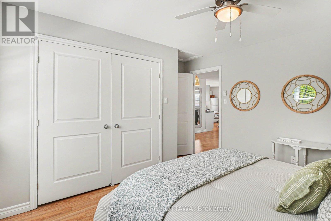
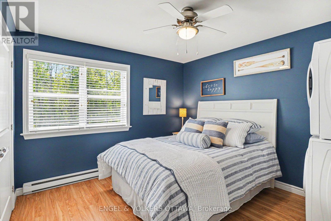
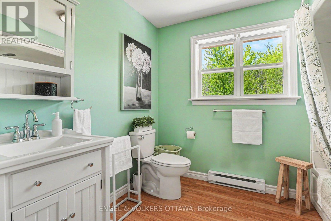
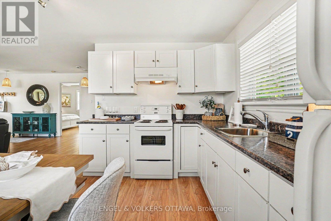
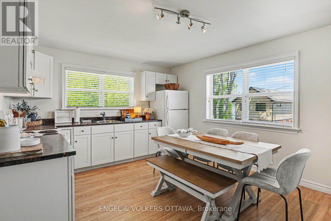
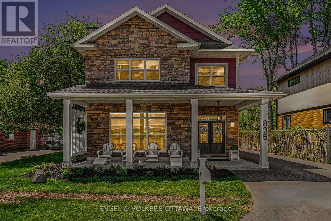
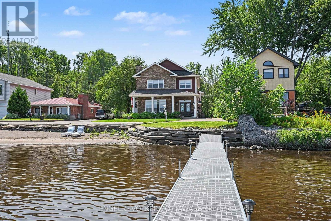
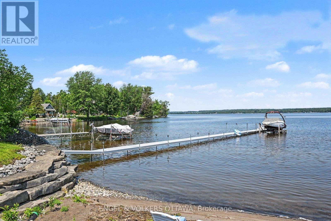
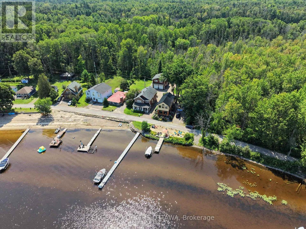
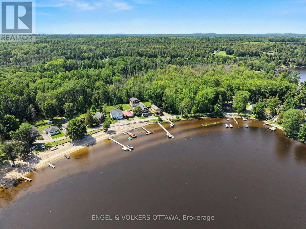
This stunning waterfront property sits just 45 minutes from Ottawa, combining premium luxury with multi-generational versatility. The main residence features a bright, sun-drenched, open-concept layout complete with radiant in-floor heating, custom cabinetry, and a designer fireplace. In the gourmet kitchen, you will find premium quartz countertops and a massive island made for entertaining, right next to a dining area with a custom wine and coffee bar. Upstairs, the spacious primary suite serves as a private sanctuary with a walk-in closet and a luxurious four-piece ensuite overlooking the water. This level also includes three additional bedrooms, a modern three-piece bathroom, and a convenient laundry room. Outside, you can relax on the oversized covered front porch and take in panoramic river views. The exterior of the property functions as a private resort, enclosed by mature trees on three sides and professional landscaping. Modern interlocking stone patios lead to a custom privacy gazebo that houses a luxury hot tub. For recreation, you can step onto a pristine sandy beach perfect for swimming or head down to your private dock for boating and fishing. Additionally, the property includes a fully insulated and heated 28-foot by 34-foot detached garage with soaring ceilings that create an ideal workshop or vehicle studio. Above this space, an upgraded bunkhouse features a fully self-contained, two-bedroom secondary residence that beautifully balances utility with high-end comfort. (id:44758)
房源概要
| MLS® Number | X13715318 |
| 房源类型 | 民宅 |
| 社区名字 | 551 - Mcnab/Braeside Twps |
| 附近的便利设施 | Beach |
| 社区特征 | Fishing |
| Easement | Unknown |
| 特征 | Irregular Lot Size, Guest Suite, 亲戚套间 |
| 总车位 | 8 |
| 结构 | Deck, Patio(s), Workshop, Dock |
| View Type | River View, View Of Water, Direct Water View |
| Water Front Name | Ottawa River |
| 湖景类型 | Waterfront On River |
详 情
| 浴室 | 4 |
| 地上卧房 | 6 |
| 总卧房 | 6 |
| 公寓设施 | Fireplace(s) |
| 赠送家电包括 | Hot Tub, 洗碗机, 烘干机, 微波炉, Gas 炉子(s), 洗衣机, 冰箱 |
| 地下室类型 | 没有 |
| 施工种类 | 独立屋 |
| Construction Style Other | Seasonal |
| 空调 | 中央空调 |
| 外墙 | 砖 Veneer, 乙烯基壁板 |
| 壁炉 | 有 |
| 地基类型 | 混凝土, Slab |
| 供暖方式 | 电, Propane |
| 供暖类型 | Baseboard Heaters, Forced Air, 地暖 |
| 储存空间 | 2 |
| 内部尺寸 | 2500 - 3000 Sqft |
| 类型 | 独立屋 |
车 位
| Detached Garage | |
| Garage |
土地
| 入口类型 | Private Docking |
| 英亩数 | 无 |
| 土地便利设施 | Beach |
| Landscape Features | Landscaped |
| 污水道 | Septic System |
| 土地深度 | 200 Ft |
| 土地宽度 | 50 Ft |
| 不规则大小 | 50 X 200 Ft |
| 地表水 | River/stream |
| 规划描述 | Ru |
房 间
| 楼 层 | 类 型 | 长 度 | 宽 度 | 面 积 |
|---|---|---|---|---|
| 二楼 | 洗衣房 | 3.7 m | 1.96 m | 3.7 m x 1.96 m |
| 二楼 | 第三卧房 | 3.18 m | 3.43 m | 3.18 m x 3.43 m |
| 二楼 | 主卧 | 5.11 m | 4.72 m | 5.11 m x 4.72 m |
| 二楼 | 浴室 | 2.96 m | 3.51 m | 2.96 m x 3.51 m |
| 二楼 | 厨房 | 3.68 m | 3.72 m | 3.68 m x 3.72 m |
| 二楼 | 家庭房 | 5.72 m | 6.7 m | 5.72 m x 6.7 m |
| 二楼 | Bedroom 5 | 4.01 m | 3.64 m | 4.01 m x 3.64 m |
| 二楼 | 卧室 | 4.12 m | 3.64 m | 4.12 m x 3.64 m |
| 二楼 | 浴室 | 2.42 m | 2.88 m | 2.42 m x 2.88 m |
| 二楼 | 卧室 | 3.7 m | 4.15 m | 3.7 m x 4.15 m |
| 二楼 | 第二卧房 | 3.18 m | 3.46 m | 3.18 m x 3.46 m |
| 二楼 | 浴室 | 3.7 m | 1.85 m | 3.7 m x 1.85 m |
| 一楼 | 厨房 | 5.16 m | 4.22 m | 5.16 m x 4.22 m |
| 一楼 | 餐厅 | 5.17 m | 3.48 m | 5.17 m x 3.48 m |
| 一楼 | 客厅 | 5.17 m | 4.73 m | 5.17 m x 4.73 m |
| 一楼 | 门厅 | 3 m | 4.37 m | 3 m x 4.37 m |
| 一楼 | 浴室 | 2.91 m | 1.9 m | 2.91 m x 1.9 m |
| 一楼 | Pantry | 2.91 m | 1.56 m | 2.91 m x 1.56 m |
| 一楼 | 设备间 | 2.91 m | 2.37 m | 2.91 m x 2.37 m |

The trademarks REALTOR®, REALTORS®, and the REALTOR® logo are controlled by The Canadian Real Estate Association (CREA) and identify real estate professionals who are members of CREA. The trademarks MLS®, Multiple Listing Service® and the associated logos are owned by The Canadian Real Estate Association (CREA) and identify the quality of services provided by real estate professionals who are members of CREA. The trademark DDF® is owned by The Canadian Real Estate Association (CREA) and identifies CREA's Data Distribution Facility (DDF®)
Ottawa Real Estate Board
Engel & Volkers Ottawa
October 13 2026 06:59:13
